Architectural Record
search
cart
facebook twitter linkedin youtube
  • Sign In
  • Subscribe
  • Sign Out
  • My Account
Architectural Record
  • NEWS
    • Latest News
    • Awards
    • Interviews
    • Obituaries
    • Podcasts
      • Design:Ed Podcast
      • Sponsored Podcasts
  • OPINION
    • Book Reviews / Excerpts
    • Exhibition Reviews
    • Forum
  • EXCLUSIVES
    • Videos
    • Design Vanguard
    • Top 300 Firms
    • Sponsored Content
    • Sponsored eBooks
    • From the Archives
  • CONTINUING ED
    • Editorial Continuing Ed
    • CE Center
    • CE Academies
  • PROJECTS
    • Buildings By Type
    • Reuse & Renovation
    • Museums & Arts Centers
    • Colleges & Universities
    • Multifamily Housing
    • Interiors
    • Lighting
    • Kitchen & Bath
  • HOUSES
    • Record Houses
    • House of the Month
    • Featured Houses
  • PRODUCTS
    • Products by Category
    • Record Products of the Year
    • Latest Products
  • EVENTS
    • Dates & Events
    • Record on the Road
    • Innovation Conference
    • Sustainability in Practice
    • Women In Architecture
    • Webinars
    • Ad Excellence Awards
    • AIA 2026 Videos
    • Submit an Event
  • CONNECT
    • Ask RECORD AI
    • Newsletters
    • Contact
    • Advertise
    • Editorial Calendar
    • Store
    • Customer Service
  • SUBMIT
    • Submission Guidelines
    • RECORD Competitions
  • MAGAZINE
    • Subscribe
    • My Account
    • Digital Edition
    • Current Issue
    • Firm Pass
    • Historic Archive
ProjectsLighting Design

Lighting Beirut Architecture

By Jessica Dheere
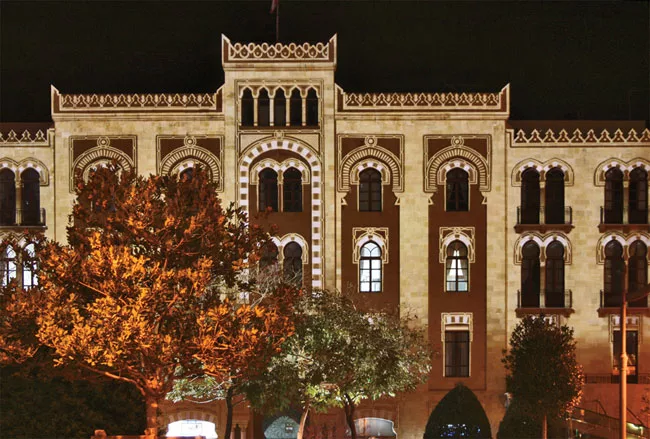
Grand illusion Light from rooftop-mounted projectors accents and aligns with the details of an early-20th-century facade along downtown Beirut’s Allenby Street, creating contrast and drama usual
Lighting Beirut Architecture
Light Cibles
Lebanon
Grand illusion Light from rooftop-mounted projectors accents and aligns with the details of an early-20th-century facade along downtown Beirut’s Allenby Street, creating contrast and drama usually reserved for theater and film sets.
Photo © Gérard Harlay
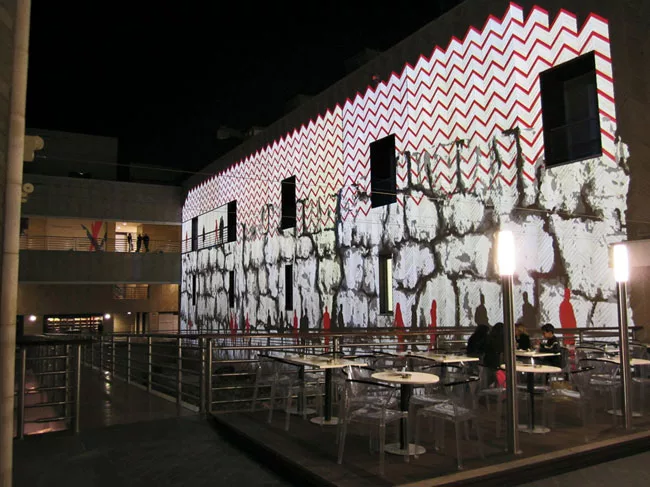
Modern art The herringbone-patterned elevations of Rafael Moneo’s Beirut Souks provide a textured canvas for a contemporary color interpretation of the lighting adjacent to a garden.
Lighting Beirut Architecture
Light Cibles
Lebanon
Modern art The herringbone-patterned elevations of Rafael Moneo’s Beirut Souks provide a textured canvas for a contemporary color interpretation of the lighting adjacent to a garden.
Photo © Gérard Harlay
Beirut’s 1934 neo-Mamluk-style town hall was the longest facade to be illuminated. Eight projectors were needed, some mounted at a distance of between 75 and 110 yards.
Lighting Beirut Architecture
Light Cibles
Lebanon
Beirut’s 1934 neo-Mamluk-style town hall was the longest facade to be illuminated. Eight projectors were needed, some mounted at a distance of between 75 and 110 yards.
Photo © Gérard Harlay
Grand illusion Light from rooftop-mounted projectors accents and aligns with the details of an early-20th-century facade along downtown Beirut’s Allenby Street, creating contrast and drama usual
Modern art The herringbone-patterned elevations of Rafael Moneo’s Beirut Souks provide a textured canvas for a contemporary color interpretation of the lighting adjacent to a garden.
Beirut’s 1934 neo-Mamluk-style town hall was the longest facade to be illuminated. Eight projectors were needed, some mounted at a distance of between 75 and 110 yards.
August 16, 2012

Architects & Firms

Light Cibles

Lebanon

As in any great film, Beirut’s illuminated downtown reveals no unintended harsh shadows, no light sources or fixtures. Its Ottoman-style and French-mandate buildings and their Arabesque, Art Nouveau, and Art Deco details subtly emerge with strokes and washes of what might be moonlight. It’s all an illusion, except the illusion hasn’t been created for the ephemeral moment of the shot.

Lighting Beirut Architecture, an ambitious project designed by the French lighting-design firm Light Cibles, was a first step in an ongoing transformation of the city’s downtown nightscape. The initiative, directed by Solidère, the real-estate developer responsible for the Beirut Central District and its post-civil-war reconstruction since 1994, was conceived in 2004. It was put on hold after the assassination of former Lebanese prime minister Rafik Hariri in February 2005, then revived in 2009, in part to spotlight Rafael Moneo’s Beirut Souks, a new shopping complex there.

Essentially, Light Cibles principal Emmanuel Clair and his team developed a scheme whereby the facades of 28 architectural landmarks, religious buildings, and the Souks would be illuminated every night by 147 custom-designed, high-definition projectors. Mounted on adjacent rooftops, these are protected by housing designed to meet an IP65 rating in order to withstand the area’s harsh weather conditions. To highlight the arches, pilasters, cornices, balconies, corbels, and other elements without creating unwanted shadows, the lighting designers inserted 5½-inch-round glass discs called gobos (short for “go-between”) between the projectors’ metal-halide lamps and lenses. Each disc is printed with the image of a building, or part of a building, made up of tiny black dots whose varying density lets different amounts of light through in different places. The result is a kind of light in grayscale that brings the details into high relief. “The concept,” says Clair, “is to give the illusion that it is traditional lighting, begging the question, where does the light come from?”

Rooftop projectors provide several benefits. They will not damage the stone facades of the buildings, and will eliminate the need for bulky housing at ground level. In addition, as their beams shoot downward, they preserve the dark sky. The remote fixtures were not without challenges, however. The landlords of the buildings where they would be mounted hesitated to provide access to their properties and power supplies. Meanwhile, the owners of the facades to be highlighted had to be enticed to turn off existing lighting. “It was difficult to explain what the advantages would be for them,” says Bachir Moujaes, an urban designer with Solidère.

Logistically, each facade required several projectors, often positioned on different buildings, at a variety of distances from the planes they are illuminating, and casting light from oblique angles. This required the use of five precise beam spreads (15, 20, 30, 40, and 50 degrees) and, because each gobo covered only a fraction of a facade, necessitated painstaking alignment. There was a “certain level of tolerance that we didn’t take into account,” says Moujaes. “A shift of even 1 millimeter at the light source could result in being off by several centimeters on a facade.”

It took six months to get things right—adjusting the tilt and pan of the projectors, and the concrete and steel fittings. The launch on June 18, 2011, was attended by excited crowds and received rave reviews. Even the building owners seemed impressed, says Moujaes. Still a work in progress, Lighting Beirut Architecture was turned off this June for maintenance. Fluctuating voltage—due to poor management of the country’s electrical infrastructure and widespread shortages that require building owners to alternate between government-provided power and generators—damaged some projectors. But a survey of the problem is under way, and with luck the evocative lights of downtown Beirut will be back on soon.

People

Lighting Designer:
Light Cibles — Louis Clair, Emmanuel Clair, Marta Coda, project directors; Elena Dallai, project manager; Alejandra Gomez, Victor Garcia, Martina Bordini, Havisha Ratore, design team

Consultants:
Nadia Nordera (graphic design); Gérard Harlay (image projection); Mamari Frères (fixture installation)

Client:
Solidère

Size:
269,100 square feet

Completion Date:
June 2011


Products

Projector:
Lampo

Gobos:
Goboland

KEYWORDS: Lebanon

Share This Story

Looking for a reprint of this article?
From high-res PDFs to custom plaques, order your copy today!

Post a comment to this article

Report Abusive Comment

Subscription Center
  • Create an Account
  • Start a Subscription
  • Manage My Account
  • Sign Up for Newsletters
  • Visit Customer Service
  • Update Preferences

More Videos

Sponsored Content

Sponsored Content is a special paid section where industry companies provide high quality, objective, non-commercial content around topics of interest to the Architectural Record audience. All Sponsored Content is supplied by the advertising company and any opinions expressed in this article are those of the author and not necessarily reflect the views of Architectural Record or its parent company, BNP Media. Interested in participating in our Sponsored Content section? Contact your local rep!

close
  • 3D configurator
    Sponsored byDoorBird

    How DoorBird’s 3D Configurator Is Redefining Customization Across Residential and Commercial Design

  • interior of modern office
    Sponsored byCurrent

    The Downlight's Second Life: Why Below-Ceiling Serviceability Is the Specification Detail That Matters Most

  • cold storage facility
    Sponsored byCarlisle SynTec Systems

    How Architects Can Design More Continuous Cold Storage Envelopes

DESIGN:ED Podcast
Listen to Architectural Record’s DESIGN:ED Podcast

Events

July 16, 2026

Fit, Form, Function: Rethinking Privacy Curtains for Modern Spaces

Credits: 1 AIA LU/HSW; 1 AIBD P-CE; 0.1 ICC CEU

Explore how privacy curtain systems can enhance occupant comfort, operational efficiency, and sustainability across healthcare, education, hospitality, and senior living environments.

July 22, 2026

Water Containment Waterproofing: Best Practices and System Selection

Credits: 1 AIA LU/HSW; 1 AIBD P-CE; 0.1 ICC CEU

Examine waterproofing strategies for water containment structures that enhance durability, prevent failures, and support long-term building performance.

View All Submit An Event

Products

2026 Architect's Square Foot Costbook

2026 Architect's Square Foot Costbook

See More Products

Popular Stories

7480 N Delaware

A Portland Apartment Building by Daniel Toole Architecture Stands as a Study in Adaptation

Home Spirit apartment building exterior

Outdoor Access Drives the Design of a French Apartment Building

Bergen complex frontage

Brooklyn’s Bergen Establishes Place with a Modulated Concrete Facade and an Idyllic Garden

The Mark and Hive Glenrock, LOHA

Two Student Residences Continue LOHA’s Decades-long Reimagination of the L.A. Lifestyle

The Bend in Winnipeg, Canada

The Bend Wraps an Adapted Winnipeg Warehouse, Adding Apartments and Defining Public Space

Fit, Form, Function: Rethinking Privacy Curtains for Modern Spaces - Free Webinar - July 16, 2026

Related Articles

  • Beirut 2021

    A Year On, Beirut Mourns But Begins to Rebuild

    See More
  • Asymptote Architecture The Yas Hotel Lighting Projects

    See More
  • VIA Architecture Canada Line Lighting Projects

    See More

Related Products

See More Products
  • superlux.jpg

    SuperLux: Smart Light Art, Design & Architecture for Cities

  • 0470114223.gif

    Interior Lighting for Designers, 5th Edition

  • ribbonarch.jpg

    Ribbon Architecture: Light, Shadow, and Reflection in Architecture

See More Products

Events

View AllSubmit An Event
  • October 30, 2025

    The Bright Side and Benefits of Designing with Integrated Lighting

    NOW ON DEMANDCredits: 1 AIA LU/HSW; 1 AIBD P-CE; 0.1 ICC CEU; 0.1 IACET CEUThis course is all about light designs and the small details that can make or break the space you’re designing.
View AllSubmit An Event
×

The latest news and information

#1 Source for Architectural Design, News and Products

SUBSCRIBE
  • RESOURCES
    • Advertise
    • Contact Us
    • Submit
    • Store
  • ACCOUNT CENTER
    • Create an Account
    • Start a Subscription
    • Manage My Account
    • Sign Up for Newsletters
    • Visit Customer Service
    • Update Preferences
  • PRIVACY
    • PRIVACY POLICY
    • TERMS & CONDITIONS
    • DO NOT SELL MY PERSONAL INFORMATION
    • PRIVACY REQUEST
    • ACCESSIBILITY
  • SERVICES
    • Marketing Services
    • Reprints
    • Market Research
    • List Rental
    • Survey/Respondent Access
  • STAY CONNECTED
    • Linkedin
    • Facebook
    • Instagram
    • YouTube
    • X (Twitter)

Copyright ©2026. All Rights Reserved BNP Media, Inc. and BNP Media II, LLC.

Design, CMS, Hosting & Web Development :: ePublishing