Architectural Record
search
cart
facebook twitter linkedin youtube
  • Sign In
  • Subscribe
  • Sign Out
  • My Account
Architectural Record
  • NEWS
    • Latest News
    • Awards
    • Interviews
    • Obituaries
    • Podcasts
      • Design:Ed Podcast
      • Sponsored Podcasts
  • OPINION
    • Book Reviews / Excerpts
    • Exhibition Reviews
    • Forum
  • EXCLUSIVES
    • Videos
    • Design Vanguard
    • Top 300 Firms
    • Sponsored Content
    • Sponsored eBooks
    • From the Archives
  • CONTINUING ED
    • Editorial Continuing Ed
    • CE Center
    • CE Academies
  • PROJECTS
    • Buildings By Type
    • Reuse & Renovation
    • Museums & Arts Centers
    • Colleges & Universities
    • Multifamily Housing
    • Interiors
    • Lighting
    • Kitchen & Bath
  • HOUSES
    • Record Houses
    • House of the Month
    • Featured Houses
  • PRODUCTS
    • Products by Category
    • Record Products of the Year
    • Latest Products
  • EVENTS
    • Dates & Events
    • Record on the Road
    • Innovation Conference
    • Sustainability in Practice
    • Women In Architecture
    • Webinars
    • Ad Excellence Awards
    • AIA 2026 Videos
    • Submit an Event
  • CONNECT
    • Ask RECORD AI
    • Newsletters
    • Contact
    • Advertise
    • Editorial Calendar
    • Store
    • Customer Service
  • SUBMIT
    • Submission Guidelines
    • RECORD Competitions
  • MAGAZINE
    • Subscribe
    • My Account
    • Digital Edition
    • Current Issue
    • Firm Pass
    • Historic Archive
Architecture News

Steven Holl Collaborates with Jessica Lang Dance Company
By Fred A. Bernstein
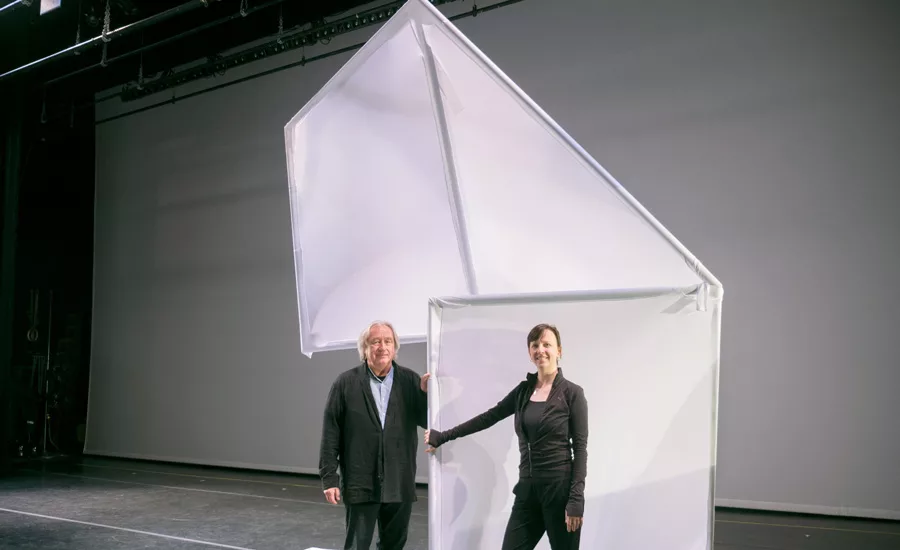
Architect Steven Holl

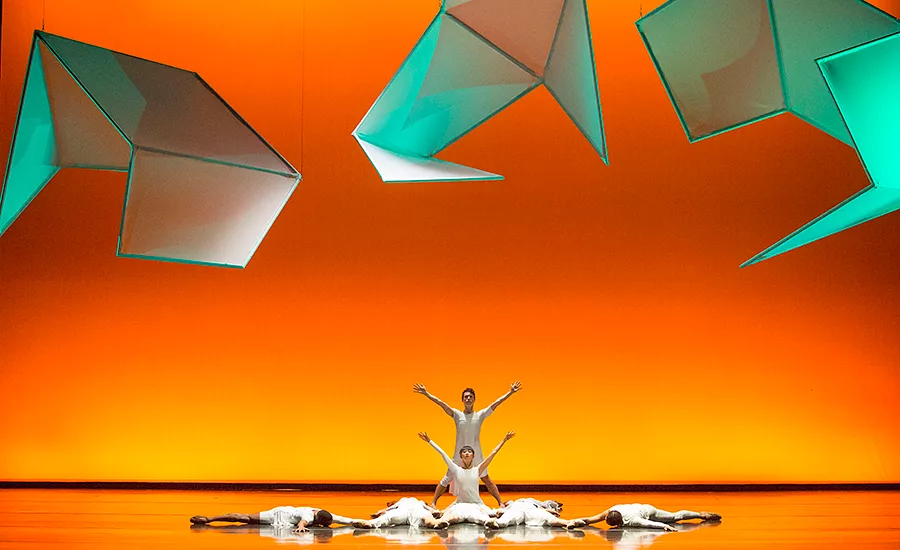
Architect Steven Holl collaborated with choreographer Jessica Lang to design an ethereal set inspired by architectural models.

Photo © Milan Misko
Jessica Lang Dance Company

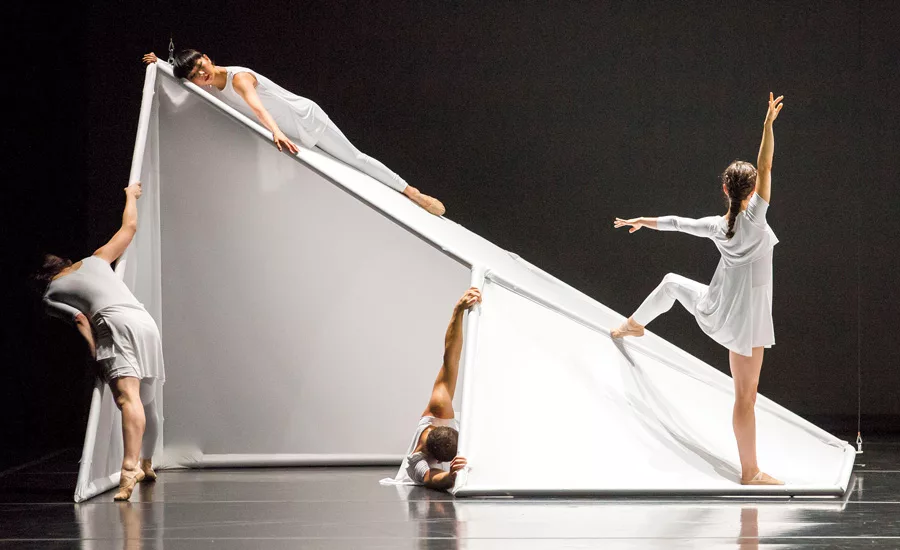
Architect Steven Holl collaborated with choreographer Jessica Lang to design an ethereal set inspired by architectural models.

Photo © Todd Rosenberg 
Jessica Lang Dance Company

Photo © Steven Holl Architects

JES151105_202.png

Photo © Todd Rosenberg

1.png

Image courtesy SUTTON New York

2.png

Image courtesy SUTTON New York

3.png

Image courtesy SUTTON New York

Architect Steven Holl
Jessica Lang Dance Company
JES151105_202.png
1.png
2.png
3.png
December 1, 2015

The relationship between architecture and dance—the art of creating spaces and the art of navigating spaces—is fertile territory. Previous explorations have included Isamu Noguchi’s highly architectural sets for Martha Graham, and Merce Cunningham’s performances at Philip Johnson’s Glass House.

Now Steven Holl, whose architectural forms can be as fluid as a dancer’s limbs, has collaborated with the Jessica Lang Dance Company on a 20-minute piece called Tesseracts of Time. Commissioned by the Chicago Architecture Biennial, it debuted at Chicago’s Harris Theater November 6. It will be performed at the Joyce Theater in New York in April, though on a smaller stage. 

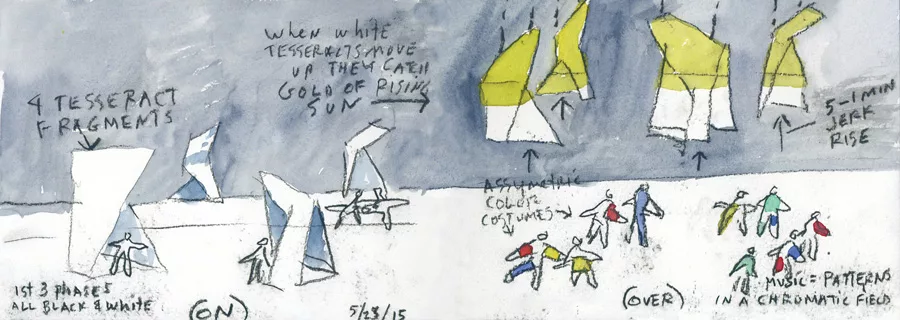
Holl and choreographer Lang used the proscenium stage of the Harris Theater (beneath Millennium Park) to explore four ways buildings can relate to the ground—under it, in it, on it, and over it—with each inspiring one part of their four-act composition.

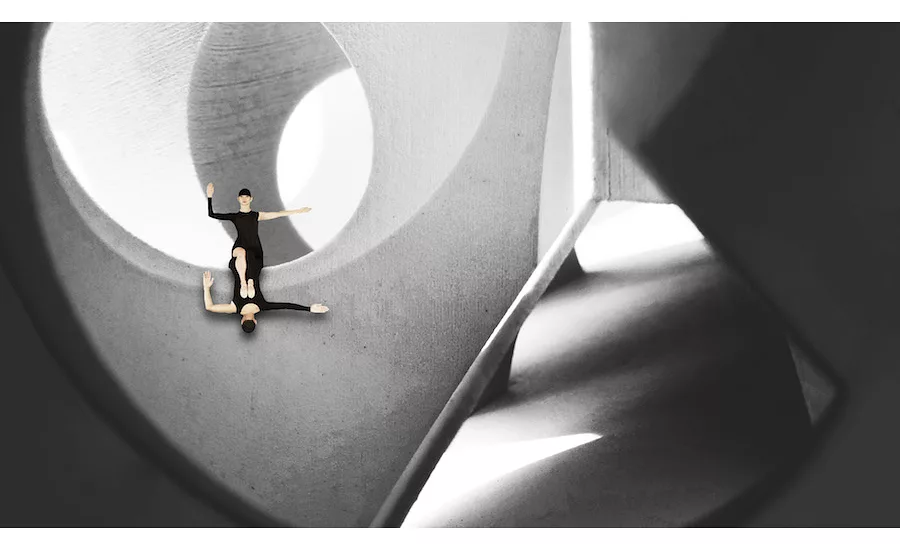
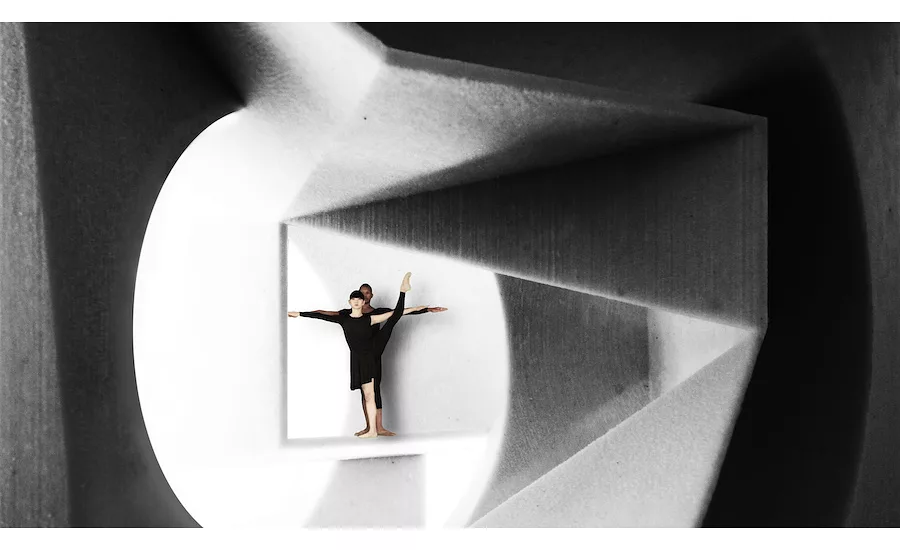
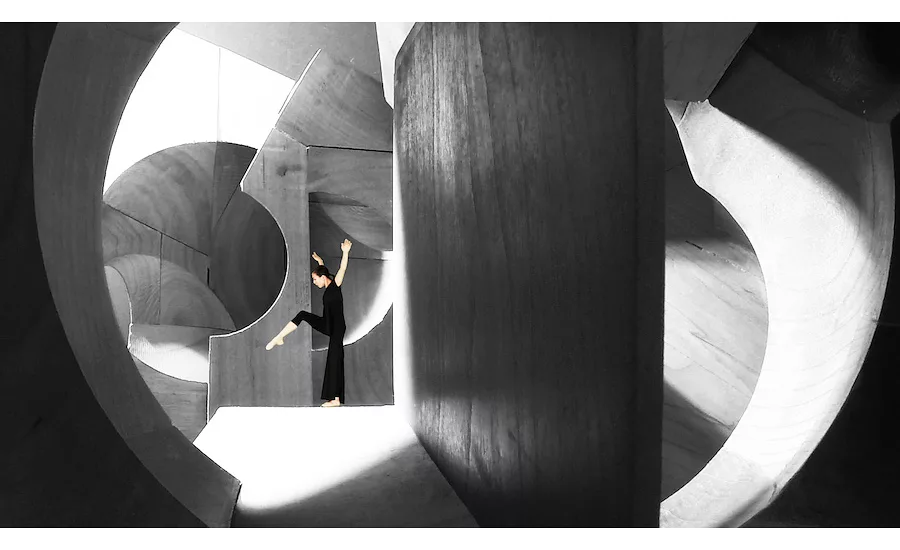
For the first two acts, the sets consist of images of architectural models, photographed in extreme close-up and projected on a screen. Initially, the images serve as mere backdrops. But later, with the screen lowered to the stage, the dancers appear to move through the models, a startling effect accomplished by shooting the performers against green screens and then overlaying those videos against images of the models. Other members of the Lang company dance in front of the projections, creating productive confusion between the real and the illusory. 

These architectural models were created in Holl’s studio, under the supervision of project architect Dimitra Tsachrelia, as part of an ongoing investigation of complex forms, including mergers of spheres and tesseracts. (A four-dimensional form, a tesseract is to a cube what a cube is to a square.) Thirty different models were created, most of them table-top size, in concrete and wood. Holl says he wondered what it would be like to be inside the models, and then, serendipitously, biennial cocurator Sarah Herda proposed the collaboration with Lang. The result, says Holl, was a gift: “Jessica wanted to occupy the spaces, which to me was very exciting,” he said. “I could take the spatial research a bit further.” 

Holl’s sets for the third and fourth acts, while somewhat more conventional, continue the exploration: nine dancers move in, under, and over three fragments of tesseracts made of fabric stretched across metal frames.

Calling Holl’s sets “gorgeous,” the Chicago Tribune’s dance critic wrote, “It’s unfortunate that the design often overshadows the dancing.” But why shouldn’t architecture take center stage? 

Looking for quick answers on architecture and design topics?
Try Ask RECORD, our new smart AI search tool.
Ask RECORD →

Share This Story

Looking for a reprint of this article?
From high-res PDFs to custom plaques, order your copy today!


Fred Bernstein studied architecture at Princeton and law at NYU and writes about both subjects.

Post a comment to this article

Report Abusive Comment

Subscription Center
  • Create an Account
  • Start a Subscription
  • Manage My Account
  • Sign Up for Newsletters
  • Visit Customer Service
  • Update Preferences

More Videos

Sponsored Content

Sponsored Content is a special paid section where industry companies provide high quality, objective, non-commercial content around topics of interest to the Architectural Record audience. All Sponsored Content is supplied by the advertising company and any opinions expressed in this article are those of the author and not necessarily reflect the views of Architectural Record or its parent company, BNP Media. Interested in participating in our Sponsored Content section? Contact your local rep!

close
  • 3D configurator
    Sponsored byDoorBird

    How DoorBird’s 3D Configurator Is Redefining Customization Across Residential and Commercial Design

  • interior of modern office
    Sponsored byCurrent

    The Downlight's Second Life: Why Below-Ceiling Serviceability Is the Specification Detail That Matters Most

  • cold storage facility
    Sponsored byCarlisle SynTec Systems

    How Architects Can Design More Continuous Cold Storage Envelopes

DESIGN:ED Podcast
Listen to Architectural Record’s DESIGN:ED Podcast

Events

July 22, 2026

Water Containment Waterproofing: Best Practices and System Selection

Credits: 1 AIA LU/HSW; 1 AIBD P-CE; 0.1 ICC CEU

Examine waterproofing strategies for water containment structures that enhance durability, prevent failures, and support long-term building performance.

July 29, 2026

Adaptive Reuse Reimagined: Designing Multifamily Housing from Existing Buildings

Credits: 1 AIA LU/HSW; 1 AIBD P-CE; 0.1 ICC CEU; 1 IIBEC CEH

Examine adaptive reuse envelope strategies that improve energy performance, preserve architectural character, and transform existing buildings into high-performing multifamily housing.

View All Submit An Event

Products

2026 Architect's Square Foot Costbook

2026 Architect's Square Foot Costbook

See More Products

Popular Stories

7480 N Delaware

A Portland Apartment Building by Daniel Toole Architecture Stands as a Study in Adaptation

Bergen complex frontage

Brooklyn’s Bergen Establishes Place with a Modulated Concrete Facade and an Idyllic Garden

Chacarita Alta Housing

In Paraguay’s Capital, MOS and Adamo-Faiden Rethink Public Housing for Residents of Informal Settlements

Kaya, San Diego

With San Diego’s Kaya, Jeff Svitak Melds Housing Density with Community

The Bend in Winnipeg, Canada

The Bend Wraps an Adapted Winnipeg Warehouse, Adding Apartments and Defining Public Space

Water Containment Waterproofing: Best Practices and System Selection - Free Webinar - July 22, 2026

Related Articles

  • About Face

    Italian Furniture Maker Kartell Collaborates with Fabio Novembre

    See More
  • Steven Holl

    Creative Voices in Architecture: Steven Holl and Raphael Mostel

    See More
  • Visual Arts Center.

    Winter Visual Arts Center at Franklin & Marshall College by Steven Holl Architects

    See More

Related Products

See More Products
  • 047177751X.gif

    Sustainable Urbanism: Urban Design With Nature

  • 1118978811.gif

    Architectural Design with SketchUp: 3D Modeling, Extensions, BIM, Rendering, Making, and Scripting, 2nd Edition

See More Products
×

The latest news and information

#1 Source for Architectural Design, News and Products

SUBSCRIBE
  • RESOURCES
    • Advertise
    • Contact Us
    • Submit
    • Store
  • ACCOUNT CENTER
    • Create an Account
    • Start a Subscription
    • Manage My Account
    • Sign Up for Newsletters
    • Visit Customer Service
    • Update Preferences
  • PRIVACY
    • PRIVACY POLICY
    • TERMS & CONDITIONS
    • DO NOT SELL MY PERSONAL INFORMATION
    • PRIVACY REQUEST
    • ACCESSIBILITY
  • SERVICES
    • Marketing Services
    • Reprints
    • Market Research
    • List Rental
    • Survey/Respondent Access
  • STAY CONNECTED
    • Linkedin
    • Facebook
    • Instagram
    • YouTube
    • X (Twitter)

Copyright ©2026. All Rights Reserved BNP Media, Inc. and BNP Media II, LLC.

Design, CMS, Hosting & Web Development :: ePublishing