Architectural Record
search
cart
facebook twitter linkedin youtube
  • Sign In
  • Subscribe
  • Sign Out
  • My Account
Architectural Record
  • NEWS
    • Latest News
    • Awards
    • Interviews
    • Obituaries
    • Podcasts
      • Design:Ed Podcast
      • Sponsored Podcasts
  • OPINION
    • Book Reviews / Excerpts
    • Exhibition Reviews
    • Forum
  • EXCLUSIVES
    • Videos
    • Design Vanguard
    • Top 300 Firms
    • Sponsored Content
    • Sponsored eBooks
    • From the Archives
  • CONTINUING ED
    • Editorial Continuing Ed
    • CE Center
    • CE Academies
  • PROJECTS
    • Buildings By Type
    • Reuse & Renovation
    • Museums & Arts Centers
    • Colleges & Universities
    • Multifamily Housing
    • Interiors
    • Lighting
    • Kitchen & Bath
  • HOUSES
    • Record Houses
    • House of the Month
    • Featured Houses
  • PRODUCTS
    • Products by Category
    • Record Products of the Year
    • Latest Products
  • EVENTS
    • Dates & Events
    • Record on the Road
    • Innovation Conference
    • Sustainability in Practice
    • Women In Architecture
    • Webinars
    • Ad Excellence Awards
    • Submit an Event
  • CONNECT
    • Ask RECORD AI
    • Newsletters
    • Contact
    • Advertise
    • Editorial Calendar
    • Store
    • Customer Service
  • SUBMIT
    • Submission Guidelines
    • RECORD Competitions
  • MAGAZINE
    • Subscribe
    • My Account
    • Digital Edition
    • Current Issue
    • Firm Pass
    • Historic Archive
Architecture News

Denver Art Museum Announces $150 Million Upgrade and Addition to Gio Ponti Building
By Josephine Minutillo
Denver Art Museum Gift

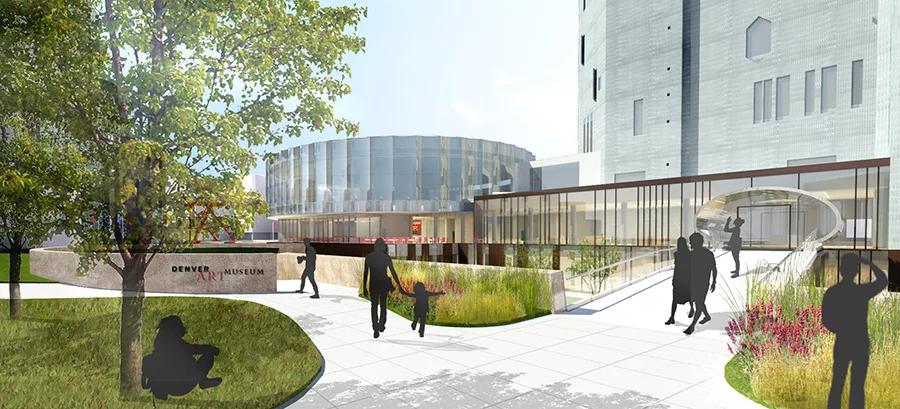
Architect’s initial rendering of the North Building view from 14th Avenue.

Photo courtesy Fentress Architects and Machado Silvetti
Denver Art Museum Gift

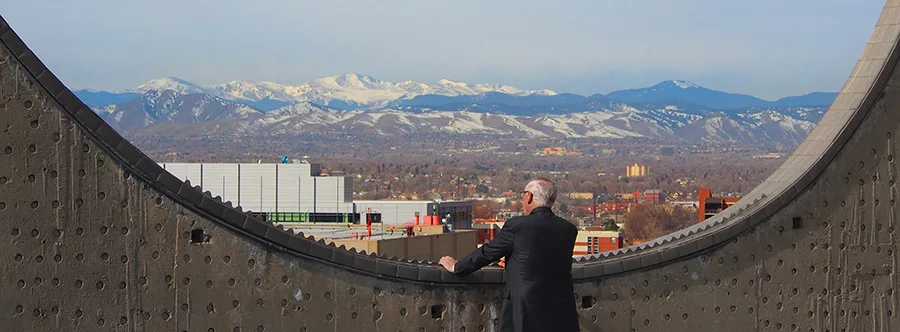
Board Chairman and lead North Building project donor J. Landis Martinand mountain views from the seventh floor of the Denver Art Museum’s North Building.

Photo courtesy Tryba Architects
Denver Art Museum Gift

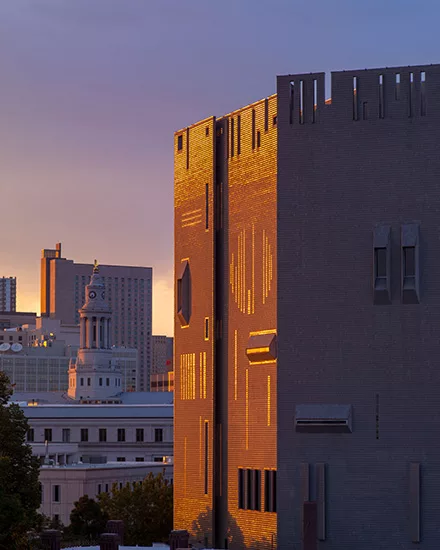
The Denver Art Museum’s iconic North Building, the first and only U.S. structure designed by GioPonti.

Photo © James Florio

Denver Art Museum Gift
December 9, 2016

Architects & Firms

Fentress Architects

Gio Ponti’s only building in the United States, for the Denver Art Museum (DAM), will turn 50 in 2021. DAM announced today a $150 million upgrade and addition to the seven-story tower—one of the first high-rise art museums—to be completed in time to mark the special anniversary.

Denver-based Fentress Architects and Machado Silvetti will lead the renovation project, which includes aspects of Ponti’s original design that were never realized. “Ponti had planned an ellipse-shaped auditorium that did not get built,” says DAM director Christoph Heinrich. “We have an auditorium now in Daniel Libeskind’s Hamilton building, but will reintroduce that shape as a welcome and education center. It works beautifully between the zig-zagging form of Libeskind’s building and the castle-like structure of Ponti’s.” The new addition will take cues from Ponti’s design but will be smaller and more open and light-filled.

Within the tower, Ponti intended the seventh floor to have lookout spaces to take advantage of stunning views of the Rocky Mountains to the west, and of downtown Denver to the south. Such spaces will be added as that floor is transformed into galleries for the museum’s expanding collection of Western American Art.

DAM has spent considerable sums in the past decade on new buildings—practically rivaling what much larger museums in New York and San Francisco have expended for new construction and renovation projects in that same time period. The Hamilton Building, completed in 2006, cost $100 million. And just two years ago, DAM moved its administration offices into a new $12 million building on the campus.

Denver, though, has seen tremendous growth in recent years. When Ponti’s building was completed in 1971, annual visitors to the museum totaled 100,000. Today the number is more than seven times that. “The role of a museum, especially in a medium-sized city, is that of a community center and catalyst,” says Heinrich. “Of course it’s more fun to build something new for the money we’re spending, and a big-name architect might attract attention, but we’re not looking for national buzz that lasts a few weeks. We needed the right offering and the right services. Fentress and Machado Silvetti can get the job done and stay on budget, and they bring a profound knowledge of Ponti’s work.”

“Ponti is an architect and designer I’ve admired all my life; he’s unrecognized in this country, even ignored,” says Jorge Silvetti. “This project is a synthesis of all the issues we really love—preservation, cultural heritage of cities and bringing that into the 21st century, creation of public space—in a city that has changed dramatically.”

Ponti’s building has 24 different sides, all covered with over one million tiles of reflective gray glass. “Every year a few of them pop off,” jokes Curtis Fentress. The renovation aspect also includes upgrading building systems, adding elevators, and making the building compliant with current ADA and fire codes. “The safety and security of visitors and of the collection is a priority,” Heinrich says.

On a grander scale, according to Fentress, the project presents a new front door to the 14-acre museum complex. “It is a very important site in Denver, and one that we’ll tackle in the spirit of Ponti.”

Looking for quick answers on architecture and design topics?
Try Ask RECORD, our new smart AI search tool.
Ask RECORD →

KEYWORDS: Denver

Share This Story

Looking for a reprint of this article?
From high-res PDFs to custom plaques, order your copy today!

Josephine minutillo

Josephine Minutillo is editor in chief of Architectural Record. Trained as an architect, she began writing for RECORD in 2001 while practicing architecture, and has held several positions at the magazine over the past two decades. Her articles have appeared in many international publications. She has been an invited critic at Washington University in St. Louis, The Cooper Union, Columbia GSAPP, Pratt Institute, The City College of New York, and Yale University.
Instagram: @josephineminutillo_

Post a comment to this article

Report Abusive Comment

Subscription Center
  • Create an Account
  • Start a Subscription
  • Manage My Account
  • Sign Up for Newsletters
  • Visit Customer Service
  • Update Preferences

More Videos

Sponsored Content

Sponsored Content is a special paid section where industry companies provide high quality, objective, non-commercial content around topics of interest to the Architectural Record audience. All Sponsored Content is supplied by the advertising company and any opinions expressed in this article are those of the author and not necessarily reflect the views of Architectural Record or its parent company, BNP Media. Interested in participating in our Sponsored Content section? Contact your local rep!

close
  • 3D configurator
    Sponsored byDoorBird

    How DoorBird’s 3D Configurator Is Redefining Customization Across Residential and Commercial Design

  • interior of modern office
    Sponsored byCurrent

    The Downlight's Second Life: Why Below-Ceiling Serviceability Is the Specification Detail That Matters Most

  • cold storage facility
    Sponsored byCarlisle SynTec Systems

    How Architects Can Design More Continuous Cold Storage Envelopes

DESIGN:ED Podcast
Listen to Architectural Record’s DESIGN:ED Podcast

Events

July 14, 2026

Designing Toilet Partitions for User Comfort and Utility

Credits: 1 AIA LU/HSW; 1 AIBD P-CE; 0.1 ICC CEU

Evaluate emerging restroom design strategies, materials, and specification options that enhance functionality, inclusivity, user comfort, and sustainability.

July 16, 2026

Fit, Form, Function: Rethinking Privacy Curtains for Modern Spaces

Credits: 1 AIA LU/HSW; 1 AIBD P-CE; 0.1 ICC CEU

Explore how privacy curtain systems can enhance occupant comfort, operational efficiency, and sustainability across healthcare, education, hospitality, and senior living environments.

View All Submit An Event

Products

2026 Architect's Square Foot Costbook

2026 Architect's Square Foot Costbook

See More Products

Popular Stories

Home Spirit apartment building exterior

Outdoor Access Drives the Design of a French Apartment Building

Theodore Roosevelt Presidential Library

The Theodore Roosevelt Presidential Library, Designed by Snøhetta, Is Set to Open in the North Dakota Badlands

Dallas City Hall

World Monuments Fund Reveals Irreplaceable America List

The Bend in Winnipeg, Canada

Multifamily Housing 2026

The Mark and Hive Glenrock, LOHA

Two Student Residences Continue LOHA’s Decades-long Reimagination of the L.A. Lifestyle

Co-Intelligence: The Architect's AI Advantage - Free Webinar - July 8, 2026

Related Articles

  • Repairs at Denver Art Museum Set to Begin

    See More
  • Denver Art Museum, Museum Shop

    See More
  • Dior Denver

    OMA New York Designs Dior Exhibition at the Denver Art Museum

    See More

Related Products

See More Products
  • Architectural Record - November 2025

    Architectural Record November 2025 Issue

See More Products
×

The latest news and information

#1 Source for Architectural Design, News and Products

SUBSCRIBE
  • RESOURCES
    • Advertise
    • Contact Us
    • Submit
    • Store
  • ACCOUNT CENTER
    • Create an Account
    • Start a Subscription
    • Manage My Account
    • Sign Up for Newsletters
    • Visit Customer Service
    • Update Preferences
  • PRIVACY
    • PRIVACY POLICY
    • TERMS & CONDITIONS
    • DO NOT SELL MY PERSONAL INFORMATION
    • PRIVACY REQUEST
    • ACCESSIBILITY
  • SERVICES
    • Marketing Services
    • Reprints
    • Market Research
    • List Rental
    • Survey/Respondent Access
  • STAY CONNECTED
    • Linkedin
    • Facebook
    • Instagram
    • YouTube
    • X (Twitter)

Copyright ©2026. All Rights Reserved BNP Media, Inc. and BNP Media II, LLC.

Design, CMS, Hosting & Web Development :: ePublishing