Architectural Record
search
cart
facebook twitter linkedin youtube
  • Sign In
  • Subscribe
  • Sign Out
  • My Account
Architectural Record
  • NEWS
    • Latest News
    • Awards
    • Interviews
    • Obituaries
    • Podcasts
      • Design:Ed Podcast
      • Sponsored Podcasts
  • OPINION
    • Book Reviews / Excerpts
    • Exhibition Reviews
    • Forum
  • EXCLUSIVES
    • Videos
    • Design Vanguard
    • Top 300 Firms
    • Sponsored Content
    • Sponsored eBooks
    • From the Archives
  • CONTINUING ED
    • Editorial Continuing Ed
    • CE Center
    • CE Academies
  • PROJECTS
    • Buildings By Type
    • Reuse & Renovation
    • Museums & Arts Centers
    • Colleges & Universities
    • Multifamily Housing
    • Interiors
    • Lighting
    • Kitchen & Bath
  • HOUSES
    • Record Houses
    • House of the Month
    • Featured Houses
  • PRODUCTS
    • Products by Category
    • Record Products of the Year
    • Latest Products
  • EVENTS
    • Dates & Events
    • Record on the Road
    • Innovation Conference
    • Sustainability in Practice
    • Women In Architecture
    • Webinars
    • Ad Excellence Awards
    • Submit an Event
  • CONNECT
    • Ask RECORD AI
    • Newsletters
    • Contact
    • Advertise
    • Editorial Calendar
    • Store
    • Customer Service
  • SUBMIT
    • Submission Guidelines
    • RECORD Competitions
  • MAGAZINE
    • Subscribe
    • My Account
    • Digital Edition
    • Current Issue
    • Firm Pass
    • Historic Archive
Projects

Ganga Maki Textile Studio by Studio Mumbai

India
By Laura Raskin
Textile Studio

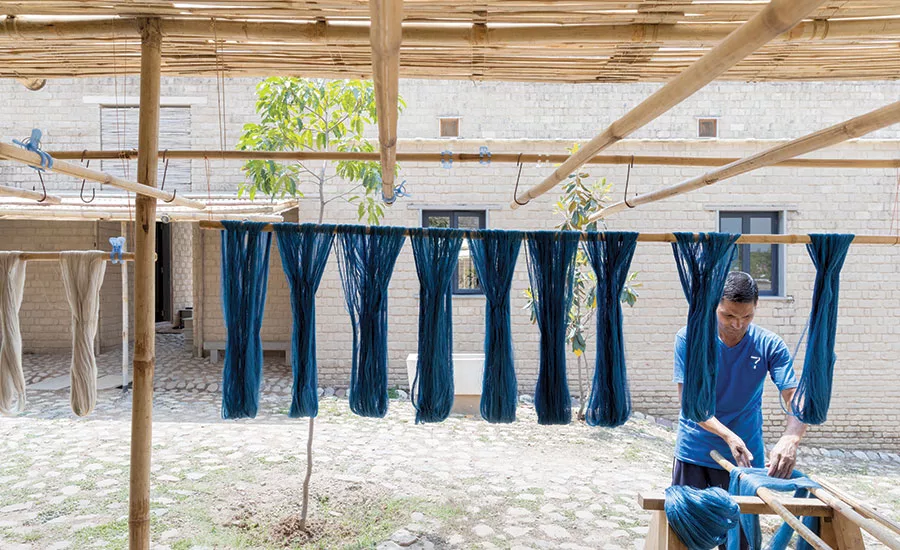
A factory worker hangs indigo-dyed fibers to dry on a bamboo canopy.

Photo © Iwan Baan
Textile Studio

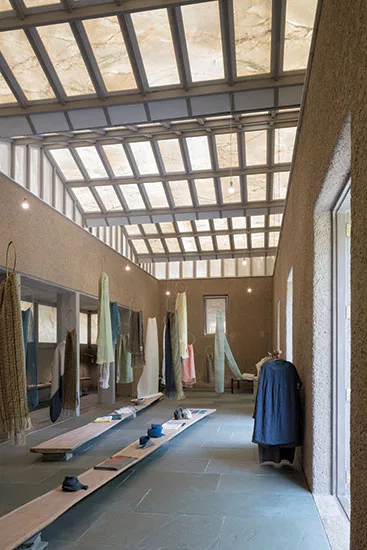
The roof of the gallery and store is fitted with thin slabs of marble, producing a soft, ambient light.

Photo © Iwan Baan
Textile Studio

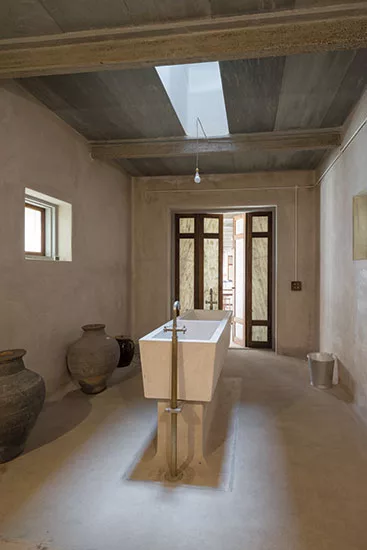
A sink appears to grow out of the floor.

Photo © Iwan Baan
Textile Studio

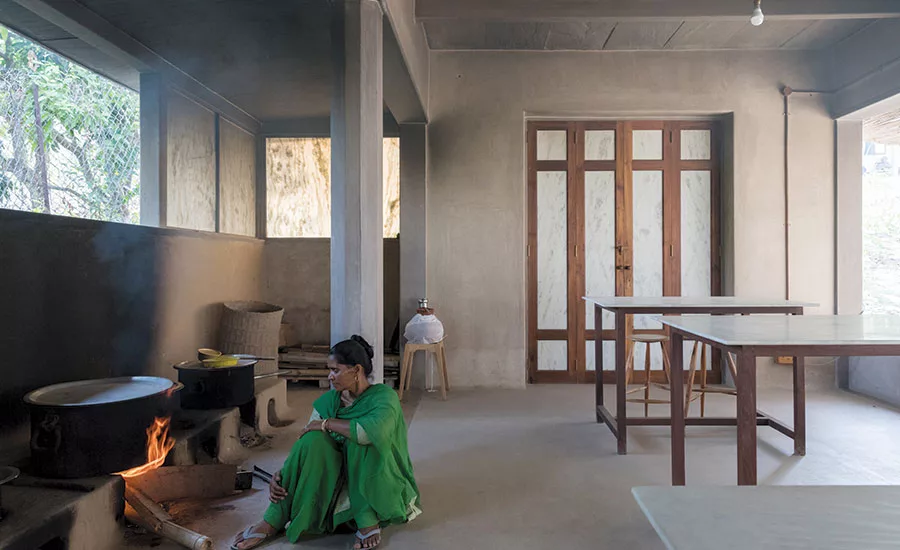
A kitchen for dye-making and indigo fermentation was designed to control humidity and temperature.

Photo © Iwan Baan
Textile Studio

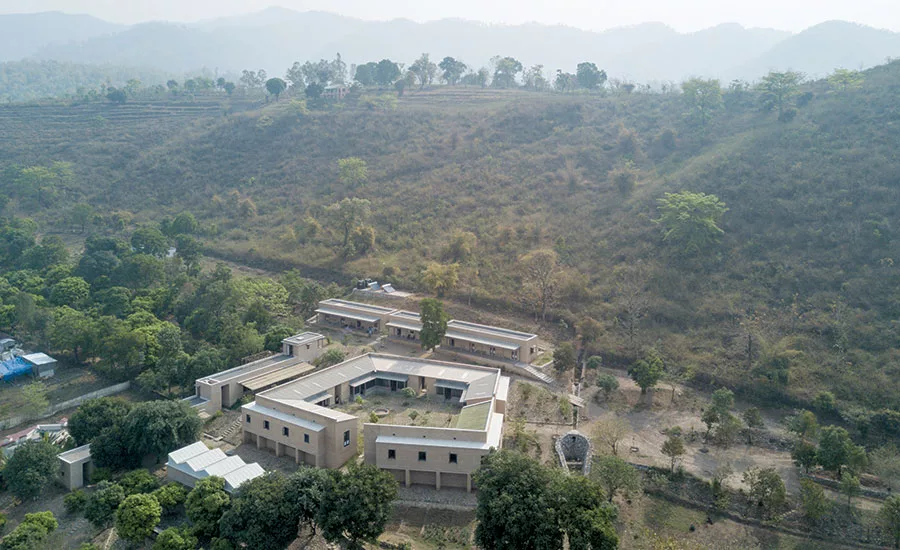
The main factory buildings surround a protected courtyard and are nestled into a remote, hilly region.

Photo © Iwan Baan
Textile Studio

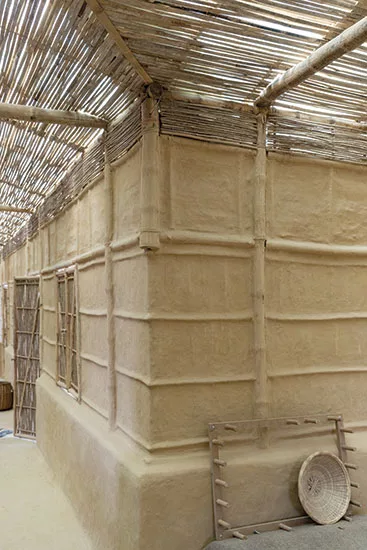
Walls are made of brick and covered in lime.

Photo © Iwan Baan
Textile Studio

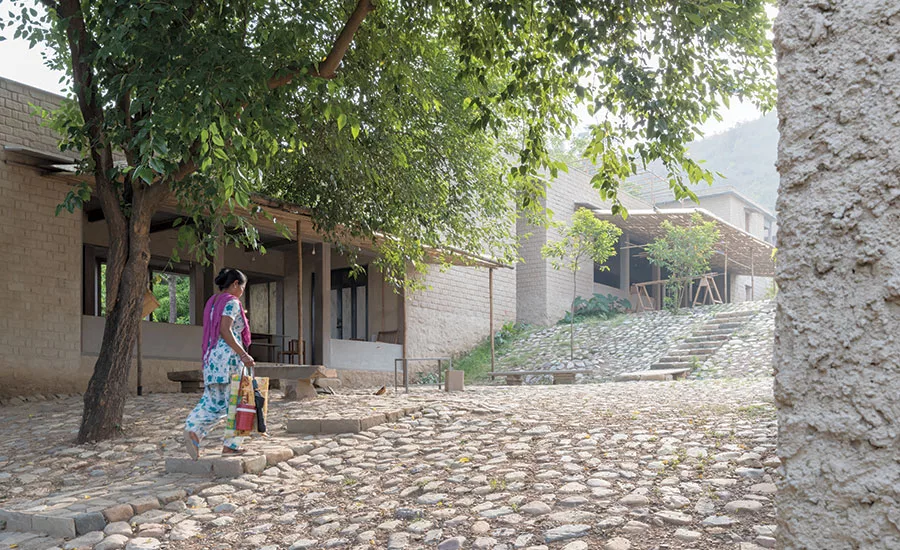
Hand-laid stone pathways provide circulation through the stepped site.

Photo © Iwan Baan

Textile Studio
Textile Studio
Textile Studio
Textile Studio
Textile Studio
Textile Studio
Textile Studio
June 4, 2018

Architects & Firms

Studio Mumbai

Weavers’ shuttles, birdcalls, buzzing bees, and the breeze: these are the sounds that architect Bijoy Jain says a visitor can hear in the protected courtyard of the Ganga Maki Textile Studio. Located in a grove of mangoes in the foothills of the Himalayas, in Bhogpur, India, the studio and factory are composed of a series of four L-shaped volumes arranged in a horseshoe pattern around the courtyard—the heart of the project—where a water trough is positioned to reflect a full moon. Adjacent buildings contain dining facilities and residences for staff and guests, a gallery and store, and a cow barn.

The client, Japanese textile designer Chiaki Maki, discovered the work of Jain’s 20-year-old firm, Studio Mumbai, at an exhibition in Tokyo. She was intrigued. Her previous factory—about 12 miles away from the current site—was too small for her business, and there was no room to expand. At the new 15,000-square-foot studio, which welcomes visitors, Maki and her team of craftspeople ferment their own indigo and produce silk, wool, cotton, and linen textiles, all of which are naturally dyed and woven on-site. “The architecture, its materials, the proportion of the spaces, the type and size of openings, the amount of light and ventilation—all of this has been calibrated in accord with each function,” says Jain.

The buildings are constructed with brick and locally harvested lime, as well as stone, marble, and bamboo. RECORD contributing photographer Iwan Baan, who spent a number of days on-site shooting the complex, says, “Bijoy is always amazing at finding craftsmen who have been doing a specific thing for many years. Every column is a single piece of stone. There’s never a veneer with these buildings—all its components are visible.” While most of the roofs are made of cement sheet or stone, Gallery Ganga Maki has a sawtooth roof fitted with thin, translucent panes of marble, protecting the showroom from harsh sunlight and heat and creating a soft, immersive glow. Jain notes that, in fact, the stone is a more economical solution than traditional glazing in this part of India.

As Baan explains, many of the craftspeople employed by the factory come from generations of skilled textile workers—a teenager he met during his visit is following in his father’s footsteps. “The endeavor,” says Jain, “was to embody and cultivate the cyclical relationship between work and life, and the sun and the moon, bringing together past, present, and future.”

Looking for quick answers on architecture and design topics?
Try Ask RECORD, our new smart AI search tool.
Ask RECORD →

KEYWORDS: India

Share This Story

Looking for a reprint of this article?
From high-res PDFs to custom plaques, order your copy today!

Lr
Laura Raskin, a former RECORD editor, writes about architecture. She recently moved with her family from Brooklyn, New York, to the Green Mountains of Vermont.

Post a comment to this article

Report Abusive Comment

Subscription Center
  • Create an Account
  • Start a Subscription
  • Manage My Account
  • Sign Up for Newsletters
  • Visit Customer Service
  • Update Preferences

More Videos

Sponsored Content

Sponsored Content is a special paid section where industry companies provide high quality, objective, non-commercial content around topics of interest to the Architectural Record audience. All Sponsored Content is supplied by the advertising company and any opinions expressed in this article are those of the author and not necessarily reflect the views of Architectural Record or its parent company, BNP Media. Interested in participating in our Sponsored Content section? Contact your local rep!

close
  • 3D configurator
    Sponsored byDoorBird

    How DoorBird’s 3D Configurator Is Redefining Customization Across Residential and Commercial Design

  • interior of modern office
    Sponsored byCurrent

    The Downlight's Second Life: Why Below-Ceiling Serviceability Is the Specification Detail That Matters Most

  • cold storage facility
    Sponsored byCarlisle SynTec Systems

    How Architects Can Design More Continuous Cold Storage Envelopes

DESIGN:ED Podcast
Listen to Architectural Record’s DESIGN:ED Podcast

Events

July 14, 2026

Designing Toilet Partitions for User Comfort and Utility

Credits: 1 AIA LU/HSW; 1 AIBD P-CE; 0.1 ICC CEU

Evaluate emerging restroom design strategies, materials, and specification options that enhance functionality, inclusivity, user comfort, and sustainability.

July 16, 2026

Fit, Form, Function: Rethinking Privacy Curtains for Modern Spaces

Credits: 1 AIA LU/HSW; 1 AIBD P-CE; 0.1 ICC CEU

Explore how privacy curtain systems can enhance occupant comfort, operational efficiency, and sustainability across healthcare, education, hospitality, and senior living environments.

View All Submit An Event

Products

2026 Architect's Square Foot Costbook

2026 Architect's Square Foot Costbook

See More Products

Popular Stories

Home Spirit apartment building exterior

Outdoor Access Drives the Design of a French Apartment Building

The Bend in Winnipeg, Canada

Multifamily Housing 2026

The Mark and Hive Glenrock, LOHA

Two Student Residences Continue LOHA’s Decades-long Reimagination of the L.A. Lifestyle

Trump's triumphal arch

What Exactly Does Trump’s Triumphal Arch Commemorate?

The Bend in Winnipeg, Canada

The Bend Wraps an Adapted Winnipeg Warehouse, Adding Apartments and Defining Public Space

Co-Intelligence: The Architect's AI Advantage - Free Webinar - July 8, 2026

Related Articles

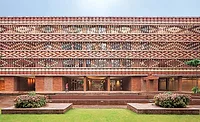
  • The Krushi Bhawan building's open brick facade uses a pattern inspired by a vernacular textile-dying technique.

    Krushi Bhawan by Studio Lotus

    See More
  • Imperial Kiln Museum.

    Imperial Kiln Museum by Studio Zhu-Pei

    See More
×

The latest news and information

#1 Source for Architectural Design, News and Products

SUBSCRIBE
  • RESOURCES
    • Advertise
    • Contact Us
    • Submit
    • Store
  • ACCOUNT CENTER
    • Create an Account
    • Start a Subscription
    • Manage My Account
    • Sign Up for Newsletters
    • Visit Customer Service
    • Update Preferences
  • PRIVACY
    • PRIVACY POLICY
    • TERMS & CONDITIONS
    • DO NOT SELL MY PERSONAL INFORMATION
    • PRIVACY REQUEST
    • ACCESSIBILITY
  • SERVICES
    • Marketing Services
    • Reprints
    • Market Research
    • List Rental
    • Survey/Respondent Access
  • STAY CONNECTED
    • Linkedin
    • Facebook
    • Instagram
    • YouTube
    • X (Twitter)

Copyright ©2026. All Rights Reserved BNP Media, Inc. and BNP Media II, LLC.

Design, CMS, Hosting & Web Development :: ePublishing