Architectural Record
search
cart
facebook twitter linkedin youtube
  • Sign In
  • Subscribe
  • Sign Out
  • My Account
Architectural Record
  • NEWS
    • Latest News
    • Awards
    • Interviews
    • Obituaries
    • Podcasts
      • Design:Ed Podcast
      • Sponsored Podcasts
  • OPINION
    • Book Reviews / Excerpts
    • Exhibition Reviews
    • Forum
  • EXCLUSIVES
    • Videos
    • Design Vanguard
    • Top 300 Firms
    • Sponsored Content
    • Sponsored eBooks
    • From the Archives
  • CONTINUING ED
    • Editorial Continuing Ed
    • CE Center
    • CE Academies
  • PROJECTS
    • Buildings By Type
    • Reuse & Renovation
    • Museums & Arts Centers
    • Colleges & Universities
    • Multifamily Housing
    • Interiors
    • Lighting
    • Kitchen & Bath
  • HOUSES
    • Record Houses
    • House of the Month
    • Featured Houses
  • PRODUCTS
    • Products by Category
    • Record Products of the Year
    • Latest Products
  • EVENTS
    • Dates & Events
    • Record on the Road
    • Innovation Conference
    • Sustainability in Practice
    • Women In Architecture
    • Webinars
    • Ad Excellence Awards
    • AIA 2026 Videos
    • Submit an Event
  • CONNECT
    • Ask RECORD AI
    • Newsletters
    • Contact
    • Advertise
    • Editorial Calendar
    • Store
    • Customer Service
  • SUBMIT
    • Submission Guidelines
    • RECORD Competitions
  • MAGAZINE
    • Subscribe
    • My Account
    • Digital Edition
    • Current Issue
    • Firm Pass
    • Historic Archive
Architecture News

The National Veterans Museum and Memorial, by Allied Works, Set to Open in Ohio
By Joann Gonchar, FAIA
NVMM

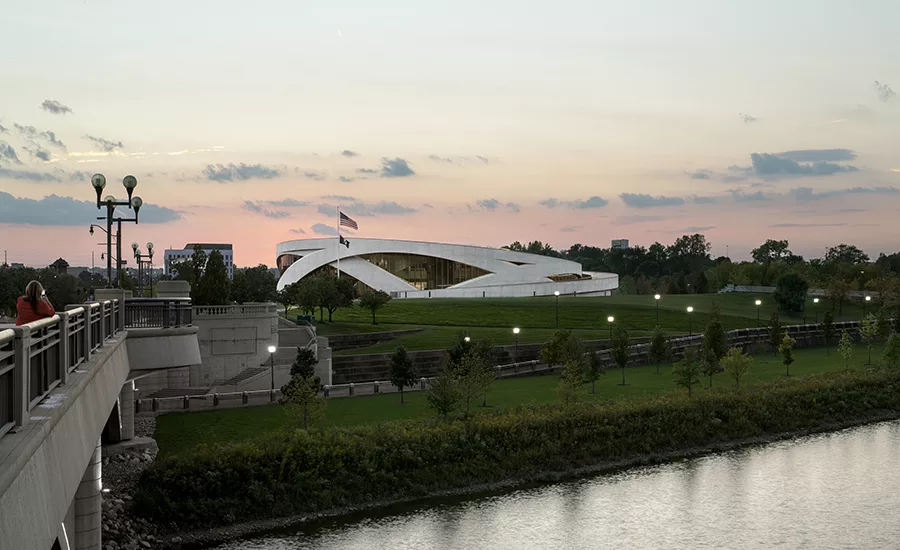
The National Veterans Memorial Museum sits on the banks of the Scioto River in Columbus, Ohio.

Photo © Jeremy Bittermann
NVMM

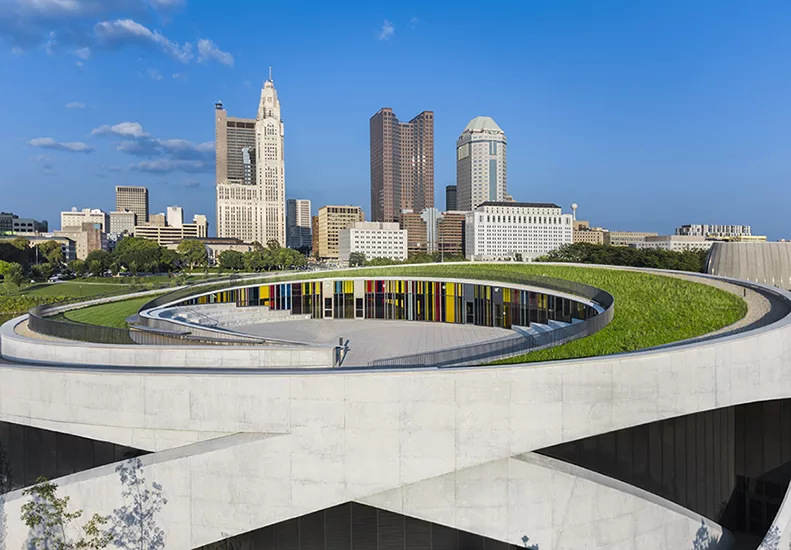
A spiraling ramp leads to an amphitheater-like space on the roof with views of the downtown skyline.

Photo © Brad Feinknopf
NVMM

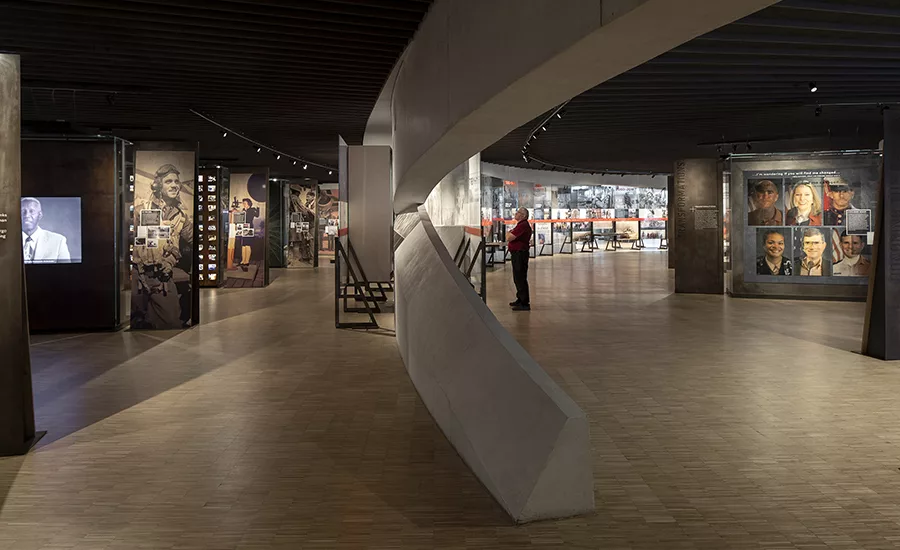
The exhibits, which follow the helical route defined by the structure, are dedicated to stories of service.

Photo © Jeremy Bittermann
NVMM

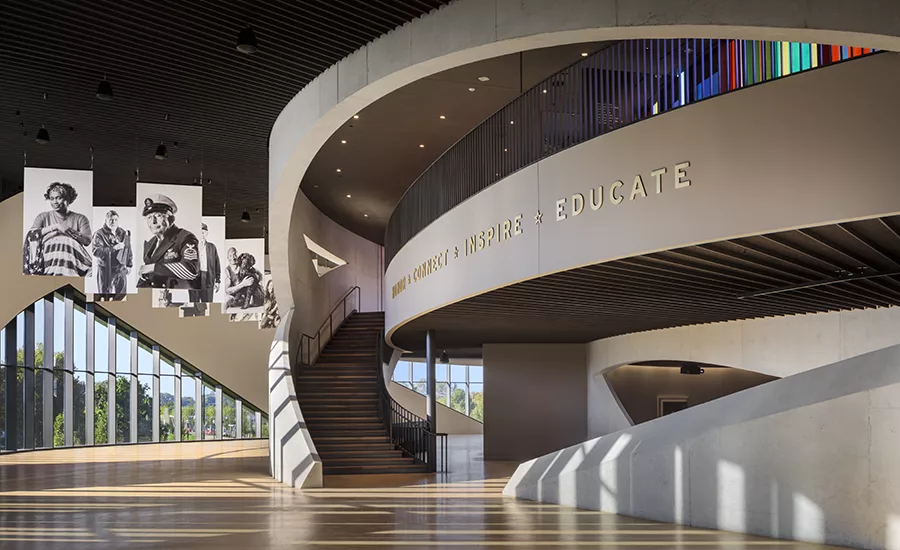
The interiors offer glimpses of the surroundings through the building’s arched openings.

Photo © Brad Feinknopf

NVMM
NVMM
NVMM
NVMM
October 26, 2018

Architects & Firms

Allied Works Architecture

The National Veterans Memorial and Museum (NVMM), which opens tomorrow in Columbus, Ohio, is the first of its kind, according to the members of the design and development team that brought the $75 million project to fruition. It is the country’s only military museum not dedicated to one branch of service or one particular conflict, explains Amy Taylor, project manager for the Columbus Downtown Development Corporation and the organization’s COO. Instead, NVMM’s mission is to recognize and celebrate the experience of veterans. “There is no other institution like that,” she says.

First conceived to honor Ohio’s service people, the ambition eventually expanded to include all U.S. veterans. At the core, however, the project’s goals have remained consistent. From the start the hope was to communicate what service means to veterans and their families, explains Brad Cloepfil, founding principal of Allied Works. The Portland, Oregon- and New York-based firm was selected by invited competition to design the museum in 2013.

Cloepfil’s first instinct was to “hold” the ground. The 53,000-square-foot building, which sits on the banks of the Scioto River just opposite downtown, comprises overlapping and exposed reinforced-concrete arches. The muscular elements are curved in plan to create a series of intersecting rings and a spiraling exterior path that leads to a plaza encircled by a swath of green roof. “It is as though we lifted the earth and inserted the museum underneath,” he says.

Inside, where the helical circulation continues, much of the space is devoted to a multimedia exhibition developed by Ralph Appelbaum and Associates and narrated in veterans’ own voices. But visitors can find some relief from the sobering stories with views out through the arches to the surrounding landscape by Philadelphia firm OLIN, as well as to the river and the downtown beyond. In addition to the exhibits, the building contains a variety of spaces for gathering and reflection. Most are defined by the curved poured-in-place structure, which Cloepfil says was tough to engineer and construct. So tough, in fact, that he jokes, “my next five buildings will be plain boxes.”


Stay tuned for expanded coverage of the NVMM, including its structural challenges, online and in the December print issue.

Looking for quick answers on architecture and design topics?
Try Ask RECORD, our new smart AI search tool.
Ask RECORD →

KEYWORDS: Ohio

Share This Story

Looking for a reprint of this article?
From high-res PDFs to custom plaques, order your copy today!

Joann gonchar

Joann Gonchar, FAIA, LEED AP, is deputy editor at Architectural Record. She joined RECORD in 2006, after working for eight years at its sister publication, Engineering News-Record. Before starting her career as a journalist, Joann worked for several architecture firms and spent three years in Kobe, Japan, with the firm Team Zoo, Atelier Iruka. She earned a Master of Architecture degree from the University of Pennsylvania and a Bachelor of Arts from Brown University. She is licensed to practice architecture in New York State.

Post a comment to this article

Report Abusive Comment

Subscription Center
  • Create an Account
  • Start a Subscription
  • Manage My Account
  • Sign Up for Newsletters
  • Visit Customer Service
  • Update Preferences

More Videos

Sponsored Content

Sponsored Content is a special paid section where industry companies provide high quality, objective, non-commercial content around topics of interest to the Architectural Record audience. All Sponsored Content is supplied by the advertising company and any opinions expressed in this article are those of the author and not necessarily reflect the views of Architectural Record or its parent company, BNP Media. Interested in participating in our Sponsored Content section? Contact your local rep!

close
  • 3D configurator
    Sponsored byDoorBird

    How DoorBird’s 3D Configurator Is Redefining Customization Across Residential and Commercial Design

  • interior of modern office
    Sponsored byCurrent

    The Downlight's Second Life: Why Below-Ceiling Serviceability Is the Specification Detail That Matters Most

  • cold storage facility
    Sponsored byCarlisle SynTec Systems

    How Architects Can Design More Continuous Cold Storage Envelopes

DESIGN:ED Podcast
Listen to Architectural Record’s DESIGN:ED Podcast

Events

July 16, 2026

Fit, Form, Function: Rethinking Privacy Curtains for Modern Spaces

Credits: 1 AIA LU/HSW; 1 AIBD P-CE; 0.1 ICC CEU

Explore how privacy curtain systems can enhance occupant comfort, operational efficiency, and sustainability across healthcare, education, hospitality, and senior living environments.

July 22, 2026

Water Containment Waterproofing: Best Practices and System Selection

Credits: 1 AIA LU/HSW; 1 AIBD P-CE; 0.1 ICC CEU

Examine waterproofing strategies for water containment structures that enhance durability, prevent failures, and support long-term building performance.

View All Submit An Event

Products

2026 Architect's Square Foot Costbook

2026 Architect's Square Foot Costbook

See More Products

Popular Stories

7480 N Delaware

A Portland Apartment Building by Daniel Toole Architecture Stands as a Study in Adaptation

Home Spirit apartment building exterior

Outdoor Access Drives the Design of a French Apartment Building

Bergen complex frontage

Brooklyn’s Bergen Establishes Place with a Modulated Concrete Facade and an Idyllic Garden

The Mark and Hive Glenrock, LOHA

Two Student Residences Continue LOHA’s Decades-long Reimagination of the L.A. Lifestyle

The Bend in Winnipeg, Canada

The Bend Wraps an Adapted Winnipeg Warehouse, Adding Apartments and Defining Public Space

Fit, Form, Function: Rethinking Privacy Curtains for Modern Spaces - Free Webinar - July 16, 2026

Related Articles

  • National Veterans Memorial

    National Veterans Memorial and Museum by Allied Works

    See More
  • Theodore Roosevelt Presidential Library

    The Theodore Roosevelt Presidential Library, Designed by Snøhetta, Is Set to Open in the North Dakota Badlands

    See More
  • Stern's Museum for African Art Set to Open in 2011

    See More

Related Products

See More Products
  • 3dthinking.jpg

    3D Thinking in Design and Architecture: From Antiquity to the Future

  • GlobalData_logo_blue_header.png

    Construction in the US - Key Trends and Opportunities to 2023

See More Products
×

The latest news and information

#1 Source for Architectural Design, News and Products

SUBSCRIBE
  • RESOURCES
    • Advertise
    • Contact Us
    • Submit
    • Store
  • ACCOUNT CENTER
    • Create an Account
    • Start a Subscription
    • Manage My Account
    • Sign Up for Newsletters
    • Visit Customer Service
    • Update Preferences
  • PRIVACY
    • PRIVACY POLICY
    • TERMS & CONDITIONS
    • DO NOT SELL MY PERSONAL INFORMATION
    • PRIVACY REQUEST
    • ACCESSIBILITY
  • SERVICES
    • Marketing Services
    • Reprints
    • Market Research
    • List Rental
    • Survey/Respondent Access
  • STAY CONNECTED
    • Linkedin
    • Facebook
    • Instagram
    • YouTube
    • X (Twitter)

Copyright ©2026. All Rights Reserved BNP Media, Inc. and BNP Media II, LLC.

Design, CMS, Hosting & Web Development :: ePublishing