Architectural Record
search
cart
facebook twitter linkedin youtube
  • Sign In
  • Subscribe
  • Sign Out
  • My Account
Architectural Record
  • NEWS
    • Latest News
    • Awards
    • Interviews
    • Obituaries
    • Podcasts
      • Design:Ed Podcast
      • Sponsored Podcasts
  • OPINION
    • Book Reviews / Excerpts
    • Exhibition Reviews
    • Forum
  • EXCLUSIVES
    • Videos
    • Design Vanguard
    • Top 300 Firms
    • Sponsored Content
    • Sponsored eBooks
    • From the Archives
  • CONTINUING ED
    • Editorial Continuing Ed
    • CE Center
    • CE Academies
  • PROJECTS
    • Buildings By Type
    • Reuse & Renovation
    • Museums & Arts Centers
    • Colleges & Universities
    • Multifamily Housing
    • Interiors
    • Lighting
    • Kitchen & Bath
  • HOUSES
    • Record Houses
    • House of the Month
    • Featured Houses
  • PRODUCTS
    • Products by Category
    • Record Products of the Year
    • Latest Products
  • EVENTS
    • Dates & Events
    • Record on the Road
    • Innovation Conference
    • Sustainability in Practice
    • Women In Architecture
    • Webinars
    • Ad Excellence Awards
    • AIA 2026 Videos
    • Submit an Event
  • CONNECT
    • Ask RECORD AI
    • Newsletters
    • Contact
    • Advertise
    • Editorial Calendar
    • Store
    • Customer Service
  • SUBMIT
    • Submission Guidelines
    • RECORD Competitions
  • MAGAZINE
    • Subscribe
    • My Account
    • Digital Edition
    • Current Issue
    • Firm Pass
    • Historic Archive
ProjectsLandscape Architecture

Biblioteca degli Alberi by Inside Outside

Milan
By Alex Klimoski
Alberi by Inside Outside

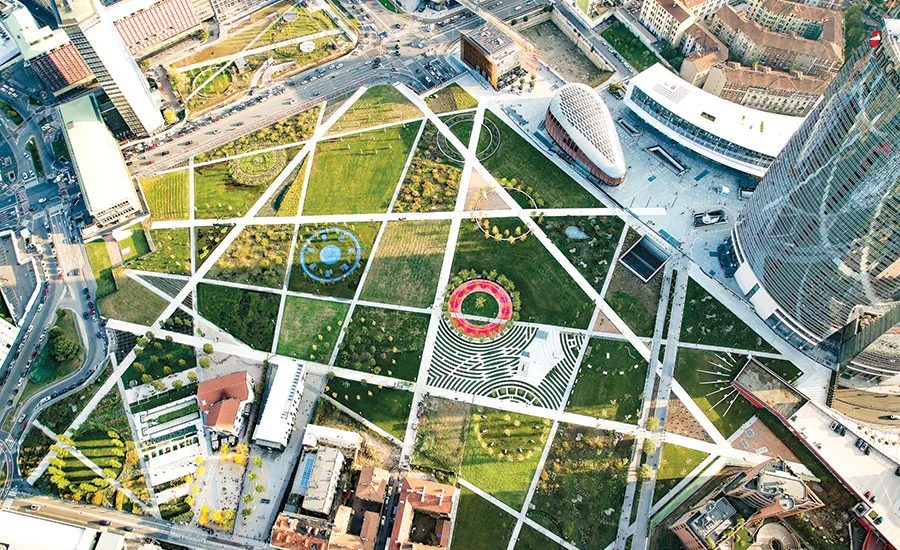
The park’s design incorporates a network of pathways that connect pedestrians and cyclists to multiple areas and surrounding points of interest.

Photo © Andrea Cherchi
Alberi by Inside Outside

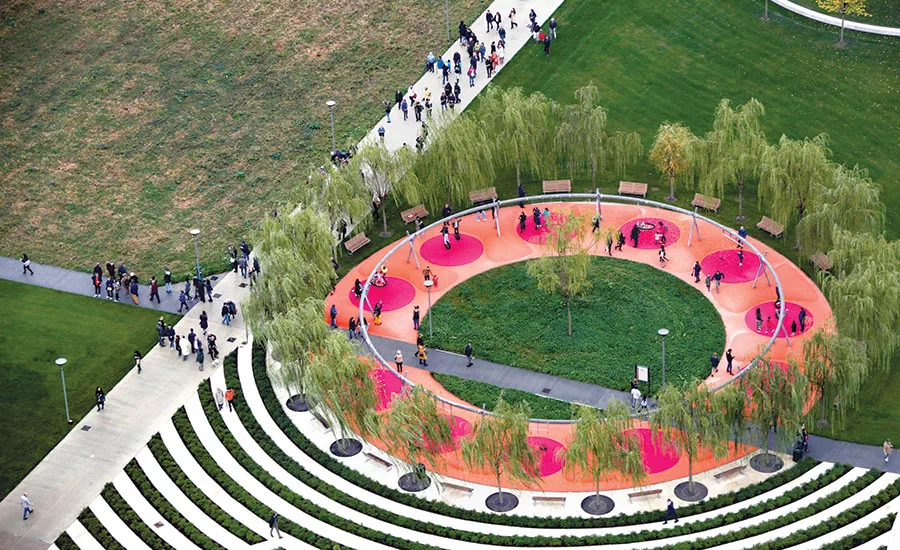
Circular formations of trees appear throughout the park, each composed of a single, different plant species.

Photo © Andrea Cherchi
Alberi by Inside Outside

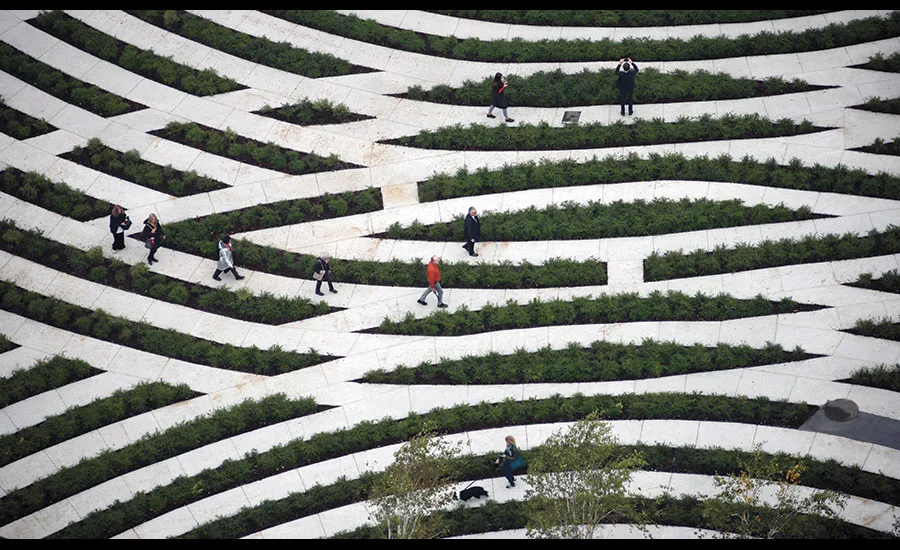
Borders between meandering walkways appear throughout the park, each composed of a single, different plant species.

Photo © Andrea Cherchi

Alberi by Inside Outside
June 4, 2019

From the landscape design for OMA’s CCTV Tower in Beijing and Qatar National Library in Doha to dynamic textile creations for cultural, educational, and retail interiors around the globe, the work of Dutch landscape and interior-architecture firm Inside Outside is notable for a strong graphic quality. This hallmark underlies the firm’s design for a new public park in Milan that, when viewed from above, appears as a patchwork of viridescent trapezoids and circles, as well as bold patterns.

Named the Biblioteca degli Alberi, or “library of trees,” for its rich horticultural variety, the rectilinear park sits on a formerly derelict plot of city-owned land in the Giardini di Porta Nuova area at the intersection of residential, government, and commercial districts and transit hubs. Inside Outside, along with a multidisciplinary team that included urban planner Mirko Zardini and Michael Maltzan Architecture, won the municipal competition for the park in 2003, but political and financial setbacks delayed its opening until last October. While the project was on hold, the surrounding area developed dramatically; nonetheless, more than a decade later, the team found their original concept still to be relevant. “The idea was always to connect all the different areas around the park,” says firm founder Petra Blaisse, “so we drew an efficient web of paths linking the various points.”

Besides providing access for pedestrians and cyclists to surrounding neighborhoods, the walkways intersect at varying angles, forming a mosaic of irregularly shaped and multitextured fields between. Each of these individual botanic gardens, as Blaisse refers to them, is planted with a different composition of flora, from herbs, shrubs, and roses to bamboo and aquatic plants. Some of the larger open, grassy patches are suitable for markets and events, while others provide areas for contemplation, play, or even have mazelike walkways. A series of ring-shaped stands of uniform trees—or circular forests—are programmed atop the dominant grid, “scattered like confetti,” says Blaisse, with each “embodying a sort of pavilion or room that you can inhabit and use as a protective space.” Like the fields, each of the rings is made up of a different single species.

As with all of Inside Outside’s projects, activating the built environment with a range of strategies was the core consideration of the park’s planning and design. At the Biblioteca degli Alberi, the firm has overlapped layers of program and visual cues to create a choose-your-own adventure of sorts, which will become more spatially rich once the landscaping grows in. The park has not yet experienced its first summer, but with areas for children, dogs and their owners, places to sit, and different conditions for exploration, it has already been energetically received. “You can make it as complex or as simple as you wish,” says Blaisse. “It’s all one big story.”

Looking for quick answers on architecture and design topics?
Try Ask RECORD, our new smart AI search tool.
Ask RECORD →

KEYWORDS: Milan

Share This Story

Looking for a reprint of this article?
From high-res PDFs to custom plaques, order your copy today!

Alexandrea klimoski web 2

Alex was an associate editor at Architectural Record. Prior to joining the magazine, she worked in marketing and communications for New York–based architecture firms. Her writing has appeared in the Architect’s Newspaper and CityLab. Alex holds a master’s degree in design criticism from the School of Visual Arts and a bachelor’s degree from Cornell University.

Post a comment to this article

Report Abusive Comment

Subscription Center
  • Create an Account
  • Start a Subscription
  • Manage My Account
  • Sign Up for Newsletters
  • Visit Customer Service
  • Update Preferences

More Videos

Sponsored Content

Sponsored Content is a special paid section where industry companies provide high quality, objective, non-commercial content around topics of interest to the Architectural Record audience. All Sponsored Content is supplied by the advertising company and any opinions expressed in this article are those of the author and not necessarily reflect the views of Architectural Record or its parent company, BNP Media. Interested in participating in our Sponsored Content section? Contact your local rep!

close
  • 3D configurator
    Sponsored byDoorBird

    How DoorBird’s 3D Configurator Is Redefining Customization Across Residential and Commercial Design

  • interior of modern office
    Sponsored byCurrent

    The Downlight's Second Life: Why Below-Ceiling Serviceability Is the Specification Detail That Matters Most

  • cold storage facility
    Sponsored byCarlisle SynTec Systems

    How Architects Can Design More Continuous Cold Storage Envelopes

DESIGN:ED Podcast
Listen to Architectural Record’s DESIGN:ED Podcast

Events

July 22, 2026

Water Containment Waterproofing: Best Practices and System Selection

Credits: 1 AIA LU/HSW; 1 AIBD P-CE; 0.1 ICC CEU

Examine waterproofing strategies for water containment structures that enhance durability, prevent failures, and support long-term building performance.

July 29, 2026

Adaptive Reuse Reimagined: Designing Multifamily Housing from Existing Buildings

Credits: 1 AIA LU/HSW; 1 AIBD P-CE; 0.1 ICC CEU; 1 IIBEC CEH

Examine adaptive reuse envelope strategies that improve energy performance, preserve architectural character, and transform existing buildings into high-performing multifamily housing.

View All Submit An Event

Products

Architectural Detailing: Function, Constructibility, Aesthetics, 4th Edition

Architectural Detailing: Function, Constructibility, Aesthetics, 4th Edition

See More Products

Popular Stories

7480 N Delaware

A Portland Apartment Building by Daniel Toole Architecture Stands as a Study in Adaptation

Goldring Woldenberg Park

Continuing Education: Postindustrial Waterfronts

Kaya, San Diego

With San Diego’s Kaya, Jeff Svitak Melds Housing Density with Community

Chacarita Alta Housing

In Paraguay’s Capital, MOS and Adamo-Faiden Rethink Public Housing for Residents of Informal Settlements

Nieuw Bergen, Eindhoven

MVRDV’s Nieuw Bergen Brings ‘Mountainous’ Housing to a Low-Rise District in the Dutch City of Eindhoven

Water Containment Waterproofing: Best Practices and System Selection - Free Webinar - July 22, 2026

Related Articles

  • Goto House

    Goto House by IwamotoScott Architecture

    See More
  • African Leadership University.

    African Leadership University by MASS Design Group

    See More
  • High Street Residence

    High Street Residence Hall by Deborah Berke Partners

    See More

Related Products

See More Products
  • Architectural Record - October 2025

    Architectural Record October 2025 Issue

See More Products
×

The latest news and information

#1 Source for Architectural Design, News and Products

SUBSCRIBE
  • RESOURCES
    • Advertise
    • Contact Us
    • Submit
    • Store
  • ACCOUNT CENTER
    • Create an Account
    • Start a Subscription
    • Manage My Account
    • Sign Up for Newsletters
    • Visit Customer Service
    • Update Preferences
  • PRIVACY
    • PRIVACY POLICY
    • TERMS & CONDITIONS
    • DO NOT SELL MY PERSONAL INFORMATION
    • PRIVACY REQUEST
    • ACCESSIBILITY
  • SERVICES
    • Marketing Services
    • Reprints
    • Market Research
    • List Rental
    • Survey/Respondent Access
  • STAY CONNECTED
    • Linkedin
    • Facebook
    • Instagram
    • YouTube
    • X (Twitter)

Copyright ©2026. All Rights Reserved BNP Media, Inc. and BNP Media II, LLC.

Design, CMS, Hosting & Web Development :: ePublishing