Architectural Record
search
cart
facebook twitter linkedin youtube
  • Sign In
  • Subscribe
  • Sign Out
  • My Account
Architectural Record
  • NEWS
    • Latest News
    • Awards
    • Interviews
    • Obituaries
    • Podcasts
      • Design:Ed Podcast
      • Sponsored Podcasts
  • OPINION
    • Book Reviews / Excerpts
    • Exhibition Reviews
    • Forum
  • EXCLUSIVES
    • Videos
    • Design Vanguard
    • Top 300 Firms
    • Sponsored Content
    • Sponsored eBooks
    • From the Archives
  • CONTINUING ED
    • Editorial Continuing Ed
    • CE Center
    • CE Academies
  • PROJECTS
    • Buildings By Type
    • Reuse & Renovation
    • Museums & Arts Centers
    • Colleges & Universities
    • Multifamily Housing
    • Interiors
    • Lighting
    • Kitchen & Bath
  • HOUSES
    • Record Houses
    • House of the Month
    • Featured Houses
  • PRODUCTS
    • Products by Category
    • Record Products of the Year
    • Latest Products
  • EVENTS
    • Dates & Events
    • Record on the Road
    • Innovation Conference
    • Sustainability in Practice
    • Women In Architecture
    • Webinars
    • Ad Excellence Awards
    • Submit an Event
  • CONNECT
    • Ask RECORD AI
    • Newsletters
    • Contact
    • Advertise
    • Editorial Calendar
    • Store
    • Customer Service
  • SUBMIT
    • Submission Guidelines
    • RECORD Competitions
  • MAGAZINE
    • Subscribe
    • My Account
    • Digital Edition
    • Current Issue
    • Firm Pass
    • Historic Archive
Architecture NewsCoronavirus Coverage

Manila-Based Architecture Firm Designs Temporary Quarantine Facilities
By Lydia Lee
Emergency Quarantine Facility, Manila, WTA Architecture + Design Studio

Emergency Quarantine Facility in Manila by WTA Architecture + Design Studio

Photo courtesy WTA Architecture + Design Studio
Emergency Quarantine Facility, Manila, WTA Architecture + Design Studio

Photo © William Ti
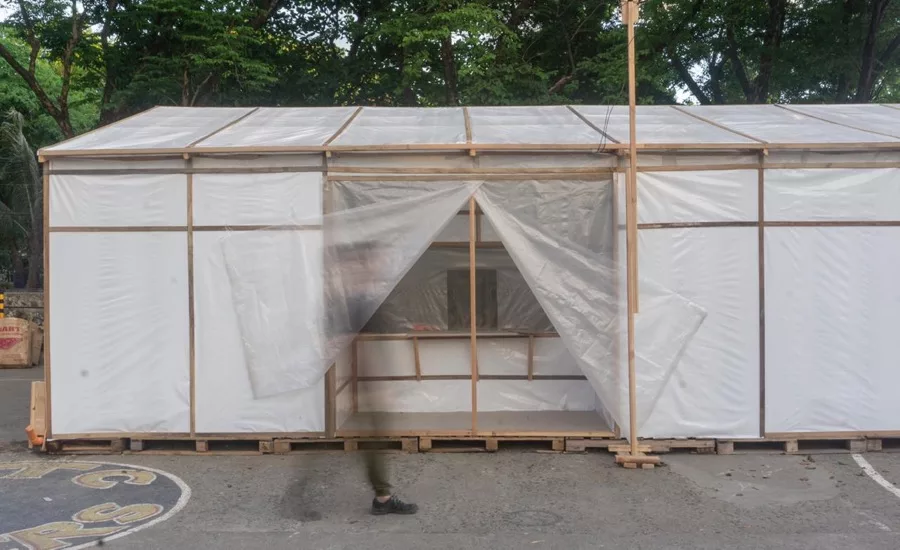
Emergency Quarantine Facility, Manila, WTA Architecture + Design Studio

Photo © William Ti

Emergency Quarantine Facility, Manila, WTA Architecture + Design Studio

Photo © William Ti

Emergency Quarantine Facility, Manila, WTA Architecture + Design Studio

Photo courtesy WTA Architecture + Design Studio
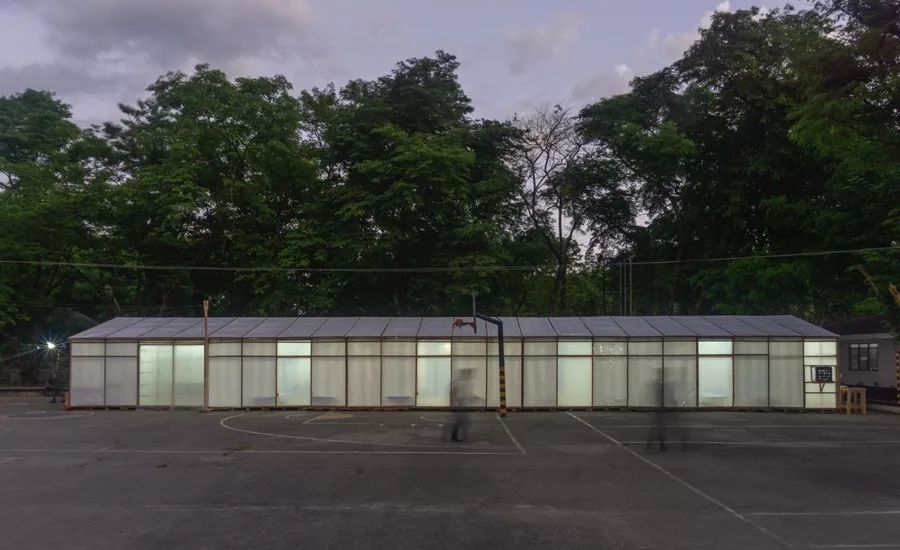
Emergency-Quarantine-Facility-Manila-WTA-Architecture-Design-Studio-06.jpeg

Photo © William Ti

Emergency Quarantine Facility, Manila, WTA Architecture + Design Studio
Emergency-Quarantine-Facility-Manila-WTA-Architecture-Design-Studio-06.jpeg
April 3, 2020

Just a week ago, Manila-based architect William Ti was having a group chat with a couple of doctor friends about the biggest problems posed by the coronavirus locally. “PUIs [Persons Under Investigation] were being sent home from the hospitals because there was no more room,” he says. “So we started thinking about how we could roll out something that could accommodate more people.”

As the coronavirus rages, convention centers, stadiums, and other existing buildings in the U.S. are being pressed into service as temporary hospitals, typically to care for patients who don’t have the virus. The Emergency Quarantine Facility (EQF), designed in a volunteer effort by Ti’s firm, WTA Architecture + Design Studio, is targeted at yet a different population. It can take in patients who are waiting for test results or have mild symptoms but aren’t in dire straits—a way to keep potentially infected people separate from their communities.

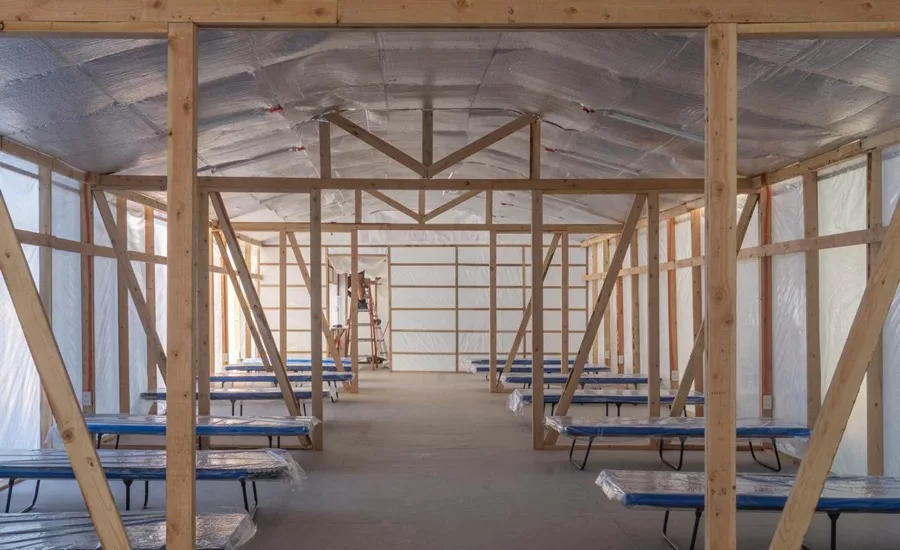
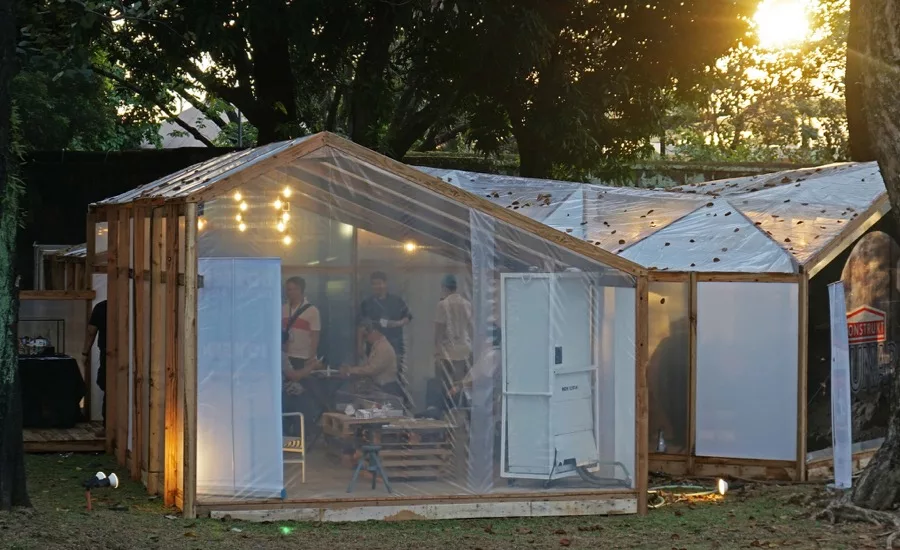
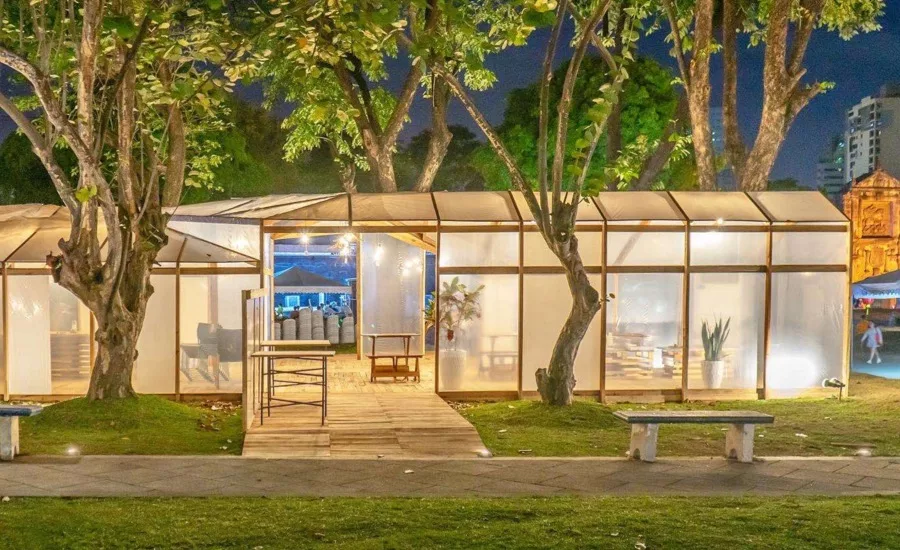
The 15-bed EQF is the simplest facility that the firm could devise and still meet WHO guidelines for airflow and bed spacing. For a country composed of 2,000 inhabited islands, ubiquitous materials and easy assembly were critical to the design. “Speed and scalability were the primary concerns,” says Ti. Made from wood framing and plastic panels, the structure is based on a pavilion that the firm had designed for an architectural festival. The concept: a building that could be assembled from minimal drawings.

Doctors can examine patients through internal windows. Photo © William Ti

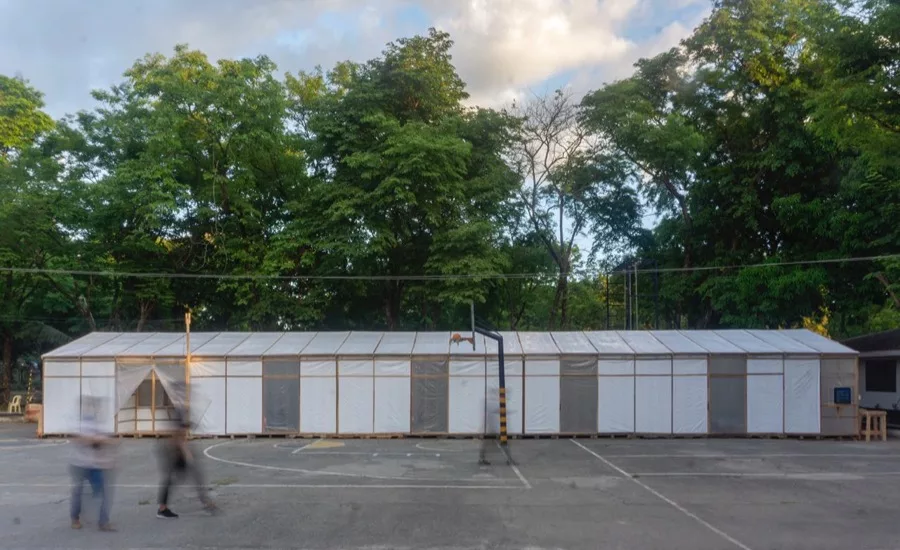
The architects quickly modified that design using input from doctors and WHO guidelines for makeshift field hospitals. The EQF includes separate patient and staff entrances, a disinfecting room, two bathrooms, and an external testing room with an acrylic box that the doctor puts their hands through to examine a patient. The 1,600-square-foot structure was designed with a relatively small footprint in order to fit within the compact parking lots of city hospitals; it takes up about 10 parking spaces. The design includes several fans and air vents for circulation, and deals with the heat gain of the tropical climate in the Philippines by using double bubble foil insulation on the roof and wood pallets to keep the temporary building off the hot ground.

The first Emergency Quarantine Facility has just been erected at Manila Naval Hospital and another eight are currently in the works; the plan is to add 1,000 beds over the next few weeks. The firm has made the drawings open-source and set up a Viber chat group to answer questions from teams who are constructing it elsewhere. Says Ti: “Time is of the essence.”

Click the plan to enlarge

Emergency Quarantine Facility Plan

Looking for quick answers on architecture and design topics?
Try Ask RECORD, our new smart AI search tool.
Ask RECORD →

Share This Story

Looking for a reprint of this article?
From high-res PDFs to custom plaques, order your copy today!

Lydia Lee is a freelance writer in the San Francisco Bay Area, focused on architecture and design.

Post a comment to this article

Report Abusive Comment

Subscription Center
  • Create an Account
  • Start a Subscription
  • Manage My Account
  • Sign Up for Newsletters
  • Visit Customer Service
  • Update Preferences

More Videos

Sponsored Content

Sponsored Content is a special paid section where industry companies provide high quality, objective, non-commercial content around topics of interest to the Architectural Record audience. All Sponsored Content is supplied by the advertising company and any opinions expressed in this article are those of the author and not necessarily reflect the views of Architectural Record or its parent company, BNP Media. Interested in participating in our Sponsored Content section? Contact your local rep!

close
  • 3D configurator
    Sponsored byDoorBird

    How DoorBird’s 3D Configurator Is Redefining Customization Across Residential and Commercial Design

  • interior of modern office
    Sponsored byCurrent

    The Downlight's Second Life: Why Below-Ceiling Serviceability Is the Specification Detail That Matters Most

  • cold storage facility
    Sponsored byCarlisle SynTec Systems

    How Architects Can Design More Continuous Cold Storage Envelopes

DESIGN:ED Podcast
Listen to Architectural Record’s DESIGN:ED Podcast

Events

July 14, 2026

Designing Toilet Partitions for User Comfort and Utility

Credits: 1 AIA LU/HSW; 1 AIBD P-CE; 0.1 ICC CEU

Evaluate emerging restroom design strategies, materials, and specification options that enhance functionality, inclusivity, user comfort, and sustainability.

July 16, 2026

Fit, Form, Function: Rethinking Privacy Curtains for Modern Spaces

Credits: 1 AIA LU/HSW; 1 AIBD P-CE; 0.1 ICC CEU

Explore how privacy curtain systems can enhance occupant comfort, operational efficiency, and sustainability across healthcare, education, hospitality, and senior living environments.

View All Submit An Event

Products

2026 Architect's Square Foot Costbook

2026 Architect's Square Foot Costbook

See More Products

Popular Stories

Home Spirit apartment building exterior

Outdoor Access Drives the Design of a French Apartment Building

The Bend in Winnipeg, Canada

Multifamily Housing 2026

The Mark and Hive Glenrock, LOHA

Two Student Residences Continue LOHA’s Decades-long Reimagination of the L.A. Lifestyle

Trump's triumphal arch

What Exactly Does Trump’s Triumphal Arch Commemorate?

The Bend in Winnipeg, Canada

The Bend Wraps an Adapted Winnipeg Warehouse, Adding Apartments and Defining Public Space

Co-Intelligence: The Architect's AI Advantage - Free Webinar - July 8, 2026

Related Articles

  • Oslo Firm Designs World's Largest Mobile Theater

    See More
  • Colorado Firm Designs New Antarctic Research Base

    Colorado Firm Designs New Antarctic Research Base

    See More
  • Architecture Firm Sues Former Client

    See More

Related Products

See More Products
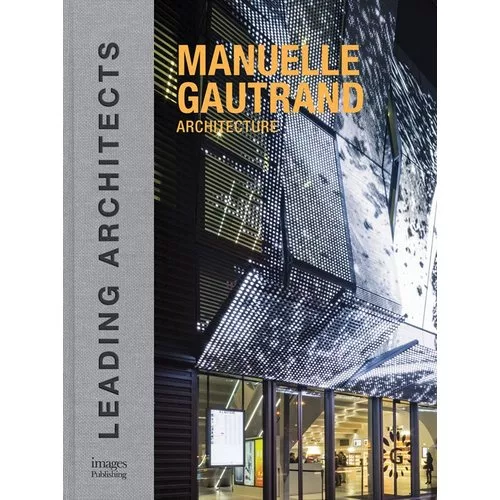
  • manuelle gutrand arch.jpg

    Manuelle Gautrand Architecture

  • ribbonarch.jpg

    Ribbon Architecture: Light, Shadow, and Reflection in Architecture

See More Products
×

The latest news and information

#1 Source for Architectural Design, News and Products

SUBSCRIBE
  • RESOURCES
    • Advertise
    • Contact Us
    • Submit
    • Store
  • ACCOUNT CENTER
    • Create an Account
    • Start a Subscription
    • Manage My Account
    • Sign Up for Newsletters
    • Visit Customer Service
    • Update Preferences
  • PRIVACY
    • PRIVACY POLICY
    • TERMS & CONDITIONS
    • DO NOT SELL MY PERSONAL INFORMATION
    • PRIVACY REQUEST
    • ACCESSIBILITY
  • SERVICES
    • Marketing Services
    • Reprints
    • Market Research
    • List Rental
    • Survey/Respondent Access
  • STAY CONNECTED
    • Linkedin
    • Facebook
    • Instagram
    • YouTube
    • X (Twitter)

Copyright ©2026. All Rights Reserved BNP Media, Inc. and BNP Media II, LLC.

Design, CMS, Hosting & Web Development :: ePublishing