Architectural Record
search
cart
facebook twitter linkedin youtube
  • Sign In
  • Subscribe
  • Sign Out
  • My Account
Architectural Record
  • NEWS
    • Latest News
    • Awards
    • Interviews
    • Obituaries
    • Podcasts
      • Design:Ed Podcast
      • Sponsored Podcasts
  • OPINION
    • Book Reviews / Excerpts
    • Exhibition Reviews
    • Forum
  • EXCLUSIVES
    • Videos
    • Design Vanguard
    • Top 300 Firms
    • Sponsored Content
    • Sponsored eBooks
    • From the Archives
  • CONTINUING ED
    • Editorial Continuing Ed
    • CE Center
    • CE Academies
  • PROJECTS
    • Buildings By Type
    • Reuse & Renovation
    • Museums & Arts Centers
    • Colleges & Universities
    • Multifamily Housing
    • Interiors
    • Lighting
    • Kitchen & Bath
  • HOUSES
    • Record Houses
    • House of the Month
    • Featured Houses
  • PRODUCTS
    • Products by Category
    • Record Products of the Year
    • Latest Products
  • EVENTS
    • Dates & Events
    • Record on the Road
    • Innovation Conference
    • Sustainability in Practice
    • Women In Architecture
    • Webinars
    • Ad Excellence Awards
    • Submit an Event
  • CONNECT
    • Ask RECORD AI
    • Newsletters
    • Contact
    • Advertise
    • Editorial Calendar
    • Store
    • Customer Service
  • SUBMIT
    • Submission Guidelines
    • RECORD Competitions
  • MAGAZINE
    • Subscribe
    • My Account
    • Digital Edition
    • Current Issue
    • Firm Pass
    • Historic Archive
Architecture News

Chicago's Wrightwood 659 to Host Balkrishna Doshi Exhibition
By Miriam Sitz
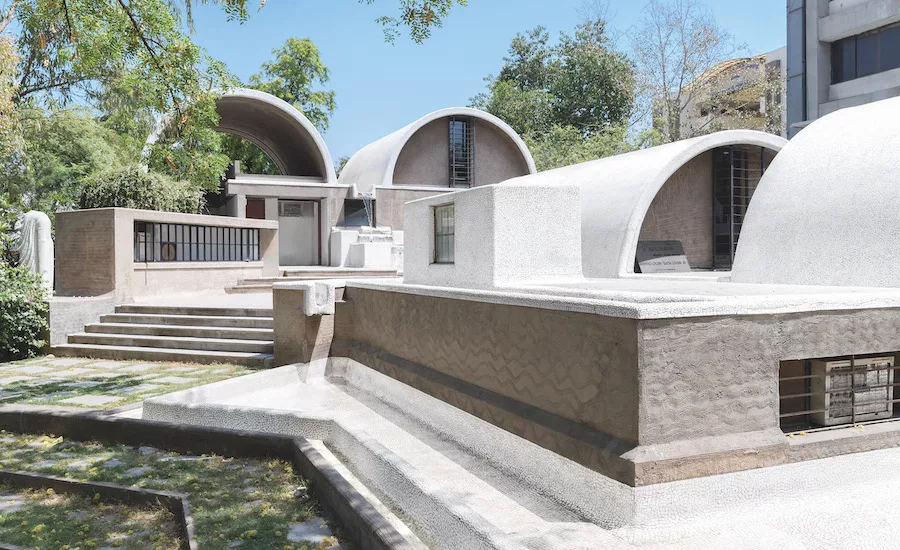
Sangath

Sangath Architect's Studio by Balkrishna Doshi, Ahmedabad, 1980. Photo © Iwan Baan 2018
Balkrishna-Doshi-03.jpeg
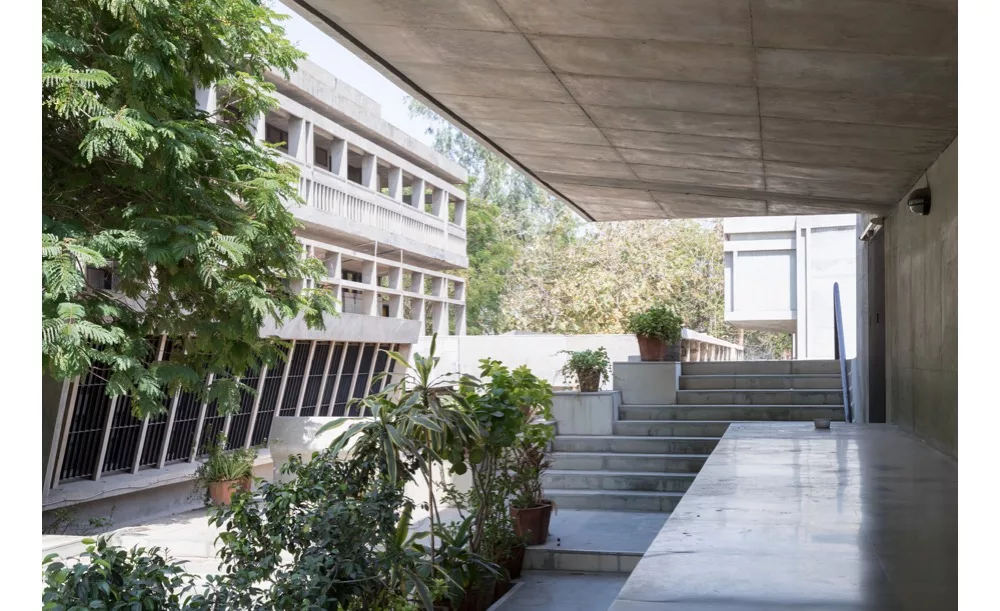
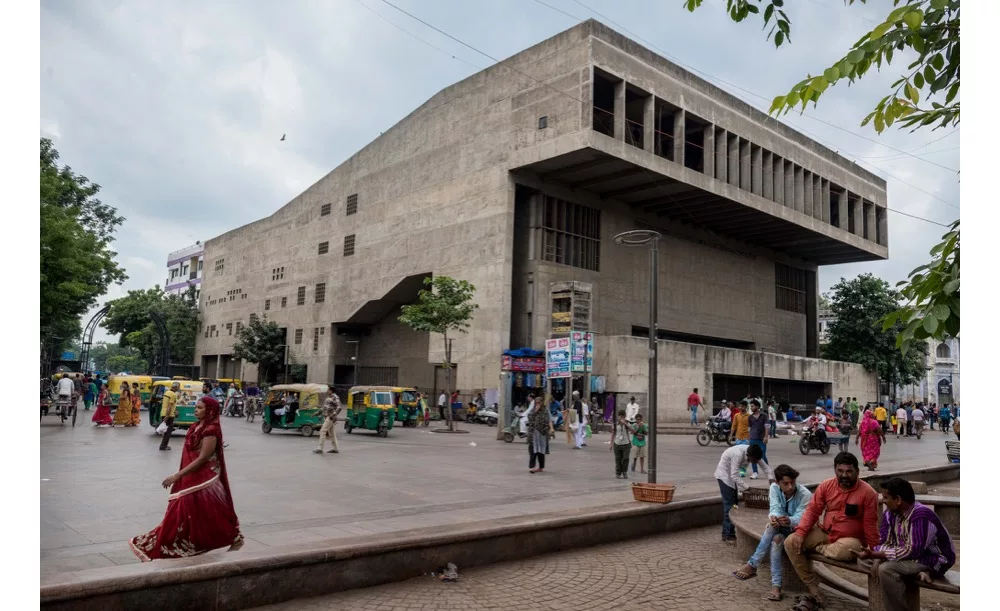
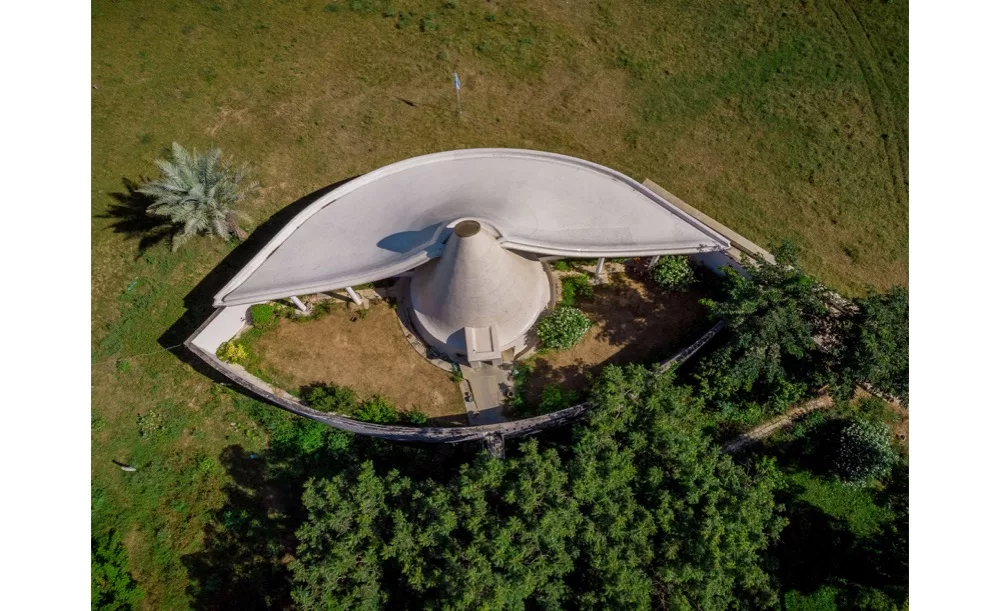
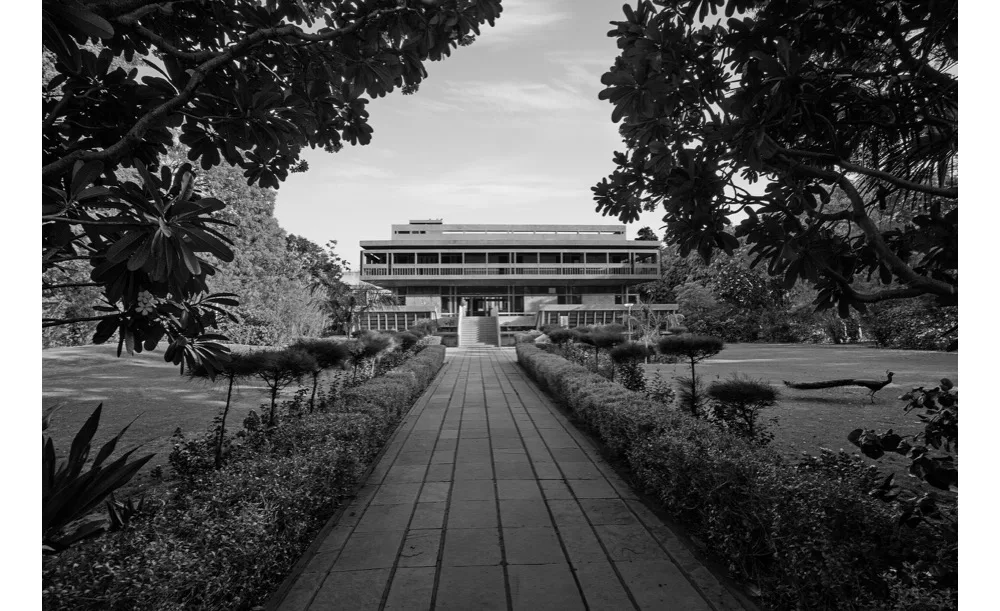
Lalbhai Dalpatbhai Institute of Indology, Ahmedabad, 1962, photo © Vinay Panjwani India
Balkrishna-Doshi-02.jpeg
Lalbhai Dalpatbhai Institute of Indology, Ahmedabad, 1962, photo © Iwan Baan, 2018
Balkrishna-Doshi-05.jpeg
Premabhai Hall, Ahmedabad, 1976, photo © Vinay Panjwani India
Balkrishna-Doshi-09.jpeg
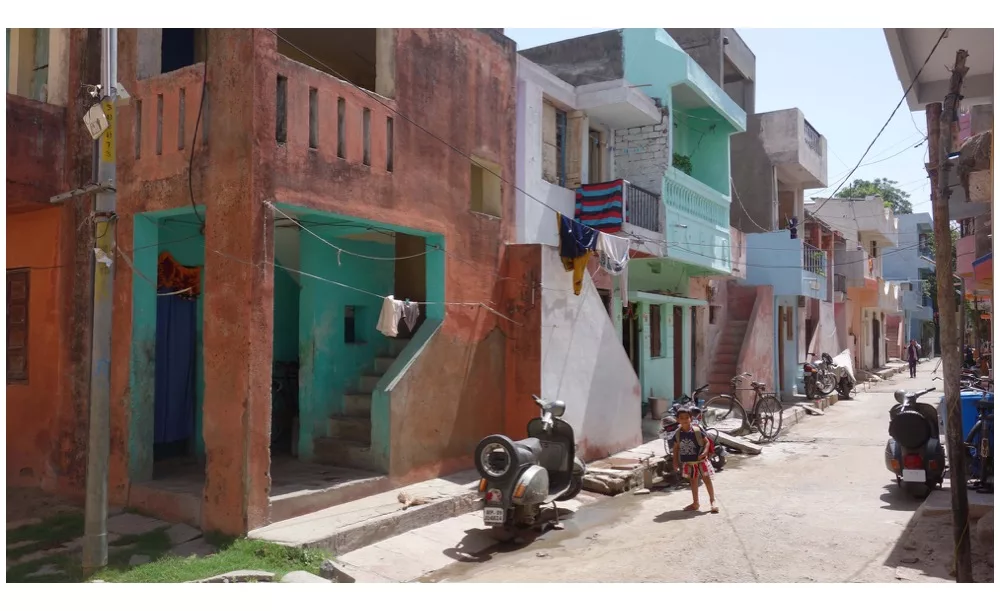
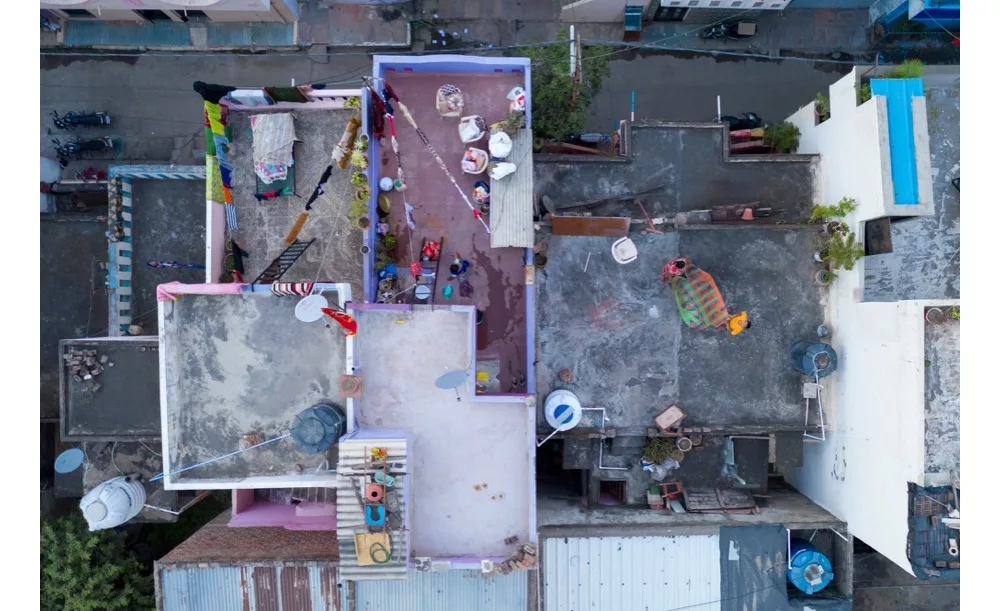
Aranya Low Cost Housing, Indore, 1989, photo © Vastushilpa Foundation
Balkrishna-Doshi-08.jpeg
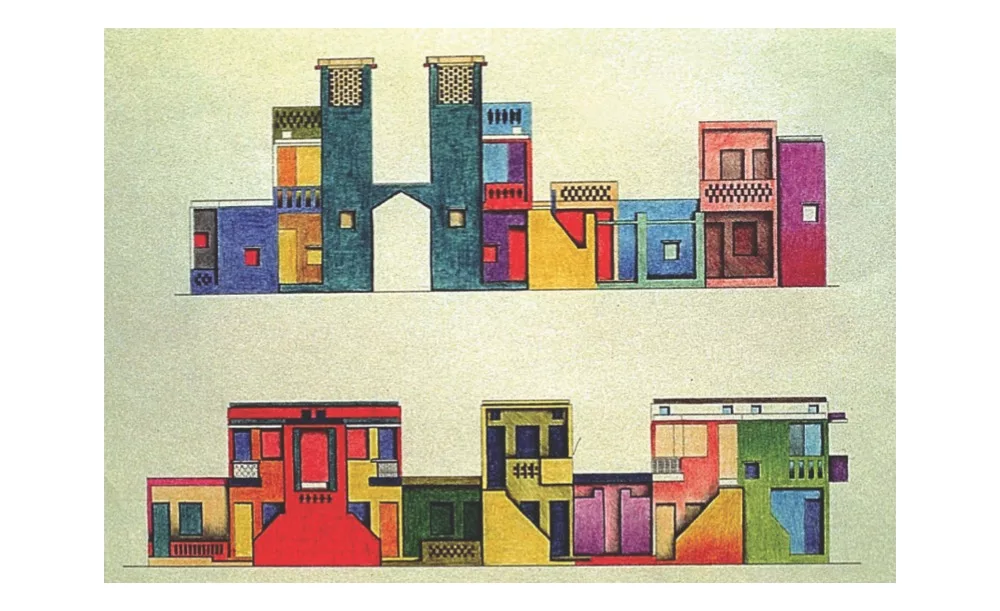
Aranya Low Cost Housing (sketch), Indore, 1989, image © Vastushilpa Foundation
Balkrishna-Doshi-12.jpeg
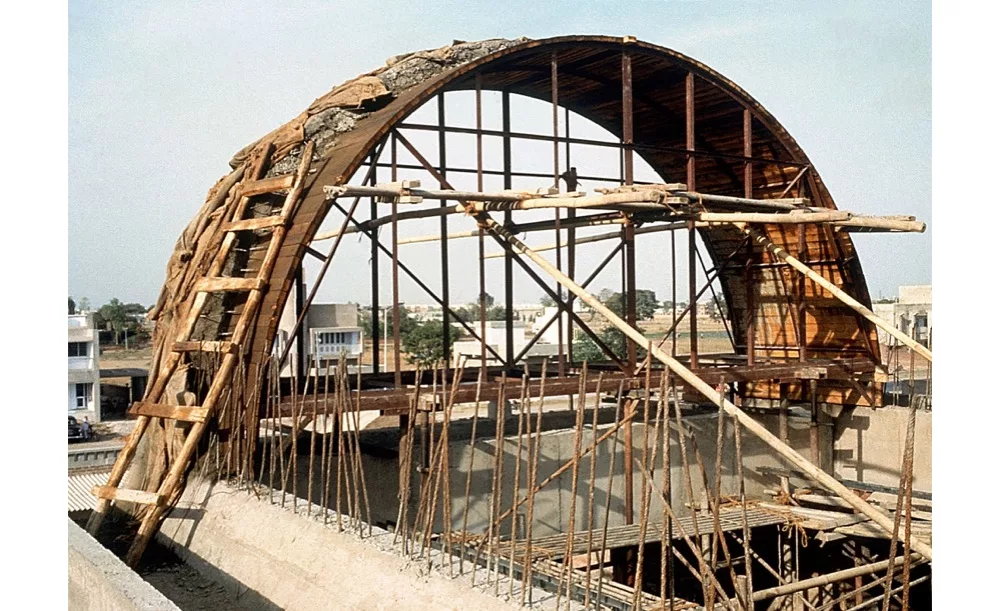
Ompuri Temple, Matar, 1998, photo © Vinay Panjwani India
Balkrishna-Doshi-04.jpeg
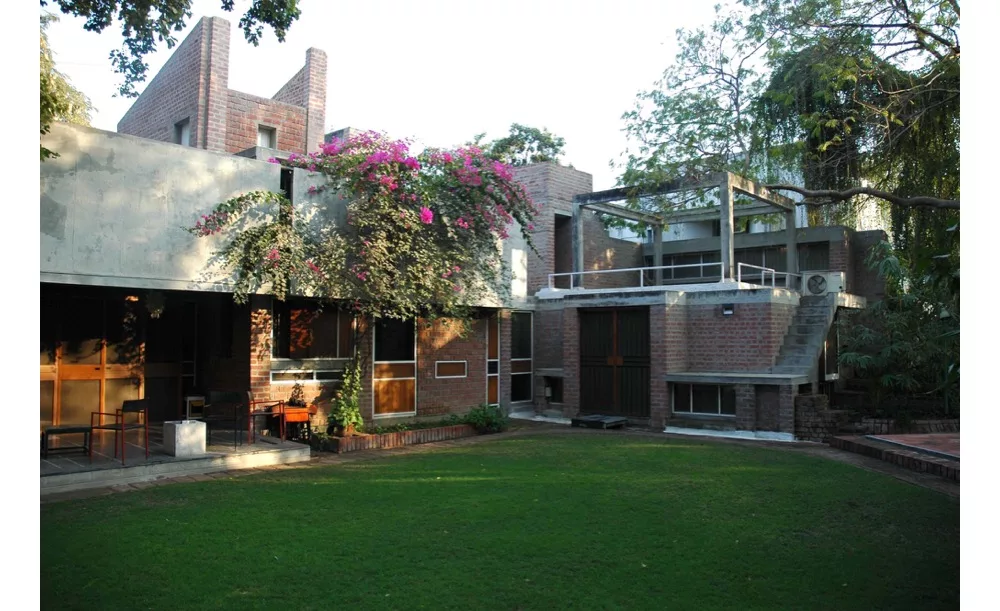
Kamala House, Ahmedabad, 1963, 1986, photo © Vastushilpa Foundation
Balkrishna-Doshi-11.jpeg
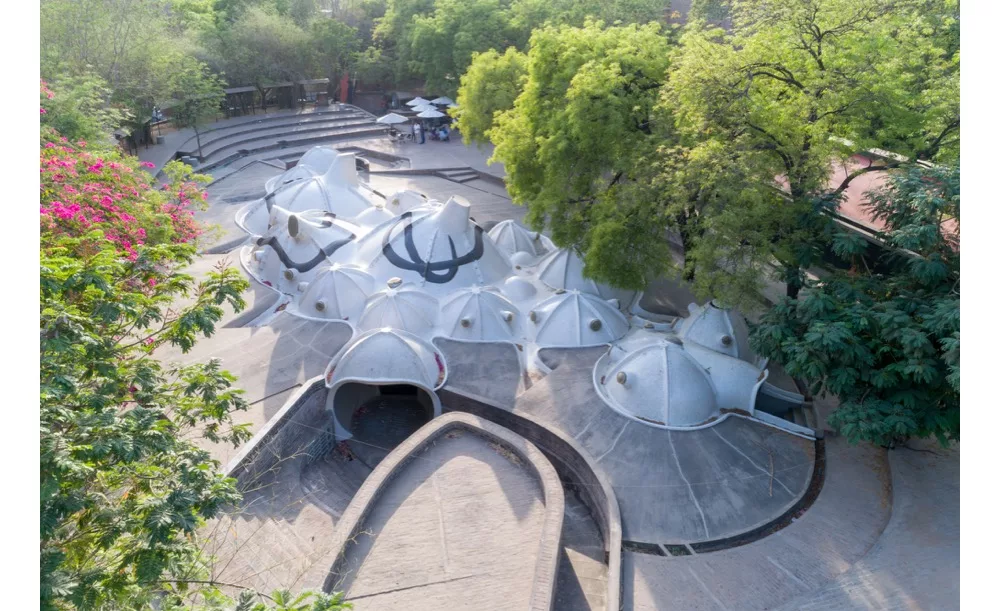
Amdavad Ni Gufa art gallery (in collaboration with M.F. Husain), Ahmedabad, 1994, photo © Iwan Baan 2018
Balkrishna-Doshi-07.jpeg
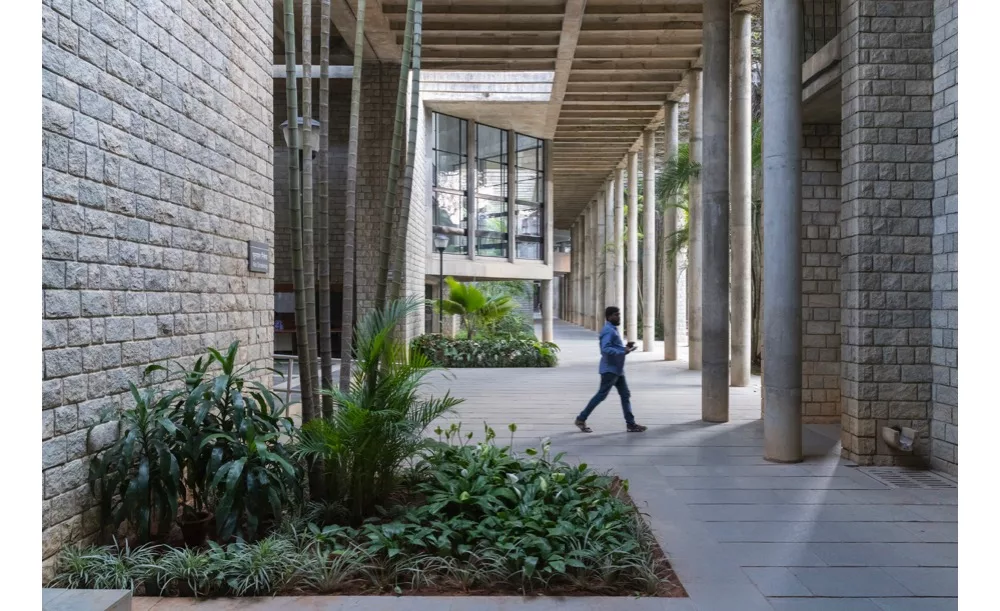
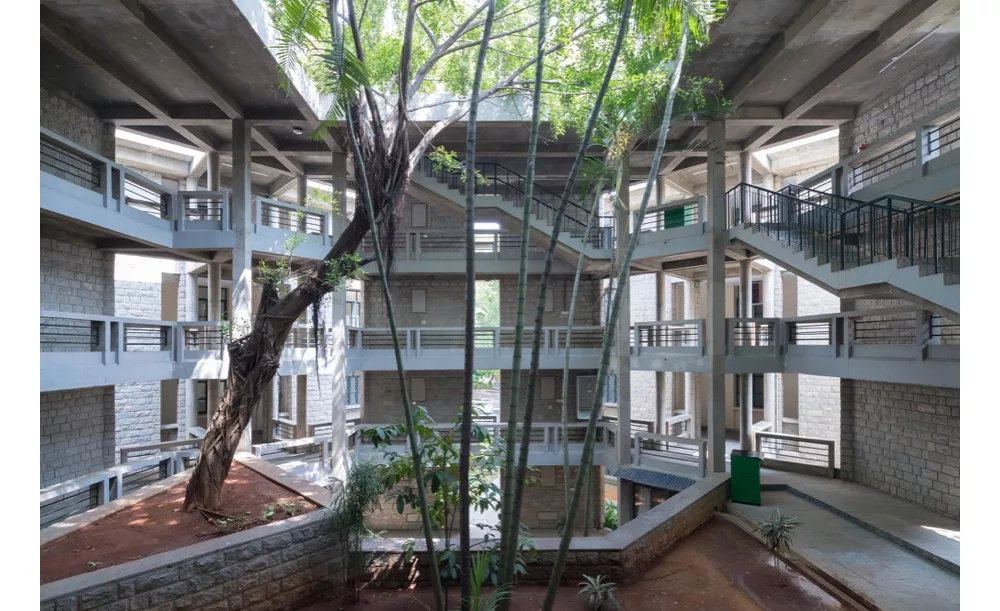
Indian Institute of Management, Bangalore, 1977, 1992, photo © Iwan Baan 2018
Balkrishna-Doshi-06.jpeg
Indian Institute of Management, Bangalore, 1977, 1992, photo © Iwan Baan 2018
Balkrishna-Doshi-10.jpeg
Aranya Low Cost Housing, Indore, 1989, photo © Iwan Baan 2018
Balkrishna-Doshi-01.jpeg
Sangath Architect's Studio, 1980, Ahmedabad, photo © Vastushilpa Foundation
Sangath
Balkrishna-Doshi-03.jpeg
Balkrishna-Doshi-02.jpeg
Balkrishna-Doshi-05.jpeg
Balkrishna-Doshi-09.jpeg
Balkrishna-Doshi-08.jpeg
Balkrishna-Doshi-12.jpeg
Balkrishna-Doshi-04.jpeg
Balkrishna-Doshi-11.jpeg
Balkrishna-Doshi-07.jpeg
Balkrishna-Doshi-06.jpeg
Balkrishna-Doshi-10.jpeg
Balkrishna-Doshi-01.jpeg
July 28, 2020

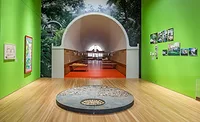
From September 9 to December 12, 2020, the Chicago gallery Wrightwood 659 will exhibit the work of visionary Indian architect, urbanist, and educator Balkrishna Doshi, who won the Pritzker Architecture Prize in 2018. The show Balkrishna Doshi: Architecture for the People will highlight Doshi’s skillful melding of Modernism with the forms and techniques of his home country.

Doshi at Sangath Architect's Studio in 2018, photo © Iwan Baan

Born in Pune, India, in 1927, Doshi's academic career in architecture began in 1947, the year India gained its independence, at the prestigious Sir J.J. College of Architecture in Mumbai. He apprenticed under Le Corbusier in the early 1950s, founded his own practice in 1956, then received a Graham Foundation fellowship in 1958 and traveled to the U.S., where he met Louis Kahn. They became friends, and Doshi started working with Kahn in 1962 on the Indian Institute of Management in Ahmedabad.

Doshi expertly merged Modernist ideas with with the context and customs of India—the setting for his entire body of work, which ranges from social housing and academic institutions, to large-scale urban planning projects. “I am a part of this culture, and architecture is a holistic profession,” he told RECORD by phone in 2018. “As an architect, if I’m not able to do something for the people, to provide them with what they need, then I think I’m leaving something undone.”

“The values inherent to Balkrishna Doshi’s work—inclusiveness and a deep respect for the those who live, work, or study in his buildings—are particularly resonant today, when issues of justice and equity are at the forefront of global consciousness,” said Jim McDonough, executive director of Alphawood Foundation Chicago, the exhibition sponsor. 

Admission to Balkrishna Doshi: Architecture for the People is available by advance ticket only. Prior to its stop in Chicago, the exhibition was on view at the Vitra Design Museum in Weil am Rhein, Germany; Architekturmuseum der TU in Munich; and Architekturzentrum in Vienna.

Miniature painting of Sangath Architect's Studio by Doshi, 1980, image © Vastushilpa Foundation

Looking for quick answers on architecture and design topics?
Try Ask RECORD, our new smart AI search tool.
Ask RECORD →

KEYWORDS: Balkrishna Doshi Chicago Exhibitions India

Share This Story

Looking for a reprint of this article?
From high-res PDFs to custom plaques, order your copy today!

Miriam Sitz was a staff writer and editor for Architectural Record from 2015 to 2020, during which time she served as the web editor, then senior news & web editor.

Post a comment to this article

Report Abusive Comment

Subscription Center
  • Create an Account
  • Start a Subscription
  • Manage My Account
  • Sign Up for Newsletters
  • Visit Customer Service
  • Update Preferences

More Videos

Sponsored Content

Sponsored Content is a special paid section where industry companies provide high quality, objective, non-commercial content around topics of interest to the Architectural Record audience. All Sponsored Content is supplied by the advertising company and any opinions expressed in this article are those of the author and not necessarily reflect the views of Architectural Record or its parent company, BNP Media. Interested in participating in our Sponsored Content section? Contact your local rep!

close
  • 3D configurator
    Sponsored byDoorBird

    How DoorBird’s 3D Configurator Is Redefining Customization Across Residential and Commercial Design

  • interior of modern office
    Sponsored byCurrent

    The Downlight's Second Life: Why Below-Ceiling Serviceability Is the Specification Detail That Matters Most

  • cold storage facility
    Sponsored byCarlisle SynTec Systems

    How Architects Can Design More Continuous Cold Storage Envelopes

DESIGN:ED Podcast
Listen to Architectural Record’s DESIGN:ED Podcast

Events

July 8, 2026

Co-Intelligence: The Architect's AI Advantage

Credits: 1 AIA LU/Elective; 1 AIBD P-CE; 0.1 ICC CEU

Examine how AI is reshaping architectural practice and how architects can elevate their role from task execution to directing design intent.

July 14, 2026

Designing Toilet Partitions for User Comfort and Utility

Credits: 1 AIA LU/HSW; 1 AIBD P-CE; 0.1 ICC CEU

Evaluate emerging restroom design strategies, materials, and specification options that enhance functionality, inclusivity, user comfort, and sustainability.

View All Submit An Event

Products

2026 Architect's Square Foot Costbook

2026 Architect's Square Foot Costbook

See More Products

Popular Stories

Under Armour Global  Headquarters

In a Former Industrial Area in Baltimore, Gensler Builds an Office Building that Broadcasts its Client’s Ambitions

Shelter Island Residence by Studio Modh Architecture

Shelter Island Residence by Studio Modh Architecture

Iga City Hall Transformation

Maru Architecture Turns a 1960s Government Building in Iga, Japan, into a Library and Hotel

Most Significant Works of American Architecture

For the Semiquincentennial, Practitioners and Scholars Survey 250 Years of American Architecture

Hudson Street Loft

Hudson Street Loft by AlexAllen Studio Architects

Co-Intelligence: The Architect's AI Advantage - Free Webinar - July 8, 2026

Related Articles

  • Doshi-Exhibition-Sangath-Mockup-B.jpg

    Chicago’s Wrightwood 659 Hosts Compelling Exhibition of Indian Master Doshi

    See More
  • Featured Image

    Balkrishna Doshi Wins 2018 Pritzker Architecture Prize

    See More
  • Wright 659

    Wrightwood 659 by Tadao Ando Architect & Associates

    See More

Related Products

See More Products
  • GlobalData_logo_blue_header.png

    Construction in the US - Key Trends and Opportunities to 2023

  • 9 ways.jpg

    9 Ways To Make Housing for People

See More Products
×

The latest news and information

#1 Source for Architectural Design, News and Products

SUBSCRIBE
  • RESOURCES
    • Advertise
    • Contact Us
    • Submit
    • Store
  • ACCOUNT CENTER
    • Create an Account
    • Start a Subscription
    • Manage My Account
    • Sign Up for Newsletters
    • Visit Customer Service
    • Update Preferences
  • PRIVACY
    • PRIVACY POLICY
    • TERMS & CONDITIONS
    • DO NOT SELL MY PERSONAL INFORMATION
    • PRIVACY REQUEST
    • ACCESSIBILITY
  • SERVICES
    • Marketing Services
    • Reprints
    • Market Research
    • List Rental
    • Survey/Respondent Access
  • STAY CONNECTED
    • Linkedin
    • Facebook
    • Instagram
    • YouTube
    • X (Twitter)

Copyright ©2026. All Rights Reserved BNP Media, Inc. and BNP Media II, LLC.

Design, CMS, Hosting & Web Development :: ePublishing