Architectural Record
search
cart
facebook twitter linkedin youtube
  • Sign In
  • Subscribe
  • Sign Out
  • My Account
Architectural Record
  • NEWS
    • Latest News
    • Awards
    • Interviews
    • Obituaries
    • Podcasts
      • Design:Ed Podcast
      • Sponsored Podcasts
  • OPINION
    • Book Reviews / Excerpts
    • Exhibition Reviews
    • Forum
  • EXCLUSIVES
    • Videos
    • Design Vanguard
    • Top 300 Firms
    • Sponsored Content
    • Sponsored eBooks
    • From the Archives
  • CONTINUING ED
    • Editorial Continuing Ed
    • CE Center
    • CE Academies
  • PROJECTS
    • Buildings By Type
    • Reuse & Renovation
    • Museums & Arts Centers
    • Colleges & Universities
    • Multifamily Housing
    • Interiors
    • Lighting
    • Kitchen & Bath
  • HOUSES
    • Record Houses
    • House of the Month
    • Featured Houses
  • PRODUCTS
    • Products by Category
    • Record Products of the Year
    • Latest Products
  • EVENTS
    • Dates & Events
    • Record on the Road
    • Innovation Conference
    • Sustainability in Practice
    • Women In Architecture
    • Webinars
    • Ad Excellence Awards
    • Submit an Event
  • CONNECT
    • Ask RECORD AI
    • Newsletters
    • Contact
    • Advertise
    • Editorial Calendar
    • Store
    • Customer Service
  • SUBMIT
    • Submission Guidelines
    • RECORD Competitions
  • MAGAZINE
    • Subscribe
    • My Account
    • Digital Edition
    • Current Issue
    • Firm Pass
    • Historic Archive
Architecture News

CO Architects Revives Paul Williams Buildings at UCLA
By Miriam Sitz
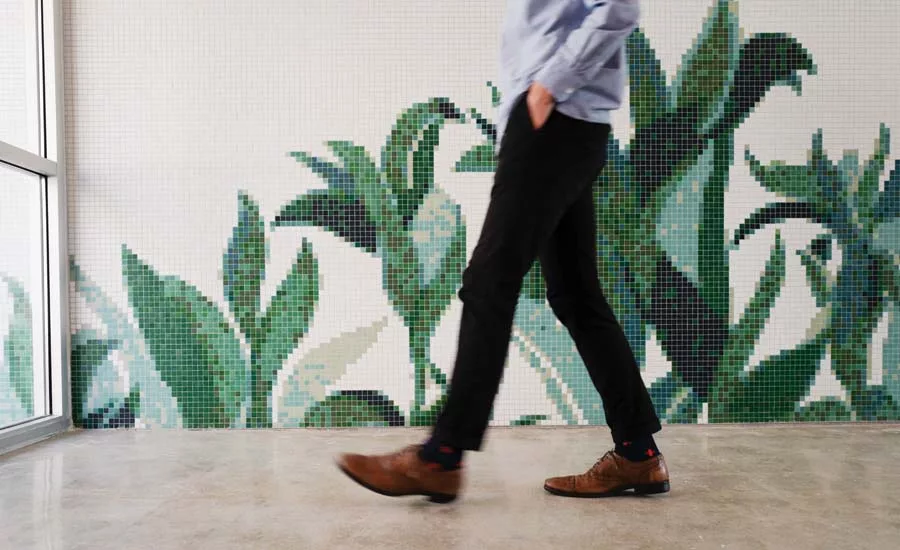
The lobby of La Kretz Botany Building.
The lobby of La Kretz Botany Building. Photo © CO Architects
October 30, 2020
✕
Image in modal.

With multiple projects under way at the University of California, Los Angeles (UCLA), CO Architects is reviving work by pioneering Black architect Paul Revere Williams.

When the Los Angeles–based firm renovated the lobby of the 1959 La Kretz Botany Building, architects discovered Williams’s hand-drawn design for a never-installed mosaic with a leaf motif. “We had no information on what colors he wanted, or the type of glass tile,” explains designer Lois Lee. “That was our homework.” The team researched other Williams projects and even had lunch at his Beverly Hills Hotel, pulling color ideas from the banana-leaf wallpaper. From there, “I created a grid and laid out every ¾-inch tile, eyedropping different colors into each square to see what would look best,” says Lee.

La Kretz Botany Building.

A 285-square-foot mosaic in the lobby (top) of La Kretz Botany Building brought life to a never-executed scheme (above) by Paul Williams. Image courtesy CO Architects, click to enlarge.

A new bronze plaque near the mosaic explains Williams’s legacy, allowing passersby “to learn about a Black architect by just walking through the space,” says architect Rachel J. Bascombe, who is working on the renovation of another Williams building on campus. “In the SoCal chapter of the National Organization of Minority Architects,” she adds, “we have a saying: ‘You can’t be what you can’t see.’ ” Making Williams’s work more accessible to a new generation illuminates an important part of California’s design history.

Video courtesy CO Architects

Looking for quick answers on architecture and design topics?
Try Ask RECORD, our new smart AI search tool.
Ask RECORD →

KEYWORDS: diversity in architecture Los Angeles Paul Revere Williams

Share This Story

Looking for a reprint of this article?
From high-res PDFs to custom plaques, order your copy today!


Miriam Sitz was a staff writer and editor for Architectural Record from 2015 to 2020, during which time she served as the web editor, then senior news & web editor.

Post a comment to this article

Report Abusive Comment

Subscription Center
  • Create an Account
  • Start a Subscription
  • Manage My Account
  • Sign Up for Newsletters
  • Visit Customer Service
  • Update Preferences

More Videos

Sponsored Content

Sponsored Content is a special paid section where industry companies provide high quality, objective, non-commercial content around topics of interest to the Architectural Record audience. All Sponsored Content is supplied by the advertising company and any opinions expressed in this article are those of the author and not necessarily reflect the views of Architectural Record or its parent company, BNP Media. Interested in participating in our Sponsored Content section? Contact your local rep!

close
  • 3D configurator
    Sponsored byDoorBird

    How DoorBird’s 3D Configurator Is Redefining Customization Across Residential and Commercial Design

  • interior of modern office
    Sponsored byCurrent

    The Downlight's Second Life: Why Below-Ceiling Serviceability Is the Specification Detail That Matters Most

  • cold storage facility
    Sponsored byCarlisle SynTec Systems

    How Architects Can Design More Continuous Cold Storage Envelopes

DESIGN:ED Podcast
Listen to Architectural Record’s DESIGN:ED Podcast

Events

July 14, 2026

Designing Toilet Partitions for User Comfort and Utility

Credits: 1 AIA LU/HSW; 1 AIBD P-CE; 0.1 ICC CEU

Evaluate emerging restroom design strategies, materials, and specification options that enhance functionality, inclusivity, user comfort, and sustainability.

July 16, 2026

Fit, Form, Function: Rethinking Privacy Curtains for Modern Spaces

Credits: 1 AIA LU/HSW; 1 AIBD P-CE; 0.1 ICC CEU

Explore how privacy curtain systems can enhance occupant comfort, operational efficiency, and sustainability across healthcare, education, hospitality, and senior living environments.

View All Submit An Event

Products

2026 Architect's Square Foot Costbook

2026 Architect's Square Foot Costbook

See More Products

Popular Stories

Most Significant Works of American Architecture

For the Semiquincentennial, Practitioners and Scholars Survey 250 Years of American Architecture

Iga City Hall Transformation

Maru Architecture Turns a 1960s Government Building in Iga, Japan, into a Library and Hotel

Hudson Street Loft

Hudson Street Loft by AlexAllen Studio Architects

Theodore Roosevelt Presidential Library

The Theodore Roosevelt Presidential Library, Designed by Snøhetta, Is Set to Open in the North Dakota Badlands

Goldring Woldenberg Park

Continuing Education: Postindustrial Waterfronts

Co-Intelligence: The Architect's AI Advantage - Free Webinar - July 8, 2026

Related Articles

  • New Hedrick Study

    Hedrick Study by Johnson Favaro at UCLA

    See More
  • Paul-Revere-Williams-photo-by-Julius-Shulman-J-Paul-Getty-Trust-ft.jpg

    USC Architecture and Getty Research Institute Acquire Archive of Paul Revere Williams

    See More
  • Design Studies Collaborative

    In Brooklyn, O’Neill Rose Architects Revives a Small Brick Building that Has Lived Many Lives

    See More

Events

View AllSubmit An Event
  • July 8, 2026

    Co-Intelligence: The Architect's AI Advantage

    NOW ON DEMANDCredits: 1 AIA LU/Elective; 1 AIBD P-CE; 0.1 ICC CEUExamine how AI is reshaping architectural practice and how architects can elevate their role from task execution to directing design intent.
View AllSubmit An Event
×

The latest news and information

#1 Source for Architectural Design, News and Products

SUBSCRIBE
  • RESOURCES
    • Advertise
    • Contact Us
    • Submit
    • Store
  • ACCOUNT CENTER
    • Create an Account
    • Start a Subscription
    • Manage My Account
    • Sign Up for Newsletters
    • Visit Customer Service
    • Update Preferences
  • PRIVACY
    • PRIVACY POLICY
    • TERMS & CONDITIONS
    • DO NOT SELL MY PERSONAL INFORMATION
    • PRIVACY REQUEST
    • ACCESSIBILITY
  • SERVICES
    • Marketing Services
    • Reprints
    • Market Research
    • List Rental
    • Survey/Respondent Access
  • STAY CONNECTED
    • Linkedin
    • Facebook
    • Instagram
    • YouTube
    • X (Twitter)

Copyright ©2026. All Rights Reserved BNP Media, Inc. and BNP Media II, LLC.

Design, CMS, Hosting & Web Development :: ePublishing