Architectural Record
search
cart
facebook twitter linkedin youtube
  • Sign In
  • Subscribe
  • Sign Out
  • My Account
Architectural Record
  • NEWS
    • Latest News
    • Awards
    • Interviews
    • Obituaries
    • Podcasts
      • Design:Ed Podcast
      • Sponsored Podcasts
  • OPINION
    • Book Reviews / Excerpts
    • Exhibition Reviews
    • Forum
  • EXCLUSIVES
    • Videos
    • Design Vanguard
    • Top 300 Firms
    • Sponsored Content
    • Sponsored eBooks
    • From the Archives
  • CONTINUING ED
    • Editorial Continuing Ed
    • CE Center
    • CE Academies
  • PROJECTS
    • Buildings By Type
    • Reuse & Renovation
    • Museums & Arts Centers
    • Colleges & Universities
    • Multifamily Housing
    • Interiors
    • Lighting
    • Kitchen & Bath
  • HOUSES
    • Record Houses
    • House of the Month
    • Featured Houses
  • PRODUCTS
    • Products by Category
    • Record Products of the Year
    • Latest Products
  • EVENTS
    • Dates & Events
    • Record on the Road
    • Innovation Conference
    • Sustainability in Practice
    • Women In Architecture
    • Webinars
    • Ad Excellence Awards
    • Submit an Event
  • CONNECT
    • Ask RECORD AI
    • Newsletters
    • Contact
    • Advertise
    • Editorial Calendar
    • Store
    • Customer Service
  • SUBMIT
    • Submission Guidelines
    • RECORD Competitions
  • MAGAZINE
    • Subscribe
    • My Account
    • Digital Edition
    • Current Issue
    • Firm Pass
    • Historic Archive
ProjectsBuildings by TypeSnapshotPark & Public Space Design

Snapshot: Kvorning Design's Shimmering Salmon Eye Floats Off the Norwegian Coast

Hardangerfjord, Norway

By Pansy Schulman
Salmon Eye_Norway_Kvadrat Acoustics_2022

Aerial view. Photo by Roel van Tour

Salmon Eye Norway.jpg

The Salmon Eye. Photo © Sebastian L. Torjusen

Salmon Eye_Norway_Kvadrat Acoustics_2022
Salmon Eye Norway.jpg
January 27, 2023

Architects & Firms

Kvorning Design
✕
Image in modal.

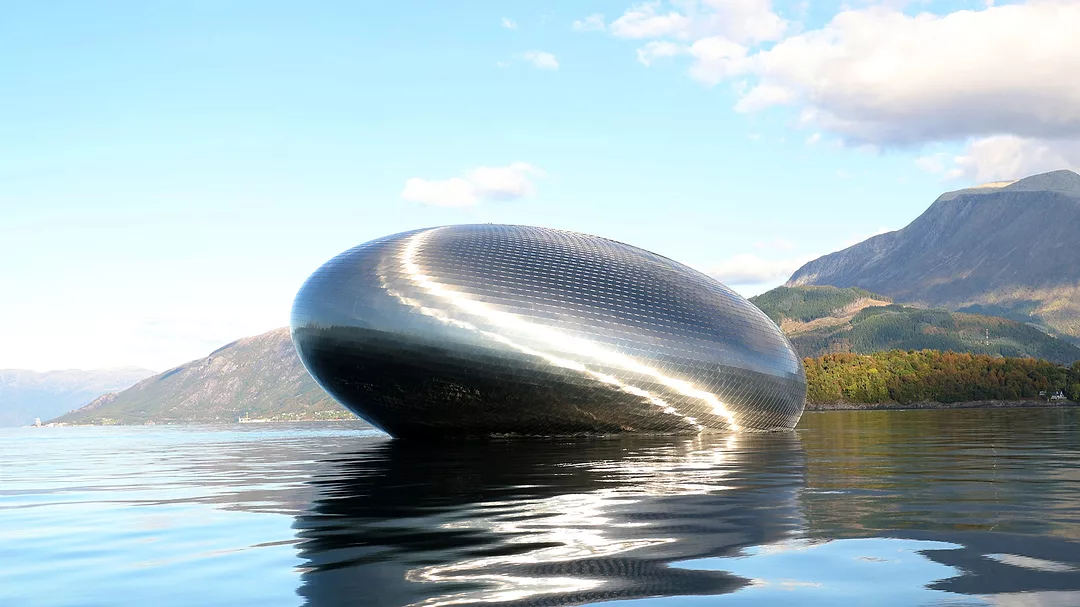
Accessible only by ferry, the “Salmon Eye,” by Copenhagen-based firm Kvorning Design, was commissioned by a Norwegian salmon farming operation, Eide Fjordbruk, as a multipurpose public gathering space and aquaculture exhibition center. According to firm principal Arne Kvorning, the pavilion, which floats on the Hardangerfjord, the second-largest fjord in Norway, is technically registered as a boat. “It’s anchored at the bottom with three big wires,” he told RECORD. “It’s moving and reacting to the waves, which is part of the experience.” The ellipsoid structure is enveloped in 9,500 overlapping stainless-steel plates, creating a facade designed to mimic the appearance of a salmon’s skin.

Salmon Eye Kvadrat Acoustics

1

Salmon Eye Kvadrat Acoustics

2

The Salmon Eye's interior acousting paneling was custom-made by Kvadrat Acoustics. Photos by Roel van Tour.

Stepping off the ferry, visitors move onto a floating bridge extending from the Salmon Eye’s entrance. The interior houses over 2,000 square feet of exhibition space, designed to raise awareness of sustainable salmon-farming methods in the area. Three levels, the lowest of which is underwater, are connected by a central spiral staircase that leads to a rooftop terrace. Custom-shaped textile panels, developed by Kvadrat Acous­tics, wrap seamlessly around the ceilings and walls of the curved interior and are gradated, from dark to light hues, from the building’s bottom level to its top.

Looking for quick answers on architecture and design topics?
Try Ask RECORD, our new smart AI search tool.
Ask RECORD →

KEYWORDS: Norway

Share This Story

Looking for a reprint of this article?
From high-res PDFs to custom plaques, order your copy today!
Pansy Schulman is a former associate editor for Architectural Record.

Post a comment to this article

Report Abusive Comment

Subscription Center
  • Create an Account
  • Start a Subscription
  • Manage My Account
  • Sign Up for Newsletters
  • Visit Customer Service
  • Update Preferences

More Videos

Sponsored Content

Sponsored Content is a special paid section where industry companies provide high quality, objective, non-commercial content around topics of interest to the Architectural Record audience. All Sponsored Content is supplied by the advertising company and any opinions expressed in this article are those of the author and not necessarily reflect the views of Architectural Record or its parent company, BNP Media. Interested in participating in our Sponsored Content section? Contact your local rep!

close
  • 3D configurator
    Sponsored byDoorBird

    How DoorBird’s 3D Configurator Is Redefining Customization Across Residential and Commercial Design

  • interior of modern office
    Sponsored byCurrent

    The Downlight's Second Life: Why Below-Ceiling Serviceability Is the Specification Detail That Matters Most

  • cold storage facility
    Sponsored byCarlisle SynTec Systems

    How Architects Can Design More Continuous Cold Storage Envelopes

DESIGN:ED Podcast
Listen to Architectural Record’s DESIGN:ED Podcast

Events

July 16, 2026

Fit, Form, Function: Rethinking Privacy Curtains for Modern Spaces

Credits: 1 AIA LU/HSW; 1 AIBD P-CE; 0.1 ICC CEU

Explore how privacy curtain systems can enhance occupant comfort, operational efficiency, and sustainability across healthcare, education, hospitality, and senior living environments.

July 22, 2026

Water Containment Waterproofing: Best Practices and System Selection

Credits: 1 AIA LU/HSW; 1 AIBD P-CE; 0.1 ICC CEU

Examine waterproofing strategies for water containment structures that enhance durability, prevent failures, and support long-term building performance.

View All Submit An Event

Products

2026 Architect's Square Foot Costbook

2026 Architect's Square Foot Costbook

See More Products

Popular Stories

Home Spirit apartment building exterior

Outdoor Access Drives the Design of a French Apartment Building

The Mark and Hive Glenrock, LOHA

Two Student Residences Continue LOHA’s Decades-long Reimagination of the L.A. Lifestyle

Trump's triumphal arch

What Exactly Does Trump’s Triumphal Arch Commemorate?

The Bend in Winnipeg, Canada

Multifamily Housing 2026

7480 N Delaware

A Portland Apartment Building by Daniel Toole Architecture Stands as a Study in Adaptation

Fit, Form, Function: Rethinking Privacy Curtains for Modern Spaces - Free Webinar - July 16, 2026

Related Articles

  • As prefabrication sheds its off-the-rack image, automation via 3D printing threatens to transform conventional construction

    See More
  • Off the Beaten Path, Solar Decathlon 2011 Opens in D.C

    See More
  • Off the Grid

    Review of 'Off the Grid: Houses for Escape'

    See More

Related Products

See More Products
  • 3dthinking.jpg

    3D Thinking in Design and Architecture: From Antiquity to the Future

  • 1444336282.gif

    The Handbook of Interior Design

  • 0470130628.gif

    Sustainable Design: The Science of Sustainability and Green Engineering

See More Products
×

The latest news and information

#1 Source for Architectural Design, News and Products

SUBSCRIBE
  • RESOURCES
    • Advertise
    • Contact Us
    • Submit
    • Store
  • ACCOUNT CENTER
    • Create an Account
    • Start a Subscription
    • Manage My Account
    • Sign Up for Newsletters
    • Visit Customer Service
    • Update Preferences
  • PRIVACY
    • PRIVACY POLICY
    • TERMS & CONDITIONS
    • DO NOT SELL MY PERSONAL INFORMATION
    • PRIVACY REQUEST
    • ACCESSIBILITY
  • SERVICES
    • Marketing Services
    • Reprints
    • Market Research
    • List Rental
    • Survey/Respondent Access
  • STAY CONNECTED
    • Linkedin
    • Facebook
    • Instagram
    • YouTube
    • X (Twitter)

Copyright ©2026. All Rights Reserved BNP Media, Inc. and BNP Media II, LLC.

Design, CMS, Hosting & Web Development :: ePublishing