Architectural Record
search
cart
facebook twitter linkedin youtube
  • Sign In
  • Subscribe
  • Sign Out
  • My Account
Architectural Record
  • NEWS
    • Latest News
    • Awards
    • Interviews
    • Obituaries
    • Podcasts
      • Design:Ed Podcast
      • Sponsored Podcasts
  • OPINION
    • Book Reviews / Excerpts
    • Exhibition Reviews
    • Forum
  • EXCLUSIVES
    • Videos
    • Design Vanguard
    • Top 300 Firms
    • Sponsored Content
    • Sponsored eBooks
    • From the Archives
  • CONTINUING ED
    • Editorial Continuing Ed
    • CE Center
    • CE Academies
  • PROJECTS
    • Buildings By Type
    • Reuse & Renovation
    • Museums & Arts Centers
    • Colleges & Universities
    • Multifamily Housing
    • Interiors
    • Lighting
    • Kitchen & Bath
  • HOUSES
    • Record Houses
    • House of the Month
    • Featured Houses
  • PRODUCTS
    • Products by Category
    • Record Products of the Year
    • Latest Products
  • EVENTS
    • Dates & Events
    • Record on the Road
    • Innovation Conference
    • Sustainability in Practice
    • Women In Architecture
    • Webinars
    • Ad Excellence Awards
    • Submit an Event
  • CONNECT
    • Ask RECORD AI
    • Newsletters
    • Contact
    • Advertise
    • Editorial Calendar
    • Store
    • Customer Service
  • SUBMIT
    • Submission Guidelines
    • RECORD Competitions
  • MAGAZINE
    • Subscribe
    • My Account
    • Digital Edition
    • Current Issue
    • Firm Pass
    • Historic Archive
Featured Houses

House Stepping Down a Hill by Bestor Architecture

Los Angeles, California

By RECORD Editors
House Stepping Down a Hill by Bestor Architecture, pool
Photo by Bruce Damonte
House Stepping Down a Hill by Bestor Architecture, pool
Photo by Bruce Damonte
House Stepping Down a Hill by Bestor Architecture, exterior at night cropped
Photo by Bruce Damonte
House Stepping Down a Hill by Bestor Architecture, exterior at sumset
Photo by Bruce Damonte, courtesy the firm
House Stepping Down a Hill by Bestor Architecture
Photo by Bruce Damonte
House Stepping Down a Hill by Bestor Architecture, pool
House Stepping Down a Hill by Bestor Architecture, exterior at night cropped
House Stepping Down a Hill by Bestor Architecture, exterior at sumset
House Stepping Down a Hill by Bestor Architecture
April 27, 2023

Architects & Firms

Bestor Architecs
✕
Image in modal.

Location: Los Angeles, California

Project size: 3,740 square feet

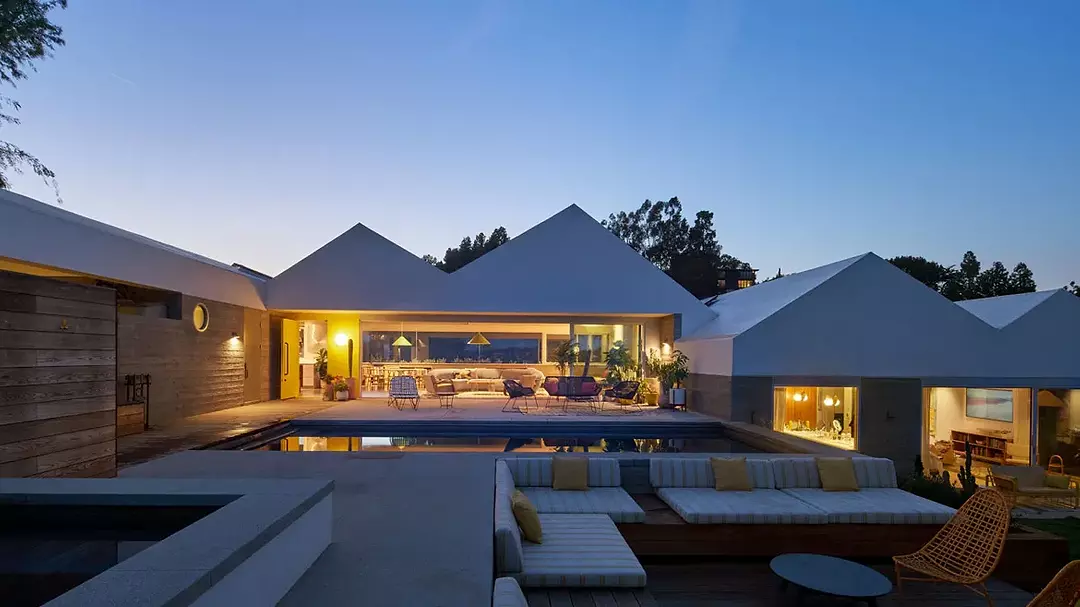


Program: House Stepping Down a Hill rests on a natural promontory in Los Angeles with views out to Silver Lake Reservoir and the San Gabriel Mountains. The owners, who lived in the neighboring historic Lipetz House, designed by Raphael Soriano in 1936, saw an opportunity to build a larger primary residence on the property.




Design Solution: In contrast to the streamlined and moderne character of the Lipetz House, the new house steps down the hill in a contemporary idiom, creating a peaked roofline that mimics the landscape without obscuring views from the historic property. Two large roof trusses enclose the main living space, which is flanked to the north by a pavilion, one half-floor lower, that contains a suite of bedrooms. On one side of the house, a covered deck faces west, and on the other, the rough U-shape of its plan cradles an exterior patio and pool with extensive vistas to the east.


Structure and Materials: The house carefully considers the Western American environment in which it resides and materiality is intentionally industrial and minimal in nature. Board-formed concrete anchors the house to its site, while 80-millimeter PVC wraps the roof and key vertical surfaces as a low-cost protective solution in a high fire zone. The pool can also be emptied in the event of a wildfire.

Additional Information
Completion date: June 2020
Site size in acres: 0.32 acres
Total construction cost: Withheld
Client/owner: Annie Weisman Macomber and William Macomber

LA Hillstop House interior.

1

LA Hillstop House interior.

2

LA Hillstop House interior.

3


Hillstop residence, bathroom.

4

Hillstop residence, bathroom.

5

Photos by Bruce Damonte

Hillstop residence, plan.

1

Hillstop residence, plan.

2

Hillstop Residence, site plan.

3

Hillstop Residence, site plan.

4

Drawings courtesy the firm

Credits

Architect:
Bestor Architecture
2030 Hyperion Avenue
Los Angeles, CA 90027

Personnel in the firm who should receive special credit:
Principal-in-Charge: Barbara Bestor, FAIA
Project Architects: Daniel Rabin, Courtney Embrey
Landscape Designer: Michelle Frier
Project Team: Sunny Lam, Lauren Amador, Danielle Yip

Interior designer:
Amy Sklar Design

Engineers:
Civil Engineer: Delane Engineering
Geotechnical Engineer: Rybak Geotechnical
Structural Engineer: Nous Engineering

Consultants:
Energy Consultant: Newton Energy
Lighting Consultant: KGM
Millwork: Able & Baker/Josh Ganzhorn
Concrete: KGM/Kevin Mullen
Doors/Windows: Associate Building Materials/Chris Thompson
Roofing: Allied Roofing & Waterproofing

General contractor:
Allen Construction

Photographer: 
Bruce Damonte

Looking for quick answers on architecture and design topics?
Try Ask RECORD, our new smart AI search tool.
Ask RECORD →

KEYWORDS: Los Angeles modern residential architecture

Share This Story

Looking for a reprint of this article?
From high-res PDFs to custom plaques, order your copy today!


Post a comment to this article

Report Abusive Comment

Subscription Center
  • Create an Account
  • Start a Subscription
  • Manage My Account
  • Sign Up for Newsletters
  • Visit Customer Service
  • Update Preferences

More Videos

Sponsored Content

Sponsored Content is a special paid section where industry companies provide high quality, objective, non-commercial content around topics of interest to the Architectural Record audience. All Sponsored Content is supplied by the advertising company and any opinions expressed in this article are those of the author and not necessarily reflect the views of Architectural Record or its parent company, BNP Media. Interested in participating in our Sponsored Content section? Contact your local rep!

close
  • 3D configurator
    Sponsored byDoorBird

    How DoorBird’s 3D Configurator Is Redefining Customization Across Residential and Commercial Design

  • interior of modern office
    Sponsored byCurrent

    The Downlight's Second Life: Why Below-Ceiling Serviceability Is the Specification Detail That Matters Most

  • cold storage facility
    Sponsored byCarlisle SynTec Systems

    How Architects Can Design More Continuous Cold Storage Envelopes

DESIGN:ED Podcast
Listen to Architectural Record’s DESIGN:ED Podcast

Events

July 8, 2026

Co-Intelligence: The Architect's AI Advantage

Credits: 1 AIA LU/Elective; 1 AIBD P-CE; 0.1 ICC CEU

Examine how AI is reshaping architectural practice and how architects can elevate their role from task execution to directing design intent.

July 14, 2026

Designing Toilet Partitions for User Comfort and Utility

Credits: 1 AIA LU/HSW; 1 AIBD P-CE; 0.1 ICC CEU

Evaluate emerging restroom design strategies, materials, and specification options that enhance functionality, inclusivity, user comfort, and sustainability.

View All Submit An Event

Products

2026 Architect's Square Foot Costbook

2026 Architect's Square Foot Costbook

See More Products

Popular Stories

Under Armour Global  Headquarters

In a Former Industrial Area in Baltimore, Gensler Builds an Office Building that Broadcasts its Client’s Ambitions

Shelter Island Residence by Studio Modh Architecture

Shelter Island Residence by Studio Modh Architecture

Iga City Hall Transformation

Maru Architecture Turns a 1960s Government Building in Iga, Japan, into a Library and Hotel

Hudson Street Loft

Hudson Street Loft by AlexAllen Studio Architects

Most Significant Works of American Architecture

For the Semiquincentennial, Practitioners and Scholars Survey 250 Years of American Architecture

Co-Intelligence: The Architect's AI Advantage - Free Webinar - July 8, 2026

Related Articles

  • Dean Amale Andraos

    Amale Andraos Stepping Down as Dean of Columbia GSAPP

    See More
  • Tiles Hill by Amateur Architecture Studio

    See More
  • Clinton Hill Brownstone.

    Clinton Hill Brownstone by Michael K. Chen Architecture

    See More

Related Products

See More Products
  • book3.jpg

    If Architecture is a Language, Then a Building is a Story

  • corp arch.jpg

    Corporate Architecture Building a Brand

See More Products
×

The latest news and information

#1 Source for Architectural Design, News and Products

SUBSCRIBE
  • RESOURCES
    • Advertise
    • Contact Us
    • Submit
    • Store
  • ACCOUNT CENTER
    • Create an Account
    • Start a Subscription
    • Manage My Account
    • Sign Up for Newsletters
    • Visit Customer Service
    • Update Preferences
  • PRIVACY
    • PRIVACY POLICY
    • TERMS & CONDITIONS
    • DO NOT SELL MY PERSONAL INFORMATION
    • PRIVACY REQUEST
    • ACCESSIBILITY
  • SERVICES
    • Marketing Services
    • Reprints
    • Market Research
    • List Rental
    • Survey/Respondent Access
  • STAY CONNECTED
    • Linkedin
    • Facebook
    • Instagram
    • YouTube
    • X (Twitter)

Copyright ©2026. All Rights Reserved BNP Media, Inc. and BNP Media II, LLC.

Design, CMS, Hosting & Web Development :: ePublishing