Architectural Record
search
cart
facebook twitter linkedin youtube
  • Sign In
  • Subscribe
  • Sign Out
  • My Account
Architectural Record
  • NEWS
    • Latest News
    • Awards
    • Interviews
    • Obituaries
    • Podcasts
      • Design:Ed Podcast
      • Sponsored Podcasts
  • OPINION
    • Book Reviews / Excerpts
    • Exhibition Reviews
    • Forum
  • EXCLUSIVES
    • Videos
    • Design Vanguard
    • Top 300 Firms
    • Sponsored Content
    • Sponsored eBooks
    • From the Archives
  • CONTINUING ED
    • Editorial Continuing Ed
    • CE Center
    • CE Academies
  • PROJECTS
    • Buildings By Type
    • Reuse & Renovation
    • Museums & Arts Centers
    • Colleges & Universities
    • Multifamily Housing
    • Interiors
    • Lighting
    • Kitchen & Bath
  • HOUSES
    • Record Houses
    • House of the Month
    • Featured Houses
  • PRODUCTS
    • Products by Category
    • Record Products of the Year
    • Latest Products
  • EVENTS
    • Dates & Events
    • Record on the Road
    • Innovation Conference
    • Sustainability in Practice
    • Women In Architecture
    • Webinars
    • Ad Excellence Awards
    • Submit an Event
  • CONNECT
    • Ask RECORD AI
    • Newsletters
    • Contact
    • Advertise
    • Editorial Calendar
    • Store
    • Customer Service
  • SUBMIT
    • Submission Guidelines
    • RECORD Competitions
  • MAGAZINE
    • Subscribe
    • My Account
    • Digital Edition
    • Current Issue
    • Firm Pass
    • Historic Archive
Architecture News

Barnard College Launches Design Summer Institute for Local High Schoolers
By Pansy Schulman
Barnard Summer .jpg

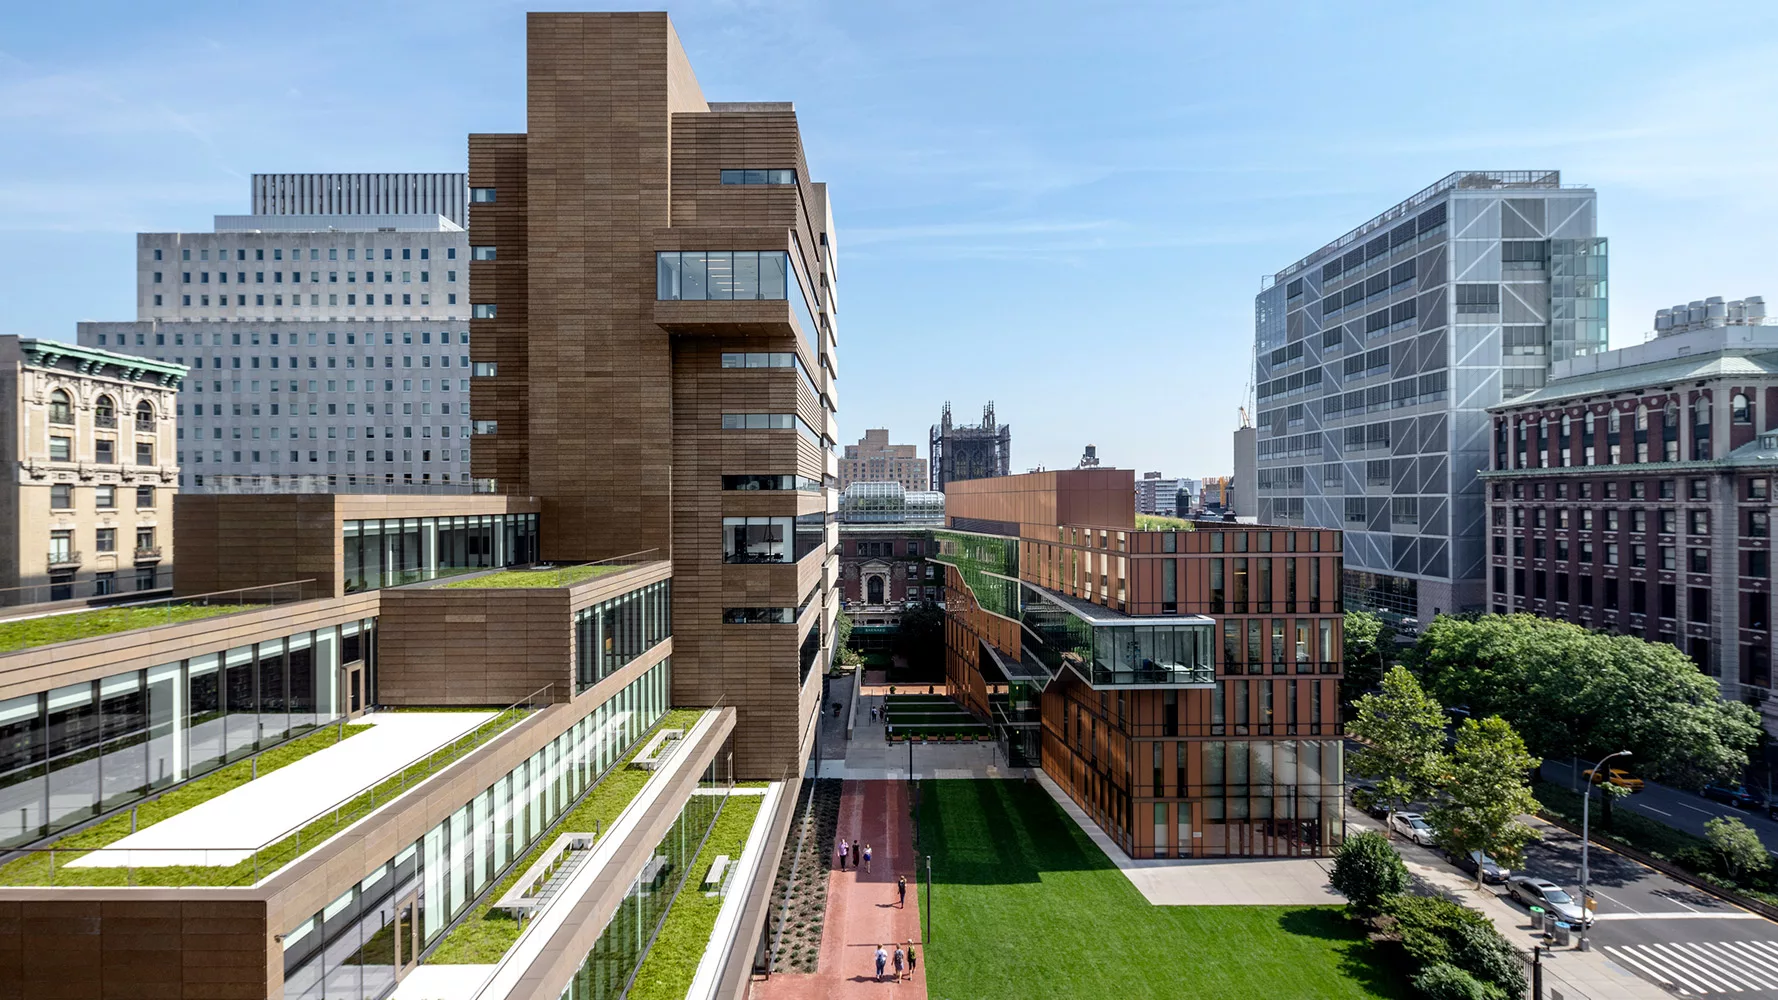
Barnard College's Upper Manhattan campus will open this summer to students from surrounding communities. Photo courtesy Barnard College

June 13, 2023

This month, the Barnard and Columbia College architecture department in New York is debuting a free three-week summer program designed to support low-income high school students from the Upper Manhattan and Harlem communities. Geared specifically to young women, the Barnard Architecture + Design Summer Institute is funded with a grant from the IDC Foundation and will be led by Barnard architecture faculty. Barnard and Columbia College are both undergraduate colleges of Columbia University.

“From my experience and understanding of the schools in New York City, there are limited opportunities to access design curricula and opportunities in design fields,” says Barnard architecture department chair Karen Fairbanks, who has been developing the program for over a year, “so we wanted to expand our resources to youth in the city."

Applications for the program opened this spring, and 16 students are joining its first cohort, which will convene on Barnard’s Upper West Side campus. "Participants will be treated like an architecture student,” says Fairbanks. “They'll be using our studio spaces and computer lab and will be doing workshops through the design center.” Studio instruction will be supplemented with field trips to sites throughout the city, including a curator-led tour of the “Designing Peace” exhibit at the Cooper Hewitt, building and construction site tours with Adjaye Associates, and a project visit to "The Nursery," a MATTAFORMA-designed garden and performance space at a music venue in Brooklyn, with firm principal Lindsey Wikstrom. 

The curriculum is organized around design at three descending scales: first the city, then the building, and finally the body. In the first week, students will work on a city mapping project with digital tools, while the second week will emphasize drawing and model-making techniques. The final week will focus on how materials can "support, engage, and enable human...expression," with an assignment to create a wearable object that provides a specific bodily experience.

Fairbanks is working on arranging a tour of Harlem architecture and design offices, and hopes to expose students to a variety of architecture-adjacent fields. “We want them to see a range of people practicing in these fields and see kinds of work that they might not realize play a role in contributing to the built environment,” she says.

The IDC grant, which will fund the program for its first two years, also provides a $1,000 stipend for each student. “It’s great to offer a free program, but if the students were planning to work this summer, they still might not be able to afford it,” said Fairbanks.

At the conclusion of the program on July 14, Barnard will host a free public exhibition of the students’ work on the third floor gallery of the college's Weiss/Manfredi-designed Diana Center.

Looking for quick answers on architecture and design topics?
Try Ask RECORD, our new smart AI search tool.
Ask RECORD →

KEYWORDS: New York City

Share This Story

Looking for a reprint of this article?
From high-res PDFs to custom plaques, order your copy today!

Pansy Schulman is a former associate editor for Architectural Record.

Post a comment to this article

Report Abusive Comment

Subscription Center
  • Create an Account
  • Start a Subscription
  • Manage My Account
  • Sign Up for Newsletters
  • Visit Customer Service
  • Update Preferences

More Videos

Sponsored Content

Sponsored Content is a special paid section where industry companies provide high quality, objective, non-commercial content around topics of interest to the Architectural Record audience. All Sponsored Content is supplied by the advertising company and any opinions expressed in this article are those of the author and not necessarily reflect the views of Architectural Record or its parent company, BNP Media. Interested in participating in our Sponsored Content section? Contact your local rep!

close
  • 3D configurator
    Sponsored byDoorBird

    How DoorBird’s 3D Configurator Is Redefining Customization Across Residential and Commercial Design

  • interior of modern office
    Sponsored byCurrent

    The Downlight's Second Life: Why Below-Ceiling Serviceability Is the Specification Detail That Matters Most

  • cold storage facility
    Sponsored byCarlisle SynTec Systems

    How Architects Can Design More Continuous Cold Storage Envelopes

DESIGN:ED Podcast
Listen to Architectural Record’s DESIGN:ED Podcast

Events

July 14, 2026

Designing Toilet Partitions for User Comfort and Utility

Credits: 1 AIA LU/HSW; 1 AIBD P-CE; 0.1 ICC CEU

Evaluate emerging restroom design strategies, materials, and specification options that enhance functionality, inclusivity, user comfort, and sustainability.

July 16, 2026

Fit, Form, Function: Rethinking Privacy Curtains for Modern Spaces

Credits: 1 AIA LU/HSW; 1 AIBD P-CE; 0.1 ICC CEU

Explore how privacy curtain systems can enhance occupant comfort, operational efficiency, and sustainability across healthcare, education, hospitality, and senior living environments.

View All Submit An Event

Products

2026 Architect's Square Foot Costbook

2026 Architect's Square Foot Costbook

See More Products

Popular Stories

Under Armour Global  Headquarters

In a Former Industrial Area in Baltimore, Gensler Builds an Office Building that Broadcasts its Client’s Ambitions

Shelter Island Residence by Studio Modh Architecture

Shelter Island Residence by Studio Modh Architecture

Most Significant Works of American Architecture

For the Semiquincentennial, Practitioners and Scholars Survey 250 Years of American Architecture

Iga City Hall Transformation

Maru Architecture Turns a 1960s Government Building in Iga, Japan, into a Library and Hotel

Hudson Street Loft

Hudson Street Loft by AlexAllen Studio Architects

Co-Intelligence: The Architect's AI Advantage - Free Webinar - July 8, 2026

Related Articles

  • Gropius House

    Historic New England Launches Design Competition for Public Restrooms at the Gropius House

    See More
  • Glasgow School of Art Launches Design Competition for New Building

    See More

Related Products

See More Products
  • facade.jpg

    Sustainable Facades: Design Methods for High-Performance Building Envelopes

  • 0470126736.gif

    Modern Sustainable Residential Design: A Guide for Design Professionals

  • bim design firms.jpg

    BIM for Design Firms: Data Rich Architecture at Small and Medium Scales

See More Products
×

The latest news and information

#1 Source for Architectural Design, News and Products

SUBSCRIBE
  • RESOURCES
    • Advertise
    • Contact Us
    • Submit
    • Store
  • ACCOUNT CENTER
    • Create an Account
    • Start a Subscription
    • Manage My Account
    • Sign Up for Newsletters
    • Visit Customer Service
    • Update Preferences
  • PRIVACY
    • PRIVACY POLICY
    • TERMS & CONDITIONS
    • DO NOT SELL MY PERSONAL INFORMATION
    • PRIVACY REQUEST
    • ACCESSIBILITY
  • SERVICES
    • Marketing Services
    • Reprints
    • Market Research
    • List Rental
    • Survey/Respondent Access
  • STAY CONNECTED
    • Linkedin
    • Facebook
    • Instagram
    • YouTube
    • X (Twitter)

Copyright ©2026. All Rights Reserved BNP Media, Inc. and BNP Media II, LLC.

Design, CMS, Hosting & Web Development :: ePublishing