Architectural Record
search
cart
facebook twitter linkedin youtube
  • Sign In
  • Subscribe
  • Sign Out
  • My Account
Architectural Record
  • NEWS
    • Latest News
    • Awards
    • Interviews
    • Obituaries
    • Podcasts
      • Design:Ed Podcast
      • Sponsored Podcasts
  • OPINION
    • Book Reviews / Excerpts
    • Exhibition Reviews
    • Forum
  • EXCLUSIVES
    • Videos
    • Design Vanguard
    • Top 300 Firms
    • Sponsored Content
    • Sponsored eBooks
    • From the Archives
  • CONTINUING ED
    • Editorial Continuing Ed
    • CE Center
    • CE Academies
  • PROJECTS
    • Buildings By Type
    • Reuse & Renovation
    • Museums & Arts Centers
    • Colleges & Universities
    • Multifamily Housing
    • Interiors
    • Lighting
    • Kitchen & Bath
  • HOUSES
    • Record Houses
    • House of the Month
    • Featured Houses
  • PRODUCTS
    • Products by Category
    • Record Products of the Year
    • Latest Products
  • EVENTS
    • Dates & Events
    • Record on the Road
    • Innovation Conference
    • Sustainability in Practice
    • Women In Architecture
    • Webinars
    • Ad Excellence Awards
    • Submit an Event
  • CONNECT
    • Ask RECORD AI
    • Newsletters
    • Contact
    • Advertise
    • Editorial Calendar
    • Store
    • Customer Service
  • SUBMIT
    • Submission Guidelines
    • RECORD Competitions
  • MAGAZINE
    • Subscribe
    • My Account
    • Digital Edition
    • Current Issue
    • Firm Pass
    • Historic Archive
ProjectsBuildings by TypeLibrary Design

LEVENBETTS Brings Daylight and High Design into a Public Library in Brooklyn

Brooklyn

By Josephine Minutillo
East Flatbush Library
East Flatbush Library. Photo © Naho Kubota
October 16, 2023

Architects & Firms

LEVENBETTS
✕
Image in modal.

When confronted with the renovation of a dull, one-story, brick- and glass-block-clad library with a 100-foot-deep floor plate, there are some obvious moves an architect can make. Redesigning the street-facing elevation to be more welcoming from the exterior and more porous to the interior is one such move. Reorganizing the floor plan is another. But to really make a difference in what was a dark and gloomy space, punch giant holes in the roof and bring in daylight.
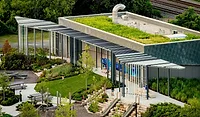
East Flatbush Library.


The renovated one-story library announces itself on the street (above and top of page). Photo © Naho Kubota, click to enlarge.

It seems simple enough. Or incredibly daunting, considering you’d have to convince your client, in this case the Brooklyn Public Library and the New York City Department of Design and Construction (DDC), to devote a good chunk of the construction budget for the 8,000-square-foot refurbishment to skylights and the accompanying roof alterations. Not to mention, architecturally and urbanistically, this low, deep mat-building type is one of the most difficult to resurrect. And, in the wrong hands, it may only produce so-so results. In the right hands, however—in this case the 15-person practice LEVENBETTS—the outcome is a brilliant beacon on a street where neighbors include shabby storefronts for a laundromat and meat market, among others, that leads to a dynamic and light-filled community hub.

East Flatbush Library.

Visitors are welcomed into a soaring space filled with daylight. Photo © Naho Kubota


“Labrouste’s centrally lit library was a starting point for us,” says Stella Betts, who leads the New York–based firm with husband David Leven. It currently has three other libraries in progress throughout the city—two of them, like this one, through DDC’s Design and Construction Excellence program, and the other through the New York City Eco­nomic Development Corporation. But, while Labrouste famously fashioned his reading room for Paris’s Bibliothèque Natio­nale under circular roof openings and umbrella domes, LEVENBETTS chose a pointed geometry that is expressed in both the hexagonal organization of the plan and the faceted skylight openings.

East Flatbush Library.

The deep light scoops dominate the central space. Photo © Naho Kubota

The plan emerged from the need to have all areas of the central space visible from the one information/security desk near the entrance, and the generous 8½-foot-deep light scoops—positioned in three wide rows along existing structural lines and spanning the entirety of that space—contort to face north above the 10-foot-high ceiling. Beyond the walls of the central hexagon, set askew within the rectangular building footprint, are tucked rooms of various sizes and shapes. These perimeter spaces, which include a staff office, meeting rooms, restrooms, and storage and maintenance closets, conceal all HVAC equipment above dropped ceilings and discreetly locate mechanical returns in, and supply fresh air through, slots along the ceiling line of the main reading room.

East Flatbush Library.

Finishes include translucent polycarbonate walls. Photo © Naho Kubota


Aesthetically, the warmth of wood and pops of color in these spaces contrast with the muted palette of the main reading area. There, corrugated translucent polycarbonate partitions mingle with mirror-finished stainless-steel column covers beneath the soft, white acoustic ceiling, which is perforated in a pattern of irregular circles that extends up through the skylights. (Fitting together those ceiling panels, especially in this faceted area, without disrupting the pattern was a particular challenge, and accomplished by bead-caulking and sanding the joints.) Thin LED strips along the ceiling are replicated bouncily on the reflective columns. Despite being monochromatic, this cloudlike space offers a symphony of textures and treatments.

East Flatbush Library.
3

Rooms and nooks along the perimeter feature wood accents and pops of color (3 & 4). Photos © Naho Kubota
East Flatbush Library.
4



The same could be said for the new exterior. Once again, corrugations offer visual interest, but also a distinctly different, and elevated, street presence. The 17-foot-high facade consists of two configurations of wavy, gray-painted aluminum panels, which are flipped to essentially create four panel types and a highly variegated pattern along the 80-foot-wide frontage. The rainscreen is clipped together, bolted onto the building structure, and fit into a precisely cut soffit, designed to mirror the many crimps and curves. Where there is a large meeting room just to the right of the central entrance, the aluminum is perforated to connect occupants, often children doing activities, to the street. Where there is a smaller staff office on the other side, the aluminum remains opaque for privacy. As a finishing touch, the words EAST FLATBUSH are painted in large white letters onto the entire length of the facade—an emphatic gesture connecting the building to its place, even if only subtly perceptible.
East Flatbush Library.

The aluminum facade is a beacon in the neighborhood. Photo © Naho Kubota

Inaugurated in June after a nearly three-year closure, the refreshed library was immediately embraced, especially on the hot August day of my visit, when it doubled as a cooling center. It is a space, unlike its previous iteration, where visitors are happy to spend a few hours. Its upgrade is not only a boon to the community, but also to LEVENBETTS, a small practice for which programs like DDC’s Design and Construction Excellence afford the opportunity to undertake more public and civic work. The firm, through the same DDC program, is now embarking on a much larger renovation of the Queens Museum.

Click plan to enlarge
East Flatbush Library.

Click graphic to enlarge

East Flatbush Library.

Credits

Architect:
LEVENBETTS

Engineers:
Silman (structural); Plus Group Consulting Engineering (m/e/p)

Consultant:
Lumen Architecture (lighting)

General Contractor:
XBR

Client:
NYC Department of Design and Construction/Brooklyn Public Library

Size:
8,000 square feet

Cost:
$10.1 million (construction)

Completion Date:
June 2023


Sources

Doors and Windows:
Kawneer, Arcadia

Glass:
Vitro (exterior and interior)

Skylights:
Velux

Lighting:
Selux, Zumtobel, Leviton

Acoustical Ceilings:
GypSorb (reading room); Atkar and Armstrong (perimeter rooms)

Resilient Flooring:
Forbo

Tile:
Daltile


Looking for quick answers on architecture and design topics?
Try Ask RECORD, our new smart AI search tool.
Ask RECORD →

KEYWORDS: Brooklyn New York City

Share This Story

Looking for a reprint of this article?
From high-res PDFs to custom plaques, order your copy today!

Josephine minutillo

Josephine Minutillo is editor in chief of Architectural Record. Trained as an architect, she began writing for RECORD in 2001 while practicing architecture, and has held several positions at the magazine over the past two decades. Her articles have appeared in many international publications. She has been an invited critic at Washington University in St. Louis, The Cooper Union, Columbia GSAPP, Pratt Institute, The City College of New York, and Yale University.
Instagram: @josephineminutillo_

Post a comment to this article

Report Abusive Comment

Subscription Center
  • Create an Account
  • Start a Subscription
  • Manage My Account
  • Sign Up for Newsletters
  • Visit Customer Service
  • Update Preferences

More Videos

Sponsored Content

Sponsored Content is a special paid section where industry companies provide high quality, objective, non-commercial content around topics of interest to the Architectural Record audience. All Sponsored Content is supplied by the advertising company and any opinions expressed in this article are those of the author and not necessarily reflect the views of Architectural Record or its parent company, BNP Media. Interested in participating in our Sponsored Content section? Contact your local rep!

close
  • 3D configurator
    Sponsored byDoorBird

    How DoorBird’s 3D Configurator Is Redefining Customization Across Residential and Commercial Design

  • interior of modern office
    Sponsored byCurrent

    The Downlight's Second Life: Why Below-Ceiling Serviceability Is the Specification Detail That Matters Most

  • cold storage facility
    Sponsored byCarlisle SynTec Systems

    How Architects Can Design More Continuous Cold Storage Envelopes

DESIGN:ED Podcast
Listen to Architectural Record’s DESIGN:ED Podcast

Events

July 14, 2026

Designing Toilet Partitions for User Comfort and Utility

Credits: 1 AIA LU/HSW; 1 AIBD P-CE; 0.1 ICC CEU

Evaluate emerging restroom design strategies, materials, and specification options that enhance functionality, inclusivity, user comfort, and sustainability.

July 16, 2026

Fit, Form, Function: Rethinking Privacy Curtains for Modern Spaces

Credits: 1 AIA LU/HSW; 1 AIBD P-CE; 0.1 ICC CEU

Explore how privacy curtain systems can enhance occupant comfort, operational efficiency, and sustainability across healthcare, education, hospitality, and senior living environments.

View All Submit An Event

Products

2026 Architect's Square Foot Costbook

2026 Architect's Square Foot Costbook

See More Products

Popular Stories

Home Spirit apartment building exterior

Outdoor Access Drives the Design of a French Apartment Building

The Mark and Hive Glenrock, LOHA

Two Student Residences Continue LOHA’s Decades-long Reimagination of the L.A. Lifestyle

Trump's triumphal arch

What Exactly Does Trump’s Triumphal Arch Commemorate?

The Bend in Winnipeg, Canada

Multifamily Housing 2026

The Bend in Winnipeg, Canada

The Bend Wraps an Adapted Winnipeg Warehouse, Adding Apartments and Defining Public Space

Designing Toilet Partitions for User Comfort and Utility - Free Webinar - July 14, 2026

Related Articles

  • exterior rendering of a public library with outdoor terraces

    Heatherwick Studio Reveals Design for Its First Public Library in Columbia, Maryland

    See More
  • Patience and Fortitude: Power, Real Estate, and the Fight to Save a Public Library

    See More
  • Image of Innovation District Pump Station

    A Northern Virginia Pump Station Transforms Sewage Infrastructure into a Public Amenity

    See More

Related Products

See More Products
  • book3.jpg

    If Architecture is a Language, Then a Building is a Story

  • facade.jpg

    Sustainable Facades: Design Methods for High-Performance Building Envelopes

See More Products

Events

View AllSubmit An Event
  • May 13, 2026

    Steel and Wood Together? Really? How Mass Timber Turns This Combination Into a Winning Strategy

    NOW ON DEMANDCredits: 1 AIA LU/HSW; 1 AIBD P-CE; 0.1 ICC CEU; 1 PDHDiscover how combining mass timber and steel can optimize structural performance, fire safety, and carbon outcomes in modern building design.
View AllSubmit An Event
×

The latest news and information

#1 Source for Architectural Design, News and Products

SUBSCRIBE
  • RESOURCES
    • Advertise
    • Contact Us
    • Submit
    • Store
  • ACCOUNT CENTER
    • Create an Account
    • Start a Subscription
    • Manage My Account
    • Sign Up for Newsletters
    • Visit Customer Service
    • Update Preferences
  • PRIVACY
    • PRIVACY POLICY
    • TERMS & CONDITIONS
    • DO NOT SELL MY PERSONAL INFORMATION
    • PRIVACY REQUEST
    • ACCESSIBILITY
  • SERVICES
    • Marketing Services
    • Reprints
    • Market Research
    • List Rental
    • Survey/Respondent Access
  • STAY CONNECTED
    • Linkedin
    • Facebook
    • Instagram
    • YouTube
    • X (Twitter)

Copyright ©2026. All Rights Reserved BNP Media, Inc. and BNP Media II, LLC.

Design, CMS, Hosting & Web Development :: ePublishing