Architectural Record
search
cart
facebook twitter linkedin youtube
  • Sign In
  • Subscribe
  • Sign Out
  • My Account
Architectural Record
  • NEWS
    • Latest News
    • Awards
    • Interviews
    • Obituaries
    • Podcasts
      • Design:Ed Podcast
      • Sponsored Podcasts
  • OPINION
    • Book Reviews / Excerpts
    • Exhibition Reviews
    • Forum
  • EXCLUSIVES
    • Videos
    • Design Vanguard
    • Top 300 Firms
    • Sponsored Content
    • Sponsored eBooks
    • From the Archives
  • CONTINUING ED
    • Editorial Continuing Ed
    • CE Center
    • CE Academies
  • PROJECTS
    • Buildings By Type
    • Reuse & Renovation
    • Museums & Arts Centers
    • Colleges & Universities
    • Multifamily Housing
    • Interiors
    • Lighting
    • Kitchen & Bath
  • HOUSES
    • Record Houses
    • House of the Month
    • Featured Houses
  • PRODUCTS
    • Products by Category
    • Record Products of the Year
    • Latest Products
  • EVENTS
    • Dates & Events
    • Record on the Road
    • Innovation Conference
    • Sustainability in Practice
    • Women In Architecture
    • Webinars
    • Ad Excellence Awards
    • AIA 2026 Videos
    • Submit an Event
  • CONNECT
    • Ask RECORD AI
    • Newsletters
    • Contact
    • Advertise
    • Editorial Calendar
    • Store
    • Customer Service
  • SUBMIT
    • Submission Guidelines
    • RECORD Competitions
  • MAGAZINE
    • Subscribe
    • My Account
    • Digital Edition
    • Current Issue
    • Firm Pass
    • Historic Archive
Residential ArchitectureFeatured Houses

Two Gables by Wheeler Kearns Architects

Glencoe, Illinois
By RECORD Editors
TwoGables-1.jpg

Photo © Kendall McCaugherty

December 27, 2023

Architects & Firms

Wheeler Kearns Architects
✕
Image in modal.

Location: Glencoe, Illinois
Project size: 8,697 square feet




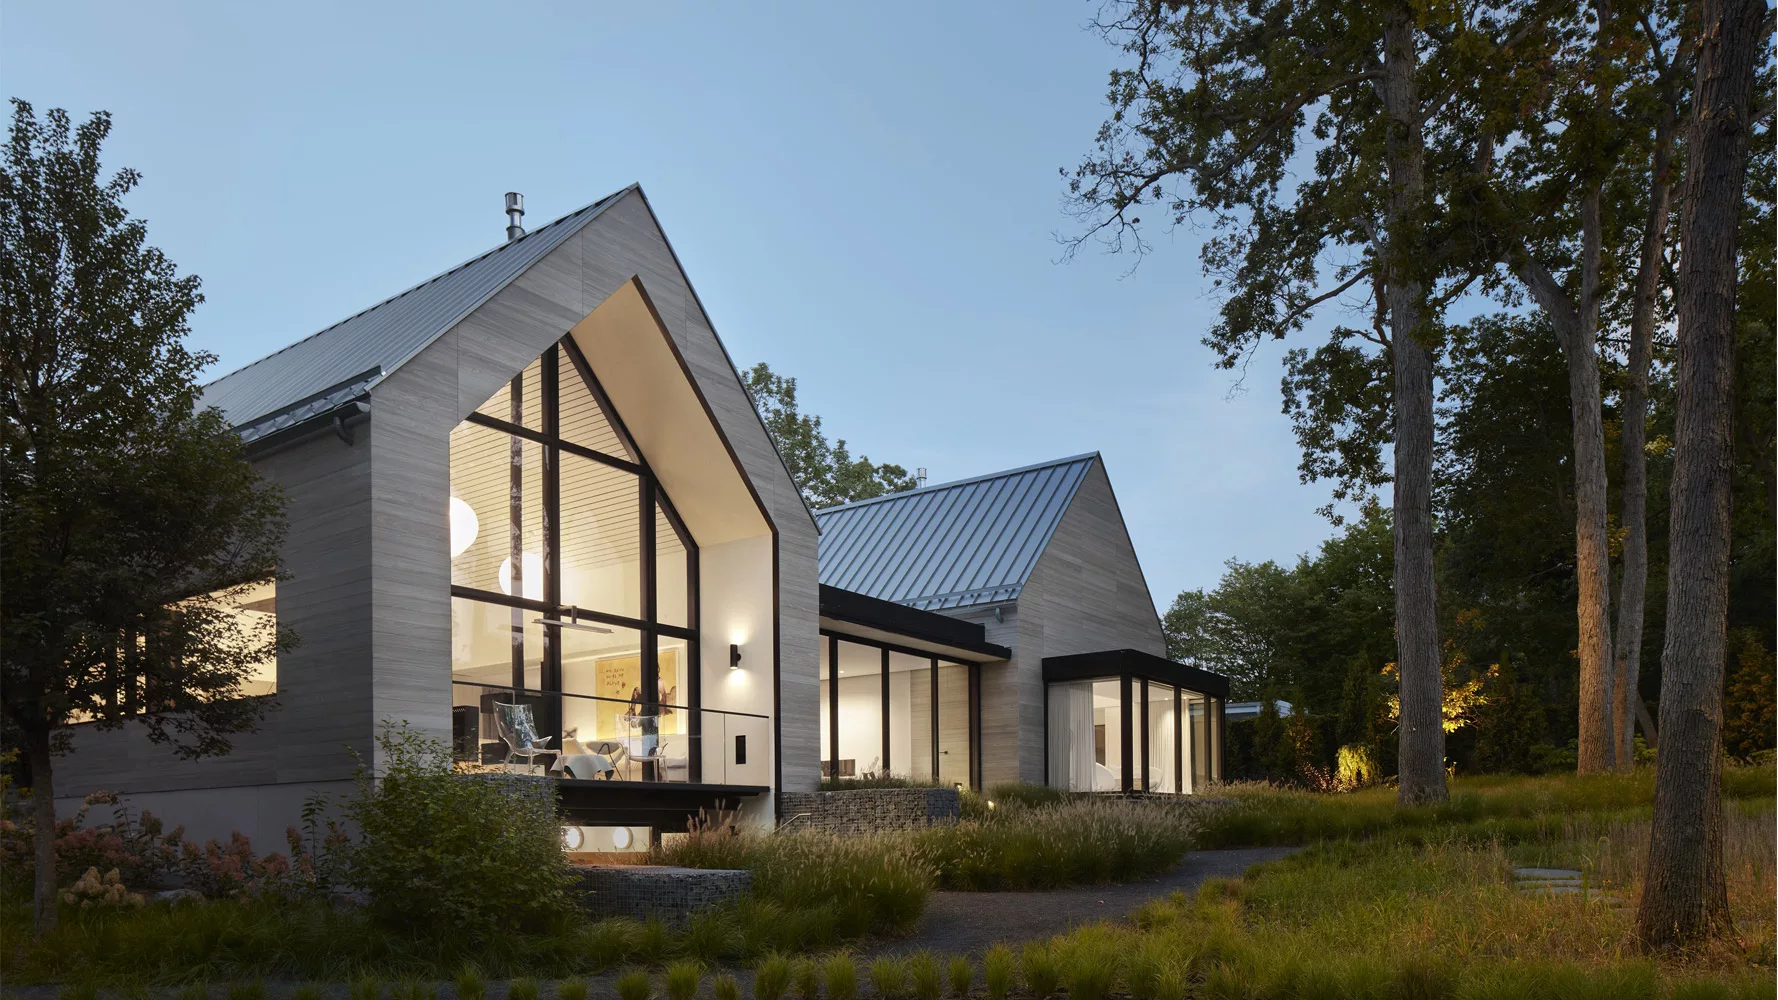

Program: A pair of empty-nesters have settled into “Two Gables,” their new primary residence on a one-acre wooded plat north of Chicago. At the heart of the house is what its designers, Wheeler Kearns Architects, describe as the “coffee house”—a light-filled, communal space that connects cooking, eating, hangout, and work spaces with large windows and a terrace overlooking the back garden.




Design Solution: Finding a balance between intimacy and sufficient space to entertain was the principle design challenge of this house. Twin gabled volumes (one for sleeping and one for gathering), connected by a glazed breezeway, help strike the right note. Residents and guests approach the house, angled slightly away from the street, on the oblique as well—ensuring a sense of privacy.


Minimal materials and a neutral palette set the stage for furnishings and art curated by the owners. At the entry, an operable vertical wood screen allows light in during the day and screens views into the home at night. To fully activate the site, the architects placed a pool and poolhouse as close to the ravine as possible at the plot’s edge.
Two Gables by Wheeler Kearns Architects

Photo © Kendall McCaugherty



Structure and Materials: The wood-framed, super-insulated gabled volumes are clad in warm gray wood and topped with a standing-seam metal roof. Windows punch through these solid forms, while a communal gathering space is carved out, with a steel moment frame—exposed at moments—providing lateral support. The interiors are muted, with painted millwork and engineered oak and grey, concrete-like porcelain tile floors underfoot.

Additional Information
Completion date: September 2022
Site size: 1.03 acres
Total construction cost: Withheld
Client/Owner: Withheld
Two Gables by Wheeler Kearns Architects

1

Two Gables by Wheeler Kearns Architects

2

Two Gables by Wheeler Kearns Architects

3

Two Gables by Wheeler Kearns Architects

4

Two Gables by Wheeler Kearns Architects

5

Two Gables by Wheeler Kearns Architects

6

Two Gables by Wheeler Kearns Architects

7

Two Gables by Wheeler Kearns Architects

8

Photos © Kendall McCaugherty

Two Gables

1

Two Gables

2

Image courtesy Wheeler Kearns Architects; click to enlarge

Credits

Architect
Wheeler Kearns Architects
343 S. Dearborn St.
Suite 200
Chicago, IL 60604
T: 312-939-7787
www.wkarch.com

Project team
Principal: Dan Wheeler, FAIA
Project Architect: Erica Ulin, AIA
Design team: Laura Cochran

Engineers
Structural: Enspect Engineering
M/E/P/FP: Russell Engineering

Consultants
Landscape: Scott Byron & Company
Lighting: Lux Populi

General Contractor
Power Construction

Photographer
Kendall McCaugherty

Specifications

Structural System
Open wood trusses, prefabricated wood wall panels, and dimensional wood roof framing: Edon Construction

Exterior Cladding
Rainscreen: Delta Millwork Accoya Coastline over Knightwall system, with 3” outboard rockwool insulation
EIFS, ACM, or other: Synergy exterior stucco (fine finish) for soffits, coffeehouse sleeve
Moisture barrier: Prefabricated zip panels by Edon Construction
Other cladding unique to this project: Cement Board Fabricators Sileed panels over foundation insulation

Roofing
Metal: prefinished Peterson standing seam metal by Salvo Roofing
Other: Single-ply membrane by Salvo Roofing

Windows
Wood frame: Clad Marvin Ultimate

Doors
Metal doors: Raynor Garage Door with custom cladding for flush detailing
Wood doors: Ashland Millwork
Sliding doors: LaCantina

Hardware
Locksets: Accurate with FSB Lever Trim, two-piece Merit liftoff hinges

Interior Finishes
Acoustical ceilings: Gapped Wood slats
Suspension grid: USG TBar
Cabinetwork and custom woodwork: United Millwork
Paints and stains: Benjamin Moore
Wall coverings: Venetian Plaster, one wall of pavilion
Solid surfacing: Corian
Special surfacing: Thin Quartzite Panels, kitchen tops and kitchen splash
Floor and wall tile: Tithoff Tile, Carlisle
Resilient flooring: Sports Floor
Special interior finishes unique to this project: Tadelak Morracan Plaster

Lighting
Downlights: Entra LED downlights
Tasklighting: Juno Track lighting
Exterior: Bega
Dimming system or other lighting controls: Lutron

Plumbing
Fixtures: Kohler

Energy
Additional building components or special equipment that made a significant contribution to this project: Knightwall thermally broken rainscreen standoff system

Looking for quick answers on architecture and design topics?
Try Ask RECORD, our new smart AI search tool.
Ask RECORD →

KEYWORDS: Illinois modern residential architecture

Share This Story

Looking for a reprint of this article?
From high-res PDFs to custom plaques, order your copy today!


Post a comment to this article

Report Abusive Comment

Subscription Center
  • Create an Account
  • Start a Subscription
  • Manage My Account
  • Sign Up for Newsletters
  • Visit Customer Service
  • Update Preferences

More Videos

Sponsored Content

Sponsored Content is a special paid section where industry companies provide high quality, objective, non-commercial content around topics of interest to the Architectural Record audience. All Sponsored Content is supplied by the advertising company and any opinions expressed in this article are those of the author and not necessarily reflect the views of Architectural Record or its parent company, BNP Media. Interested in participating in our Sponsored Content section? Contact your local rep!

close
  • 3D configurator
    Sponsored byDoorBird

    How DoorBird’s 3D Configurator Is Redefining Customization Across Residential and Commercial Design

  • interior of modern office
    Sponsored byCurrent

    The Downlight's Second Life: Why Below-Ceiling Serviceability Is the Specification Detail That Matters Most

  • cold storage facility
    Sponsored byCarlisle SynTec Systems

    How Architects Can Design More Continuous Cold Storage Envelopes

DESIGN:ED Podcast
Listen to Architectural Record’s DESIGN:ED Podcast

Events

July 16, 2026

Fit, Form, Function: Rethinking Privacy Curtains for Modern Spaces

Credits: 1 AIA LU/HSW; 1 AIBD P-CE; 0.1 ICC CEU

Explore how privacy curtain systems can enhance occupant comfort, operational efficiency, and sustainability across healthcare, education, hospitality, and senior living environments.

July 22, 2026

Water Containment Waterproofing: Best Practices and System Selection

Credits: 1 AIA LU/HSW; 1 AIBD P-CE; 0.1 ICC CEU

Examine waterproofing strategies for water containment structures that enhance durability, prevent failures, and support long-term building performance.

View All Submit An Event

Products

2026 Architect's Square Foot Costbook

2026 Architect's Square Foot Costbook

See More Products

Popular Stories

Home Spirit apartment building exterior

Outdoor Access Drives the Design of a French Apartment Building

7480 N Delaware

A Portland Apartment Building by Daniel Toole Architecture Stands as a Study in Adaptation

The Mark and Hive Glenrock, LOHA

Two Student Residences Continue LOHA’s Decades-long Reimagination of the L.A. Lifestyle

Bergen complex frontage

Brooklyn’s Bergen Establishes Place with a Modulated Concrete Facade and an Idyllic Garden

The Bend in Winnipeg, Canada

The Bend Wraps an Adapted Winnipeg Warehouse, Adding Apartments and Defining Public Space

Fit, Form, Function: Rethinking Privacy Curtains for Modern Spaces - Free Webinar - July 16, 2026

Related Articles

  • Intrinsic Charter School

    Intrinsic Charter School by Wheeler Kearns Architects

    See More
  • The Momentary.

    The Momentary by Wheeler Kearns Architects

    See More
  • Record Reveals: Jon Heinert on Chicago

    See More
×

The latest news and information

#1 Source for Architectural Design, News and Products

SUBSCRIBE
  • RESOURCES
    • Advertise
    • Contact Us
    • Submit
    • Store
  • ACCOUNT CENTER
    • Create an Account
    • Start a Subscription
    • Manage My Account
    • Sign Up for Newsletters
    • Visit Customer Service
    • Update Preferences
  • PRIVACY
    • PRIVACY POLICY
    • TERMS & CONDITIONS
    • DO NOT SELL MY PERSONAL INFORMATION
    • PRIVACY REQUEST
    • ACCESSIBILITY
  • SERVICES
    • Marketing Services
    • Reprints
    • Market Research
    • List Rental
    • Survey/Respondent Access
  • STAY CONNECTED
    • Linkedin
    • Facebook
    • Instagram
    • YouTube
    • X (Twitter)

Copyright ©2026. All Rights Reserved BNP Media, Inc. and BNP Media II, LLC.

Design, CMS, Hosting & Web Development :: ePublishing