RAMSA Completes an Inconspicuous Addition to the New York Historical
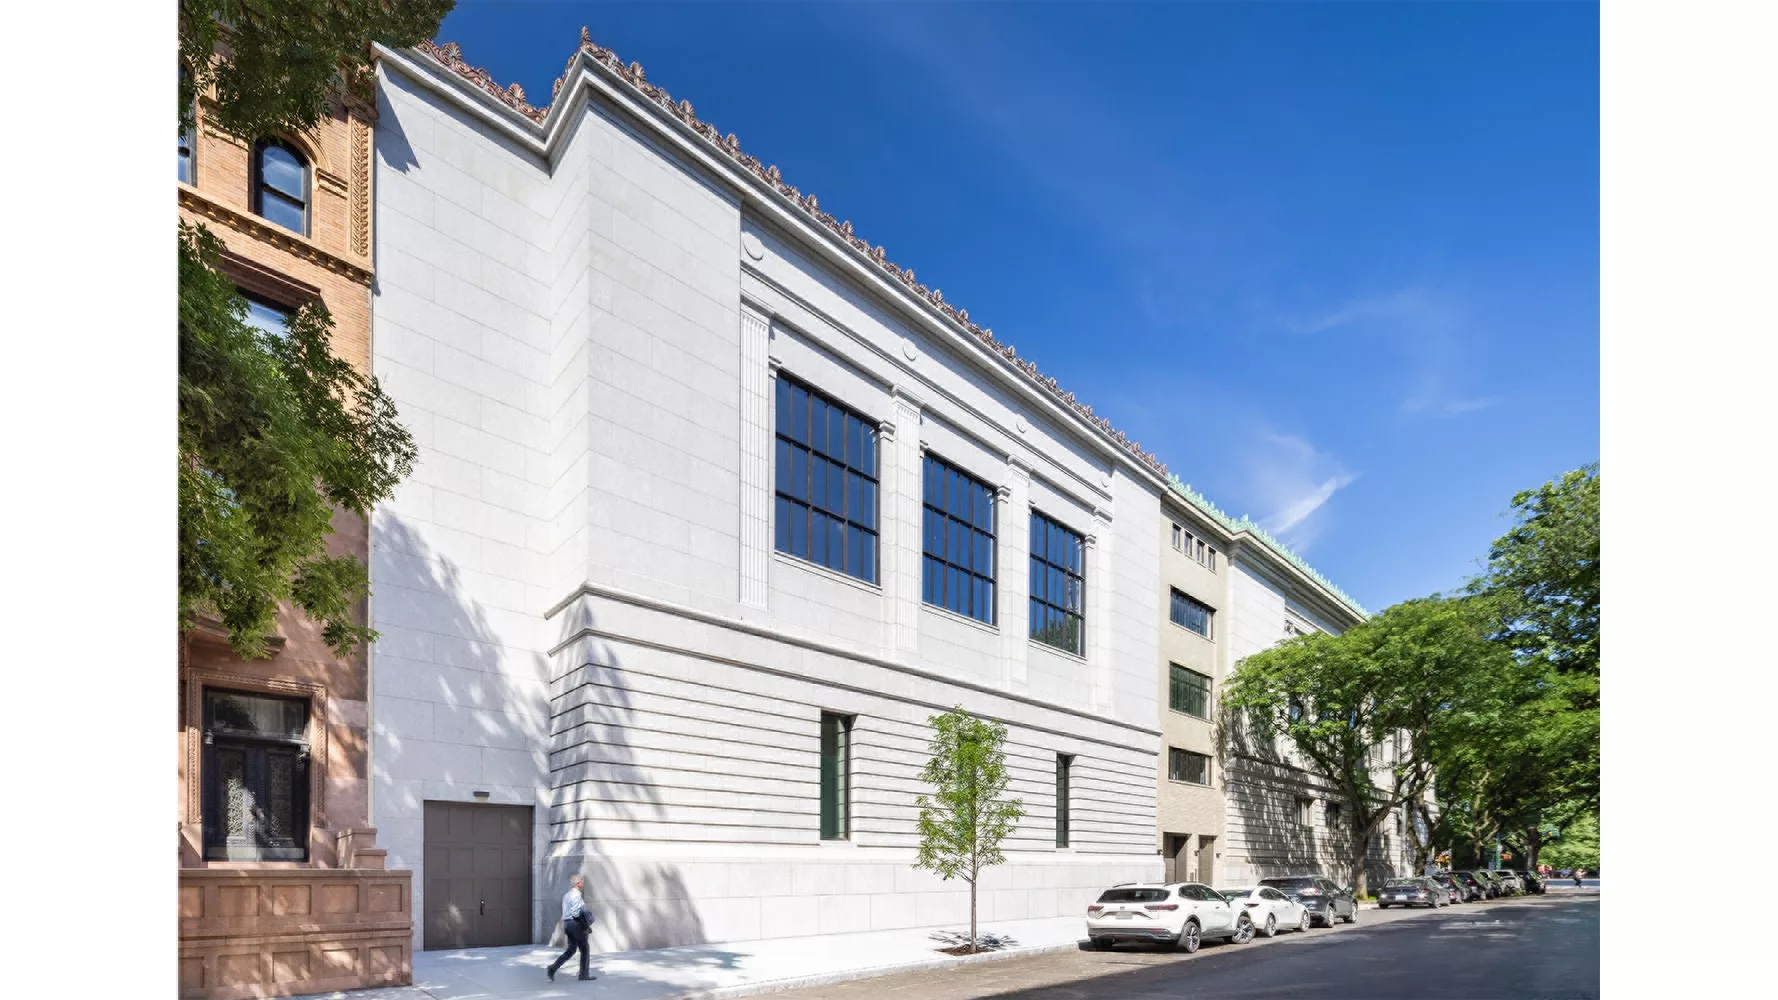
The Tang Wing for American Democracy at the New York Historical.
Architects & Firms
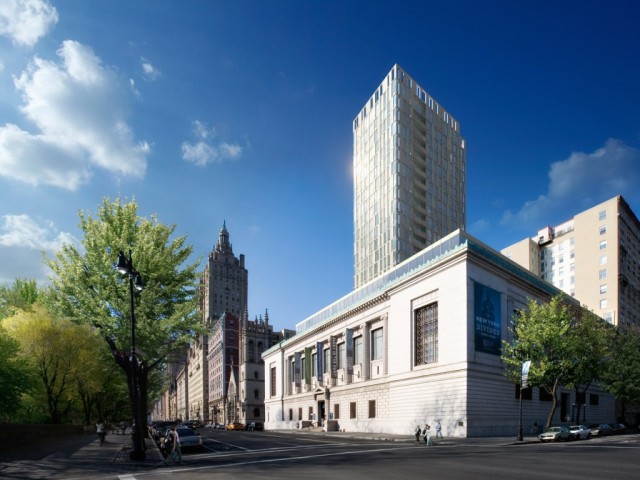
As the New York Historical inaugurates the Tang Wing for American Democracy, a $175 million extension and renovation by RAMSA, it’s worth remembering the institution’s own storied history and the controversial developments proposed for the site where the new five-story structure now stands.
Founded in 1804, the New-York Historical Society (as its name was rendered until a 2024 rebranding) is the state’s first museum and one of the earliest cultural organizations in the country. During its first 100 years, the museum moved seven times while its collection of some of America’s most treasured artifacts grew exponentially, necessitating a new permanent home. In 1908, architecture firm York and Sawyer completed a granite structure on Central Park West. Elegant but austere, the Roman eclectic–style building has sometimes been called the “bunker.” In 1937, two wings were added by Walker & Gillette, bracketing the original to its north and south, but a 1966 landmark designation has stunted attempts at expansion since.
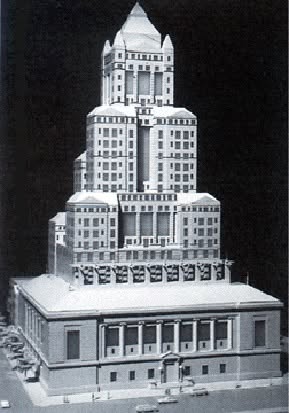
Model of proposed tower by Hardy Holzman Pfeiffer Associates. Photo by Hardy Holzman Pfeiffer Associates
In 1983, Hardy Holzman Pfeiffer Associates proposed a residential building supported on columns that would punch through the original structure. The tower would expand the museum’s exhibition space while adding a revenue stream from the 70–85 apartments above. The postmodern historicist design featured limestone and granite wedding-cake tiers, stepping back as it ascended 23 stories to a copper-clad pyramid. The Upper West Side community, fellow architects, and even local politicians revolted, complaining that it looked as if the original building were being crushed, and the Landmarks Preservation Commission subsequently voted 30 to 1 to reject the design in 1984.
Rendering of proposed tower by Richard Meier and Partners.Image by Dbox
Two decades later, in 2006, the New York Historical tried again with a much less audacious residential tower designed by Richard Meier and Partners. Rather than visually rising out of the original building, the architects proposed setting a glass tower back, mostly occupying a vacant lot to the south and west, where RAMSA’s new extension now sits. While the institution denied that community pushback led to the toppling of this tower proposal in 2008, local organizers took it as a win. Speaking to the New York Times, an official for the Park West 77th Street Block Association described the feeling of “relief that there won’t be this thing over them,” while the president of the West 76th Street Park Block Association said it should be a warning to those “trying to change the character of neighborhoods to their benefit.”
After abandoning the tower idea, the New York Historical spent the next few years fundraising, and, in late 2011, it completed a $65 million makeover by Platt Byard Dovell White Architects of its auditorium, gift shop, and Great Hall gallery that included the addition of a restaurant and children’s history museum. But the institution still needed to expand.
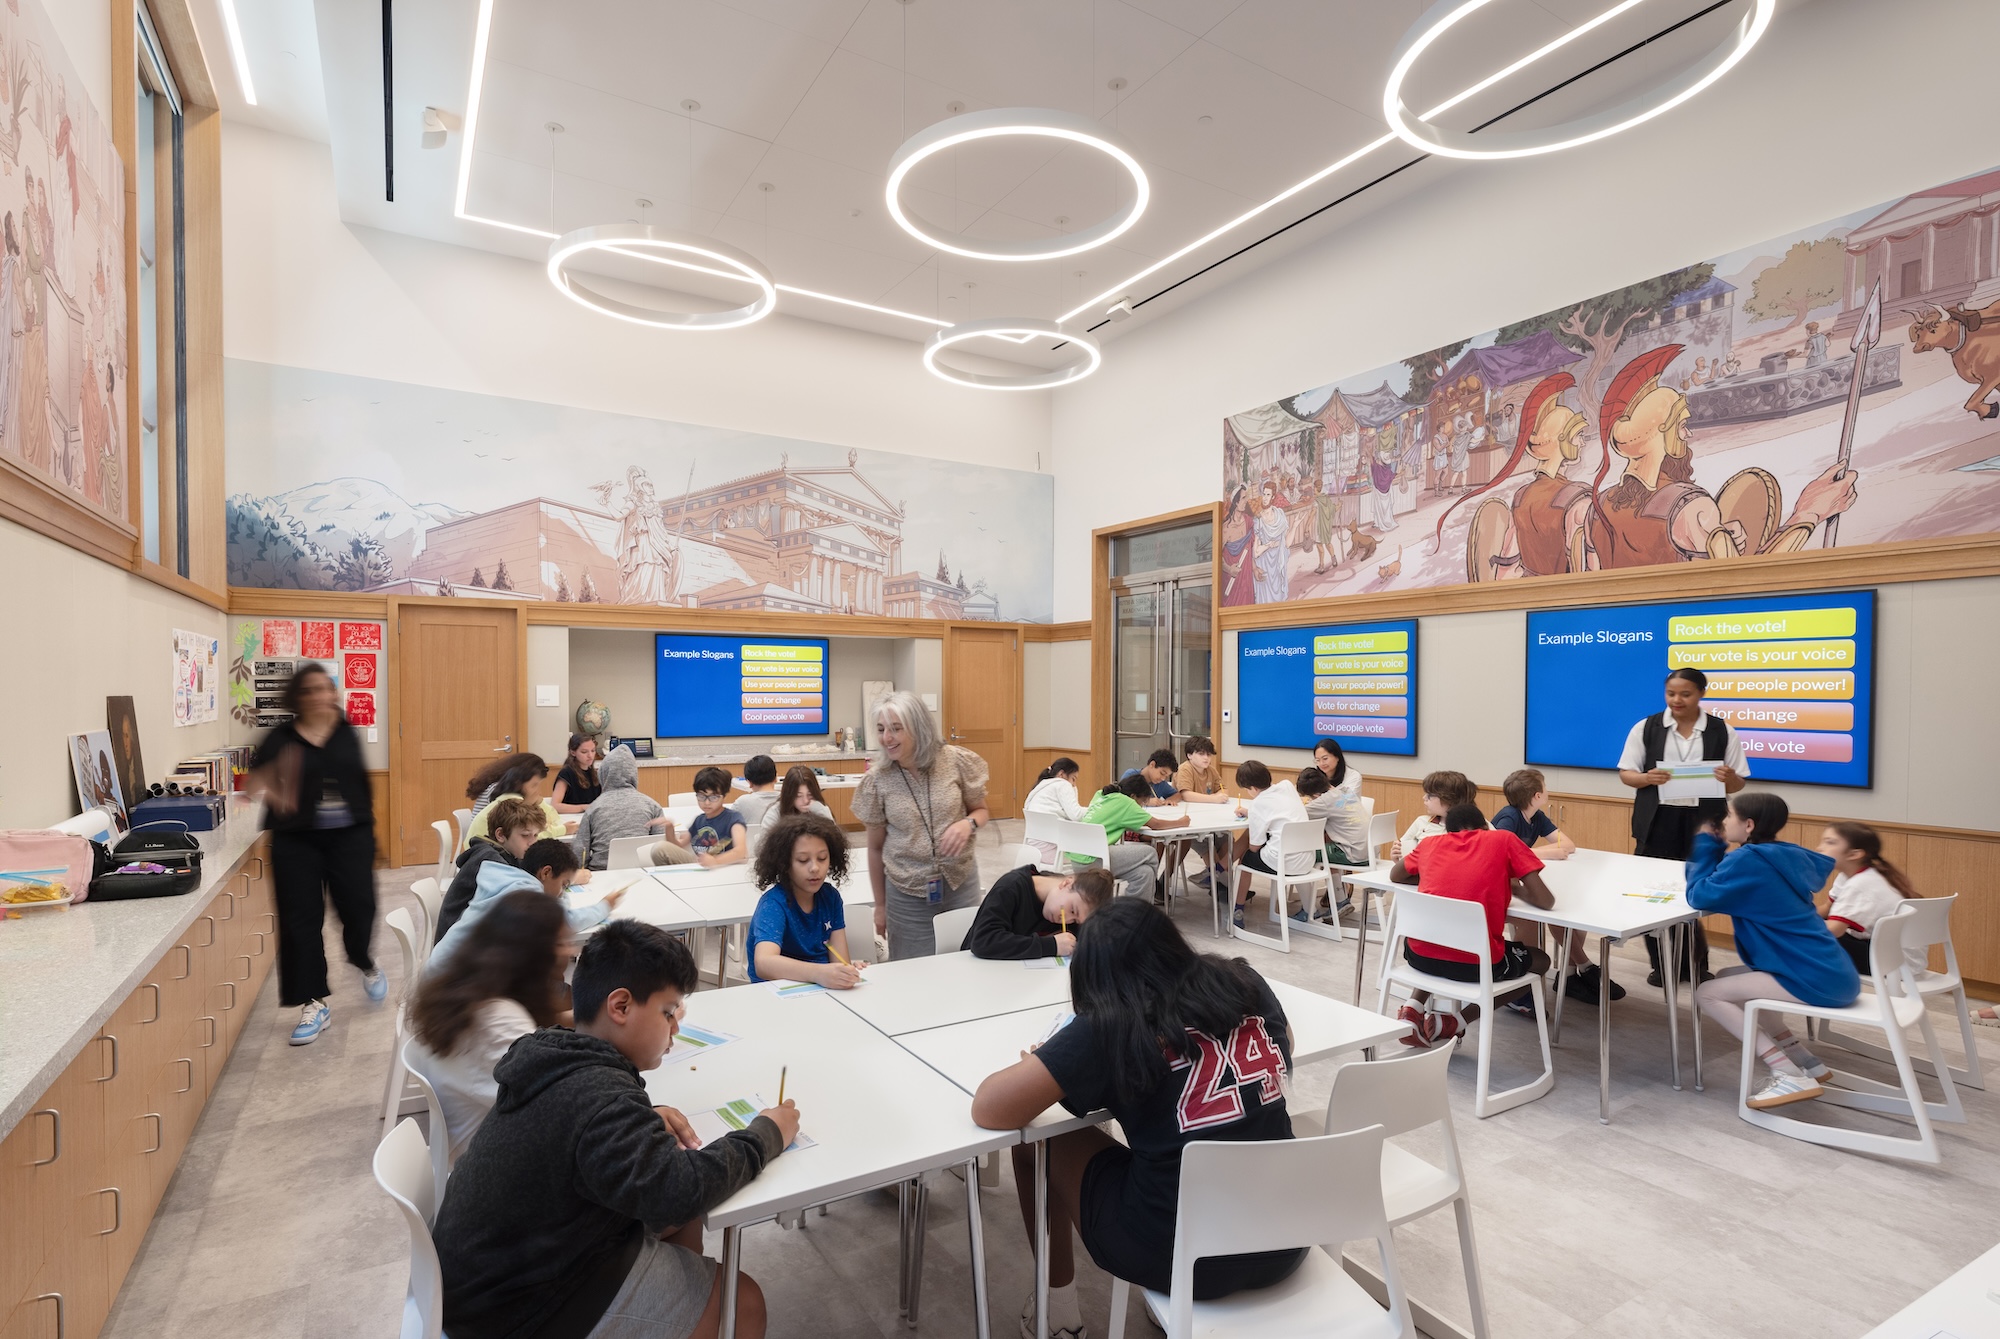
Gund Democracy Classroom. Photo © Bridgit Beyer
In 2021, after receiving a $20 million gift from archaeologist H.M. Agnes Hsu-Tang and her financier husband Oscar L. Tang, the New York Historical reached out to RAMSA, the namesake firm of the late Robert A.M. Stern, to construct a new wing dedicated to American democracy. The 71,000 square feet of new and renovated space added much needed classrooms—the museum’s Academy for American Democracy will educate some 30,000 sixth-grade students each year—a sculpture garden, a roof terrace, a conservation studio, and a floor to house the American LGBTQ+ Museum, which is set to open in late 2027.
The design of the Tang Wing is intentionally perfunctory. The architects made every effort—even going so far as to source granite from the same quarry in Deer Isle, Maine, for the facade as the original—to make the addition as inconspicuous as possible. Treating the neighboring elevation as a template, the design precisely follows every line of the original stonework, and it’s just a matter of developing a patina for the new ornamental crown of bronze acroteria to become indistinguishable from the old.
Looking for quick answers on architecture and design topics?
Try Ask RECORD, our new smart AI search tool.
Ask RECORD →
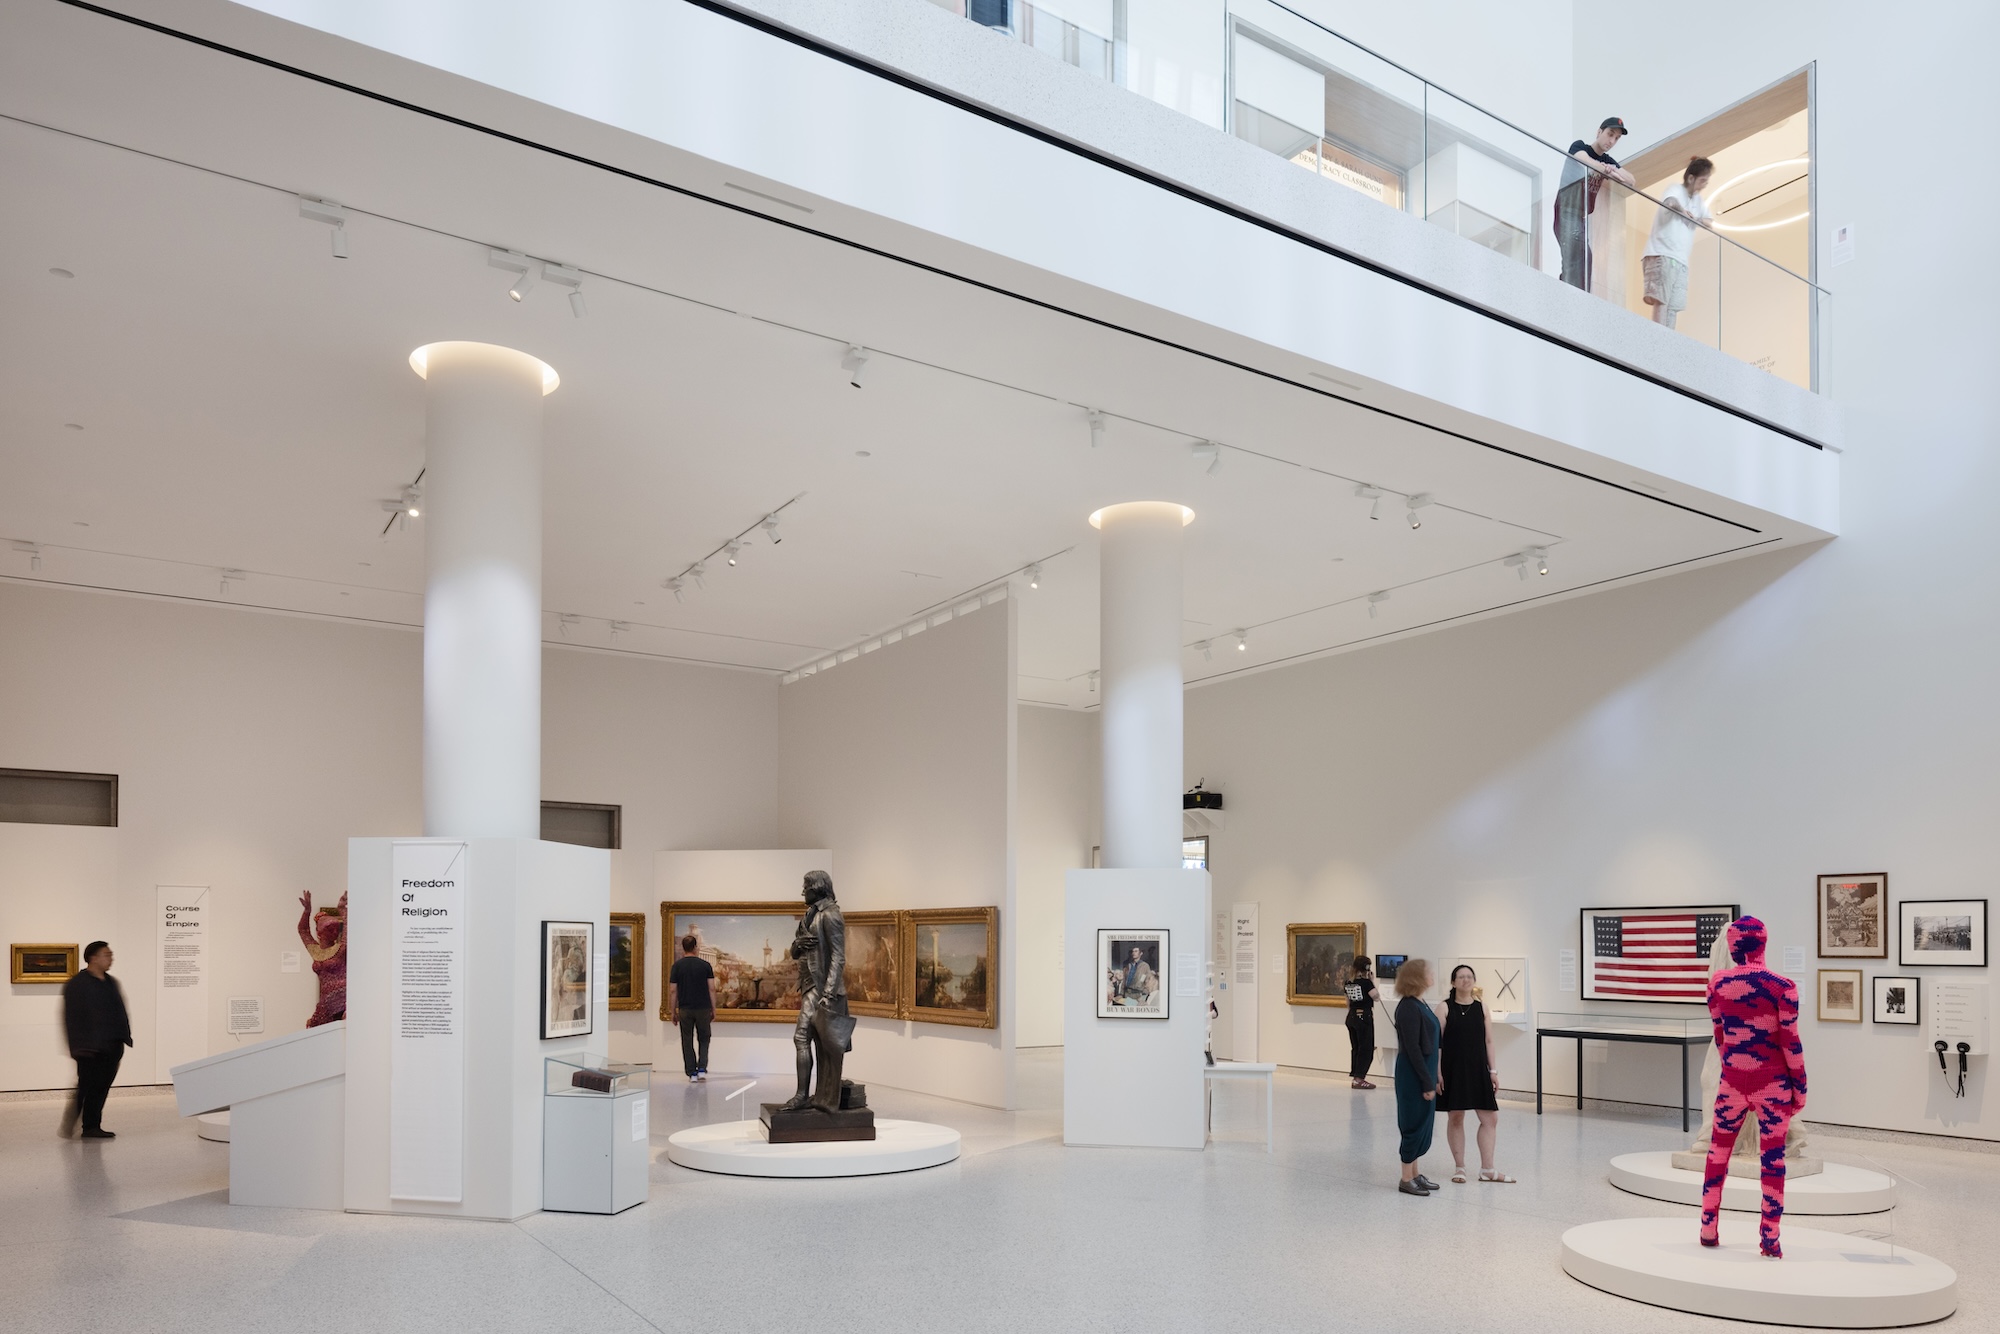
Klingenstein Family Gallery. Photo © Bridgit Beyer
Inside, the main gallery is a voluminous, yet practical, double-height space, bifurcated by a mezzanine that leads to the two 800-square-foot classrooms. Interior finishes, such as the terrazzo, mosaic tiles, and Tennessee marble, continue from the old to the new, erasing any line that might be intuited between what was there before and what has been added. The most interesting part of the addition is something most will never see. In the basement, the New York Historical can now boast about its first dedicated studio for conservation and restoration. Developed by fine-arts experts Samuel Anderson Architects, the designers consulted the museum’s conservators to fit out the high-tech imaging and ventilation equipment as well as the built-in millwork that fill the space.
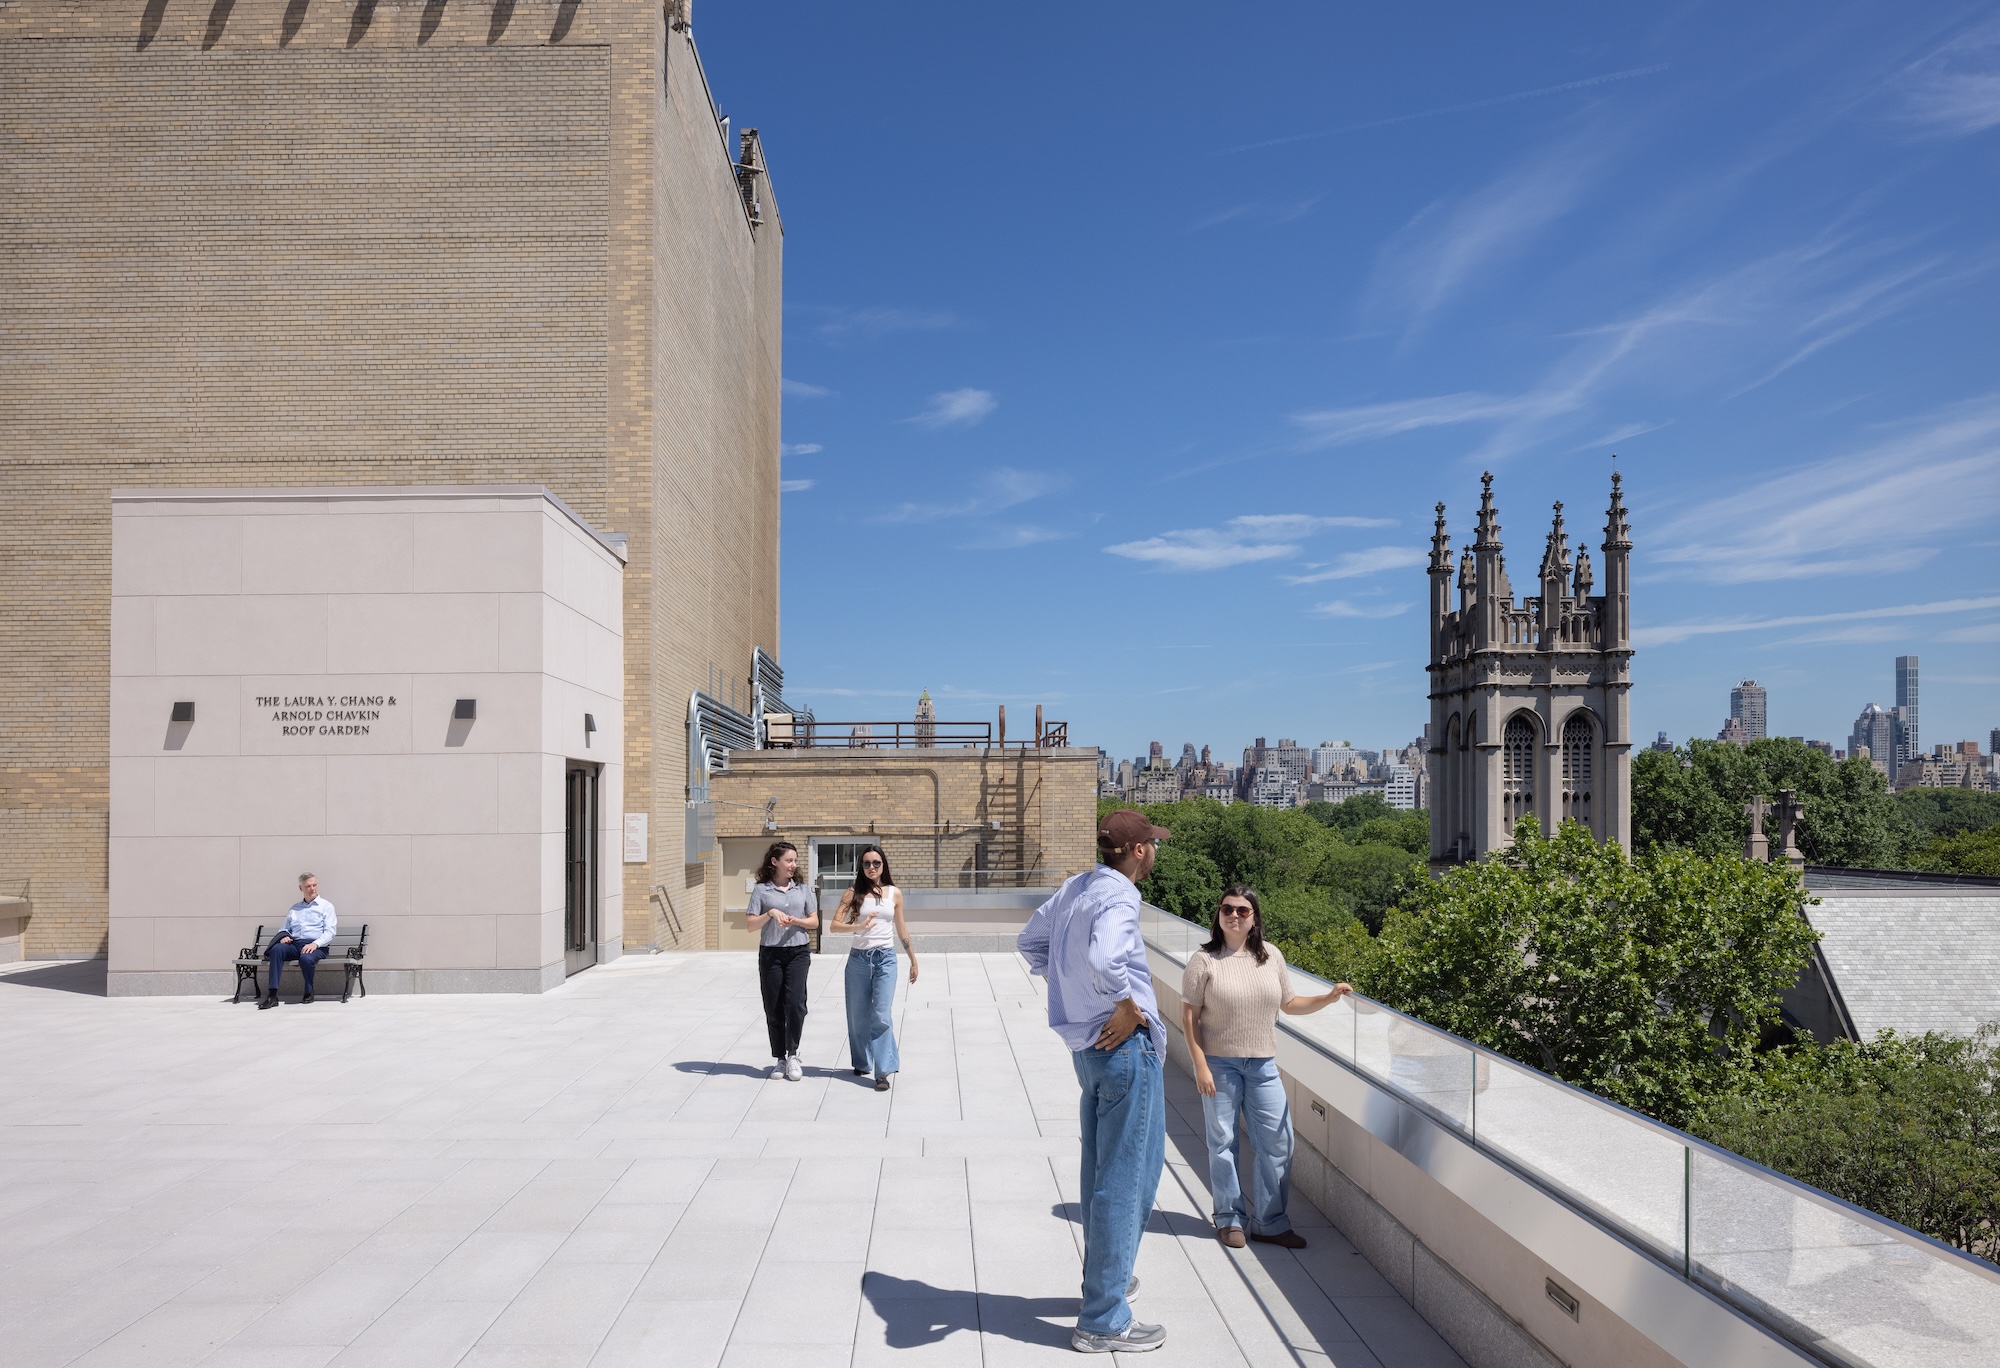
Chang Chavkin Roof Garden. Photo © Bridgit Beyer
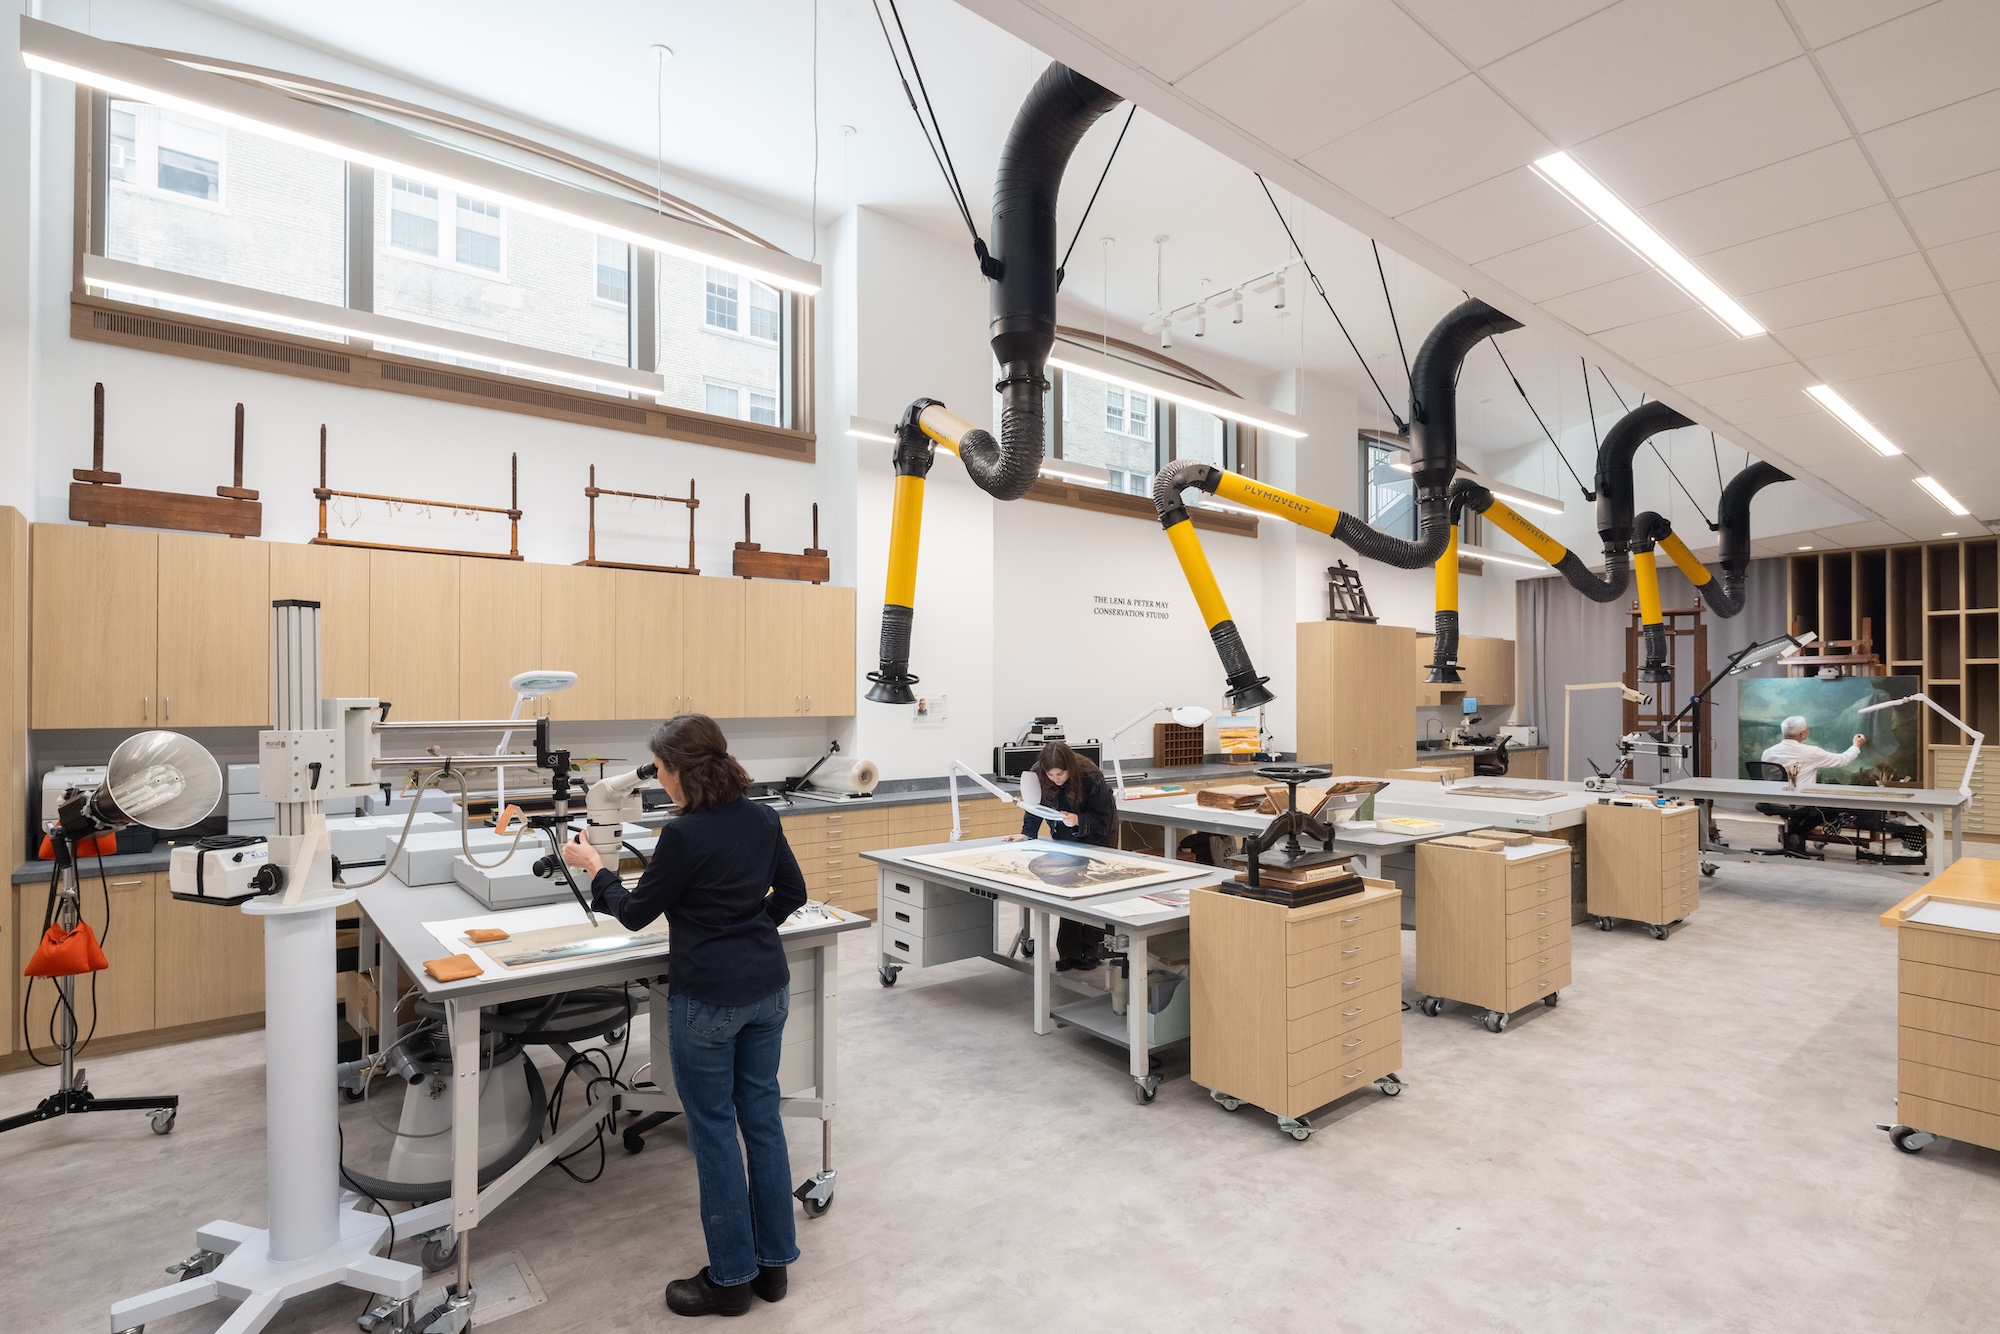
Conservation Studio. Photo © Bridgit Beyer
The rooftop garden, by landscape architect Nelson Byrd Woltz, has not yet started construction, but it promises to be a pleasant space. Although, ironically, it is surrounded by too many residential towers to offer much of a view.
In a way, the RAMSA design embodies a certain aspect of democracy: the compromises and tempered ambitions that follow decades of tedious debate. The structure succeeded where others failed because it is intentionally unprovocative: a political moderate that is unimpeachable on the whole because it delivers what it needs to, and only what’s absolutely needed, for its constituents.
1
2
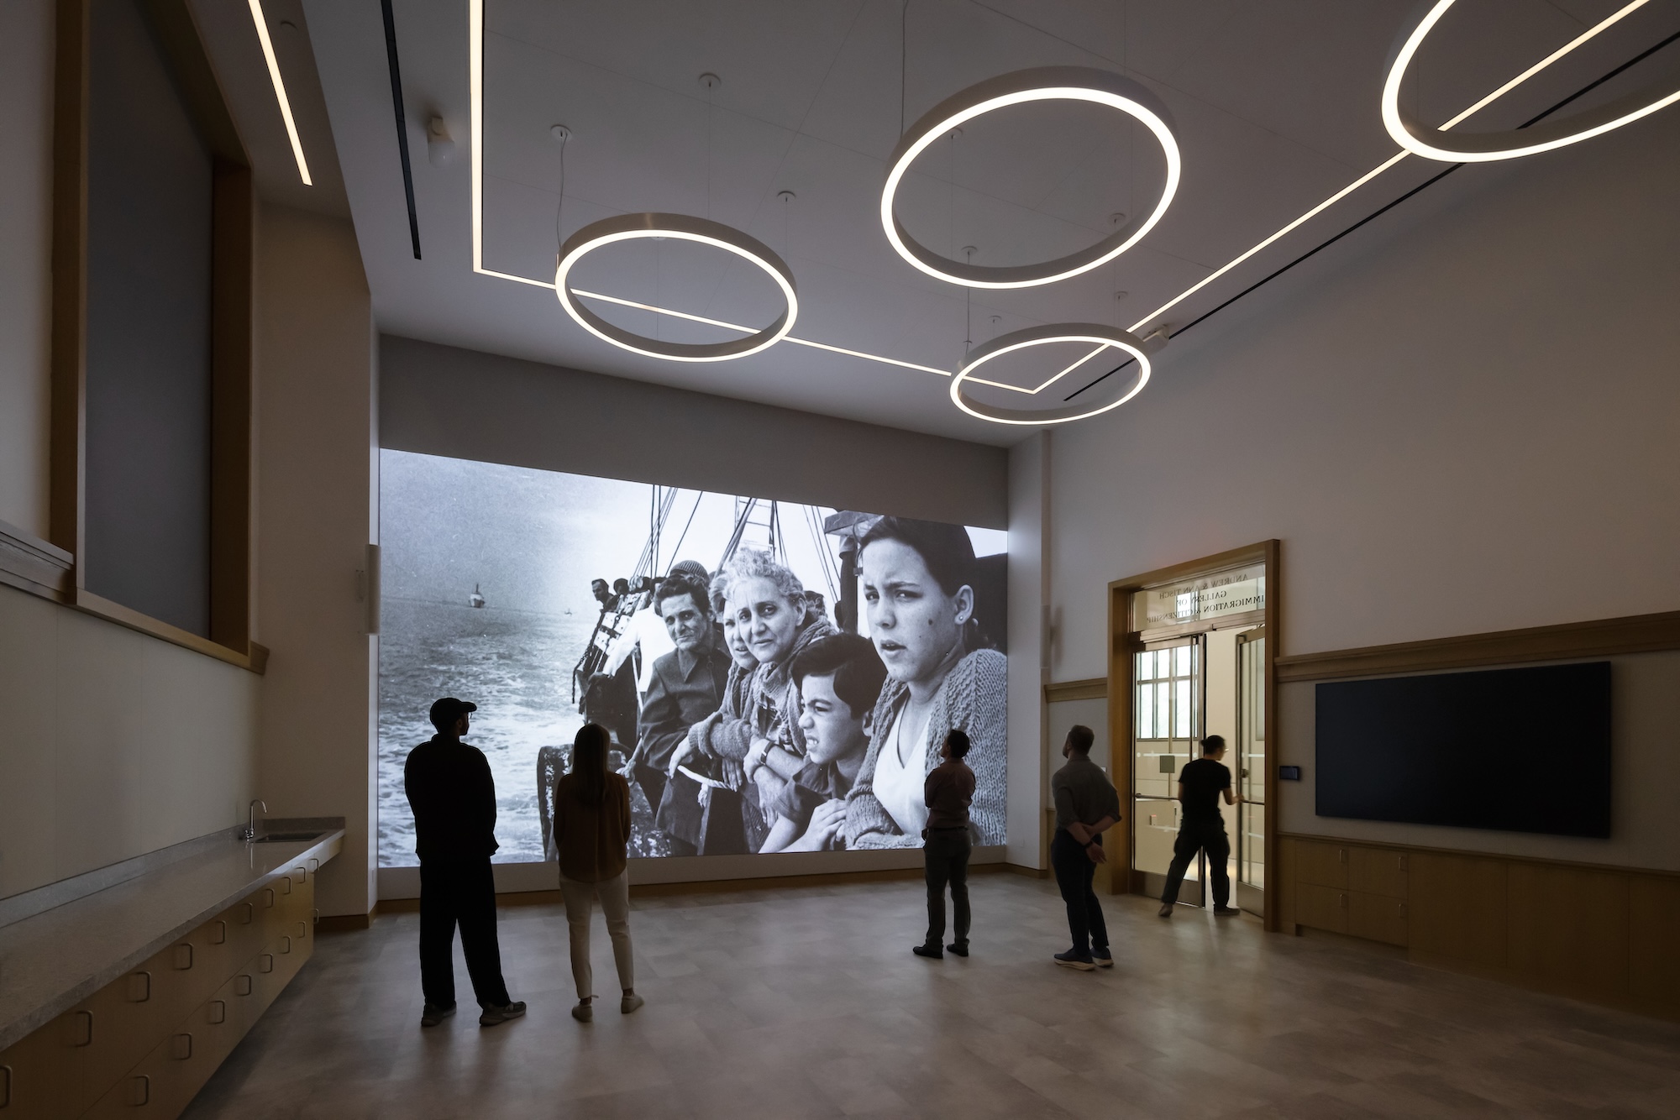
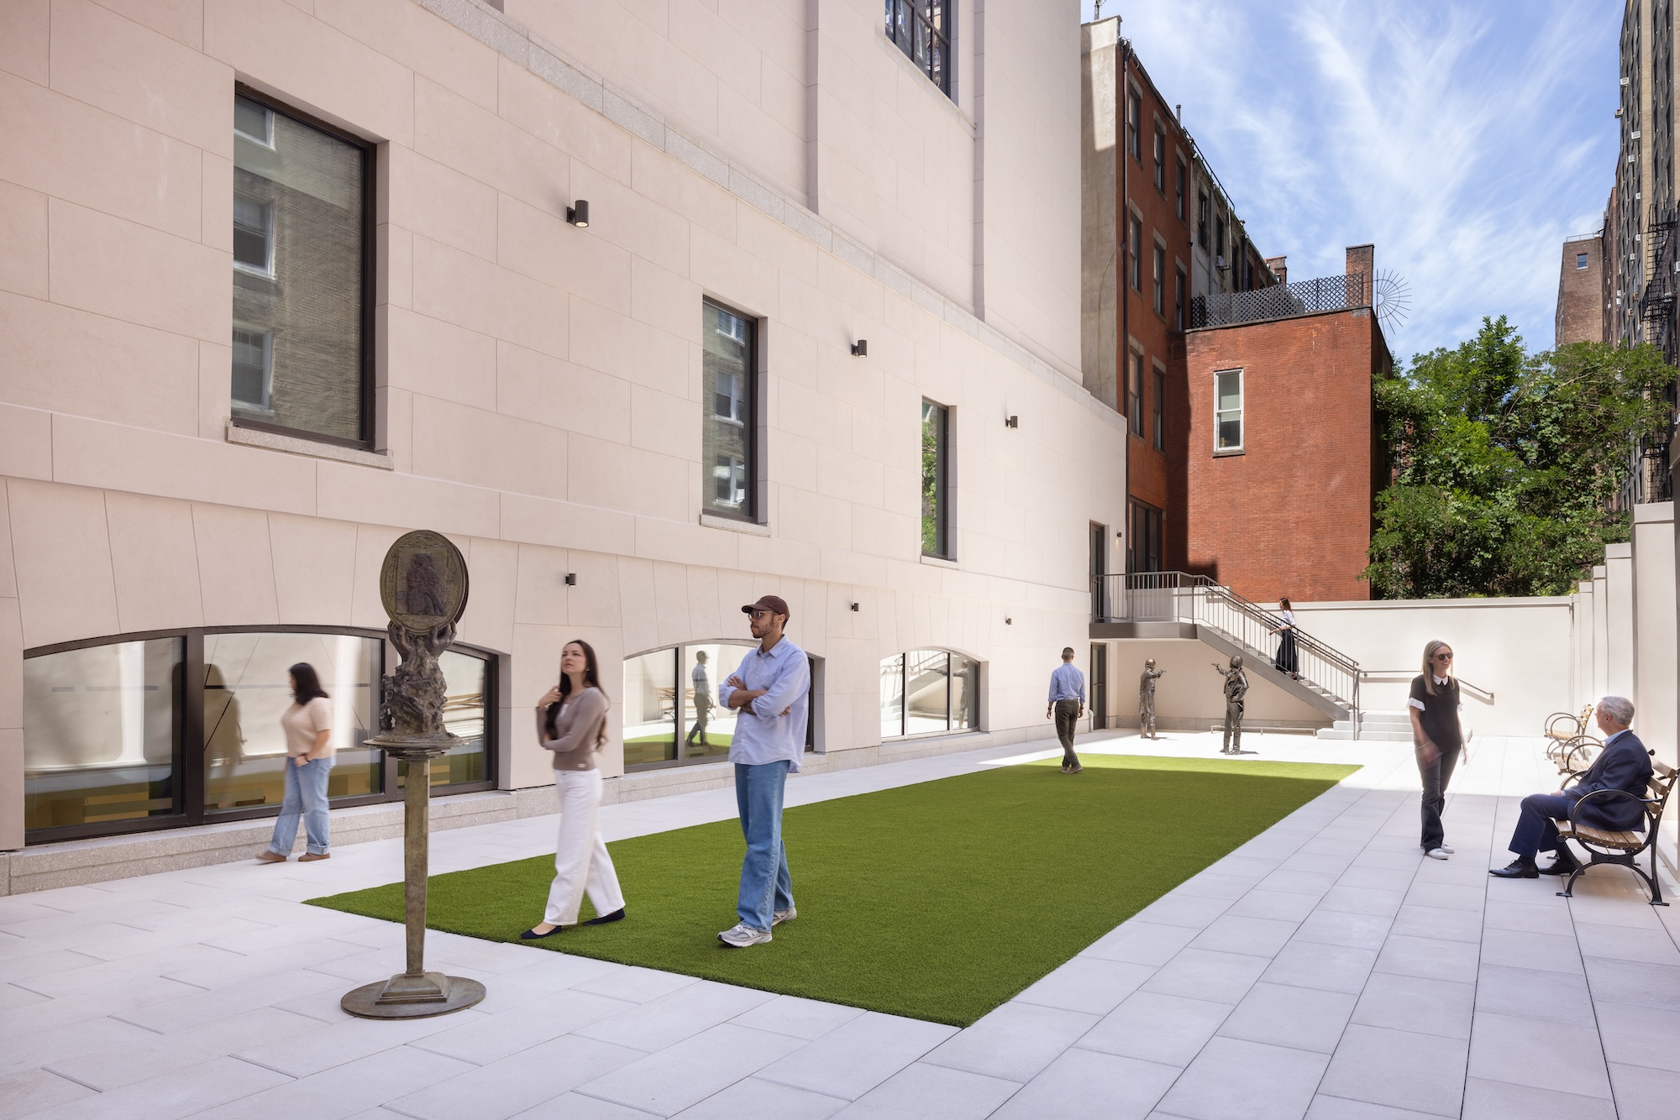
Tisch Gallery (1) and Sculpture Court (2). Photo © Bridgit Beyer
Winston Churchill famously quipped that, “Democracy is the worst form of government except all those other forms.” With its opening coinciding with the country’s semiquincentennial, the granite ramparts of the Tang Wing for American Democracy won’t inspire much patriotic fervor, but the collection it houses will. The permanent exhibition opens with a painting of Revolutionaries, having heard the Declaration of Independence read aloud on July 9, 1776, tearing down an equestrian statue of King George III in Lower Manhattan. While much of the statue was melted down to make bullets, fragments of the horse’s tail were saved and are displayed in a glass vitrine at the main gallery’s entrance.
Looking for a reprint of this article?
From high-res PDFs to custom plaques, order your copy today!