Multifamily Housing 2026
Outdoor Access Drives the Design of a French Apartment Building
July 7, 2026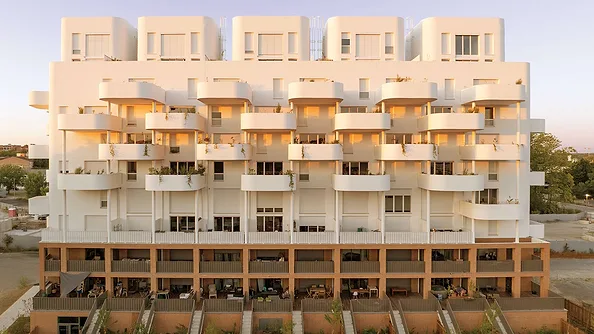
Multifamily Housing 2026
Outdoor Access Drives the Design of a French Apartment Building
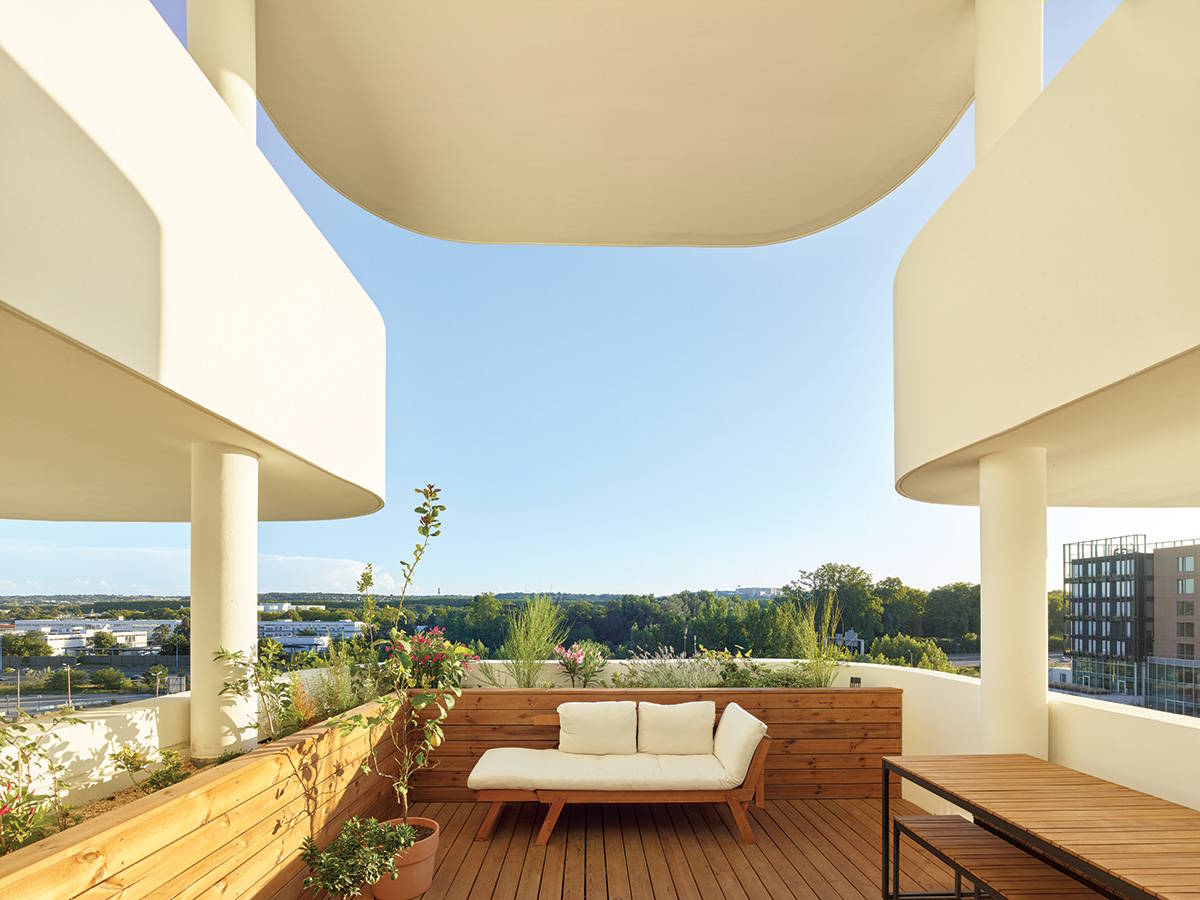
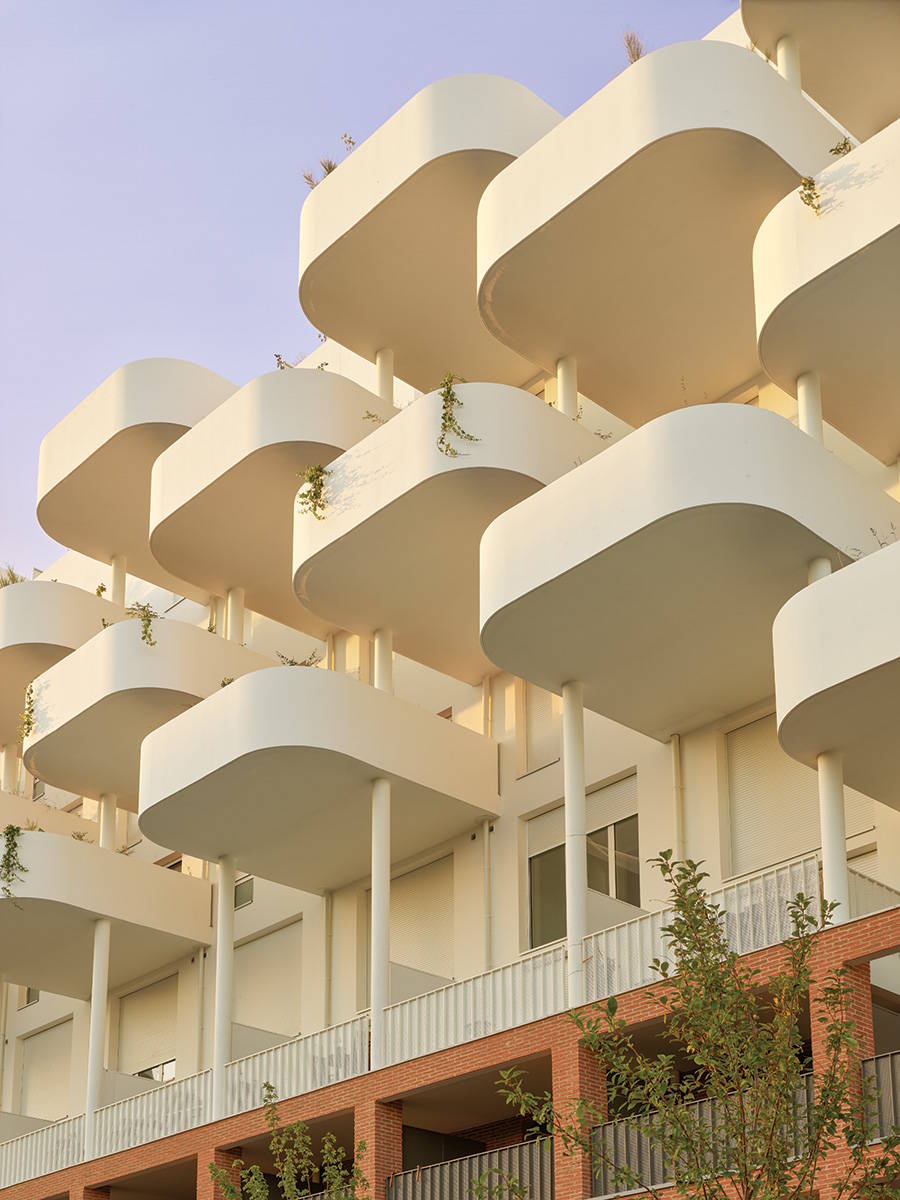
July 7, 2026Cantilevering balconies are arranged in a checkerboard pattern.

When Covid-19 first struck, six years ago, wealthy urbanites fled their homes for the countryside, seeking relief from the privations of big-city lockdowns. Tasked with designing a new apartment building in early 2021, at the pandemic’s height, French architect Pierre-Louis Taillandier, founder of Toulouse-based Taillandier Architectes Associés (TAA), endeavored to incorporate the lessons of the coronavirus into his project. In a country where 80 percent of the population would prefer to live in a house with a backyard, how might some of that typology’s characteristics be incorporated into a mid-market multifamily block?
Located in the suburb of Montaudran, 3 miles southeast of the center, Home Spirit, as the building is called, stands on a former airfield that the Métropole de Toulouse has been redeveloping since 2010. Although planned by a public authority, the operation is being constructed by private capital, with investors and real-estate developers teaming up with architects to compete for each lot. For his winning proposal, Taillandier was in large part aided by the site, a relatively narrow rectangle whose long sides face southwest and northeast, allowing for a freestanding building with a majority of dual-aspect floor-through apartments. Since the classic family house is two floors high, Taillandier imagined a block that is largely composed of duplexes, which he located in the central portion of levels two to seven of the 11-story building. Single-floor apartments fill the ends of those levels, as well as the entirety of the eighth and ninth stories, while the roof carries five detached maisonettes. In all, the building contains 75 units ranging from having one to four bedrooms, as well as communal spaces on the entrance level—a gym, a children’s playroom, and a residents’ party lounge—and a parking garage divided between the ground floor and two basement levels.
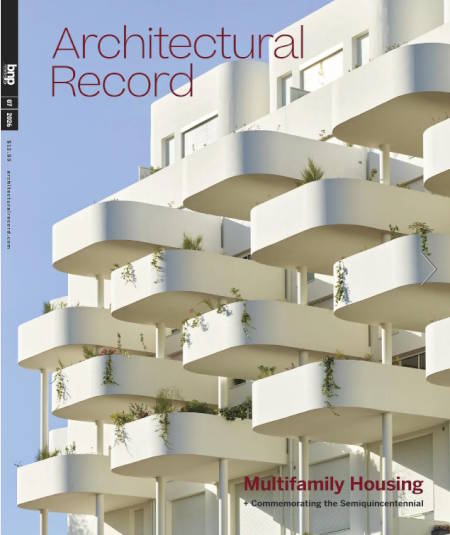
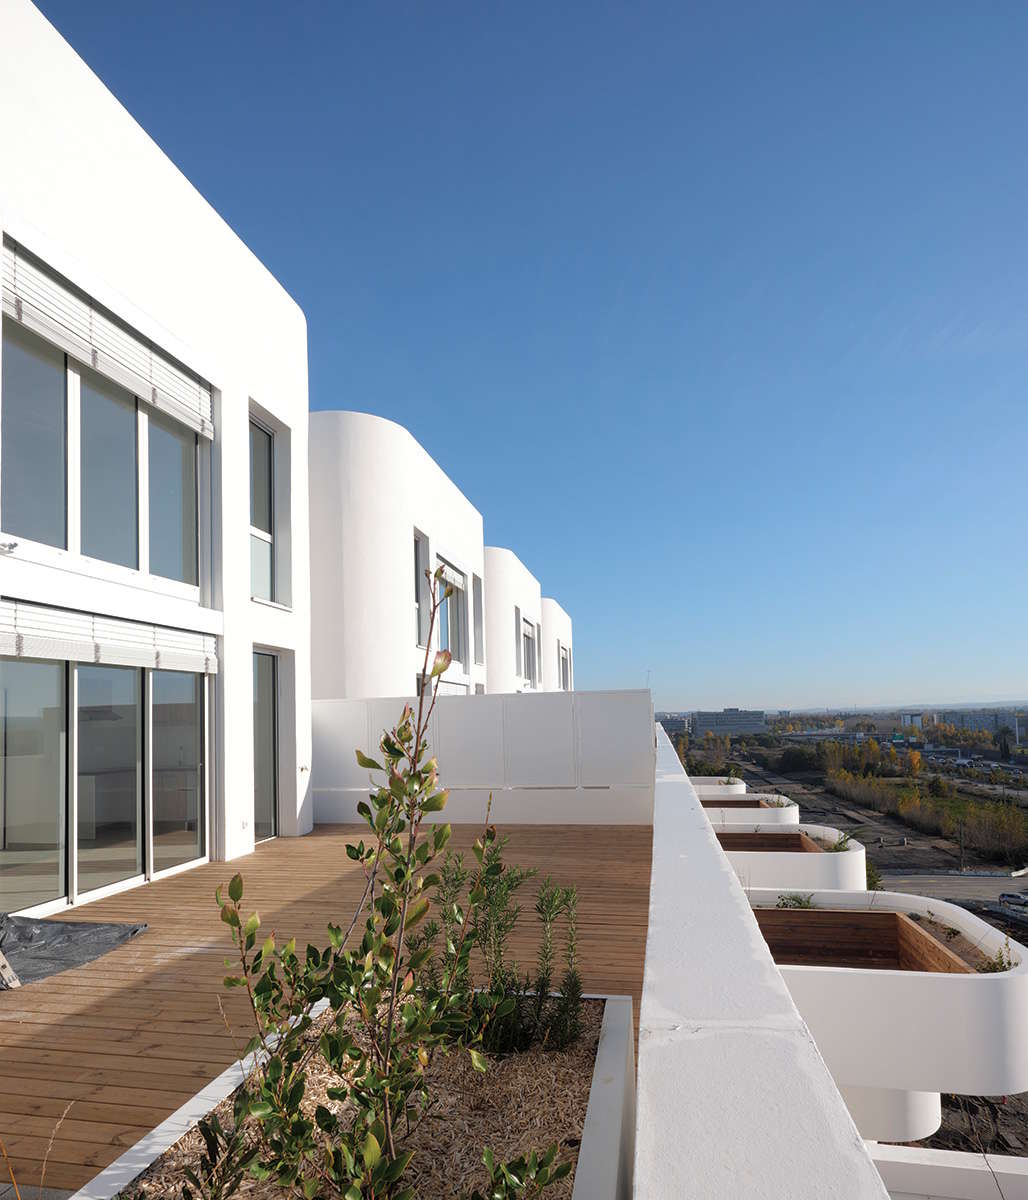
At Home Spirit, Taillandier’s big challenge was incorporating the backyard that is such an important aspect of the single-family house. For the maisonettes, the solution was simple, since they stand far back from the parapet so that each has a roof garden. On level four, on the southwest front, the duplexes give onto a continuous terrace, while those on levels two and three enjoy the most outdoor space, with small gardens at grade and terraces on both floors. For all the other apartments, Taillandier provided generous cantilevering balconies of varying sizes, the largest of which project a full 13 feet from the facade. “We didn’t just want to provide an outdoor space but rather an outdoor room,” he says of what constitutes the building’s defining visual characteristic on three of its four elevations. To maximize light and air penetration, the balconies on the southwestern facade are arranged in a checkerboard pattern, with the result that the duplexes on levels six and seven alternate between those entered from above (i.e. with downstairs bedrooms) and those organized more traditionally with the living room below.
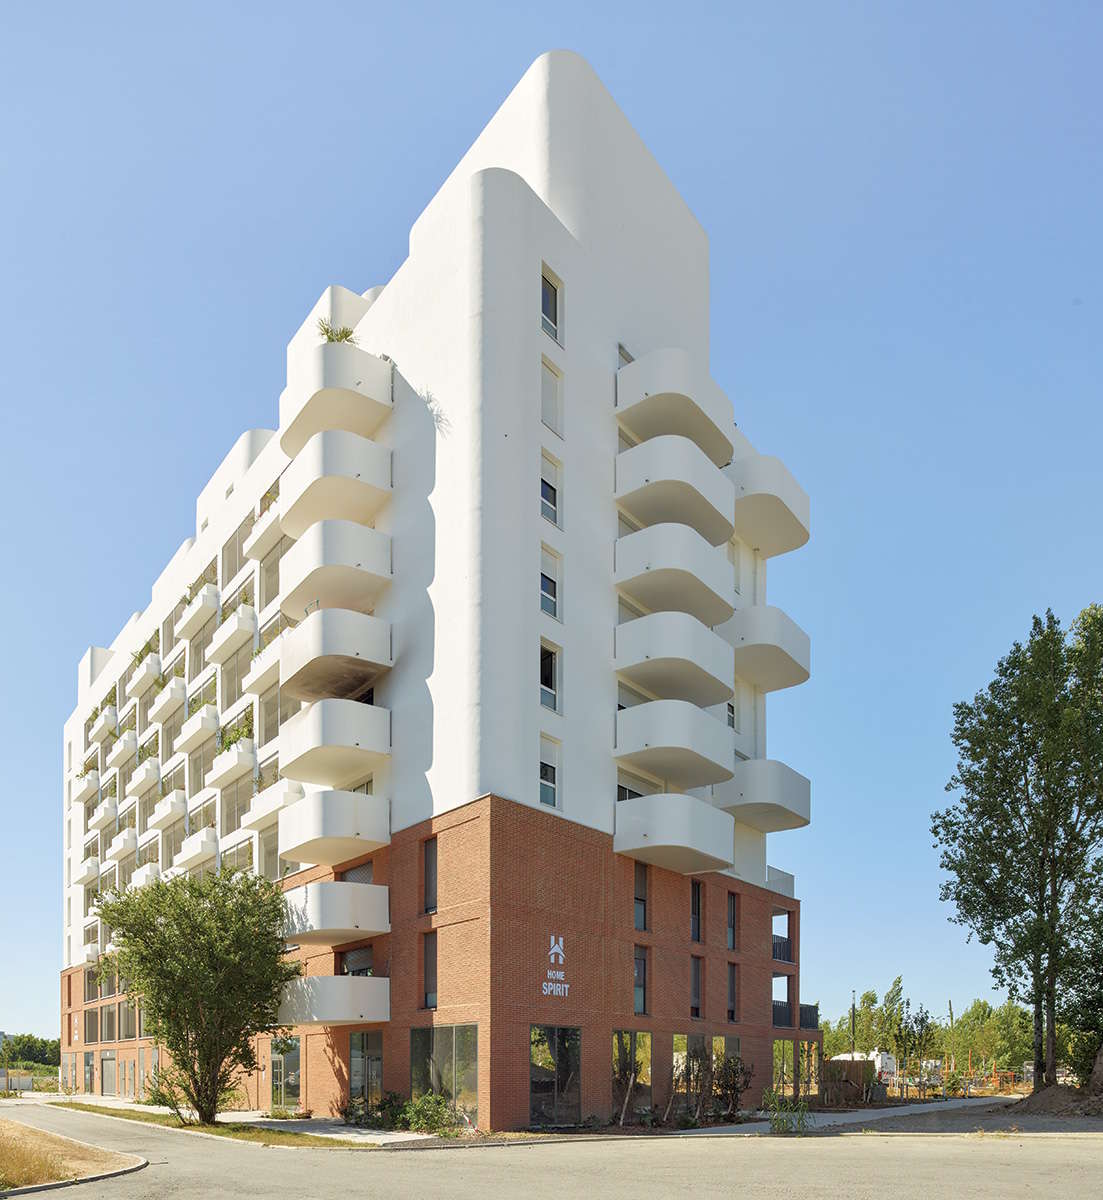
The first three floors are clad in red brick, the material of historic Toulouse. Photo © Roland Halbe
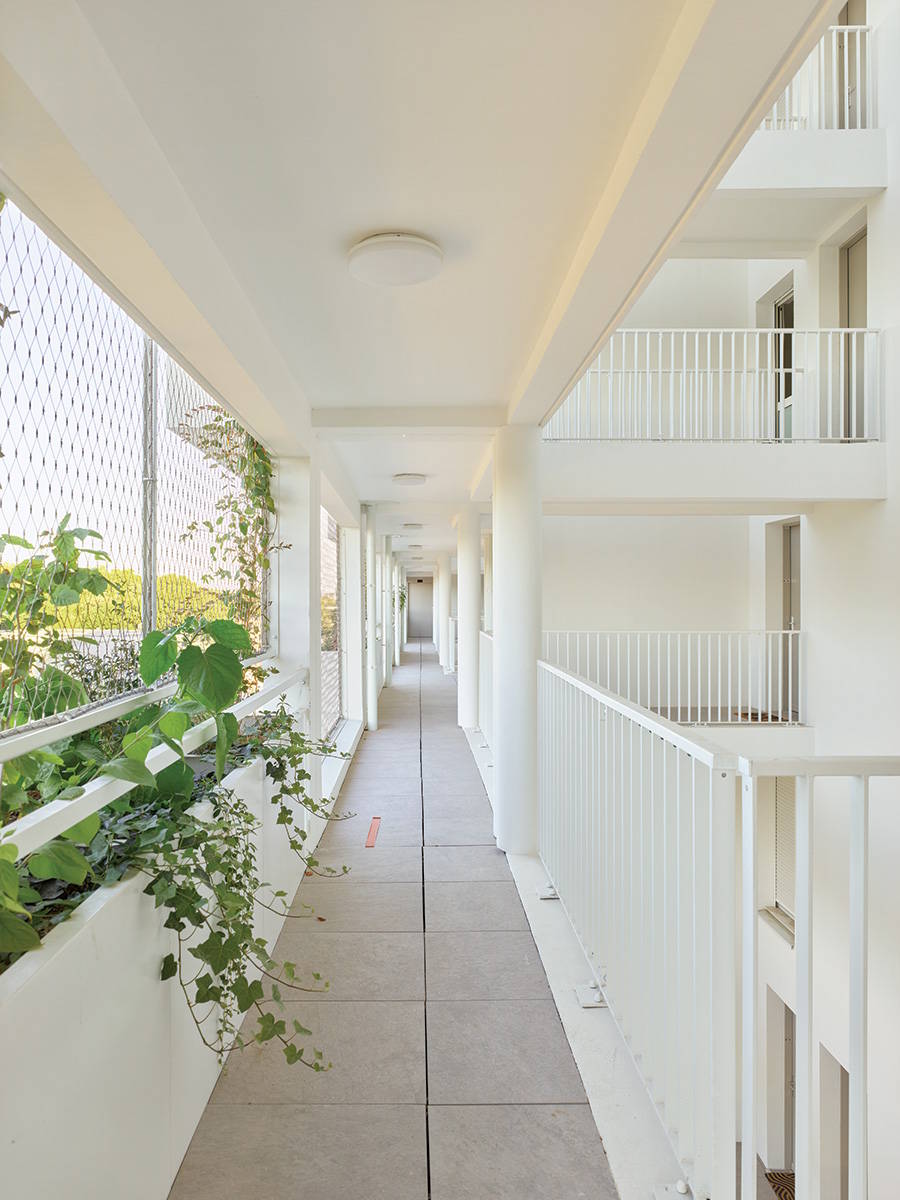
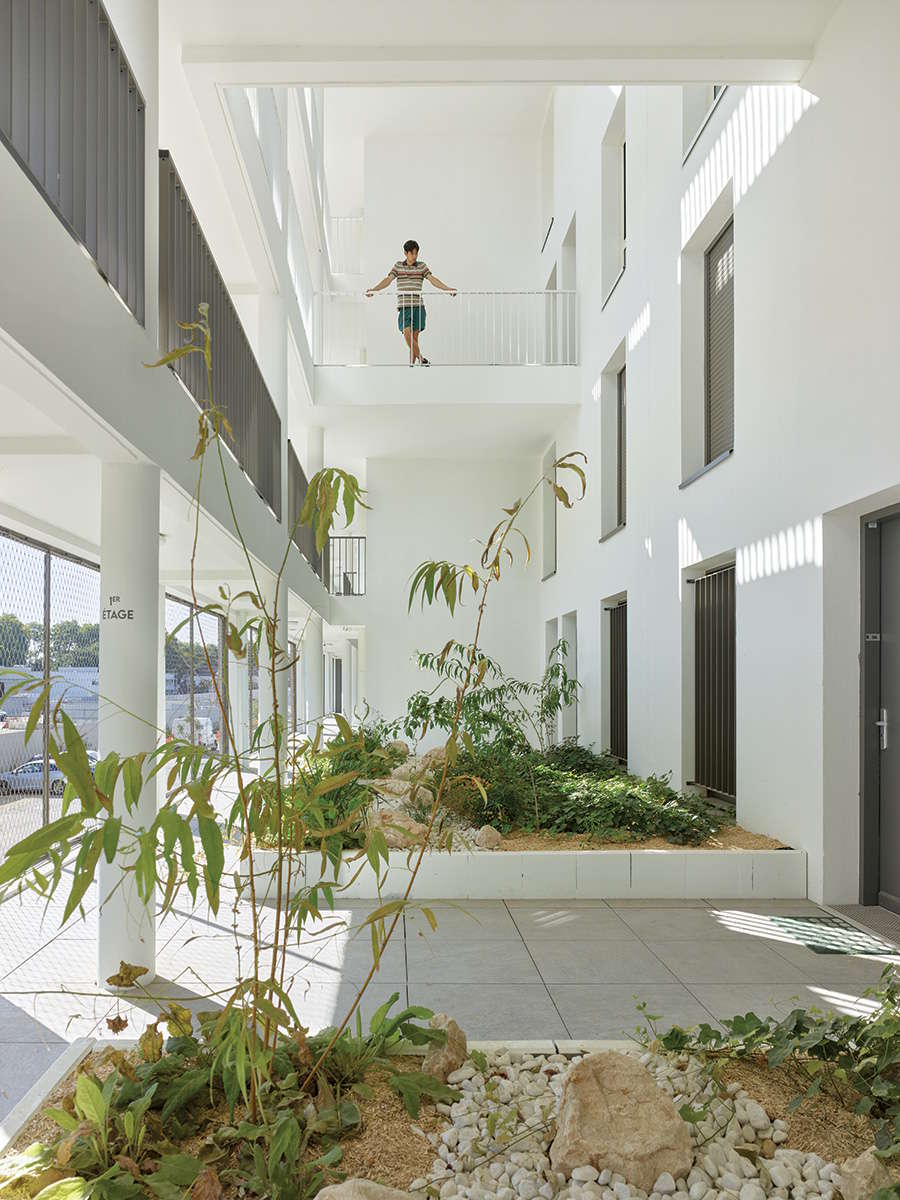
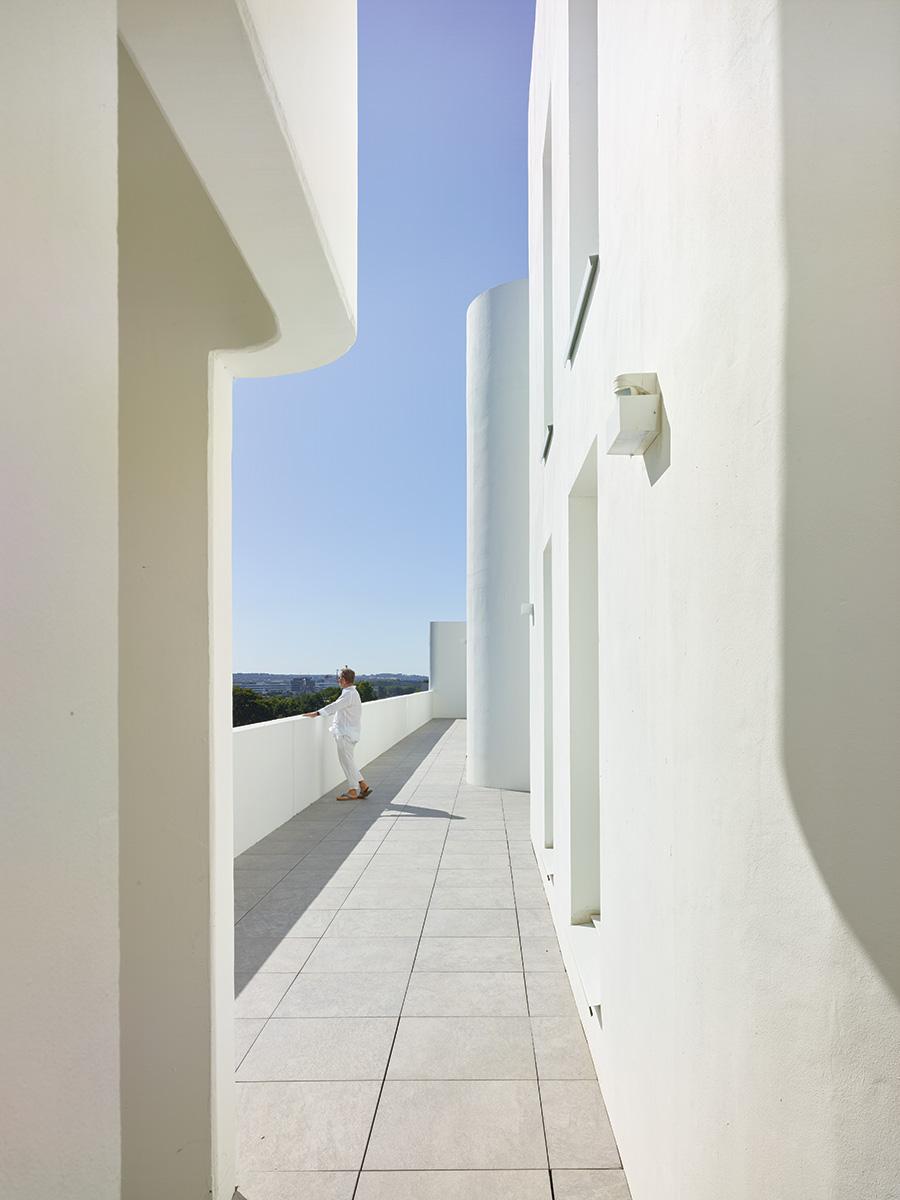
For Taillandier, another key characteristic of the family house is its outside access, in contrast to the claustrophobic corridors of many apartment complexes. At Home Spirit, the duplexes on levels two and three have two entrances, one directly from grade via stairs on the southwestern front and the other from the rear at level two. Each of the maisonettes, meanwhile, has a front door giving on a rooftop walkway reached either by elevator or the fire stair. To enter the remainder of the apartments, occupants must navigate a series of suspended open-air walkways on the northeastern facade. Set well away from the apartments, to allow a certain privacy, and covered by the roof at level nine, the walkways form a dizzying, Escher-like atrium, with planters on their street elevation complementing those on the balconies and terraces of the building’s other three sides.
1
2
The upper-level apartments are accessed via suspended open-air walkways (1). At the base are gardens (2) and communal spaces (3). Photos © Roland Halbe
3
Inside, though a little more generous than is usual in France—around 750 square feet for a two-bedroom unit, compared to an industry standard of 650—Home Spirit’s apartments are not exactly capacious. To mitigate any sense of confinement, Taillandier has included double-height voids in many of the duplexes, sometimes located by the facade, as in Le Corbusier’s Cité Radieuse, at others at the dwelling’s center. But, when Home Spirit’s outdoor space is taken into account, the offer far exceeds anything available in this market segment. That largesse came at a price, of course, adding 10 to 15 percent to the total cost; while the developers were willing to reduce their profit margin in the context of a sluggish market, cash was still very tight. The only material capable of achieving the required structural performance on budget was concrete, most of which was cast in situ as a load-bearing shell, although certain parts—notably the slender cylindrical columns holding up the walkways and balconies as well as the balcony parapets—were cast in molds on-site. From afar, with its rounded corners and bright-white coating, Home Spirit’s main facade has a glamorous air of Miami Art Deco, though up close it betrays the parsimony of its construction. In this, it recalls the buildings of early modernism. In accordance with the subdivision’s rules, the first three floors are distinguished from the rest, Taillandier having clad them in red brick, the material from which historic Toulouse was built.
4
The bold design of the room-sized balconies (4 and 7) was achieved by casting 649 concrete components on-site, including balustrades and parapets (5, 6). Photos: © Roland Halbe (4, 6, 7); © Philippe Rol (5)
5
6
7
It is fitting that Home Spirit should invoke the International Style, which derived in part from medical protocols developed to combat another pandemic—tuberculosis. In 1929, Sigfried Giedion summed up this hygienist architecture of glass, sun terraces, and natural ventilation with the slogan “Light, Air, and Openness.” Nor is this the first time a French architect has sought to incorporate the benefits of the individual house into a multifamily dwelling—Jean Renaudie famously tried it with his 1970s Étoiles in Ivry and Givors. But, where these references to the past from the past were often developed in the name of a collective utopia, Home Spirit puts the accent squarely on the individual and the private, proposing a quarantine-bubble Existenzminimum. Commercially, the gambit paid off, with all the units selling fast, but it is unlikely to be copied: just a year later, says Taillandier, the project would have been unrealizable, due to price hikes brought on by the war in Ukraine.
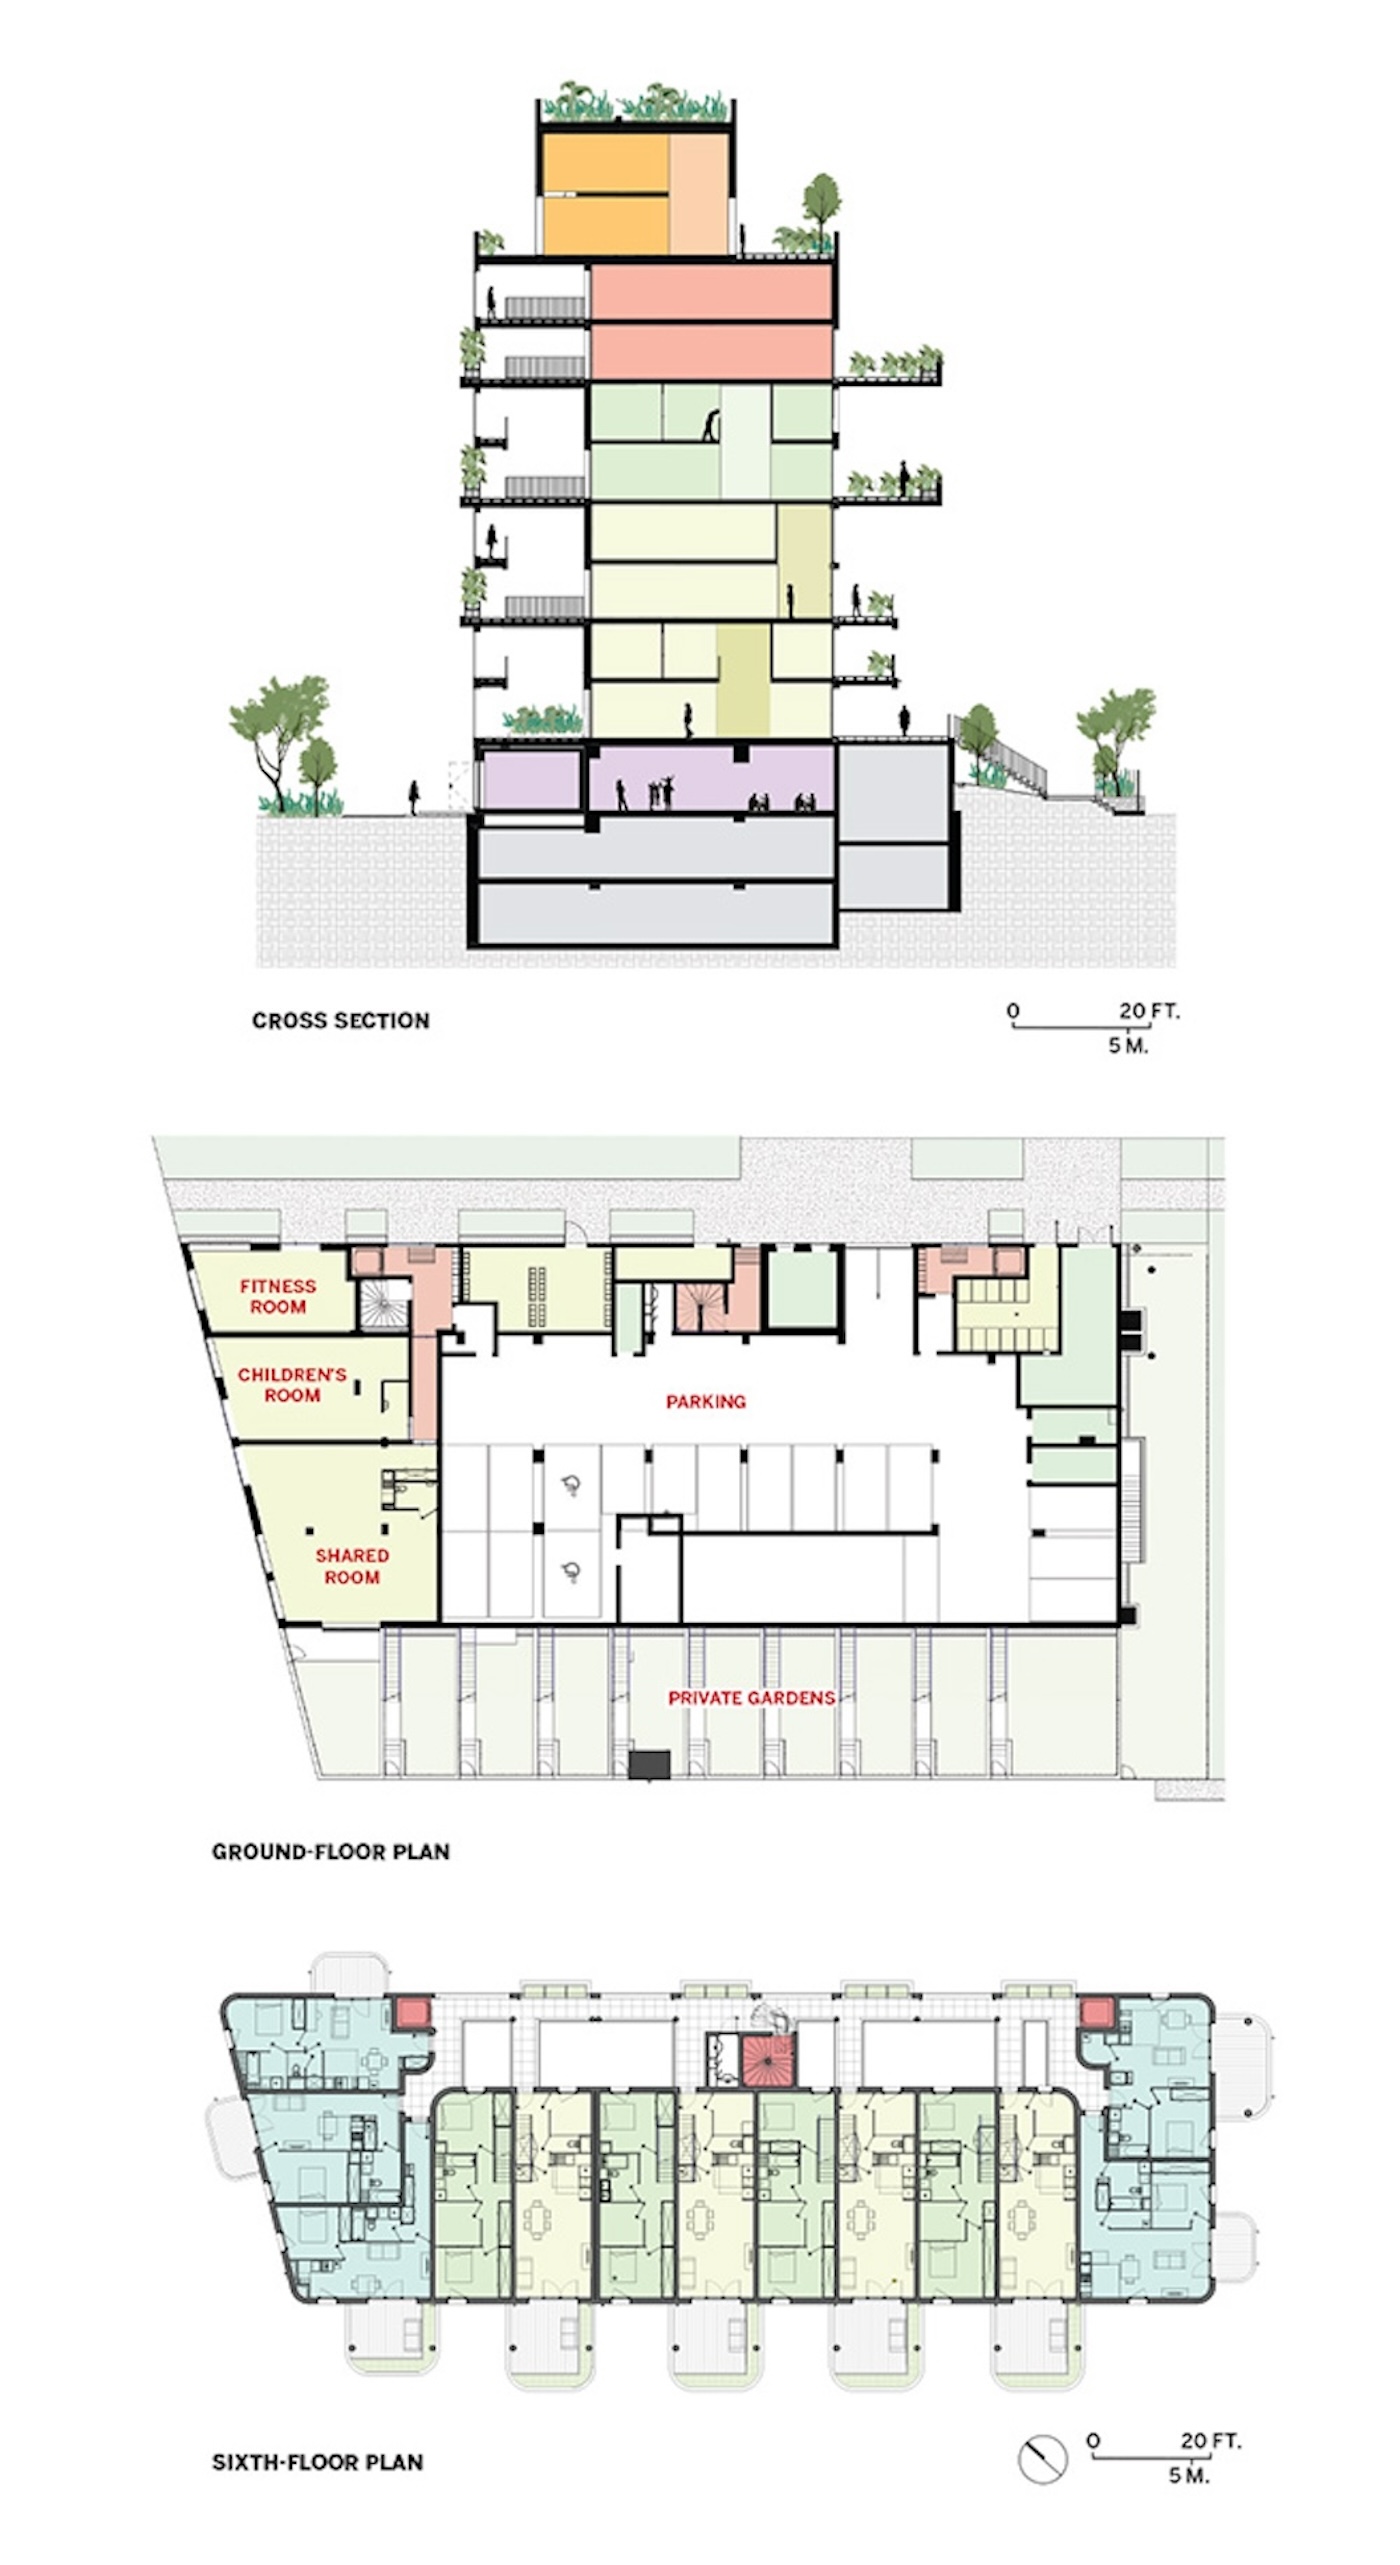
Image courtesy Taillandier Architectes Associés; click to enlarge
Credits
Architect:
Taillandier Architectes Associés — Pierre-Louis Taillandier, founder; Marinell Van Wyk, Jean-Baptiste Blondel
Associate Architect:
MR3A
Engineers:
Ingedoc (structural); Soconer (mechanical and electrical); Polyexpert (environmental)
Consultants:
Coloco (landscape)
General Contractor:
Solyann
Client:
GreenCity Immobilier, Sporting Promotion
Size:
55,000 square feet
Cost:
$10.5 million (construction)
Completion Date:
December 2024
Sources
Masonry:
Terres Cuites du Saves
Roofing:
Soprema
Green Roof Drainage:
Danosa
Aluminum Windows:
Cortizo
Shades and Shutters:
Profalux, Deceuninck
Looking for a reprint of this article?
From high-res PDFs to custom plaques, order your copy today!
Looking for quick answers on architecture and design topics?
Try Ask RECORD, our new smart AI search tool.
Ask RECORD →