Architectural Record
search
cart
facebook twitter linkedin youtube
  • Sign In
  • Subscribe
  • Sign Out
  • My Account
Architectural Record
  • NEWS
    • Latest News
    • Awards
    • Interviews
    • Obituaries
    • Podcasts
      • Design:Ed Podcast
      • Sponsored Podcasts
  • OPINION
    • Book Reviews / Excerpts
    • Exhibition Reviews
    • Forum
  • EXCLUSIVES
    • Videos
    • Design Vanguard
    • Top 300 Firms
    • Sponsored Content
    • Sponsored eBooks
    • From the Archives
  • CONTINUING ED
    • Editorial Continuing Ed
    • CE Center
    • CE Academies
  • PROJECTS
    • Buildings By Type
    • Reuse & Renovation
    • Museums & Arts Centers
    • Colleges & Universities
    • Multifamily Housing
    • Interiors
    • Lighting
    • Kitchen & Bath
  • HOUSES
    • Record Houses
    • House of the Month
    • Featured Houses
  • PRODUCTS
    • Products by Category
    • Record Products of the Year
    • Latest Products
  • EVENTS
    • Dates & Events
    • Record on the Road
    • Innovation Conference
    • Sustainability in Practice
    • Women In Architecture
    • Webinars
    • Ad Excellence Awards
    • Submit an Event
  • CONNECT
    • Ask RECORD AI
    • Newsletters
    • Contact
    • Advertise
    • Editorial Calendar
    • Store
    • Customer Service
  • SUBMIT
    • Submission Guidelines
    • RECORD Competitions
  • MAGAZINE
    • Subscribe
    • My Account
    • Digital Edition
    • Current Issue
    • Firm Pass
    • Historic Archive
ProjectsBuildings by TypeMultifamily Housing Architecture

A Portland Apartment Building by Daniel Toole Architecture Stands as a Study in Adaption
By Randy Gragg
7480 N Delaware
Photo © Jeremy Bittermann / JBSA

7480 N. Delaware Street by Daniel Toole Architects

July 14, 2026

Architects & Firms

Daniel Toole Architecture
✕
Image in modal.

Except for a single year, Portland, Oregon–based architect Daniel Toole has spent his life living in market-rate apartments. He has long studied the small-apartment typology, from midcentury London's Barbican Estate and British council housing to the 800-square-foot 1942 townhouse designed by Pietro Belluschi, where he now lives with his wife and two young children.

Toole has worked on award-winning projects for other firms—including a museum with Allied Works and a factory with Barkow Leibinger—and designed custom homes through his own practice. Yet he takes particular pride in his five-year-old, three-person firm's first larger project: a 16-unit apartment building in North Portland.
7480 North Delaware
7480-N-Delaware.
7480-N-Delaware.

Photos © Jeremy Bittermann

“Housing is what makes up the majority of the city,” Toole says. “I want to put in the same effort that you would into a library or a public building. I wanted to contribute to something that I've had a close relationship with.”

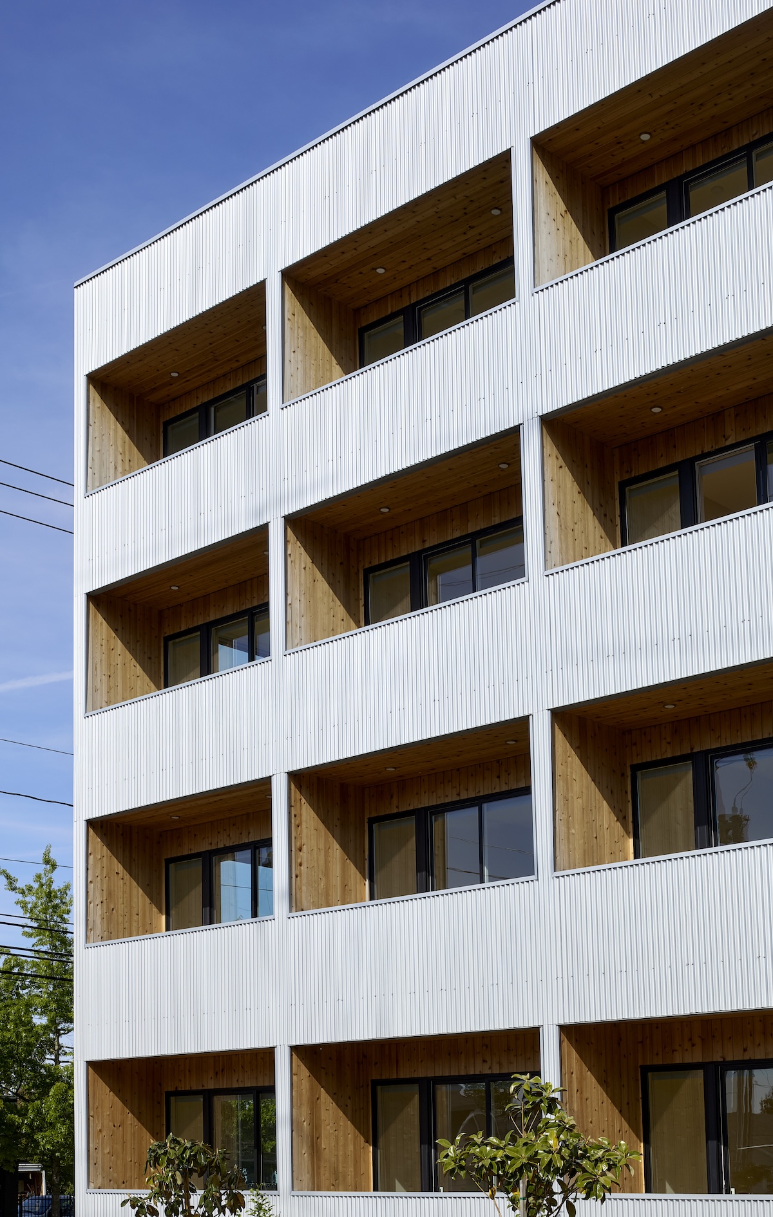
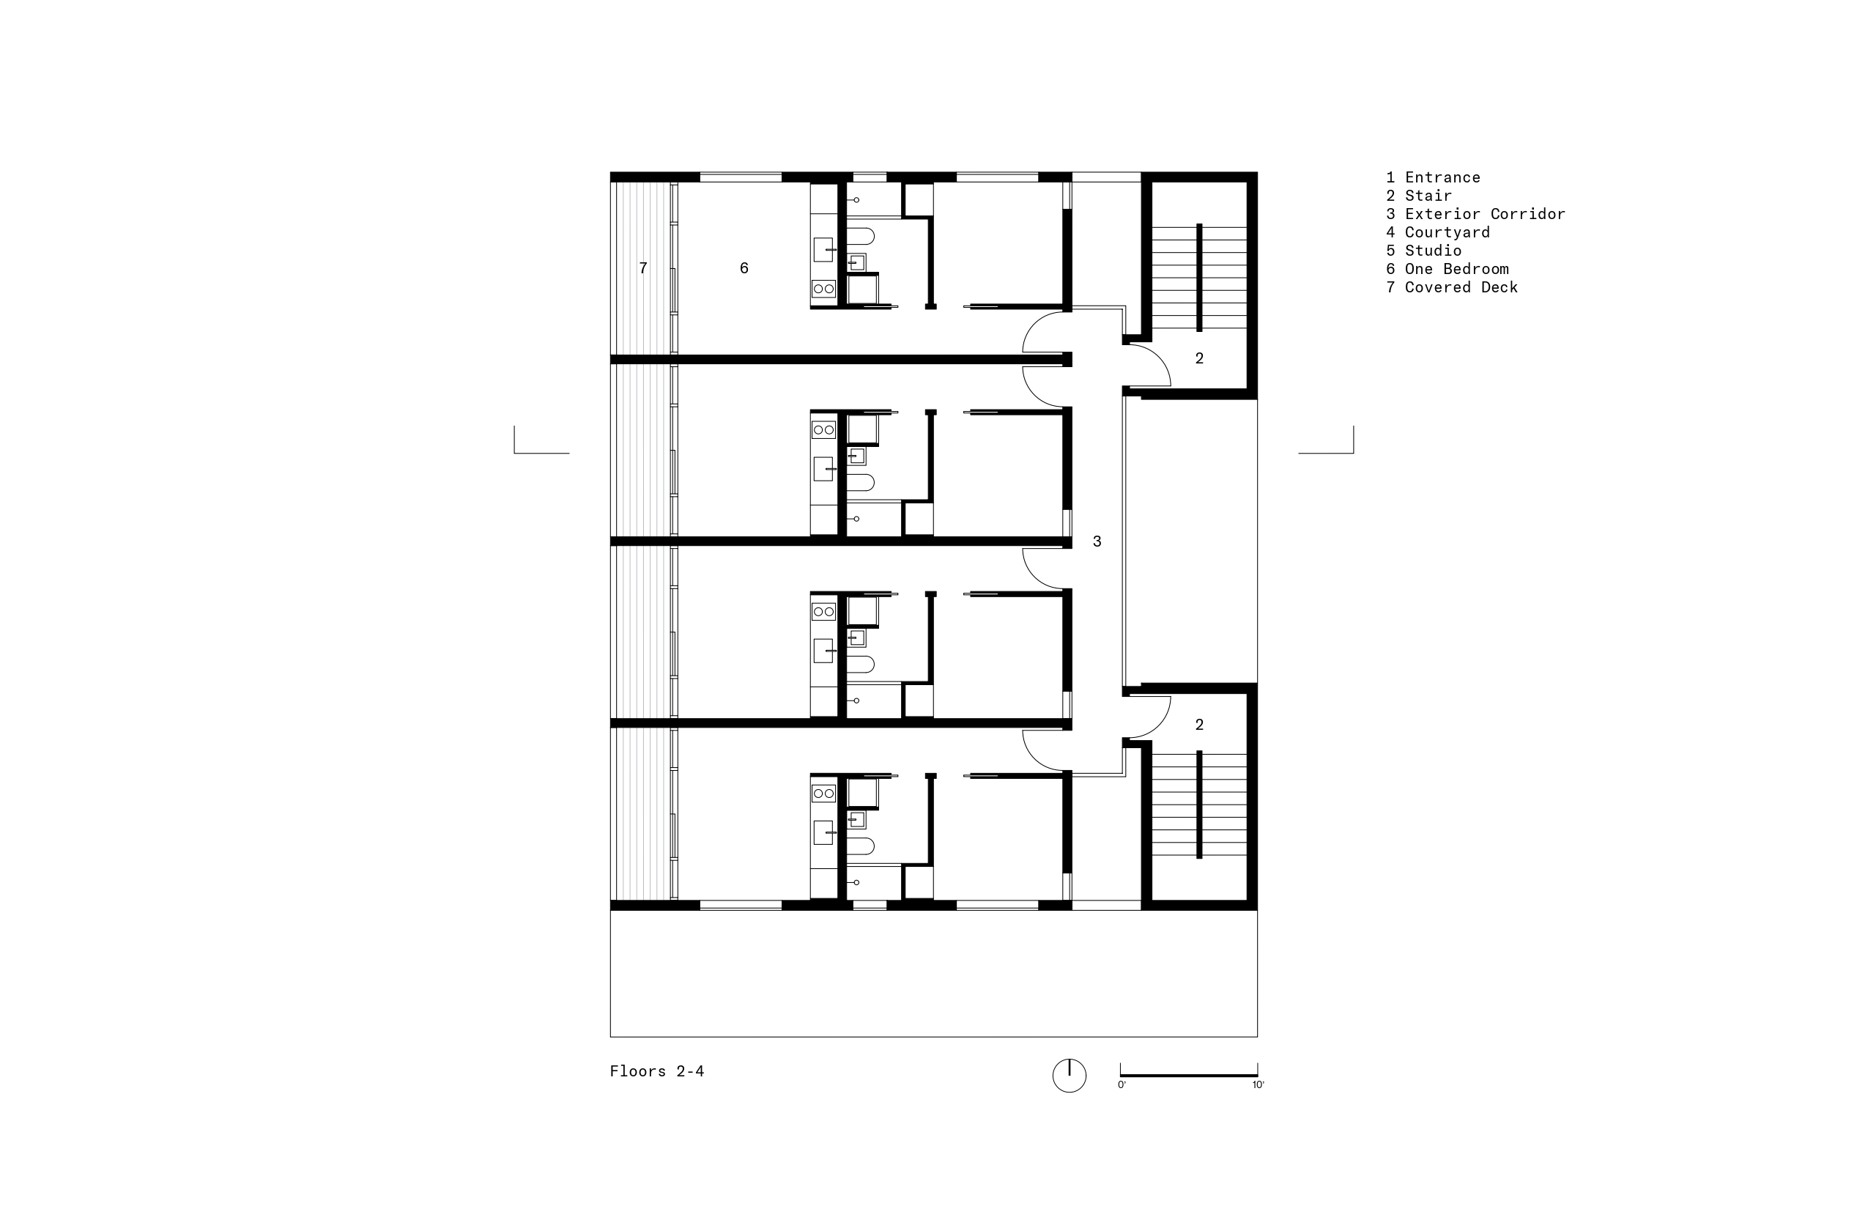
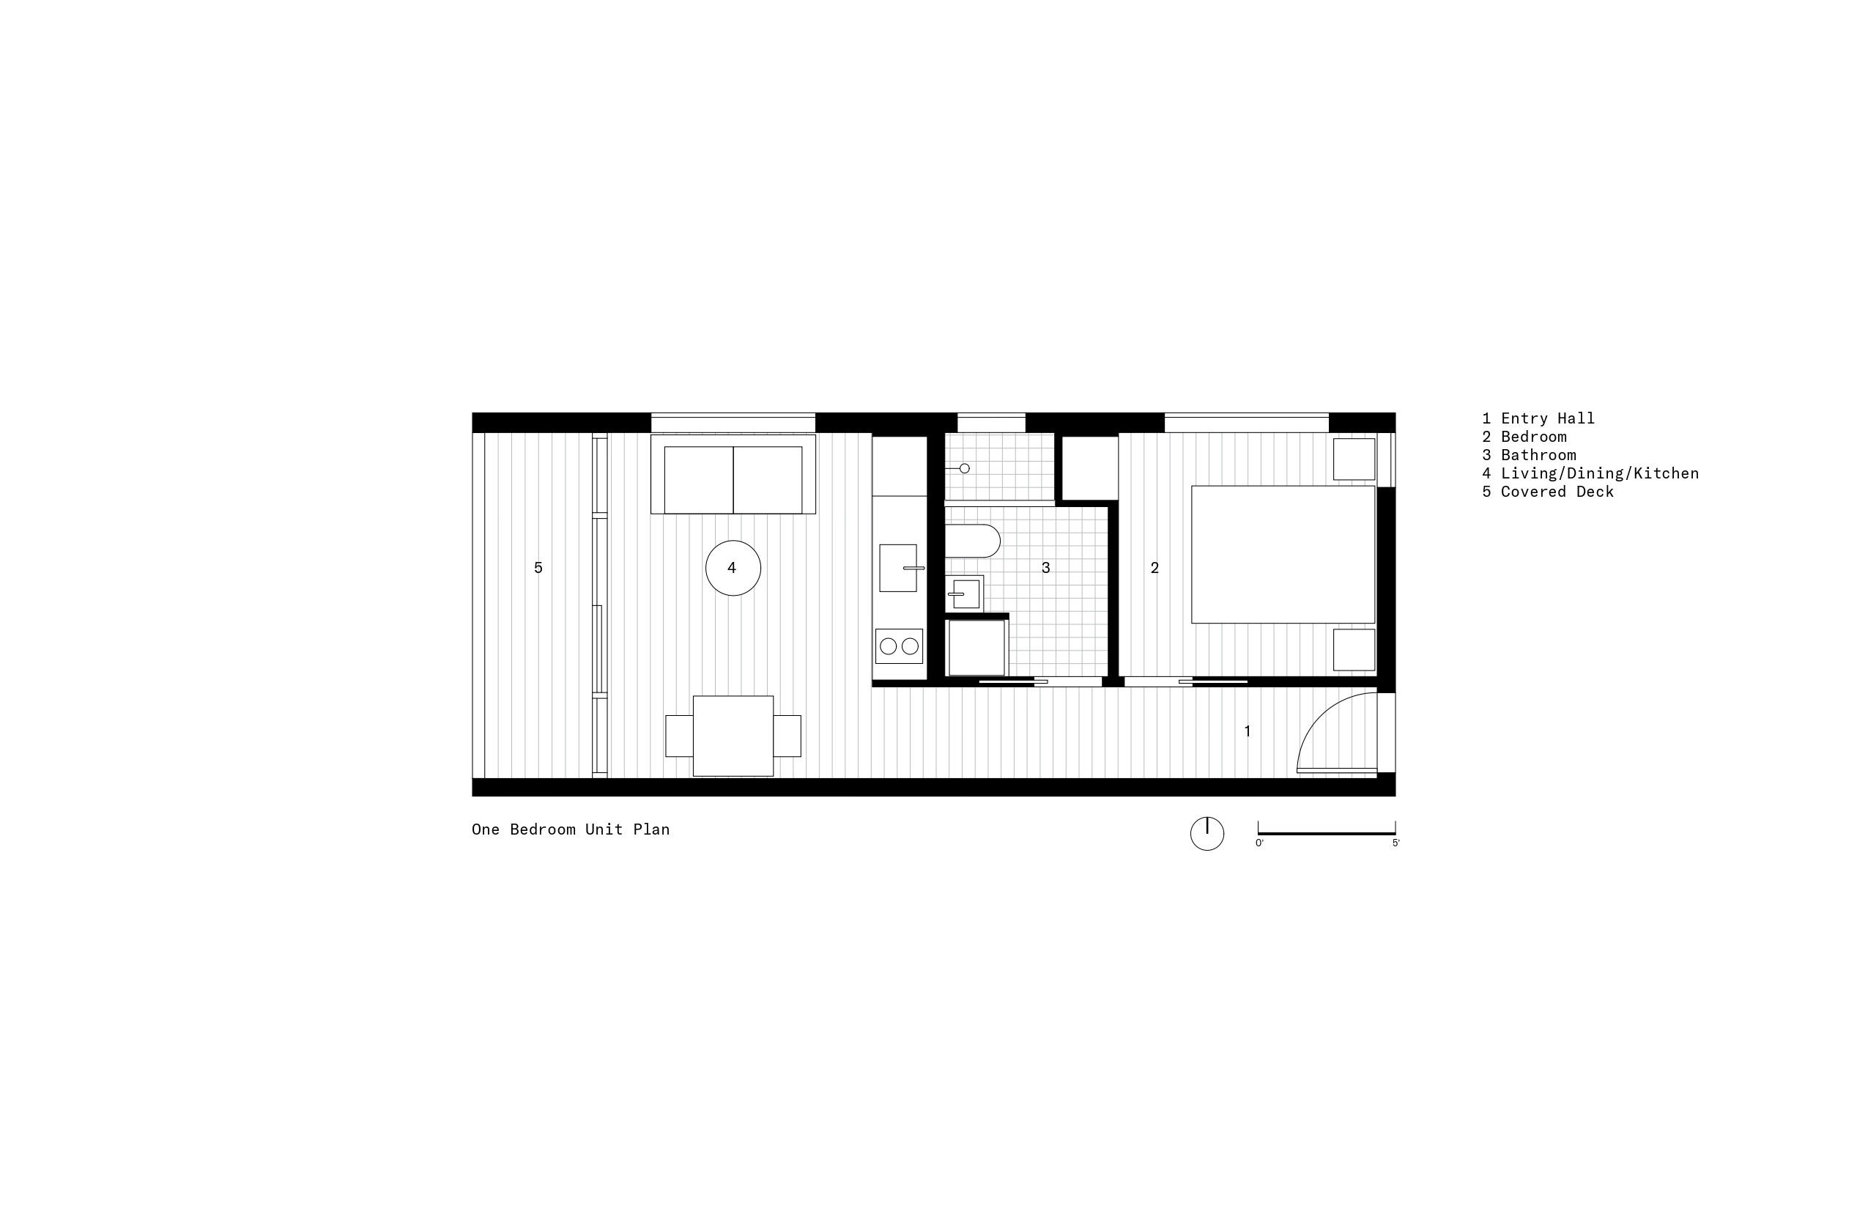
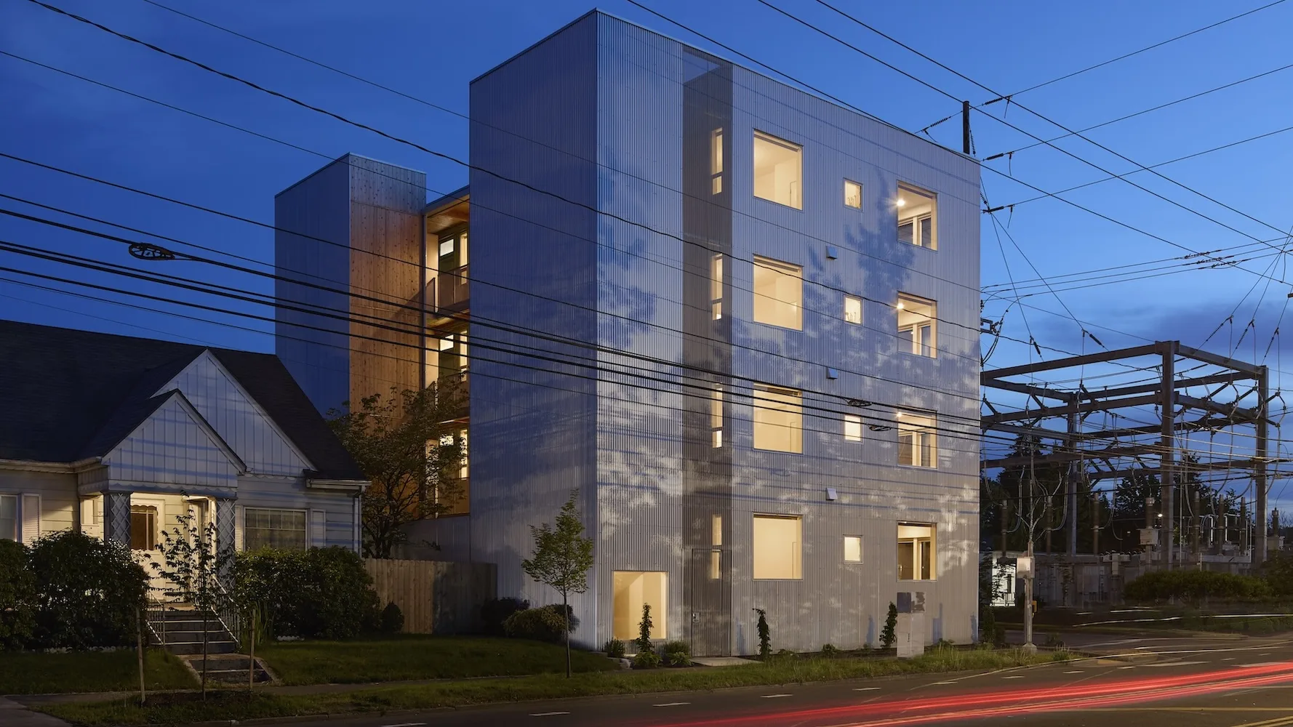
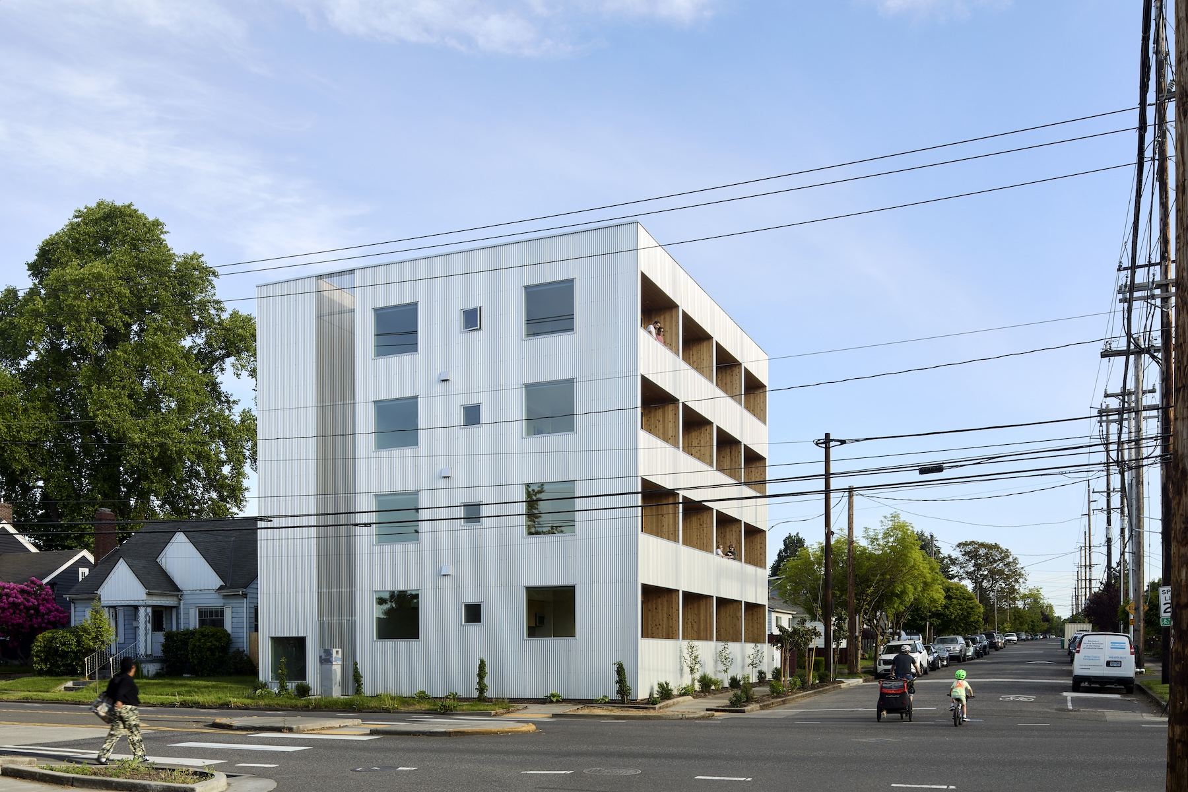
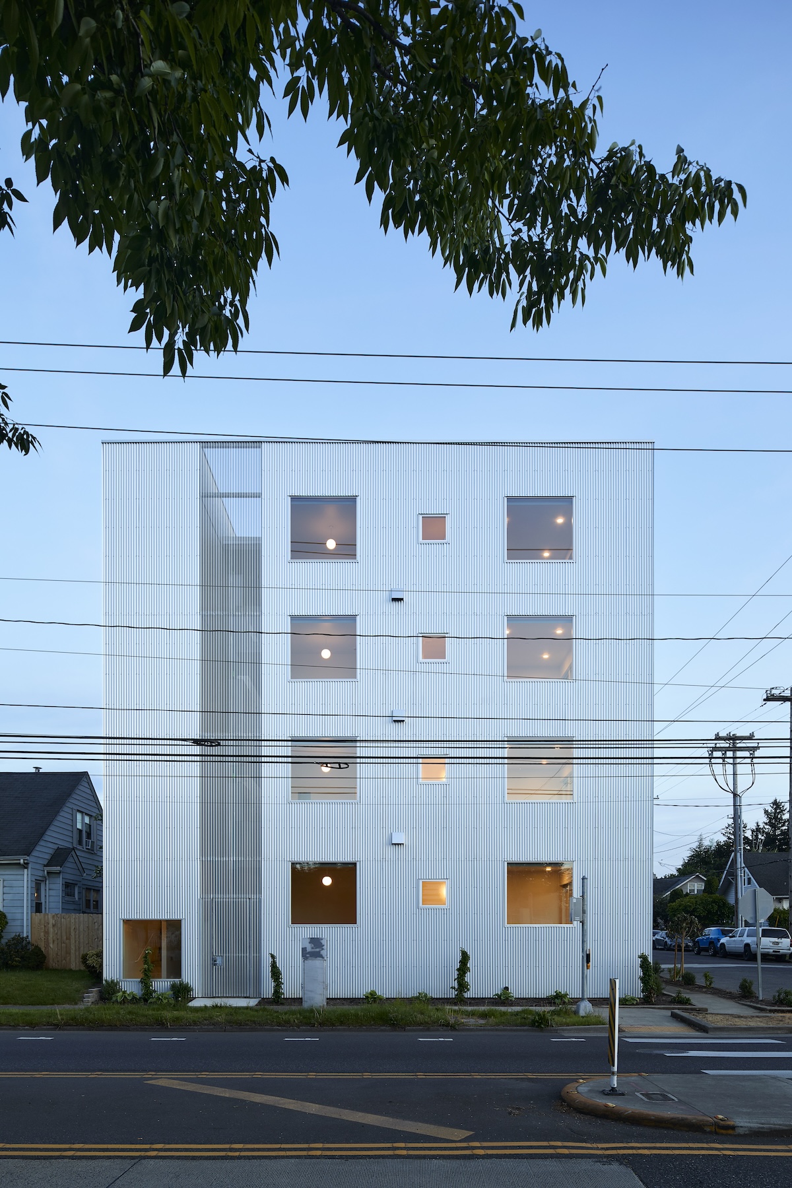
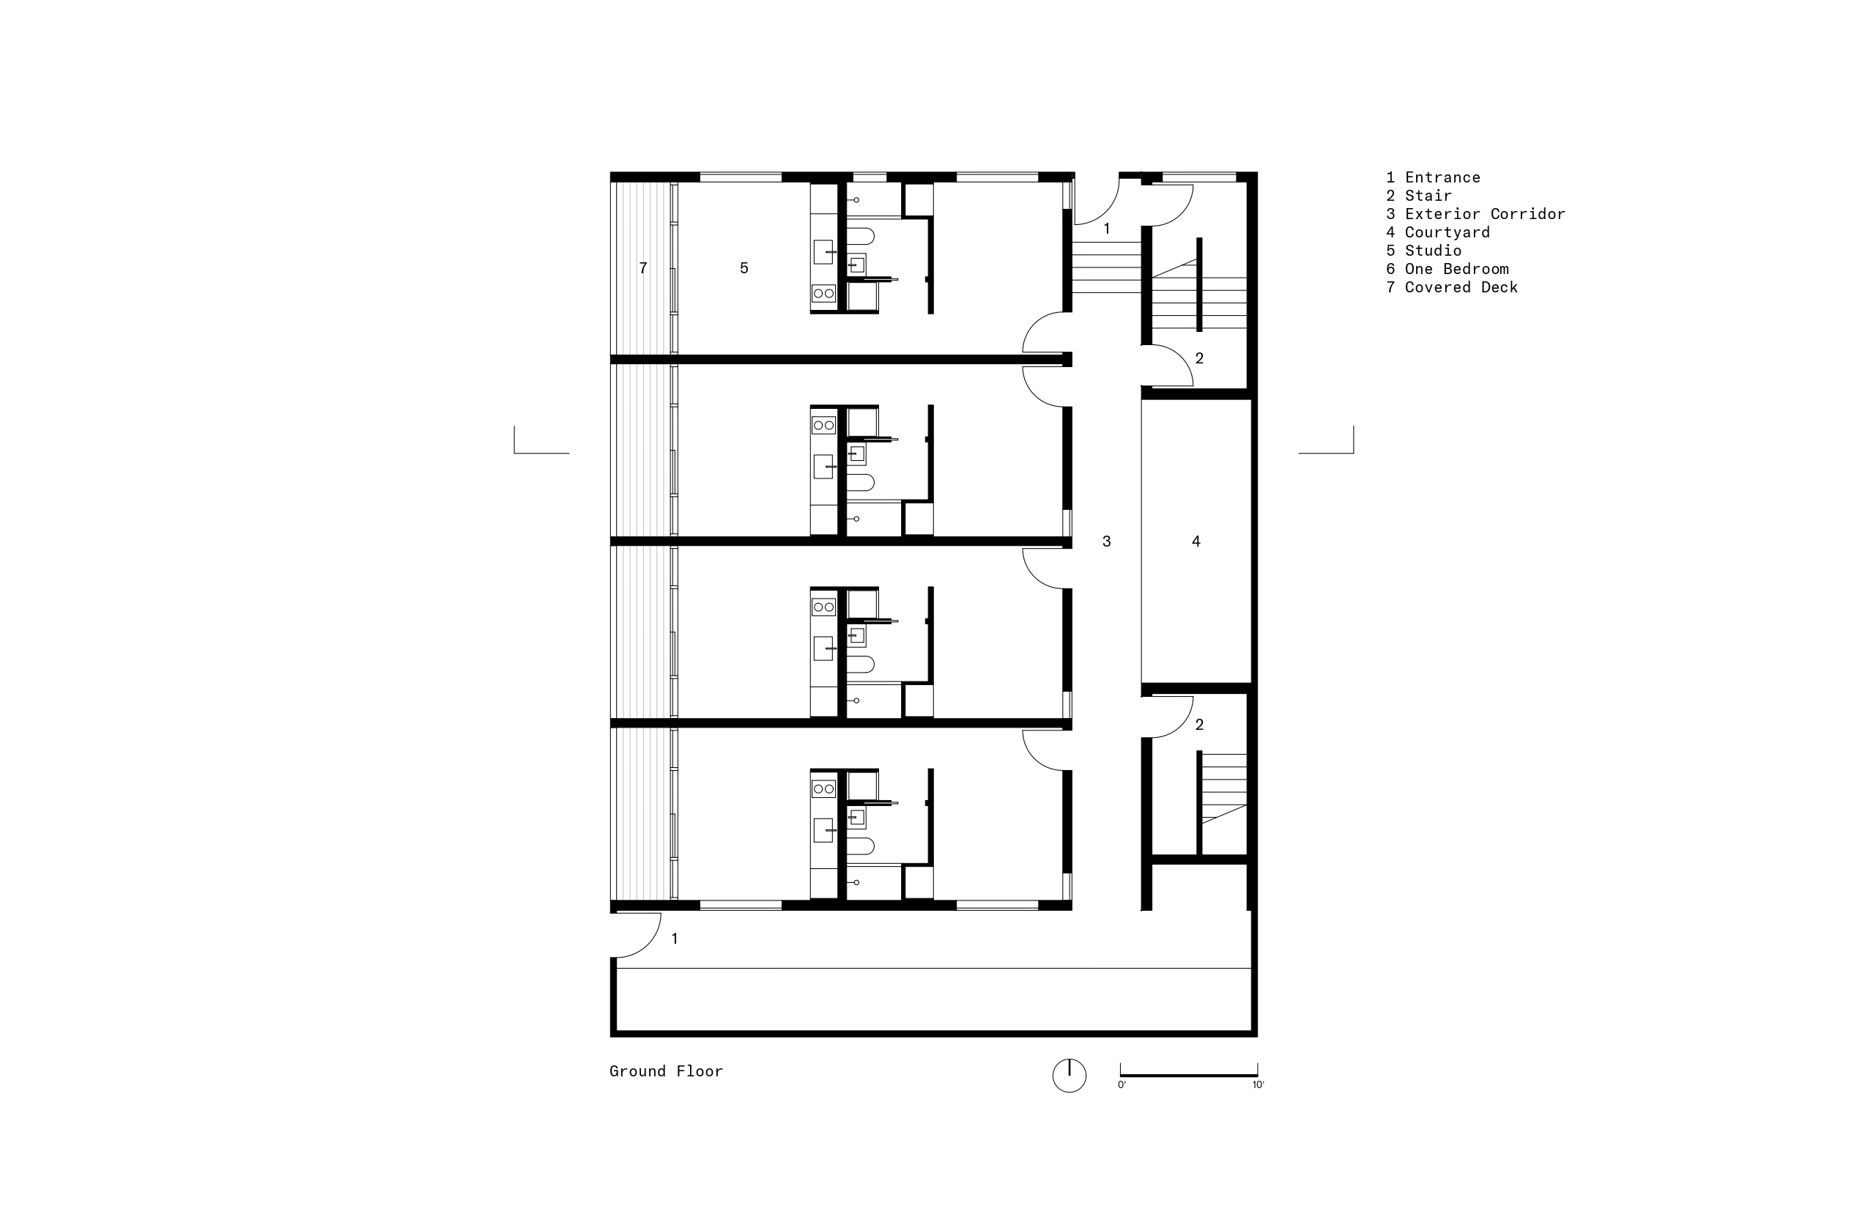
At first glance, 7480 North Delaware possesses an almost Platonic clarity. Rising from a 50-by-65-foot lot, the three-story building is wrapped in corrugated aluminum-zinc alloy cladding punctuated only by windows and recessed balconies. The 16 units comprise 12 one-bedroom apartments and four ADA-accessible ground-floor studios, each measuring roughly 350 square feet plus a 50-square-foot deck.

The project is also a study in adaptation. Toole developed it with Ryan Zygar, a build-and-hold developer and contractor who has sprinkled architecturally distinctive infill projects throughout Portland. This is the third apartment building the pair has designed together, though financing has indefinitely stalled the first two.

The original scheme called for a mass-timber structure wrapped in an innovative masonry skin that referenced the neighborhood's churches. Bricks would have been laid as a translucent screen, filtering light across the facade. But after permitting was complete, soaring timber and labor costs pushed the project $1 million beyond budget.

“Dan got on the phone with my metal guy and inside of an hour and a half solved the budget,” Zygar recalls. “Then he drew it. We had a brand-new building inside the same week, renderings and all.”

Looking for quick answers on architecture and design topics?
Try Ask RECORD, our new smart AI search tool.
Ask RECORD →
7480-N-Delaware.
7480-N-Delaware.
7480 North Delaware

Photos © Jeremy Bittermann

Toole acknowledges that the brick concept would have been more novel. Yet his primary ambition lay elsewhere.

“I wanted to create a strong, taut mass—a sculptural whole,” he says. "I wanted to reinforce the street wall and set a precedent in this neighborhood."

That goal drove an unusually rigorous approach to detailing. Toole eliminated through-wall flashing wherever possible, creating seamless transitions across the metal envelope. Mock-ups built on site with the metal subcontractor allowed the team to refine every connection before construction.
7480 North Delaware
7480 North Delaware

Photos © Jeremy Bittermann

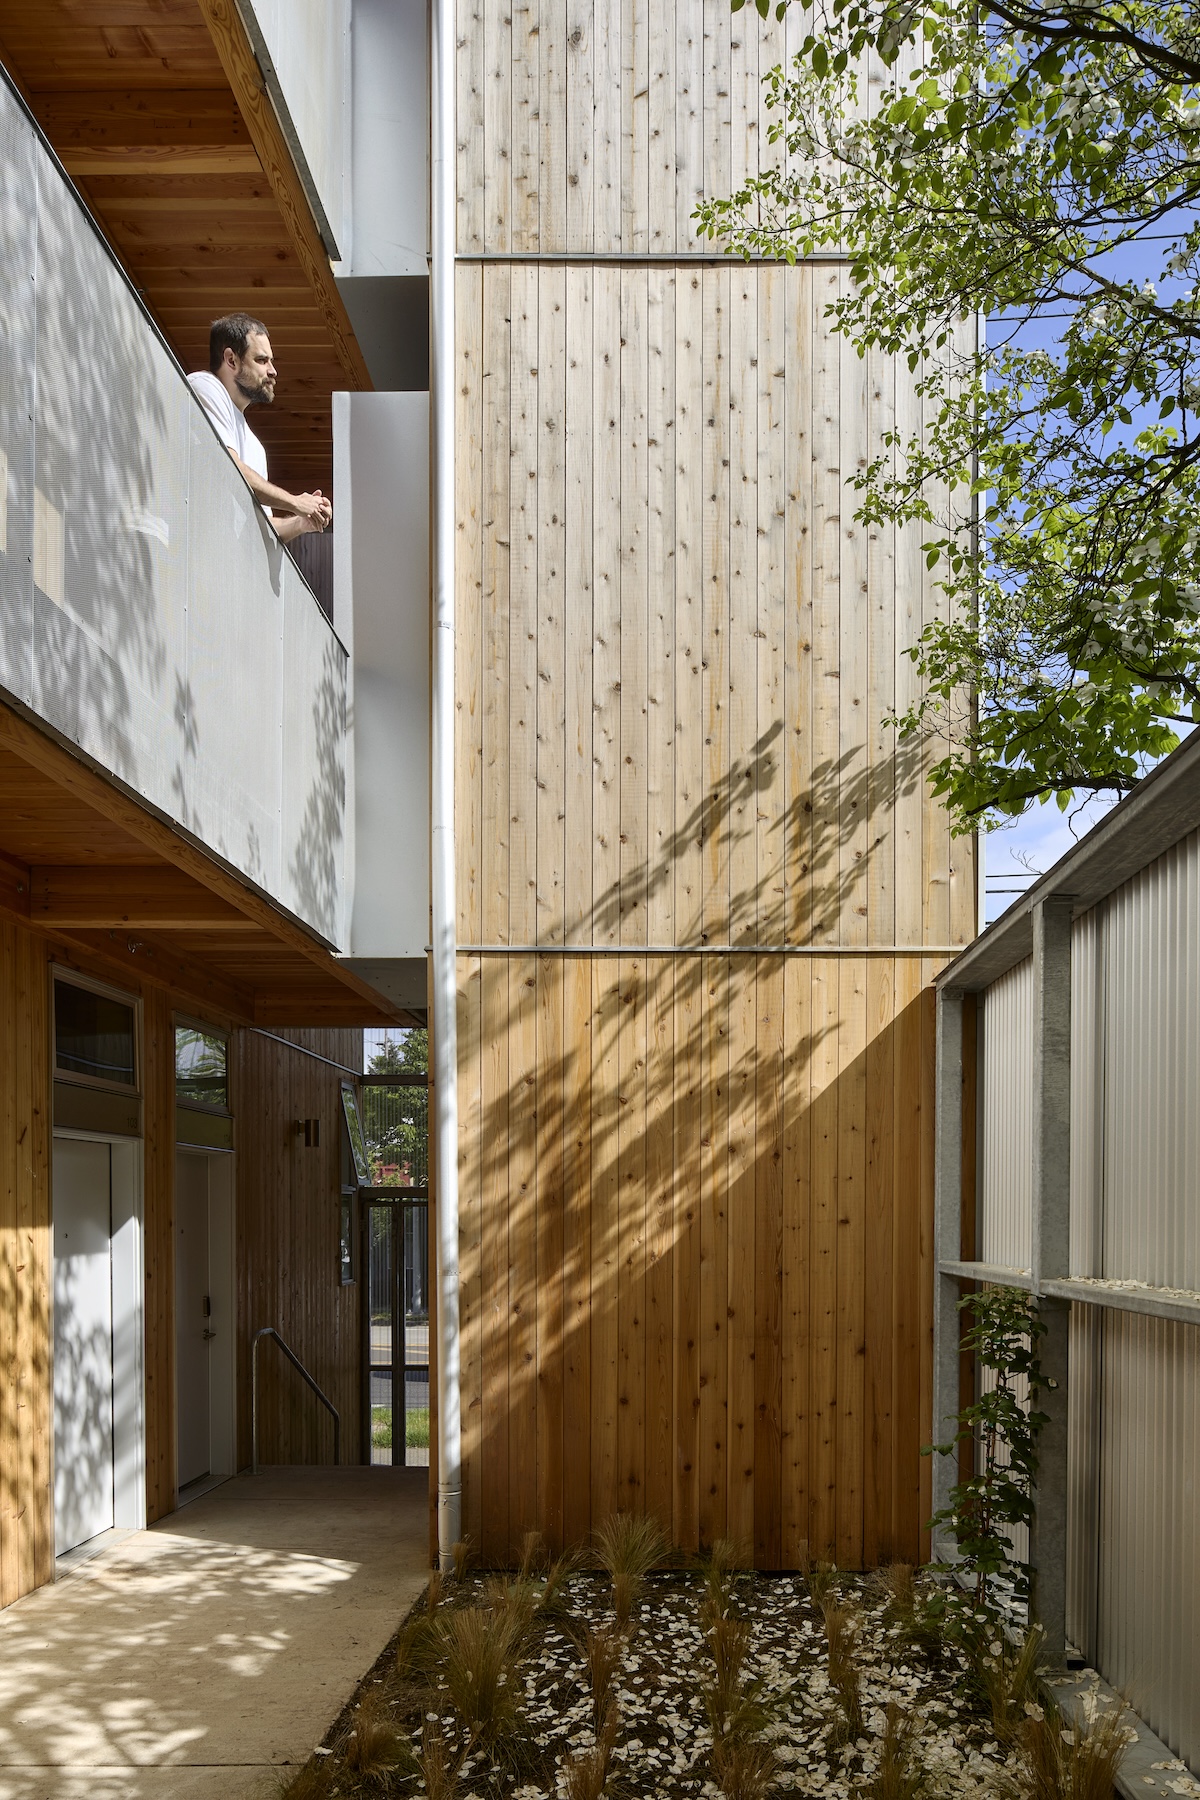
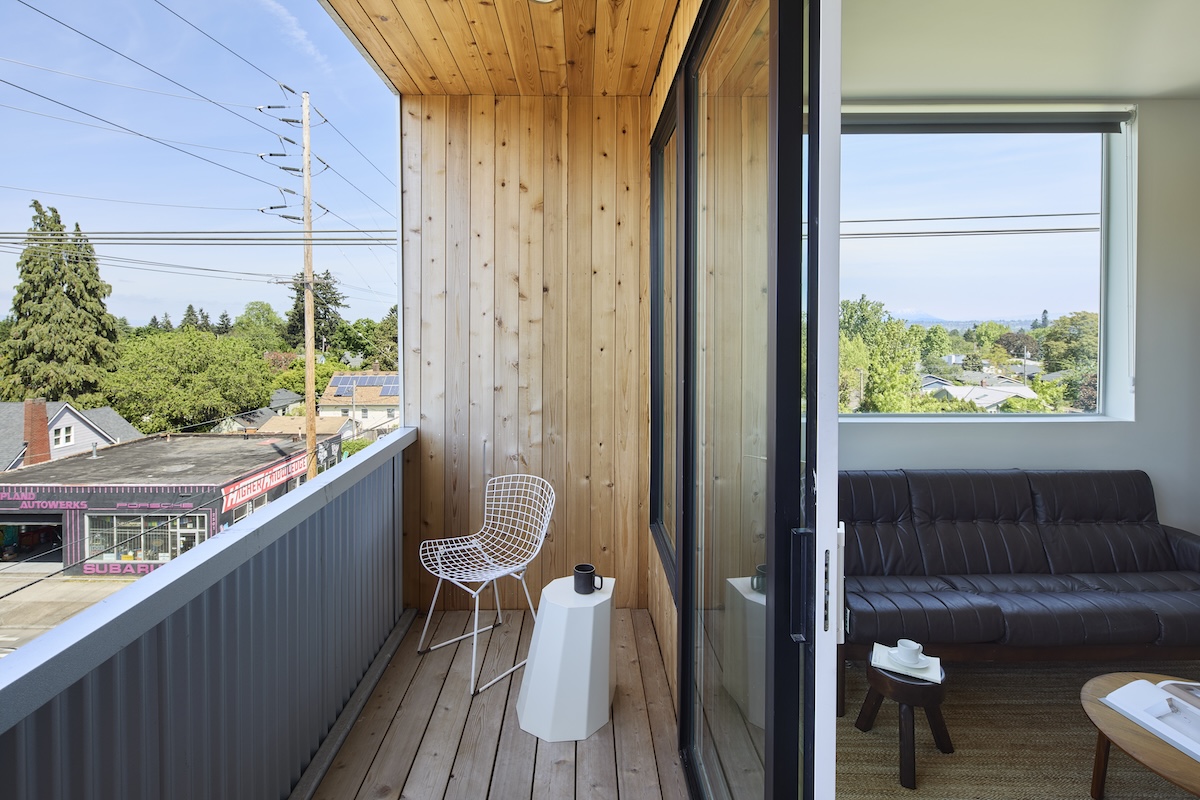
The balconies, carved from the building's volume rather than appended to it, preserve the integrity of the street wall while extending the living space outdoors. Cedar lining within the recesses provides a warm counterpoint to the metallic exterior.

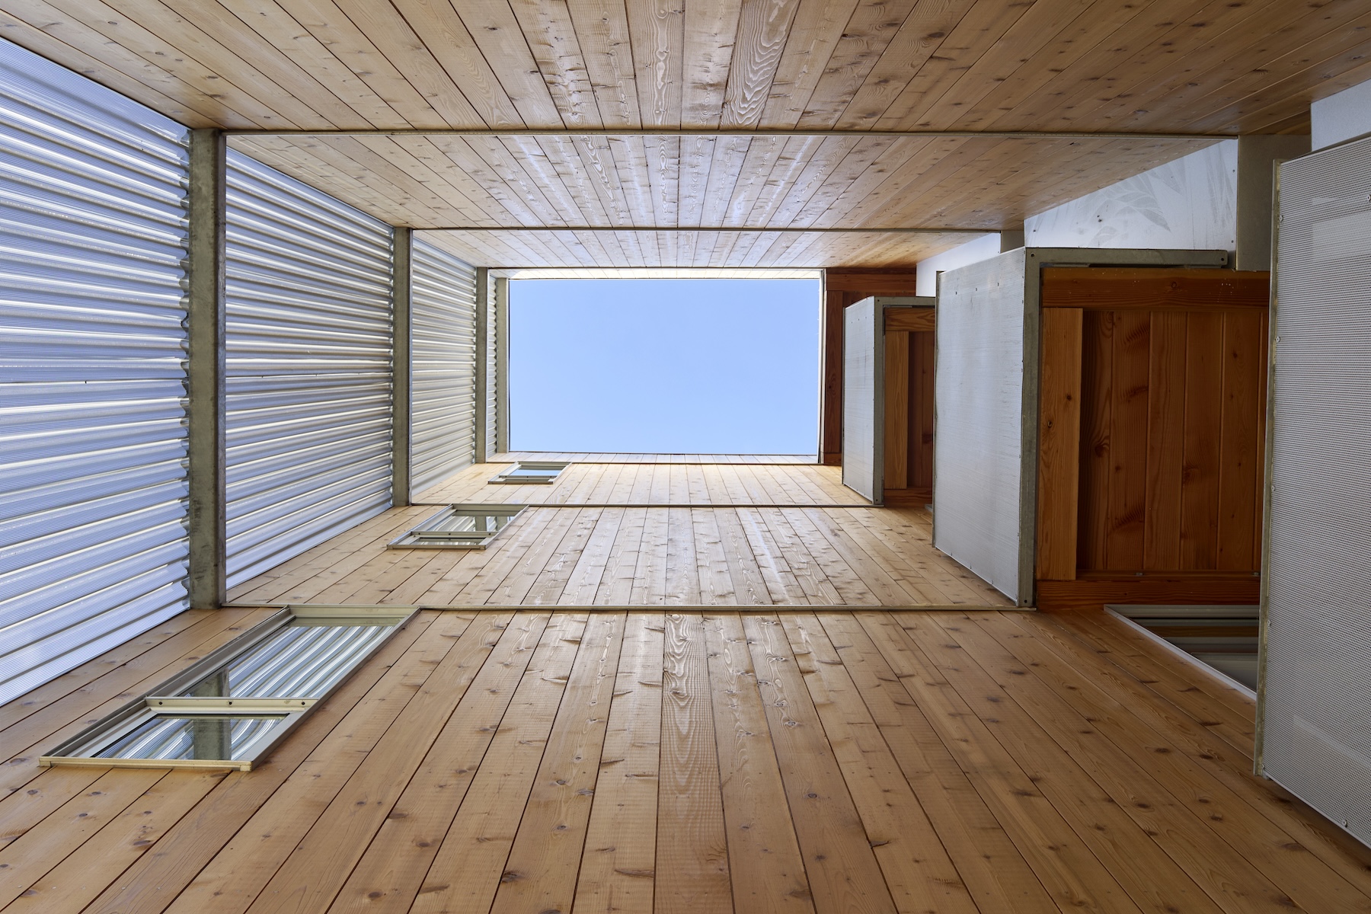
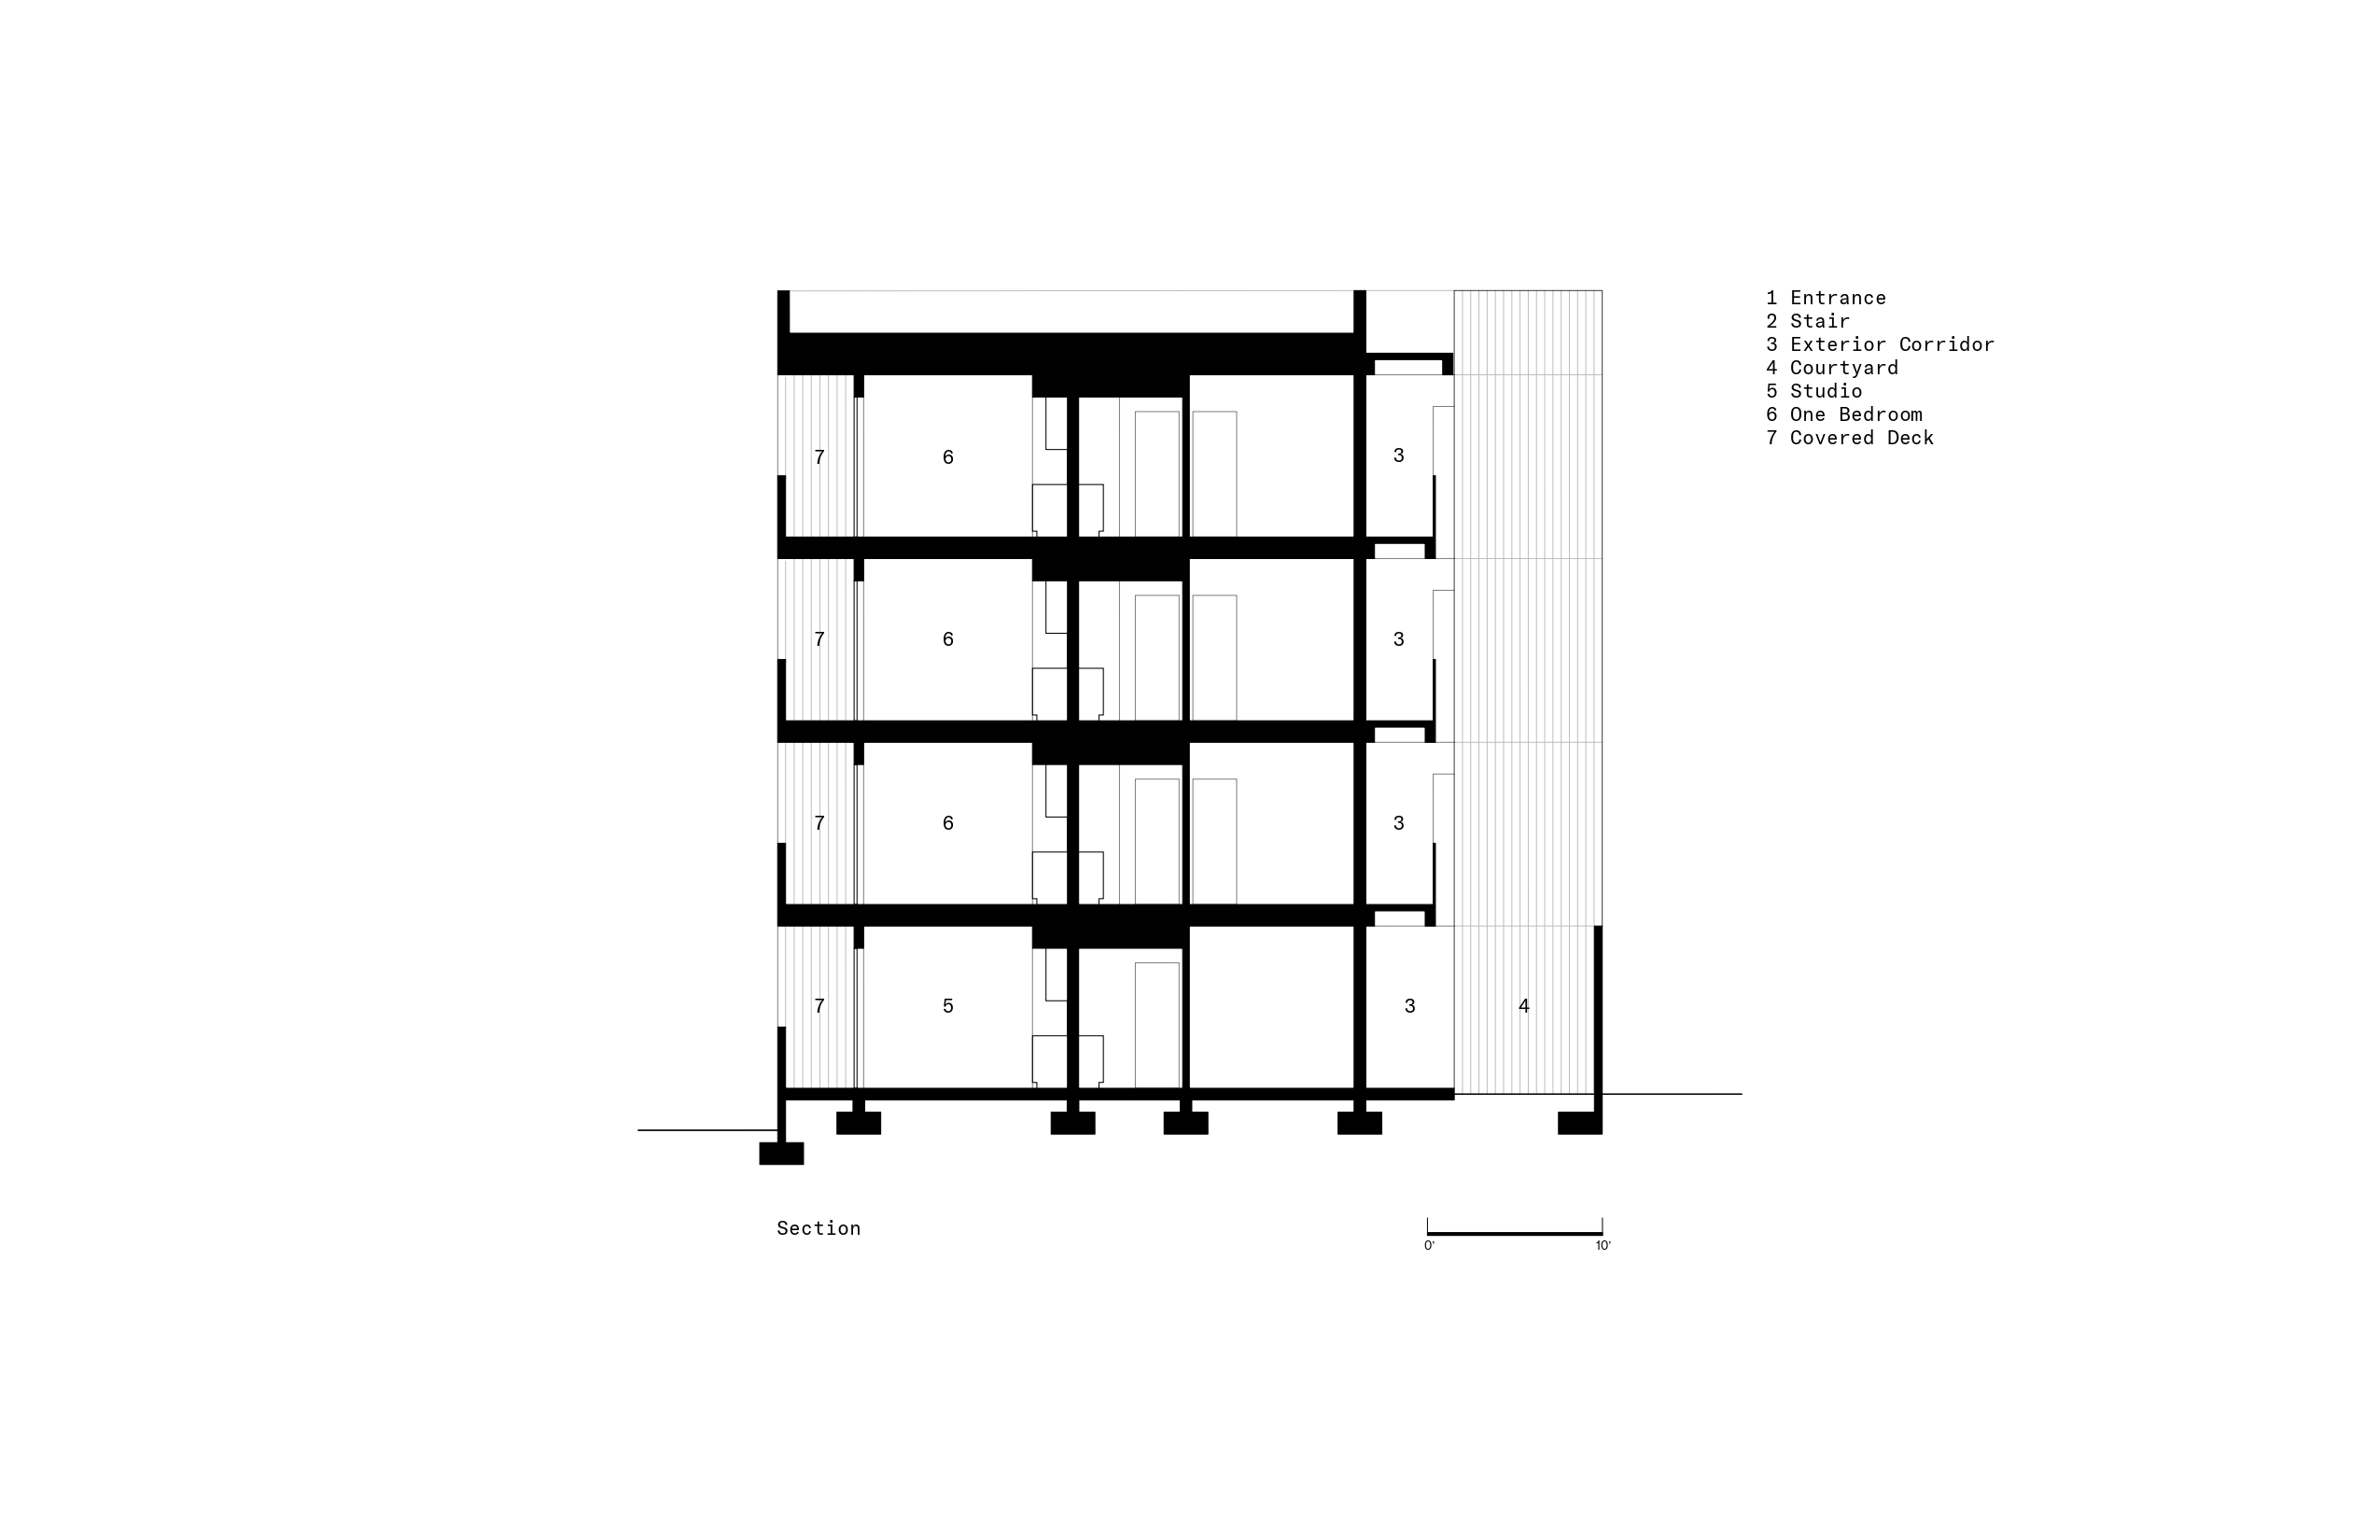
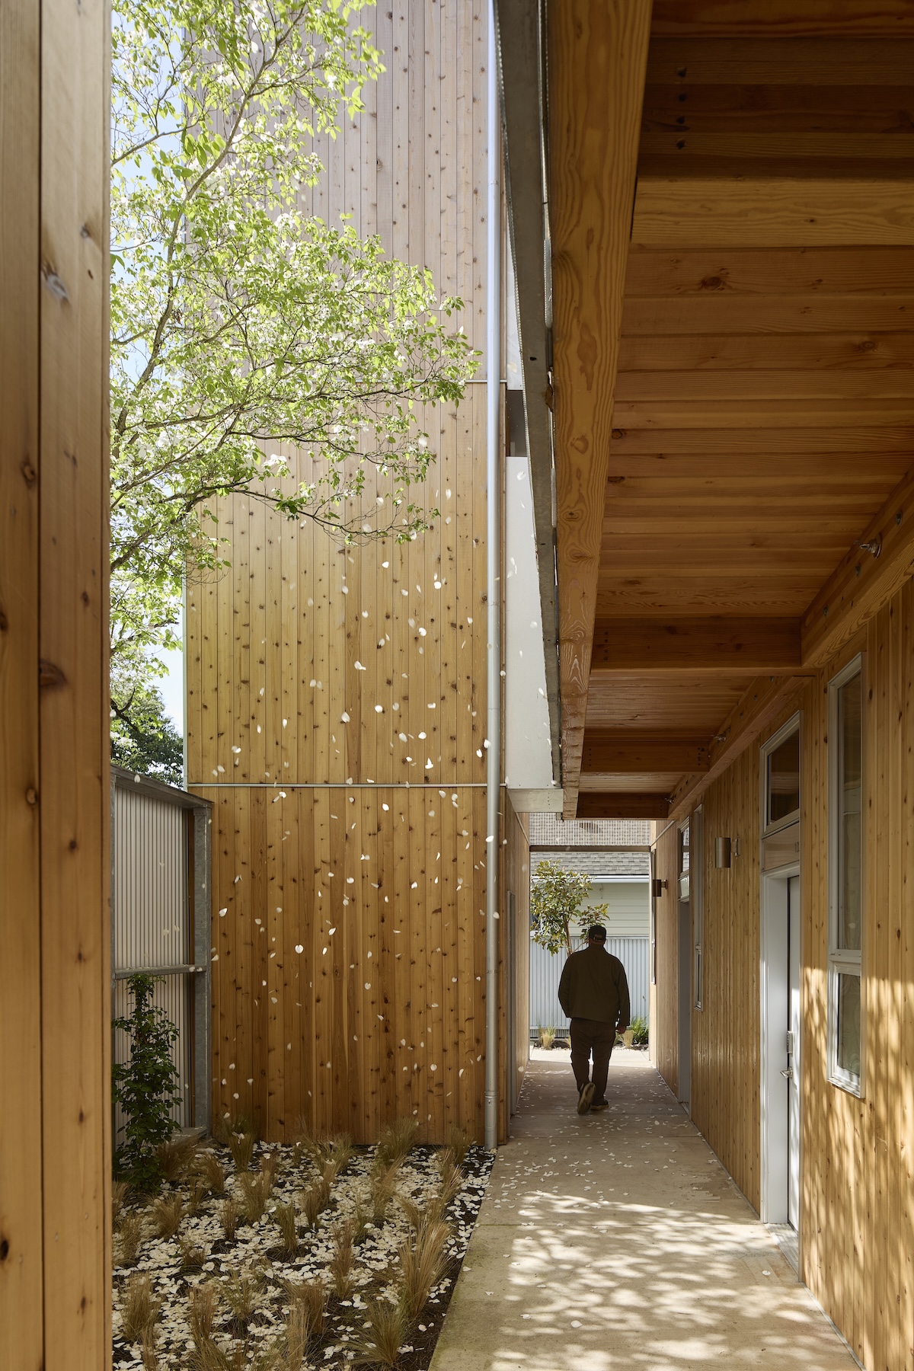
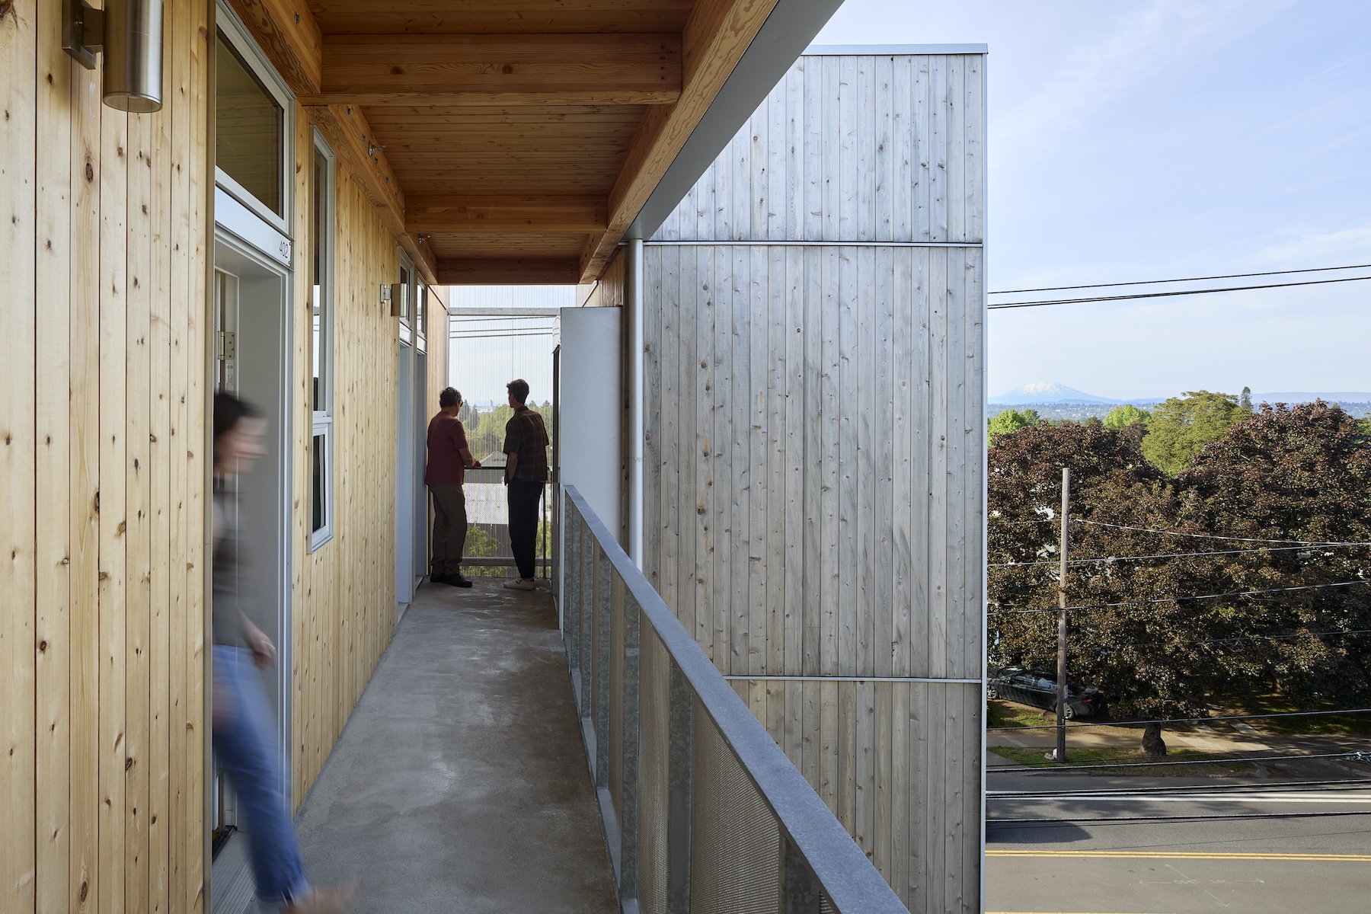
The building's organization emerged from another constraint. On such a small site, a conventional double-loaded corridor would have increased unit sizes. Zygar, however, insisted that every resident enter directly from the open air. Toole responded by separating the apartment block from two detached stair towers and enclosing the gap between them with a mesh version of the facade system. The resulting circulation space functions as a semi-outdoor anteroom—part courtyard, part breezeway—bringing filtered light and landscaping into the heart of the project while reducing the building's apparent mass.
7480 North Delaware
7480-N-Delaware.
7480-N-Delaware.

Photos © Jeremy Bittermann

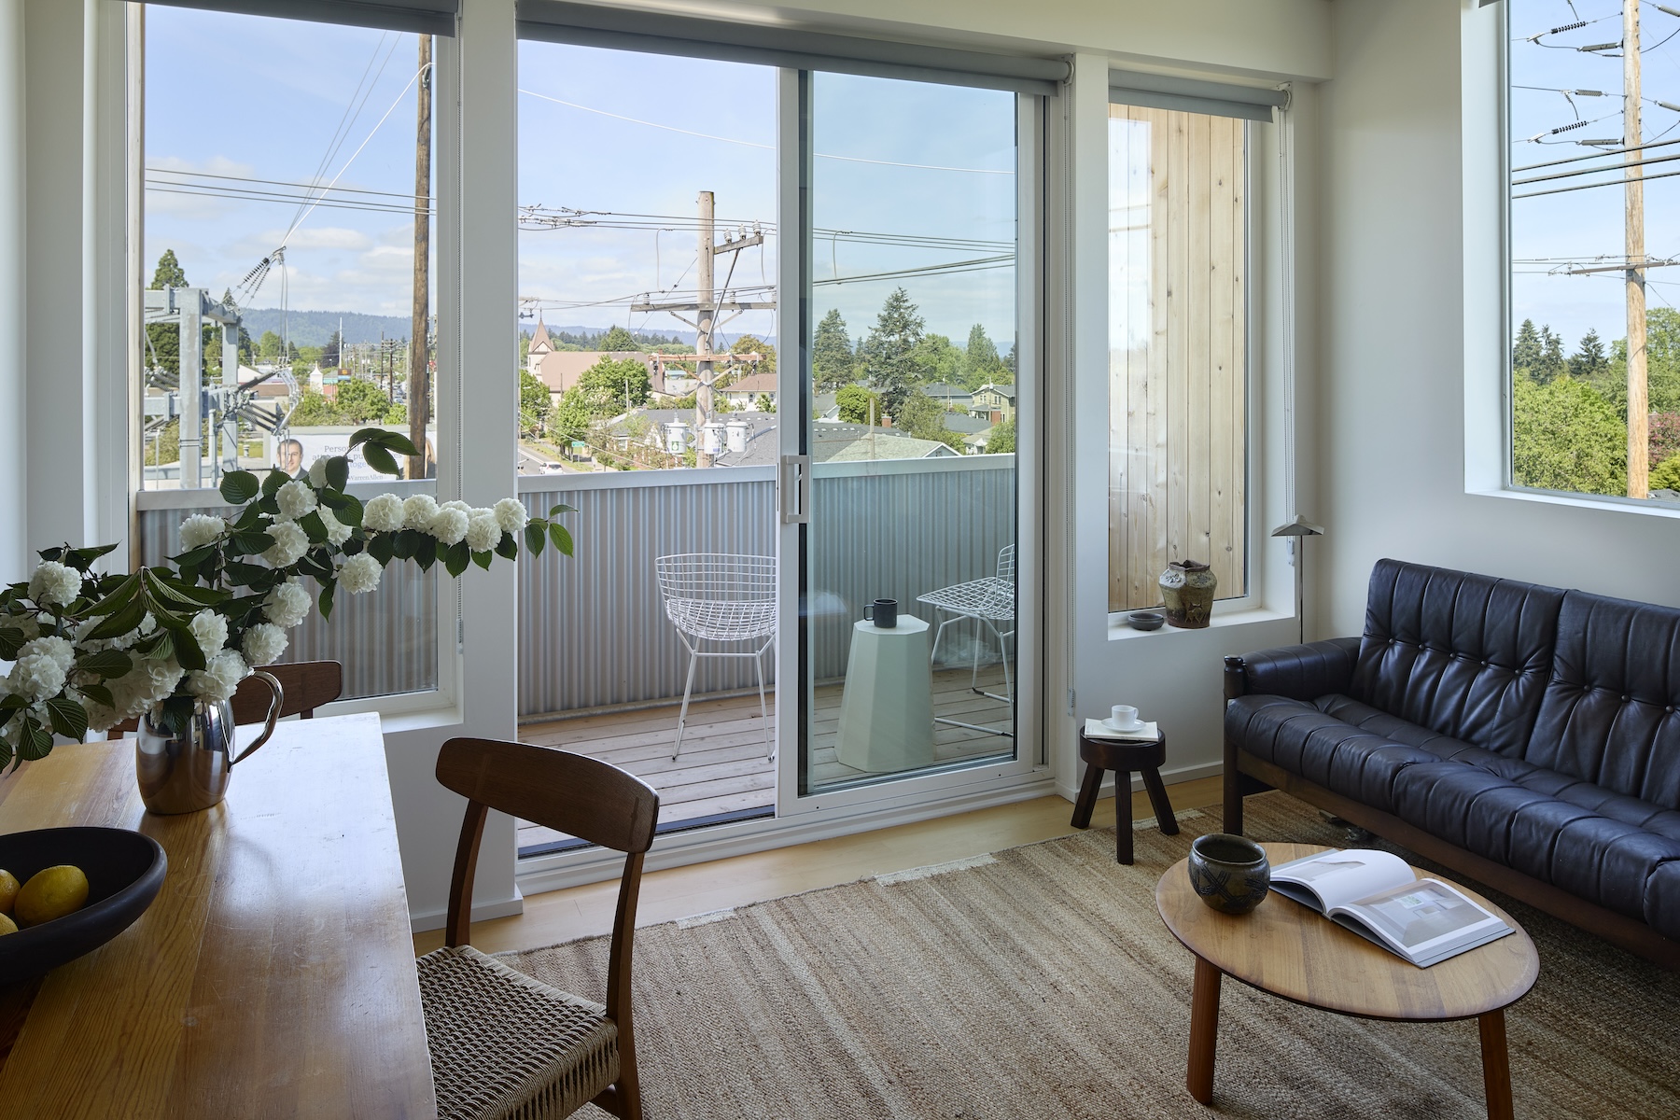
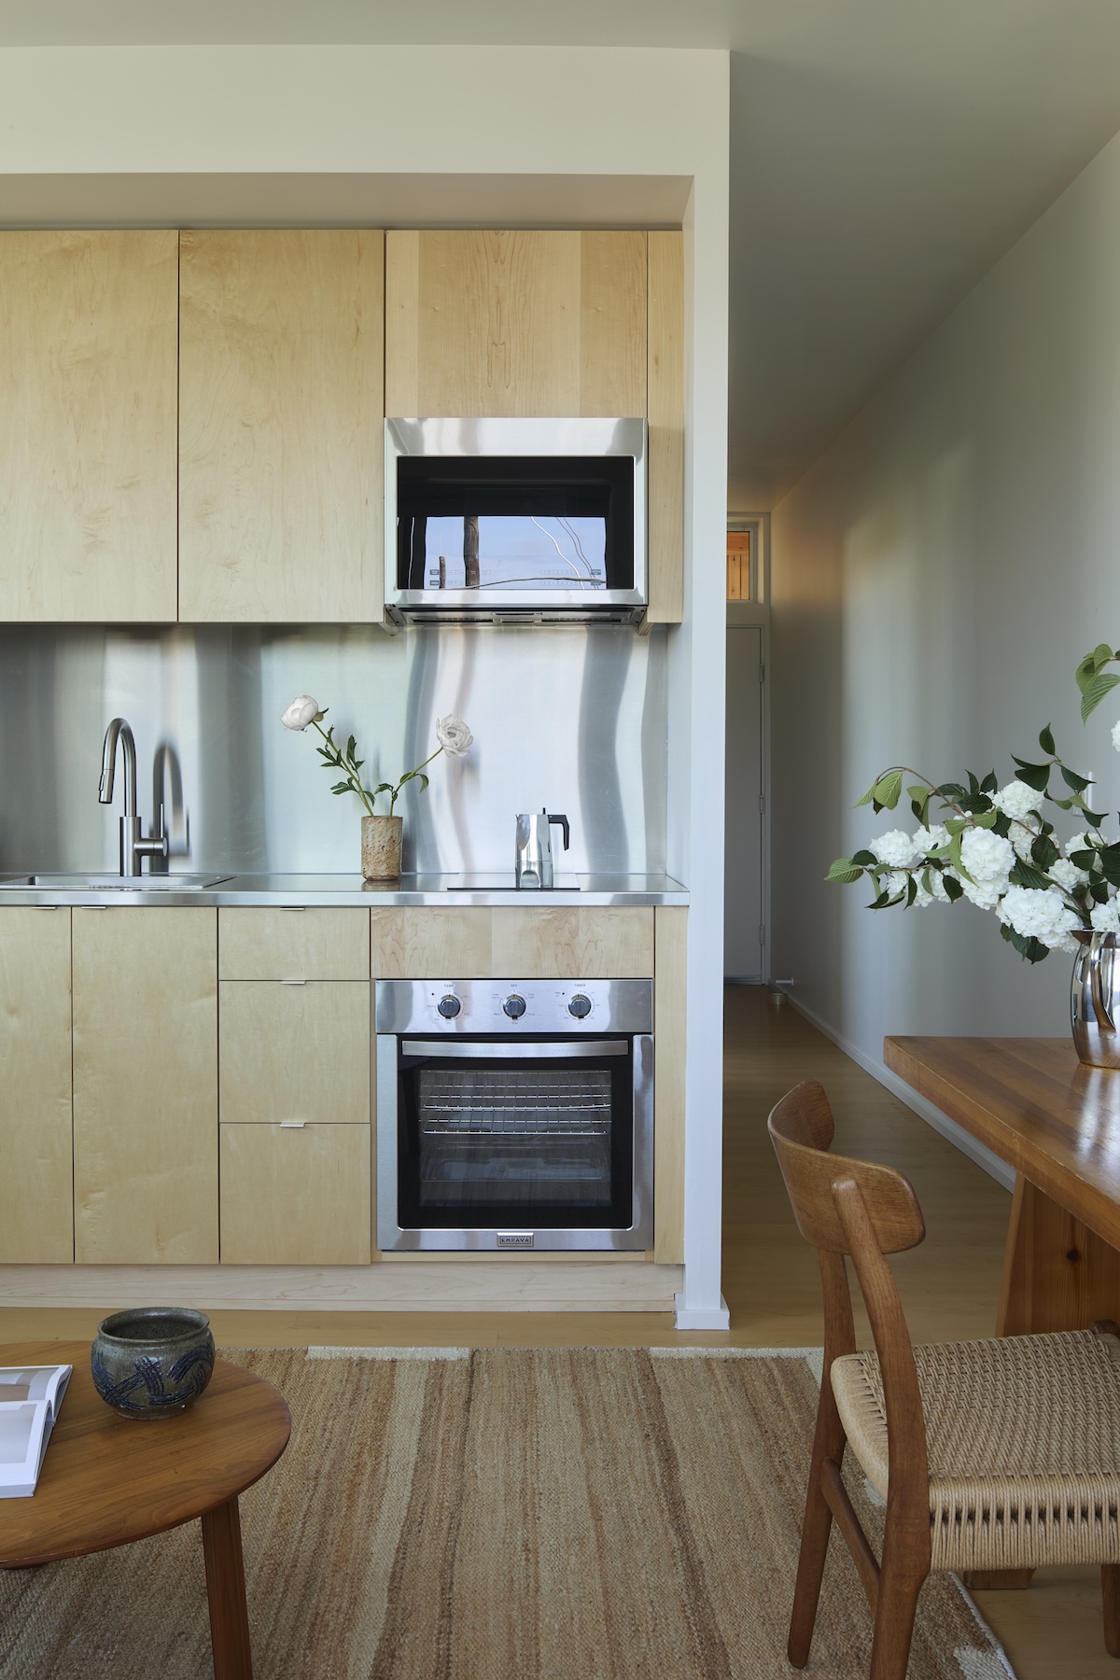
Inside, Toole pursued what he calls “Swiss Army knife efficiency.” Operable clerestory windows above entry doors work with sliding balcony doors to capture prevailing breezes. Skylights bring daylight into interior bathrooms. Stainless-steel appliances, countertops, and backsplashes echo the building's exterior skin, reflecting changing light and lending visual depth to the compact living spaces.

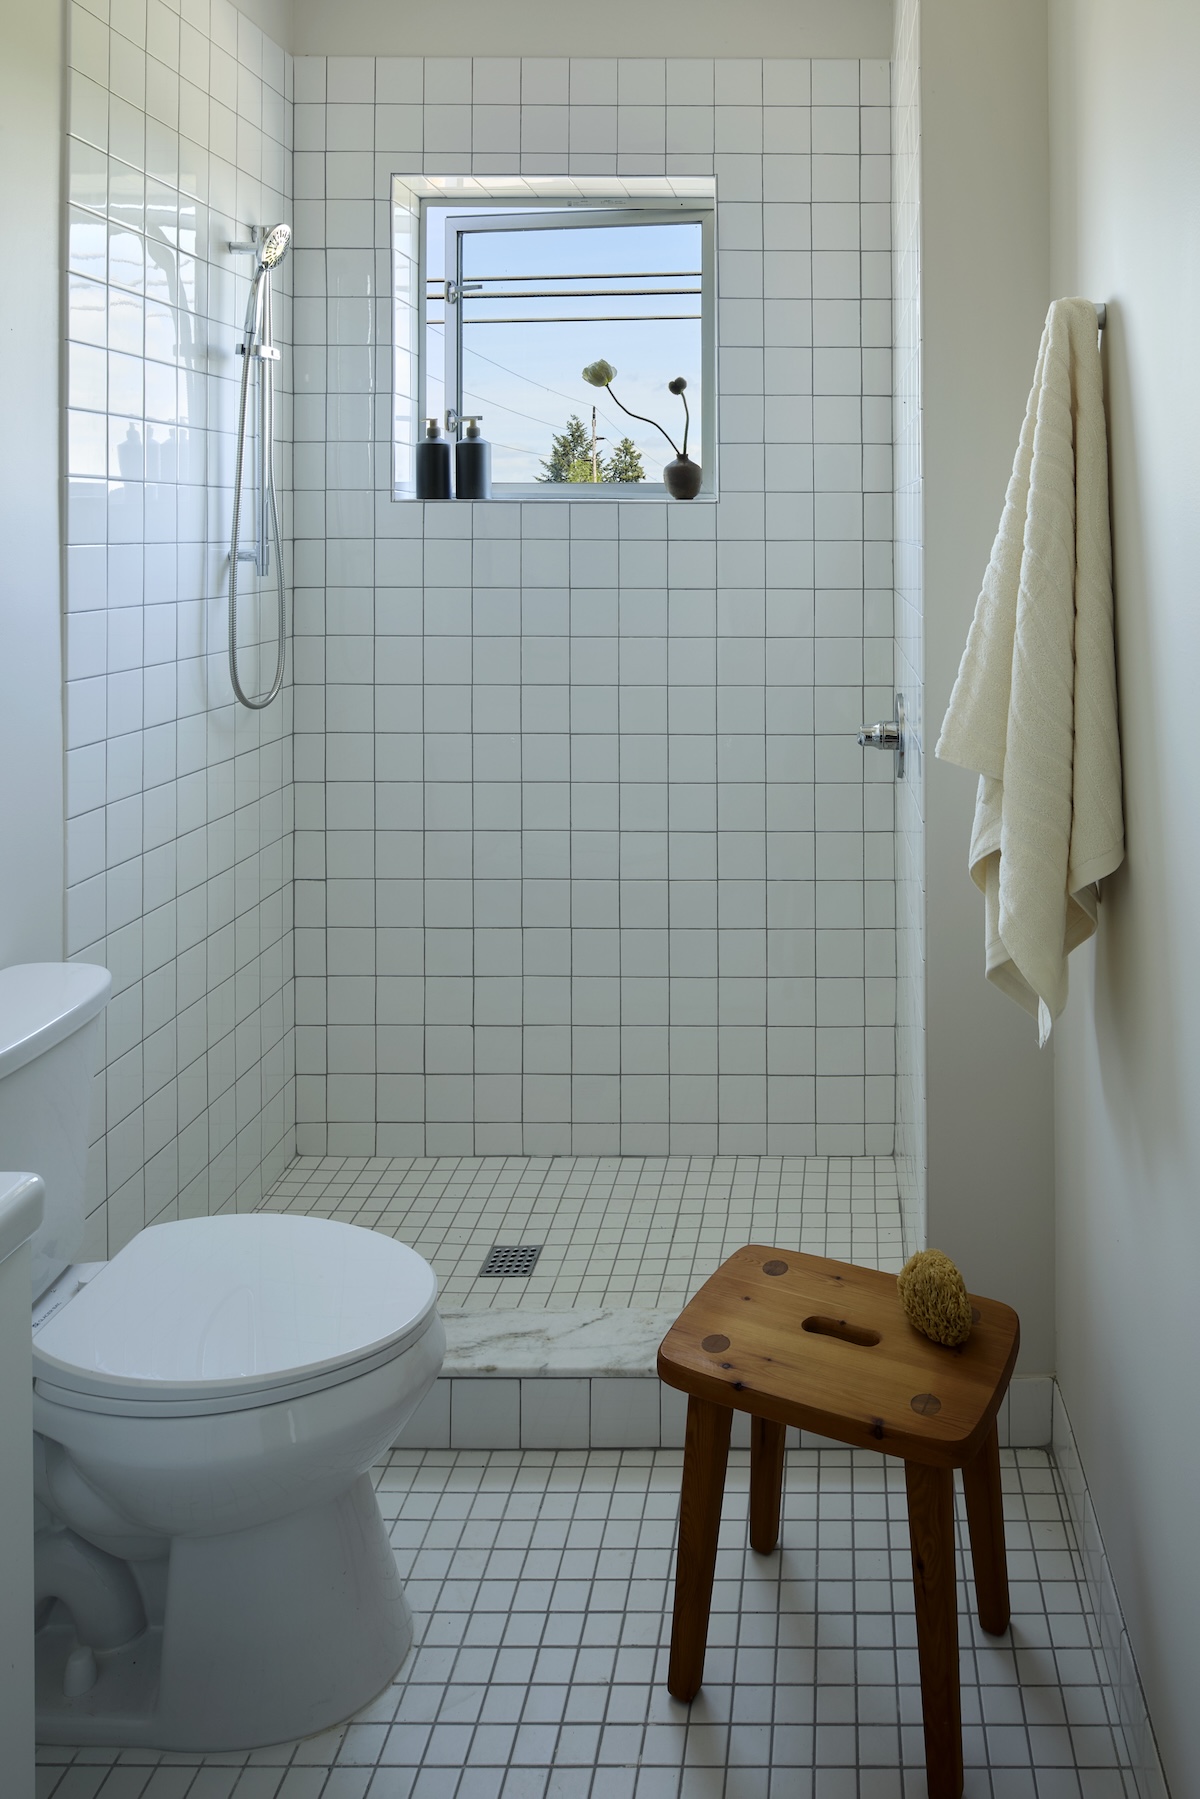
One construction error yielded an unexpected flourish. A shower curb was dimensioned too wide for a standard course of tile, requiring custom marble threshold slabs. The result, Toole says with characteristic understatement, became “a little moment of grandeur.”
7480 North Delaware

Photo © Jeremy Bittermann

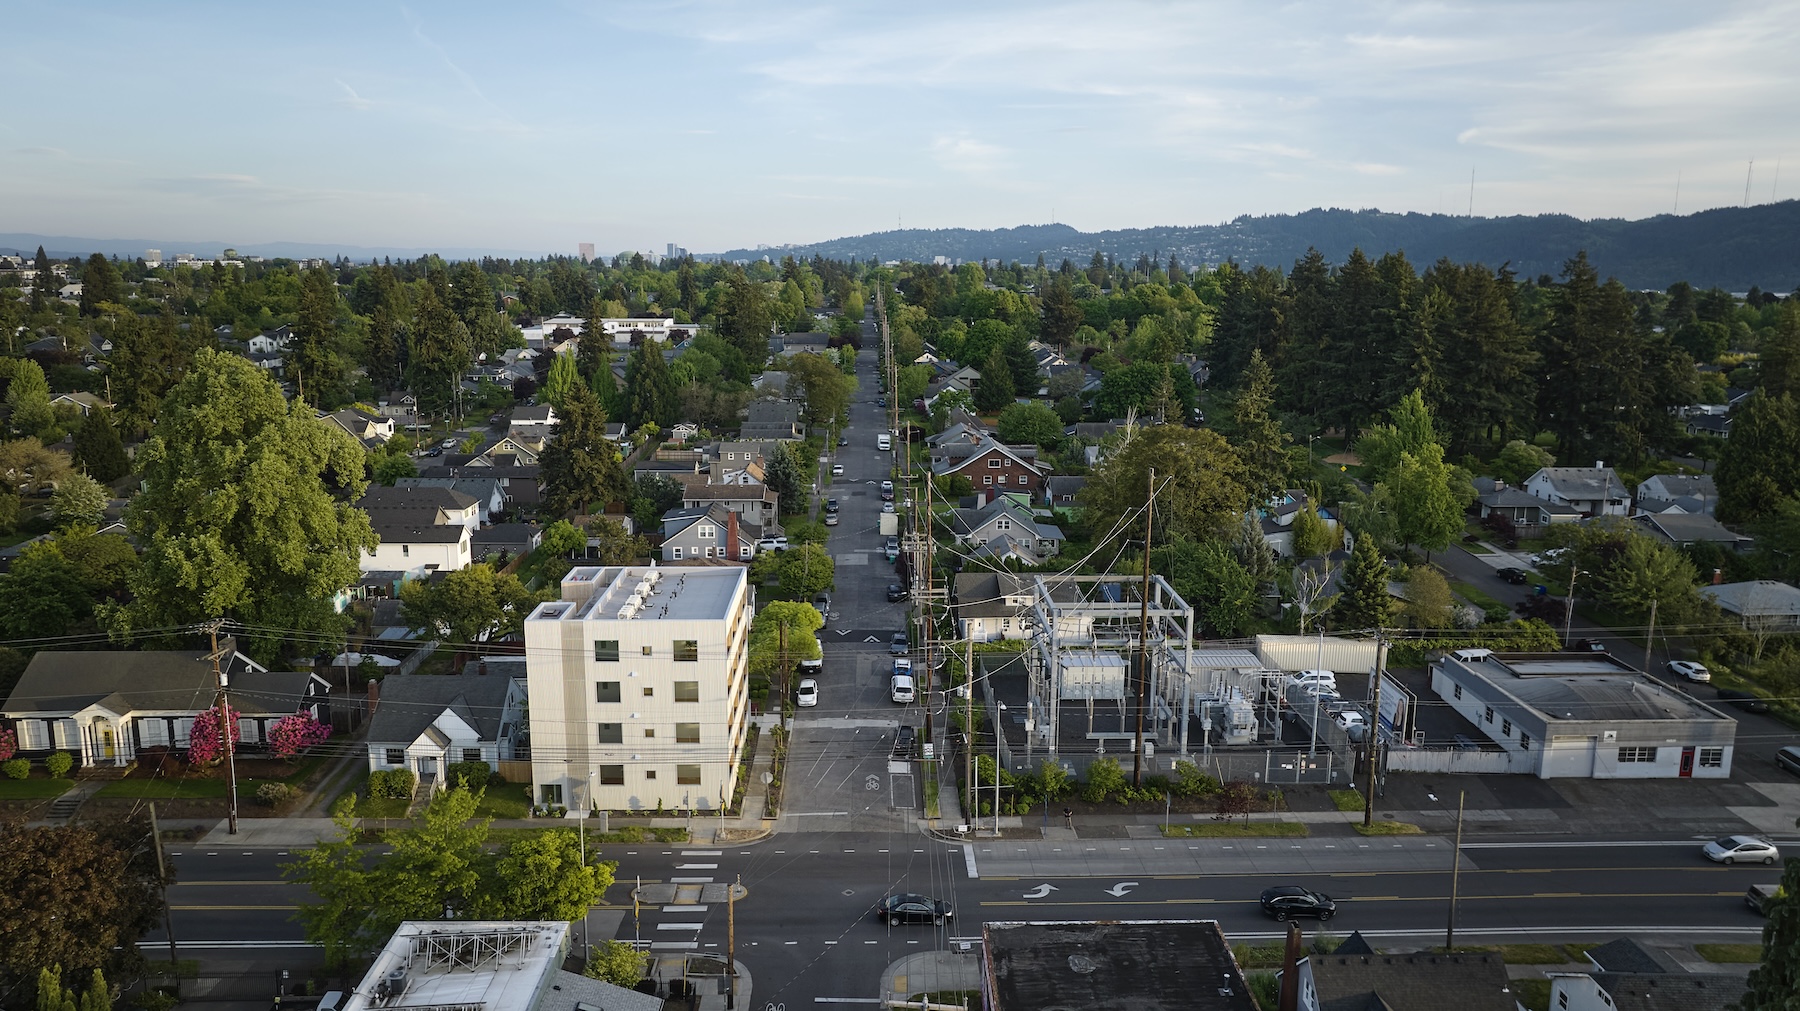
Final challenges arrived late in the process: thieves took all the clerestory windows one night, and, as construction was about to commence, a utility company determined that the building's upper floor encroached on the clearance envelope of a nearby high-voltage power line. Lowering or setting back the third floor would have compromised both the project's economics and its carefully composed massing. (“They suggested a mansard roof,” Toole dryly notes.) Instead, through a complex permit appeal, he secured approval to shift the entire building two feet closer to its neighbor.

Obstacles cleared. First major project at last complete.
7480 N Delaware floor plans
7480 North Delaware
7480 North Delaware
7480 North Delaware

Images courtesy Daniel Toole Architects, click to enlarge

Credits

Architect:
Daniel Toole Architecture - Daniel Toole, principal; Jason Argyropoulos, project architect; Akos Huber, staff

Engineers:
TM Rippey (structural, civil); Paraclete (mechanical); True North (geotechnical)

Consultants:
Outdoor Scenery Design (landscape); Morrison Hershfield (envelope)

General Contractor:
Tieton Building Company

Client:
Ryan Zygar

Owner:
2440 N Lombard LLC

Size:
8,600 square feet

Cost:
Withheld

Completion:
June 2026 

Sources

Exterior cladding:
Taylor Metals (corrugated and perforated galvalume steel panels); HydroGap by Benjamin Obdyke (moisture barrier)

Structural steel:
Strife Manufacturing

Windows and doors:
Milgard (metal frame windows, sliding doors)

Floor & Wall Tile:
Datile

Stainless steel counters
BoyBoy


KEYWORDS: affordable housing Oregon Portland

Share This Story

Looking for a reprint of this article?
From high-res PDFs to custom plaques, order your copy today!

Randy Gragg is a Portland, Oregon-based writer on landscape, urban design, and architecture.

Post a comment to this article

Report Abusive Comment

Subscription Center
  • Create an Account
  • Start a Subscription
  • Manage My Account
  • Sign Up for Newsletters
  • Visit Customer Service
  • Update Preferences

More Videos

Sponsored Content

Sponsored Content is a special paid section where industry companies provide high quality, objective, non-commercial content around topics of interest to the Architectural Record audience. All Sponsored Content is supplied by the advertising company and any opinions expressed in this article are those of the author and not necessarily reflect the views of Architectural Record or its parent company, BNP Media. Interested in participating in our Sponsored Content section? Contact your local rep!

close
  • 3D configurator
    Sponsored byDoorBird

    How DoorBird’s 3D Configurator Is Redefining Customization Across Residential and Commercial Design

  • interior of modern office
    Sponsored byCurrent

    The Downlight's Second Life: Why Below-Ceiling Serviceability Is the Specification Detail That Matters Most

  • cold storage facility
    Sponsored byCarlisle SynTec Systems

    How Architects Can Design More Continuous Cold Storage Envelopes

DESIGN:ED Podcast
Listen to Architectural Record’s DESIGN:ED Podcast

Events

July 14, 2026

Designing Toilet Partitions for User Comfort and Utility

Credits: 1 AIA LU/HSW; 1 AIBD P-CE; 0.1 ICC CEU

Evaluate emerging restroom design strategies, materials, and specification options that enhance functionality, inclusivity, user comfort, and sustainability.

July 16, 2026

Fit, Form, Function: Rethinking Privacy Curtains for Modern Spaces

Credits: 1 AIA LU/HSW; 1 AIBD P-CE; 0.1 ICC CEU

Explore how privacy curtain systems can enhance occupant comfort, operational efficiency, and sustainability across healthcare, education, hospitality, and senior living environments.

View All Submit An Event

Products

2026 Architect's Square Foot Costbook

2026 Architect's Square Foot Costbook

See More Products

Popular Stories

Home Spirit apartment building exterior

Outdoor Access Drives the Design of a French Apartment Building

The Mark and Hive Glenrock, LOHA

Two Student Residences Continue LOHA’s Decades-long Reimagination of the L.A. Lifestyle

The Bend in Winnipeg, Canada

Multifamily Housing 2026

Trump's triumphal arch

What Exactly Does Trump’s Triumphal Arch Commemorate?

The Bend in Winnipeg, Canada

The Bend Wraps an Adapted Winnipeg Warehouse, Adding Apartments and Defining Public Space

Designing Toilet Partitions for User Comfort and Utility - Free Webinar - July 14, 2026

Related Articles

  • Victor-Atrium-Lead.jpg

    In Downtown St. Louis, The Victor Stands as a Triumph of Adaptive Reuse

    See More
  • Serpentine-24-MASS-3803_resized.jpg

    Minsuk Cho’s 2024 Serpentine Pavilion Stands as a Playful People Connector

    See More
  • Shaw Residence

    Marlon Blackwell's Bold Residence in Fayetteville Provides a Study in Contrast within its Traditional Context

    See More

Related Products

See More Products
  • book3.jpg

    If Architecture is a Language, Then a Building is a Story

  • corp arch.jpg

    Corporate Architecture Building a Brand

  • image7.jpg

    Contemporary Architecture in China Towards A Critical Pragmatism

See More Products
×

The latest news and information

#1 Source for Architectural Design, News and Products

SUBSCRIBE
  • RESOURCES
    • Advertise
    • Contact Us
    • Submit
    • Store
  • ACCOUNT CENTER
    • Create an Account
    • Start a Subscription
    • Manage My Account
    • Sign Up for Newsletters
    • Visit Customer Service
    • Update Preferences
  • PRIVACY
    • PRIVACY POLICY
    • TERMS & CONDITIONS
    • DO NOT SELL MY PERSONAL INFORMATION
    • PRIVACY REQUEST
    • ACCESSIBILITY
  • SERVICES
    • Marketing Services
    • Reprints
    • Market Research
    • List Rental
    • Survey/Respondent Access
  • STAY CONNECTED
    • Linkedin
    • Facebook
    • Instagram
    • YouTube
    • X (Twitter)

Copyright ©2026. All Rights Reserved BNP Media, Inc. and BNP Media II, LLC.

Design, CMS, Hosting & Web Development :: ePublishing