Architectural Record
search
cart
facebook twitter linkedin youtube
  • Sign In
  • Subscribe
  • Sign Out
  • My Account
Architectural Record
  • NEWS
    • Latest News
    • Awards
    • Interviews
    • Obituaries
    • Podcasts
      • Design:Ed Podcast
      • Sponsored Podcasts
  • OPINION
    • Book Reviews / Excerpts
    • Exhibition Reviews
    • Forum
  • EXCLUSIVES
    • Videos
    • Design Vanguard
    • Top 300 Firms
    • Sponsored Content
    • Sponsored eBooks
    • From the Archives
  • CONTINUING ED
    • Editorial Continuing Ed
    • CE Center
    • CE Academies
  • PROJECTS
    • Buildings By Type
    • Reuse & Renovation
    • Museums & Arts Centers
    • Colleges & Universities
    • Multifamily Housing
    • Interiors
    • Lighting
    • Kitchen & Bath
  • HOUSES
    • Record Houses
    • House of the Month
    • Featured Houses
  • PRODUCTS
    • Products by Category
    • Record Products of the Year
    • Latest Products
  • EVENTS
    • Dates & Events
    • Record on the Road
    • Innovation Conference
    • Sustainability in Practice
    • Women In Architecture
    • Webinars
    • Ad Excellence Awards
    • AIA 2026 Videos
    • Submit an Event
  • CONNECT
    • Ask RECORD AI
    • Newsletters
    • Contact
    • Advertise
    • Editorial Calendar
    • Store
    • Customer Service
  • SUBMIT
    • Submission Guidelines
    • RECORD Competitions
  • MAGAZINE
    • Subscribe
    • My Account
    • Digital Edition
    • Current Issue
    • Firm Pass
    • Historic Archive
ProjectsBuildings by TypeAdaptive Reuse and RenovationMultifamily Housing Architecture

Brunnquell André Architectes Converts Former Military Barracks in Paris into a Social Housing Hub
By Andrew Ayers
Caserne Exelmans, Paris
Photo © Tilt and Shoot
Caserne Exelmans, Paris
July 16, 2026

Architects & Firms

Brunnquell & André Architectes
✕
Image in modal.

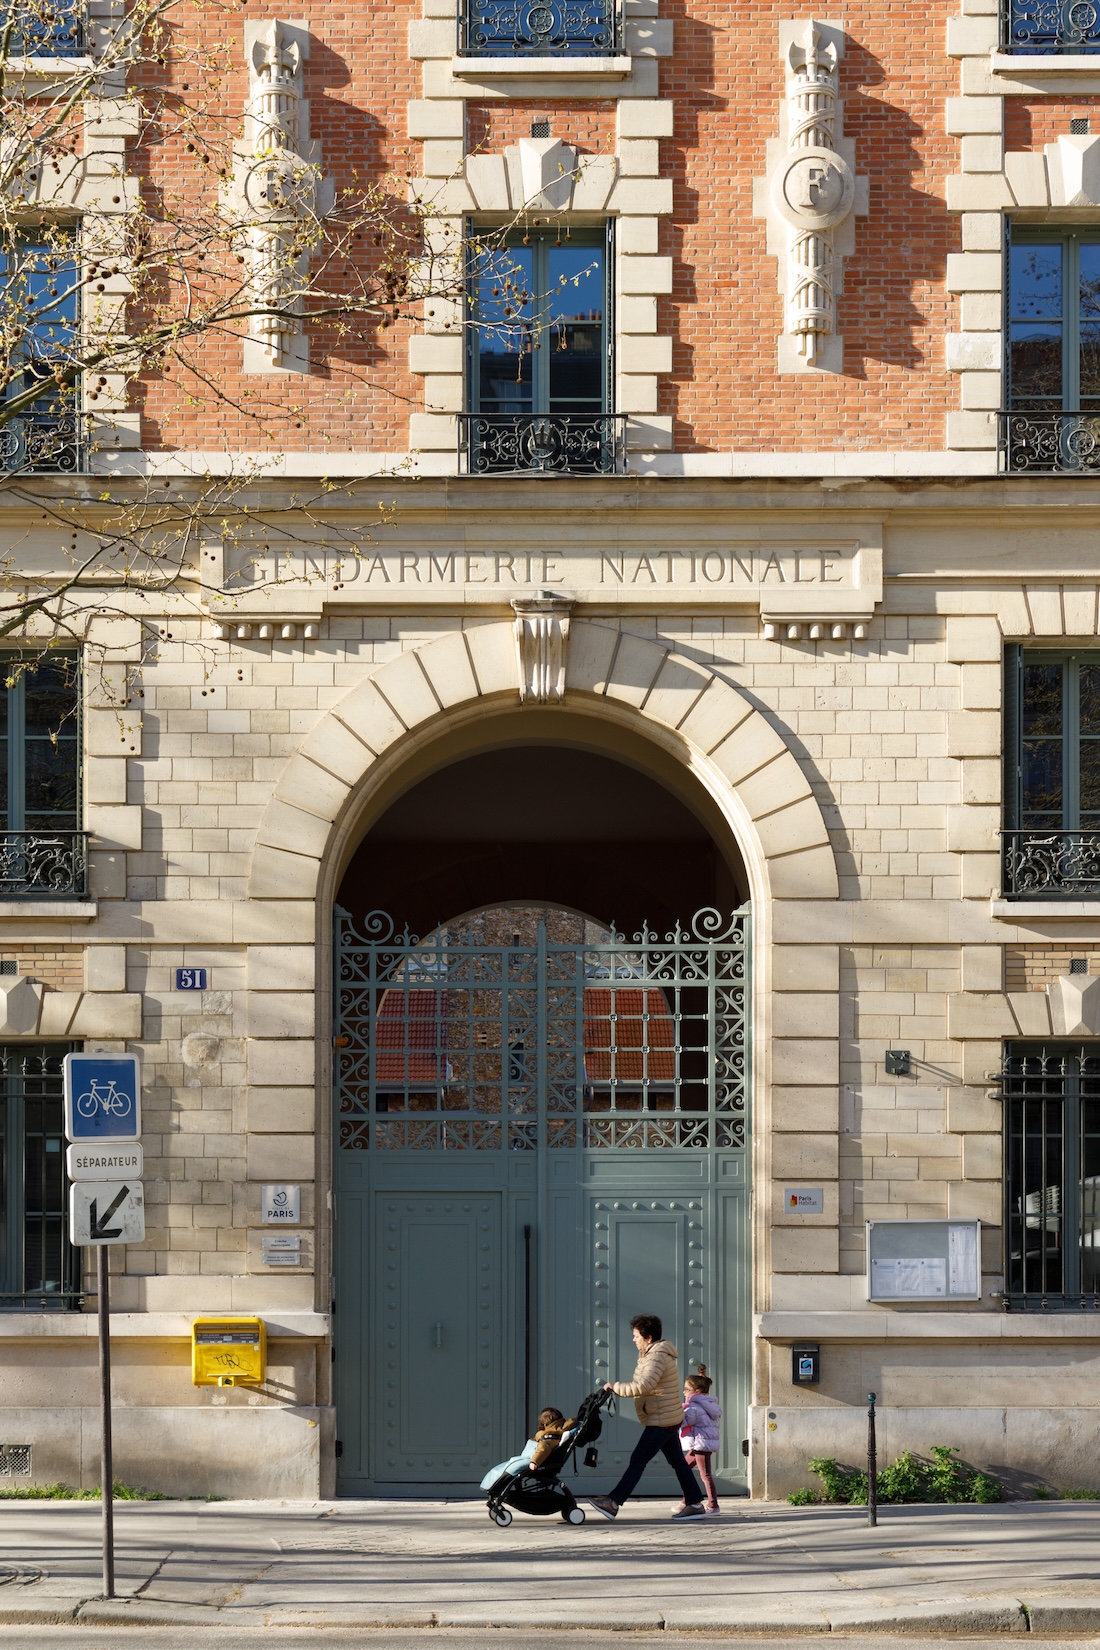
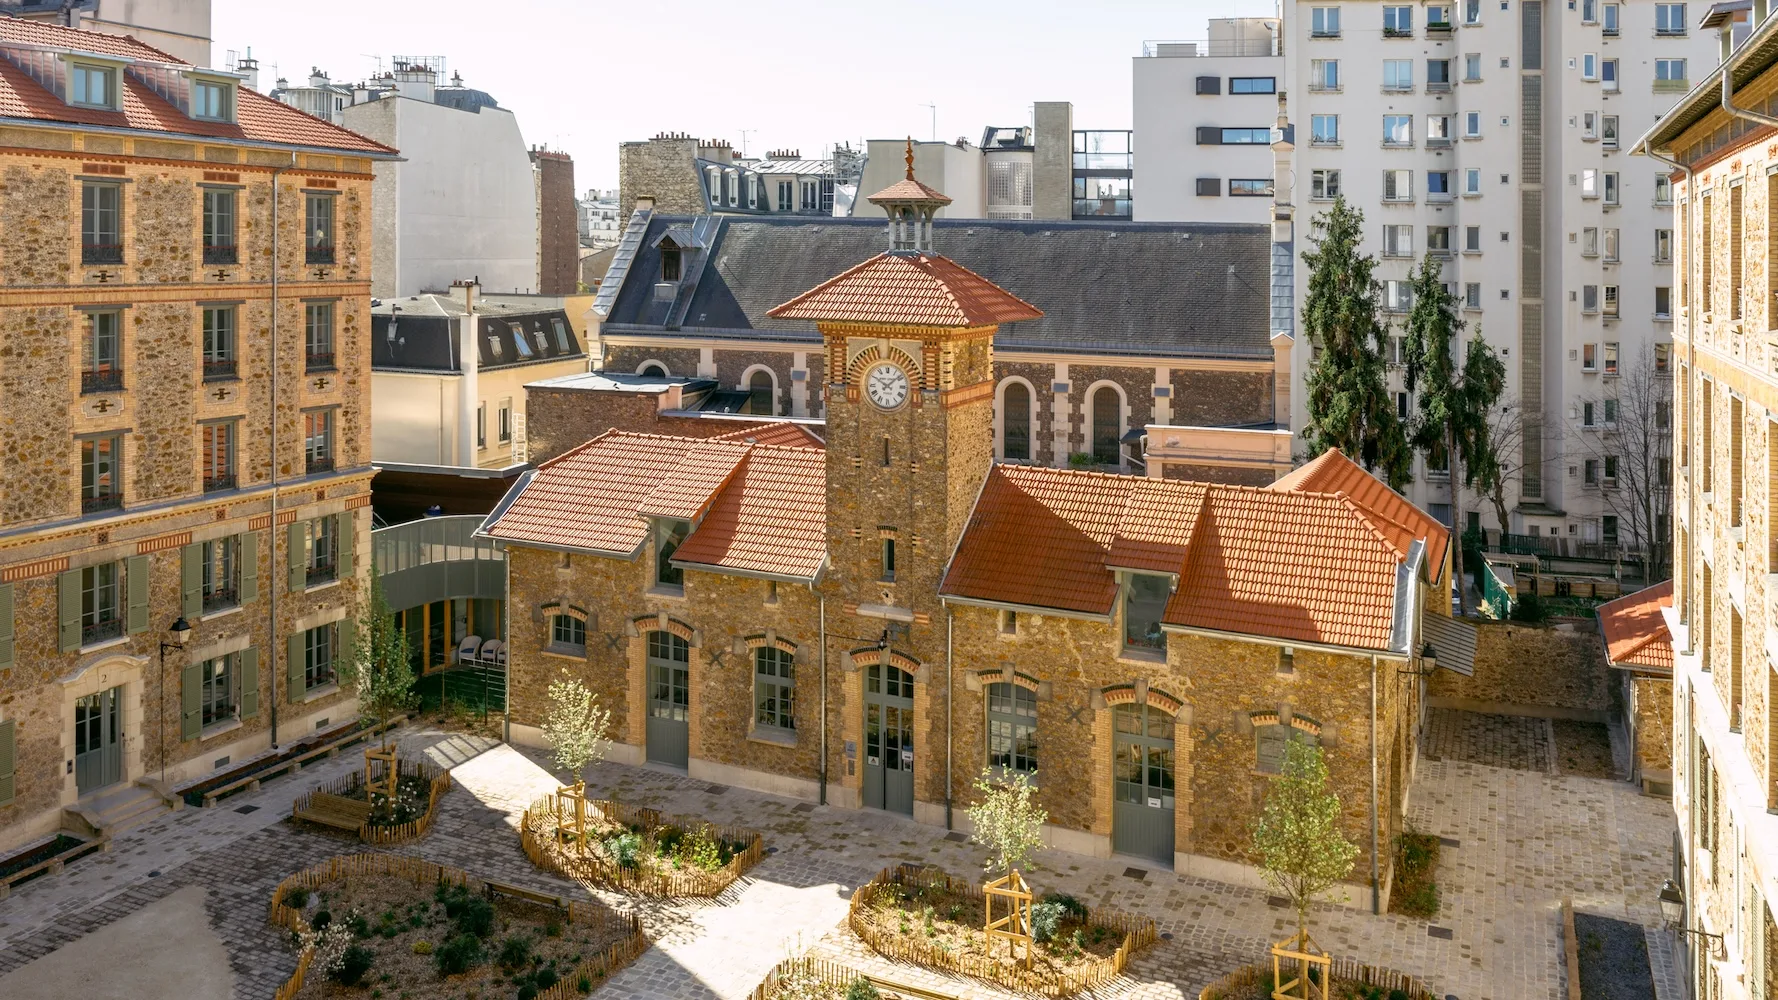
“It’s not such a big deal to convert dwellings into dwellings,” jokes Xavier Brunnquell, founding partner, alongside Axel André, of Paris-based architecture office Brunnquell André. He’s referring to the transformation, led by his firm, of the Caserne Exelmans—a barracks for the Gendarmerie, France’s military police force, located in Paris’s 16th arrondissement—into a mixed-use complex containing a homeless shelter and affordable rental apartments. While it’s true that the ensemble’s dimensions and ceiling heights lent themselves to its new role, the required upgrading and reconfiguration were nowhere near so simple as his quip suggests. Indeed, the operation’s successful conclusion was in large part due to its long time frame, which stretched over a 10-year period from 2016 to today.
Caserne Exelman

Photo © Tilt and Shoot

Caserne Exelman

Photo © Tilt and Shoot

The story’s origins arguably go back even further, to the early years of the millennium, when the French government enacted legislation obliging every agglomeration of over 50,000 inhabitants to increase its public-housing provision to at least 25 percent of the total available stock. Besides aiming to ensure sufficient accommodation for lower-paid key workers, the law sought to promote better social cohesion by avoiding ghettos of rich and poor. Notoriously, some of the wealthier municipalities—most famously Neuilly, on the edge of Paris, France’s highest-earning commune whose longtime mayor was Nicolas Sarkozy—resisted, opting to pay fines rather than comply. And even within a city like Paris—which, governed by the Socialist Party since 2001, has now reached the goal—there were pockets of defiance, such as the famously bourgeois 16th arrondissement, which borders Neuilly. Therefore, when the gendarmes announced their intention to leave the Caserne Exelmans for new barracks in the suburbs, city hall seized the opportunity to redress the balance.
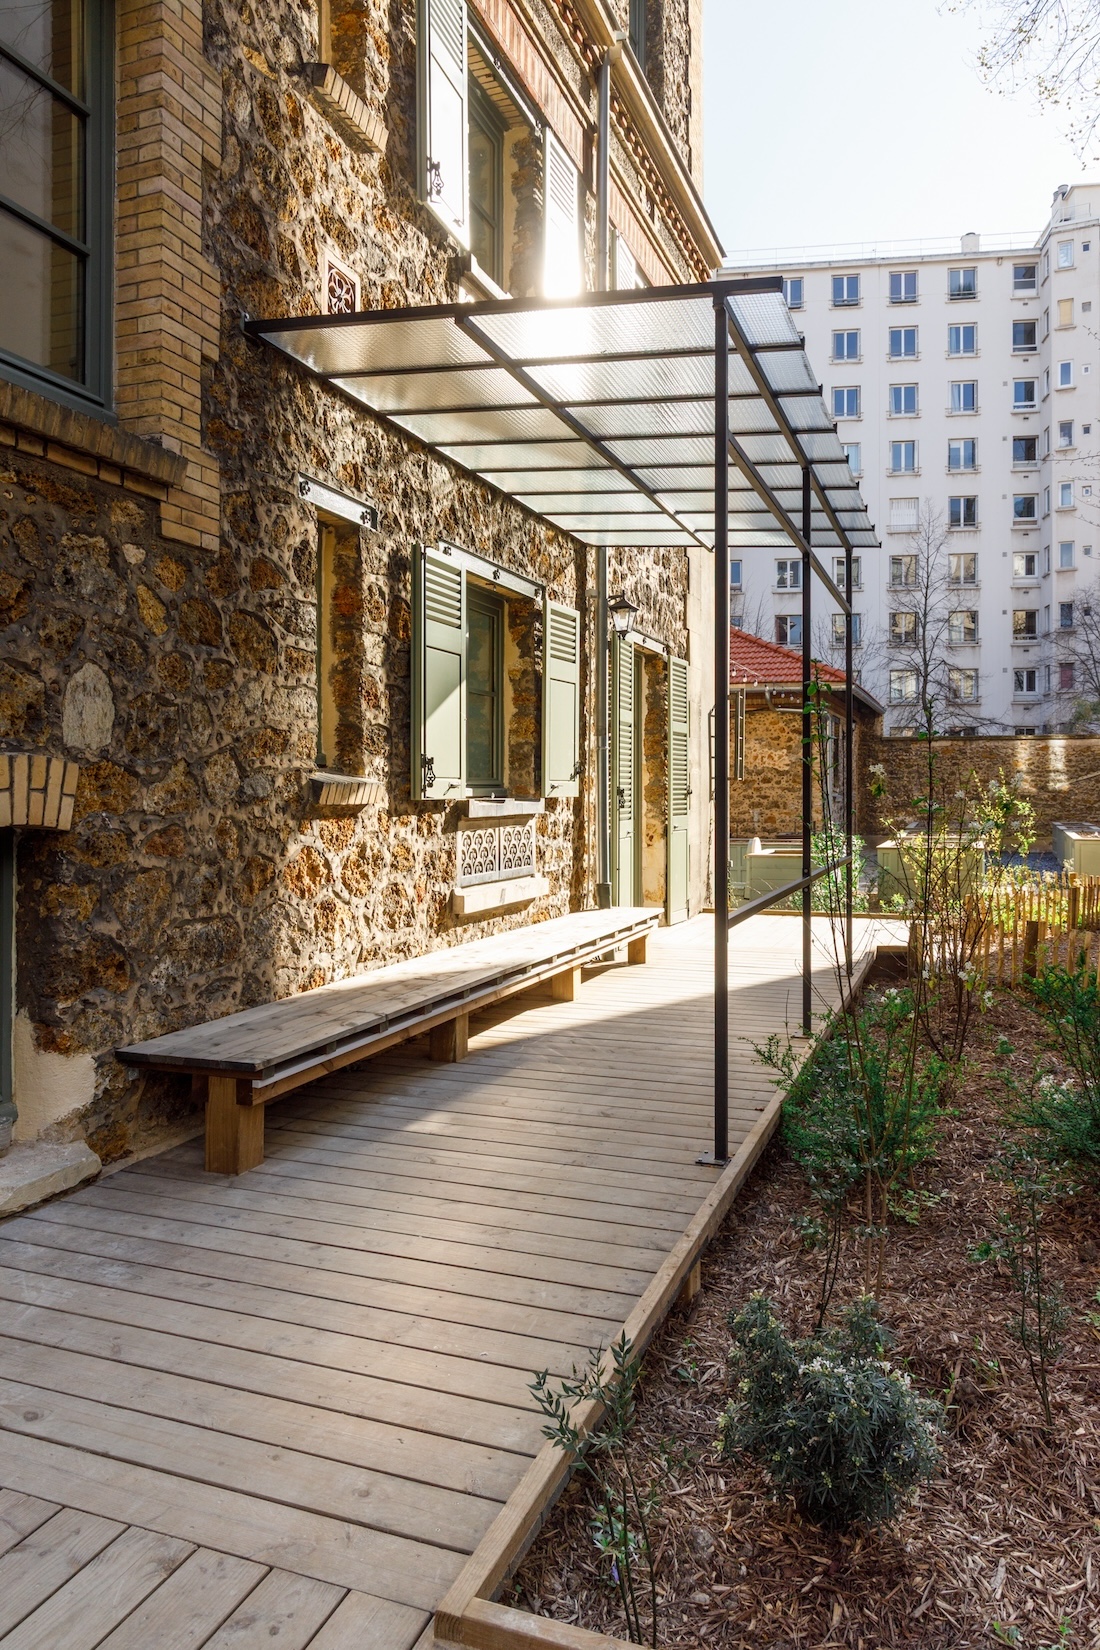
Caserne Exelman.
Caserne Exelman.

Photos © Tilt and Shoot

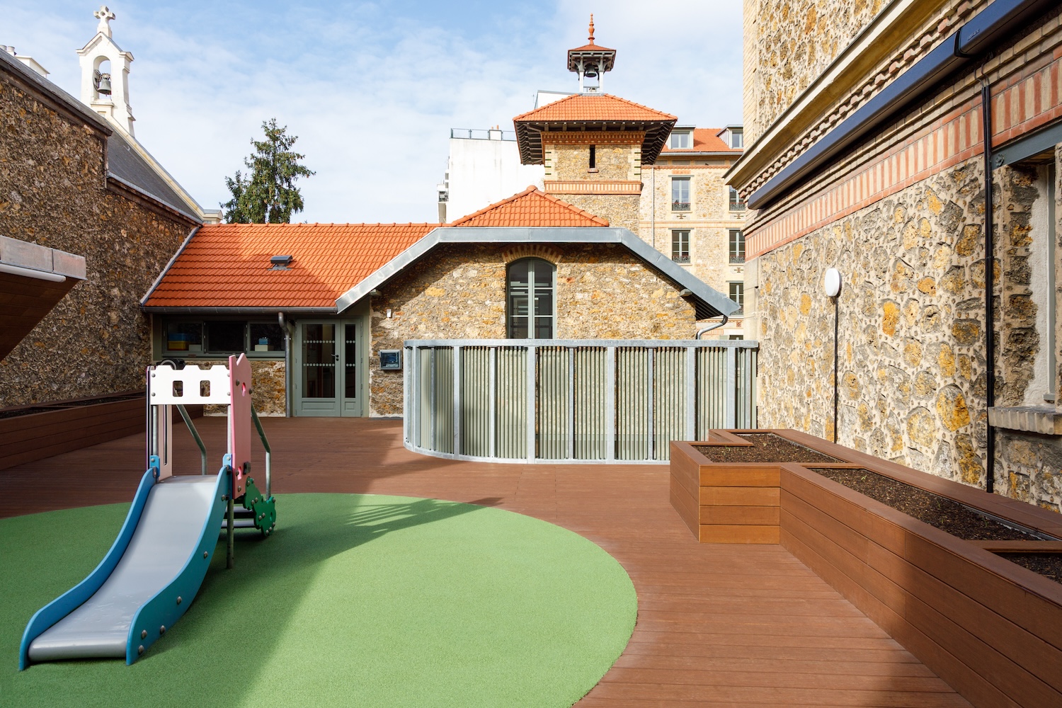
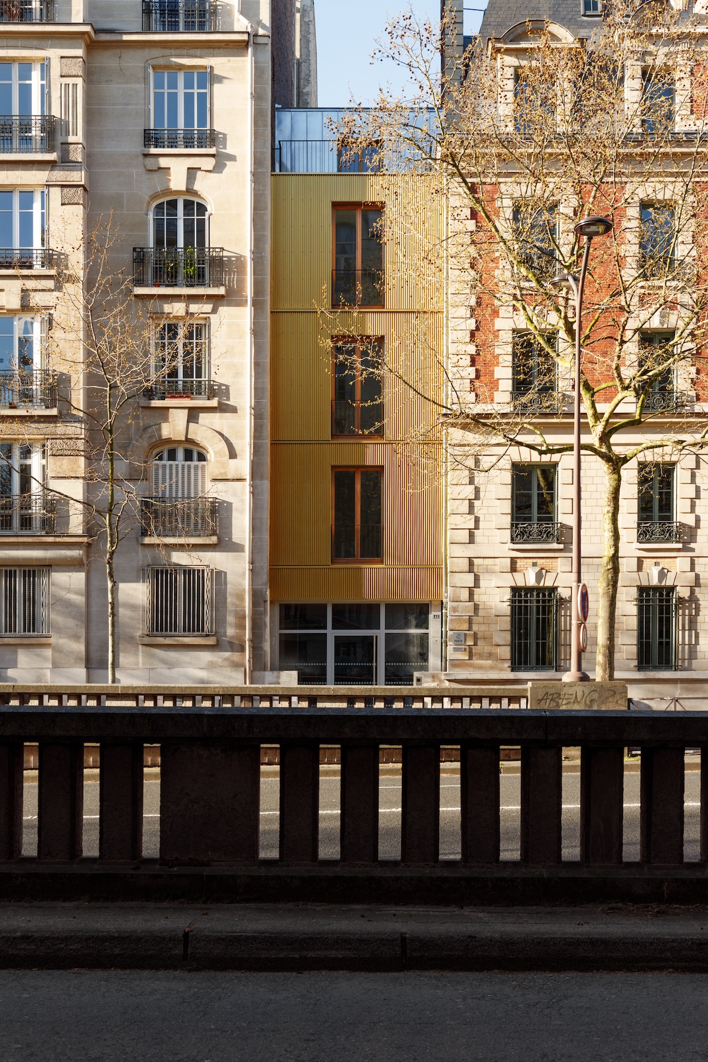
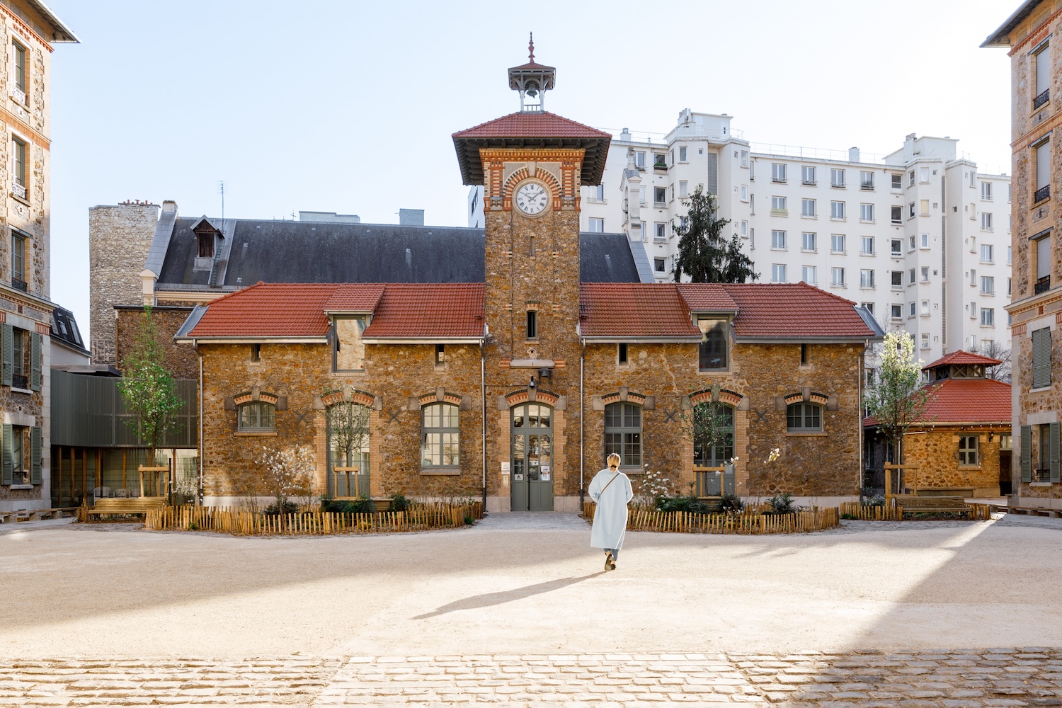
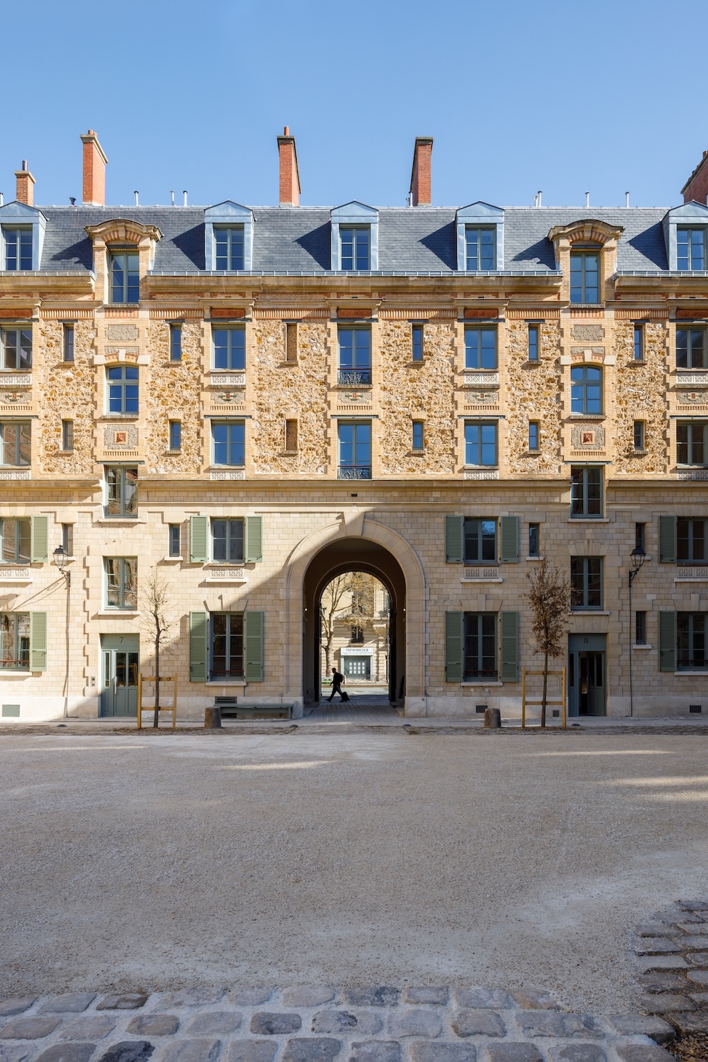
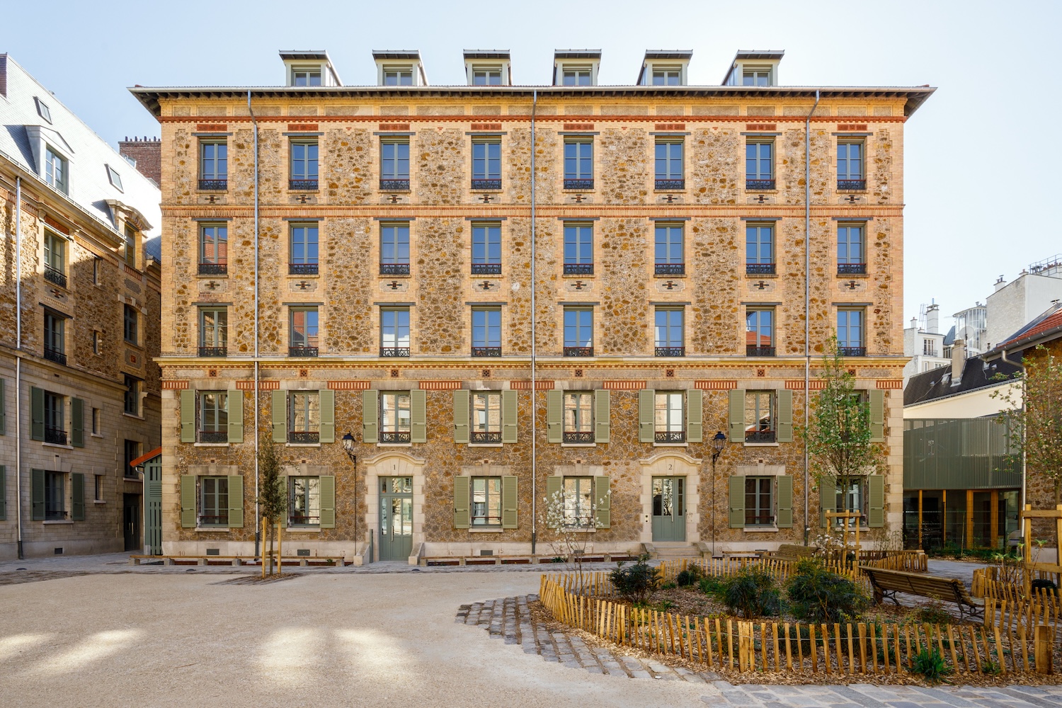
Brunnquell André’s involvement with the site dates back to 2016, when Paris Habitat, a municipally-owned public-housing provider, commissioned the studio to undertake a feasibility report to help it in negotiations with the Ministry of Defense. Constructed by architect Julien-Michel Morize in 1907–09, the barracks took the form of an ensemble of six freestanding buildings in brick, ashlar, and rubblestone, with a main entrance block of seven stories (including attics) on the boulevard to the northeast; two five-story lateral wings behind forming a courtyard; and a two-floor stable block with a clocktower closing the rear of the court to the southeast. In the corner between the stable block and the northwest lateral wing was the single-story bathhouse, while the captain’s residence stood on the boulevard to the northwest of the entrance building. Demolished during a 1980s modernization program, the captain’s house was replaced by a six-story stone-faced accommodation block in concrete, while the remainder of the ensemble was upgraded with PVC window units and mechanical ventilation.
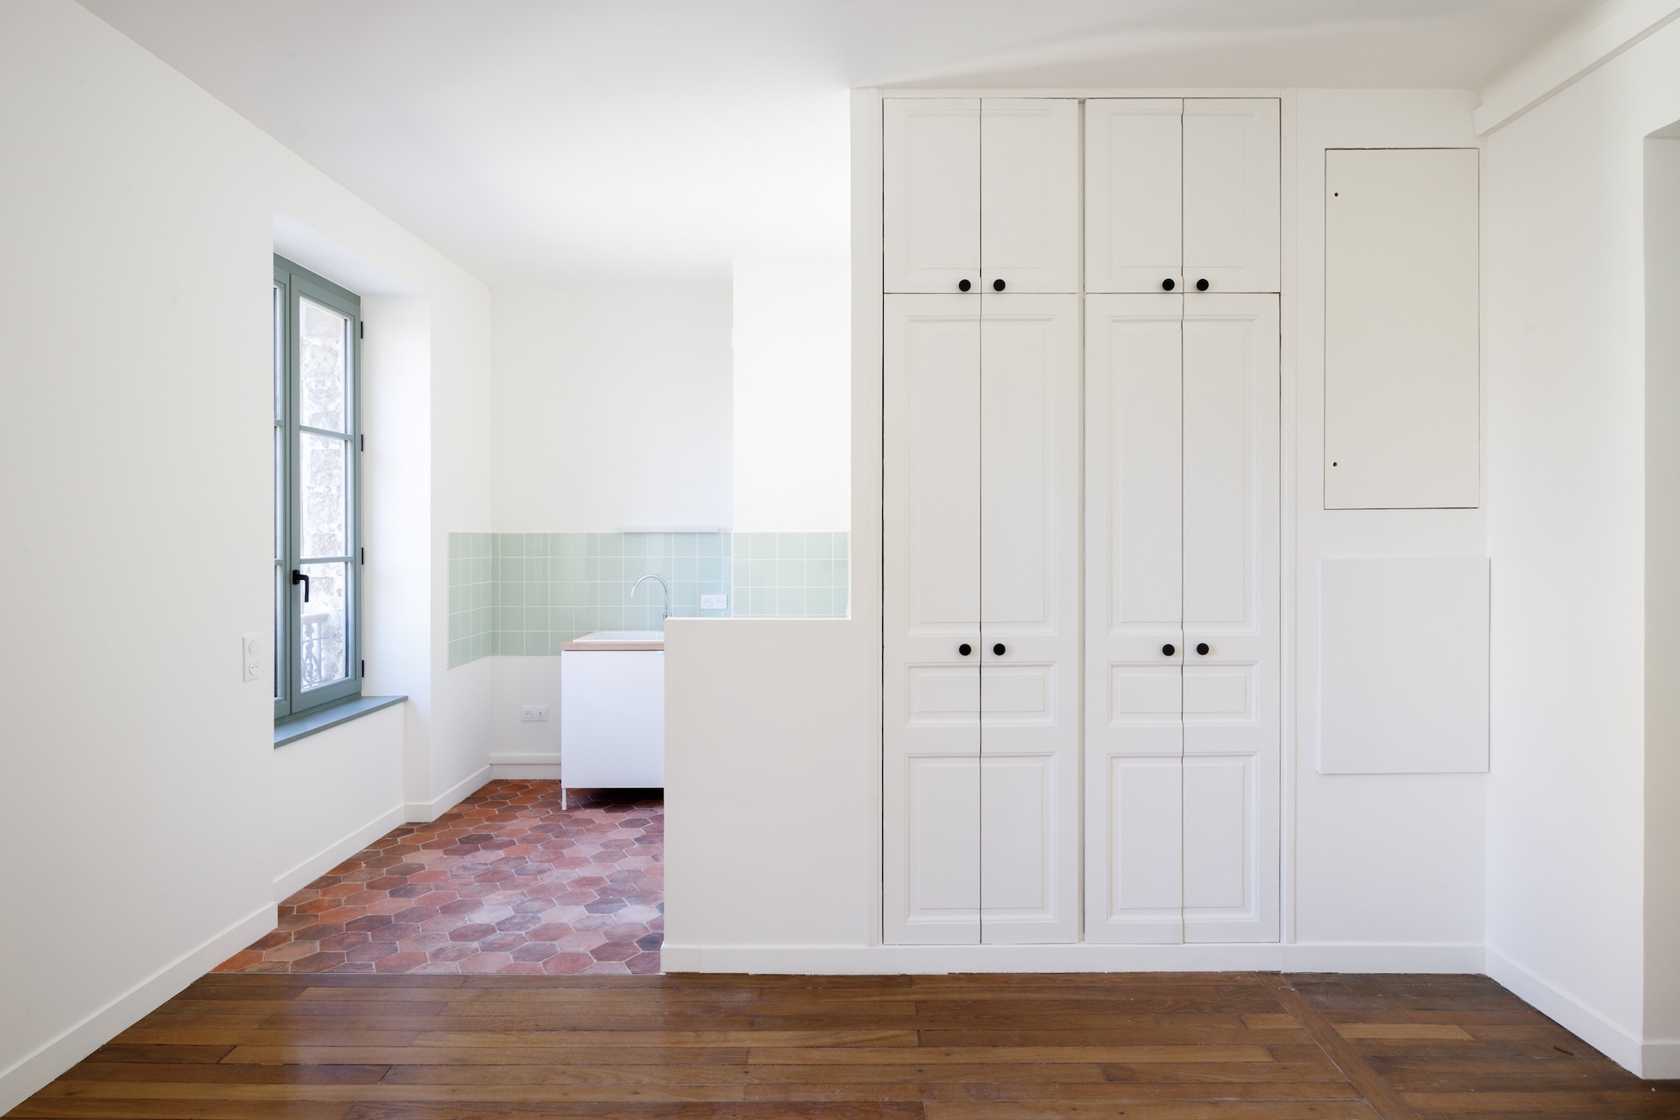
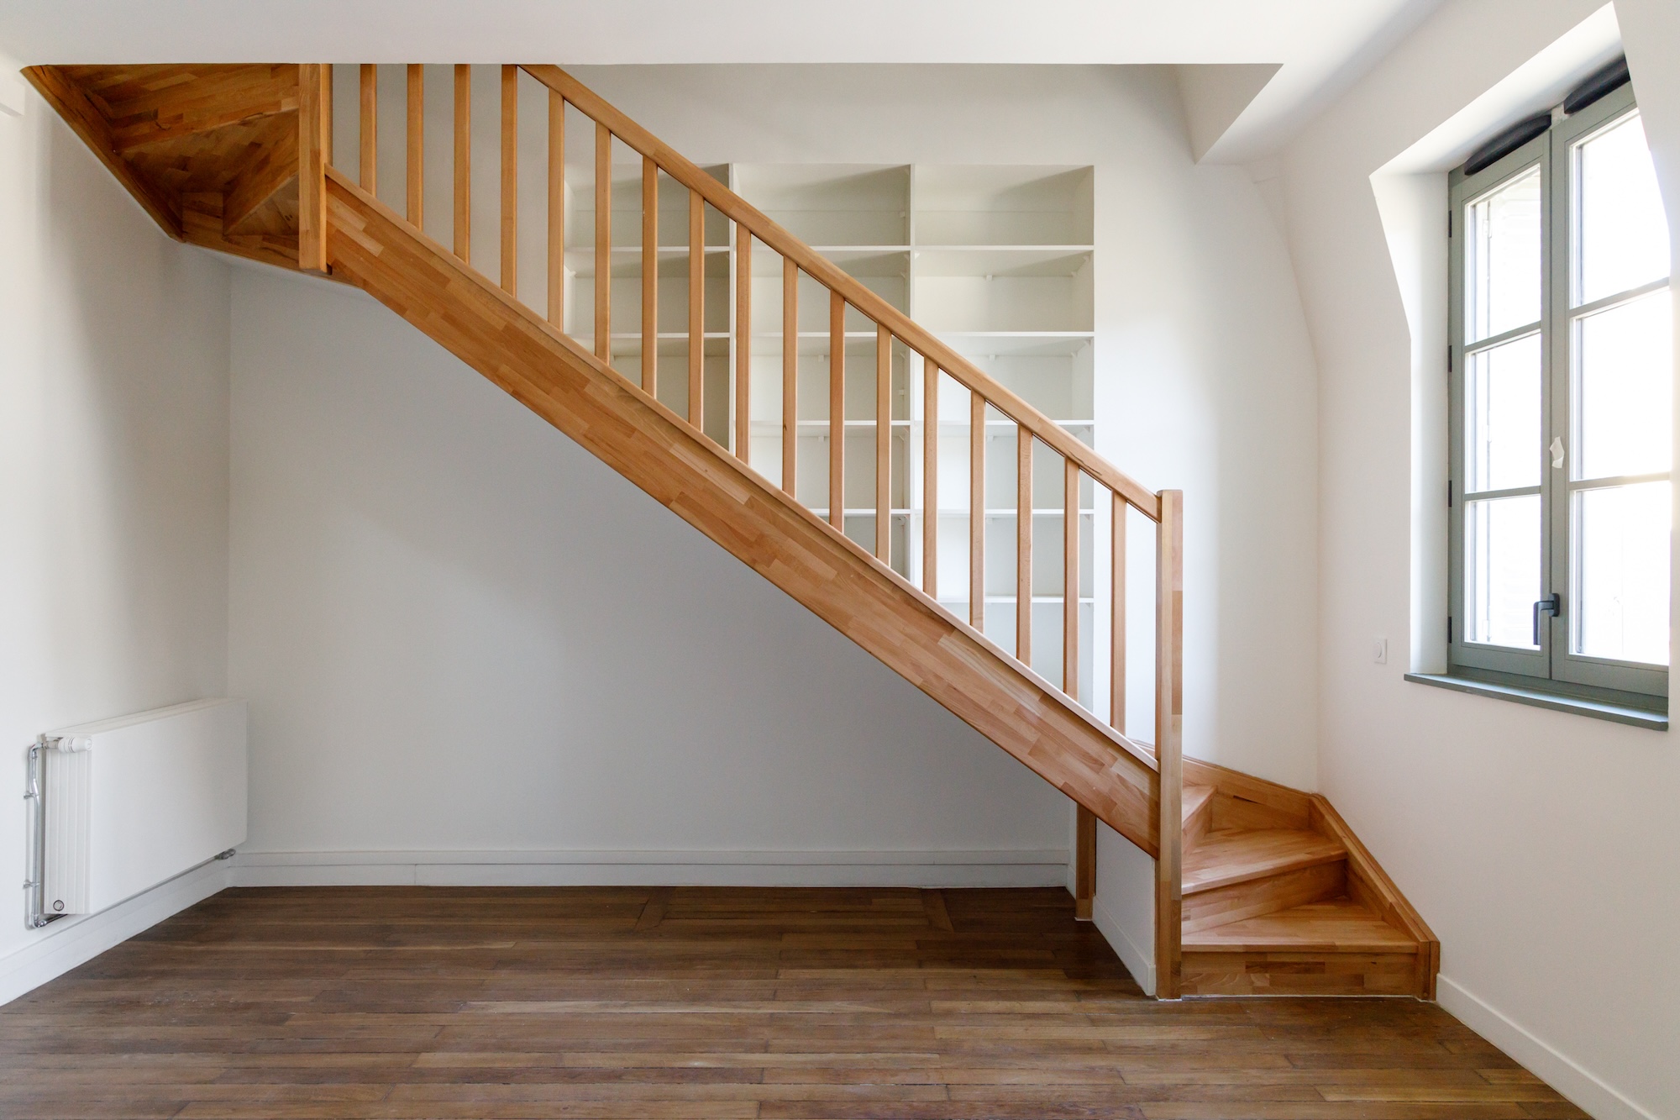
Caserne Exelman
Caserne Exelman.
Caserne Exelman.

Photos © Tilt and Shoot

As Brunnquell recalls, after the gendarmes vacated the barracks, in 2018, the city organized a “competitive dialogue” that sought “a method rather than a design” for the transformation. For this stage of the process, the firm teamed up with Yoshiharu Tsukamoto of Tokyo office Atelier Bow-Wow, whose practice has a long-held interest in repairing and mending. “Yoshi was our anthropologist,” explains Brunnquell. “He helped us understand the relationships between the future occupants in order to build a shared narrative.” The final project also took on board lessons learned from the site’s 2018–23 occupation by Aurore, a charity that runs emergency accommodation for the unhoused.
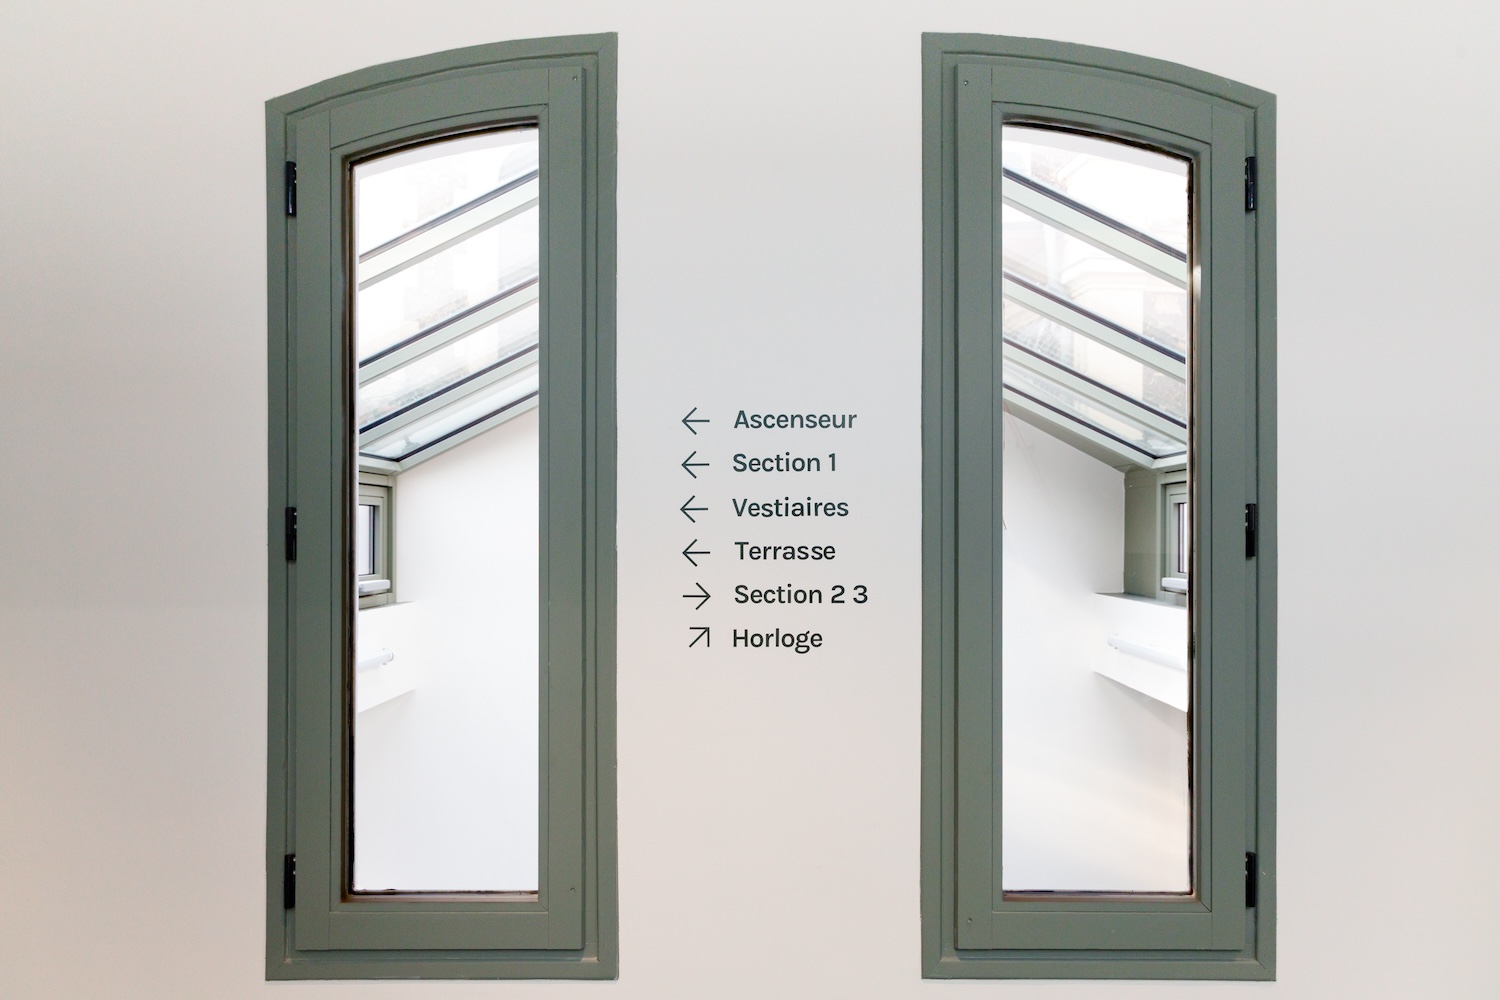
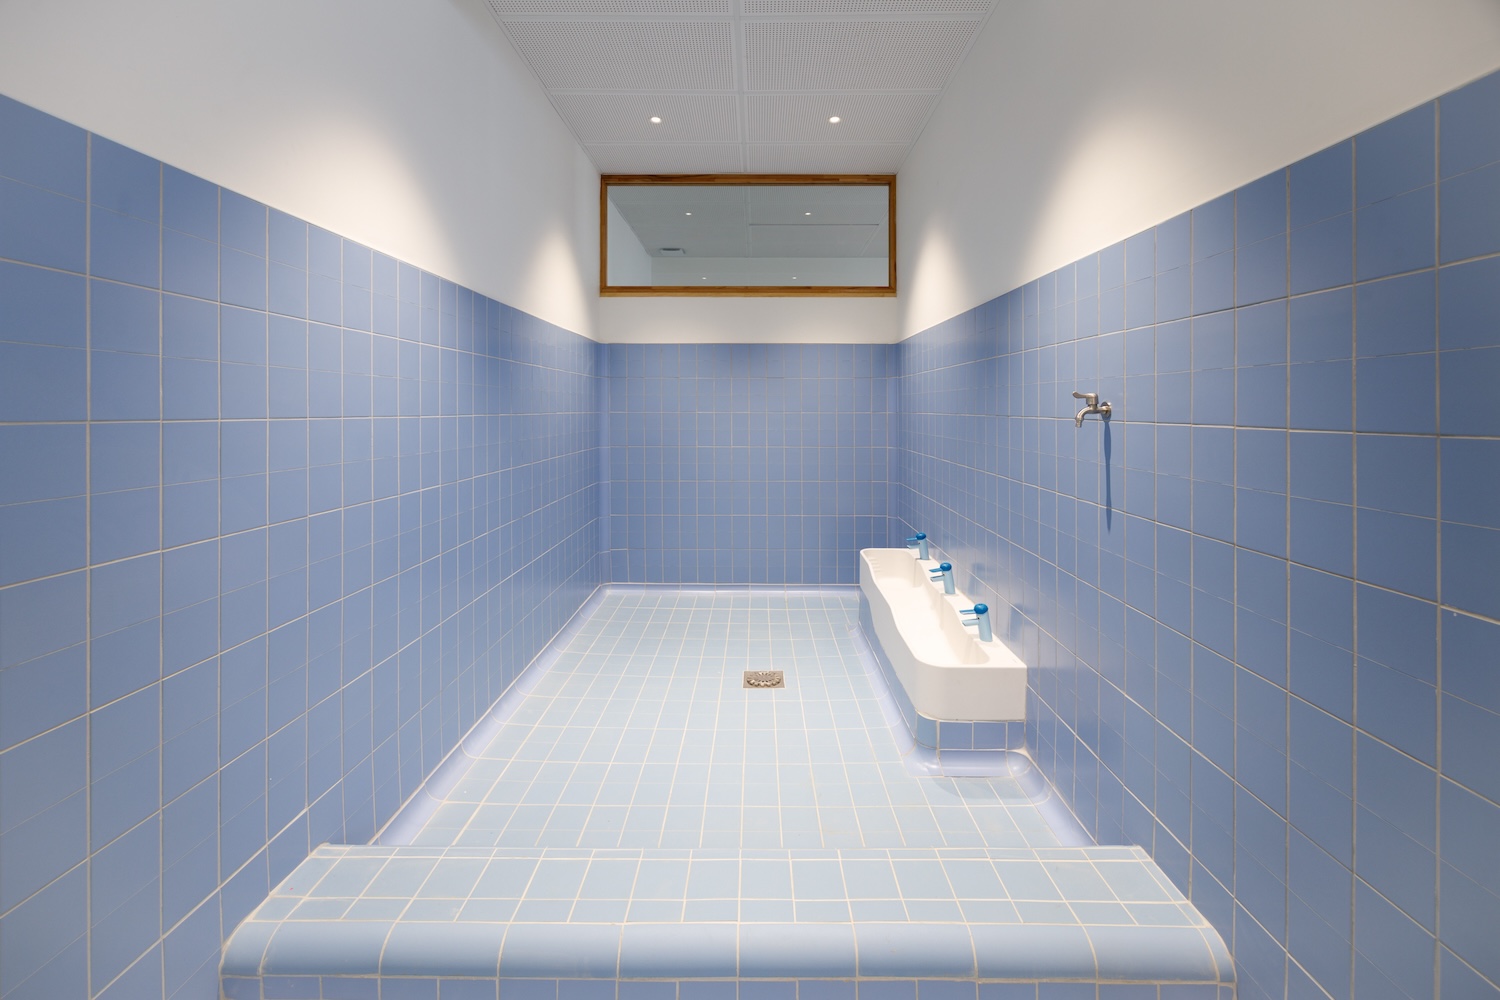
Caserne Exelman.
Caserne Exelman.
Caserne Exelman

Photos © Tilt and Shoot

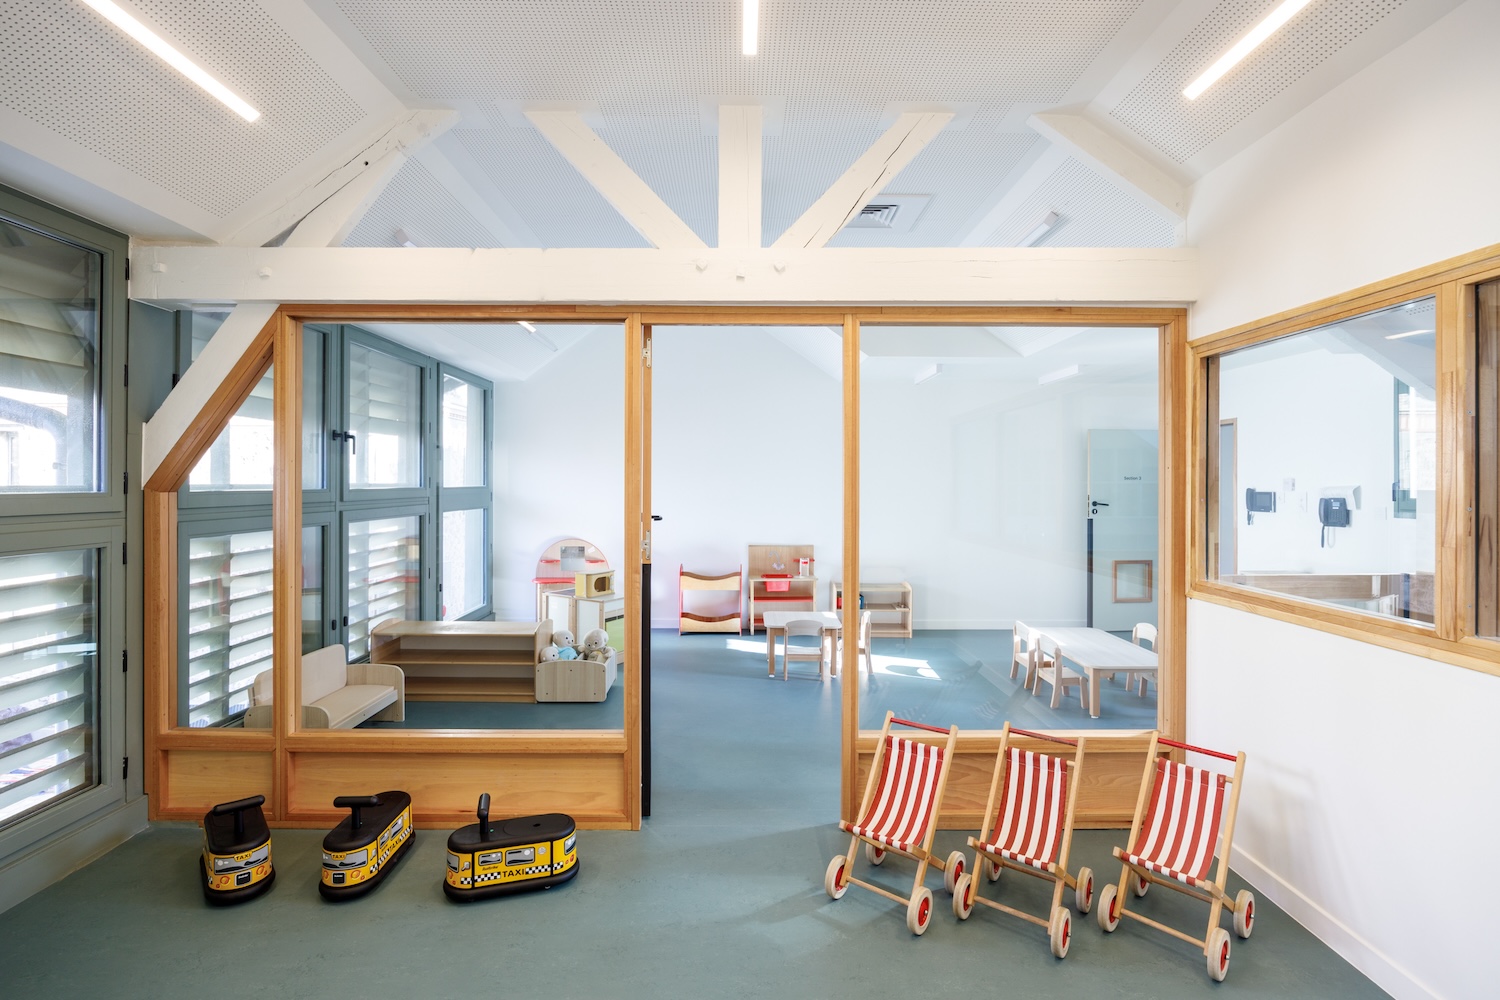
As completed today, the ensemble comprises four principal programs. While the main entrance block and the northwest lateral wing contain 50 affordable dwellings, the southeast lateral wing is home to a 53-bed shelter for the homeless; the 1980s building contains 26 studio apartments for people in situations of precarity, while the stable block houses a children’s daycare and medical center; as for the bathhouse, it has become a meeting space for local societies and associations.
Caserne Exelman
Caserne Exelman.
Caserne Exelman.

Photos © Tilt and Shoot

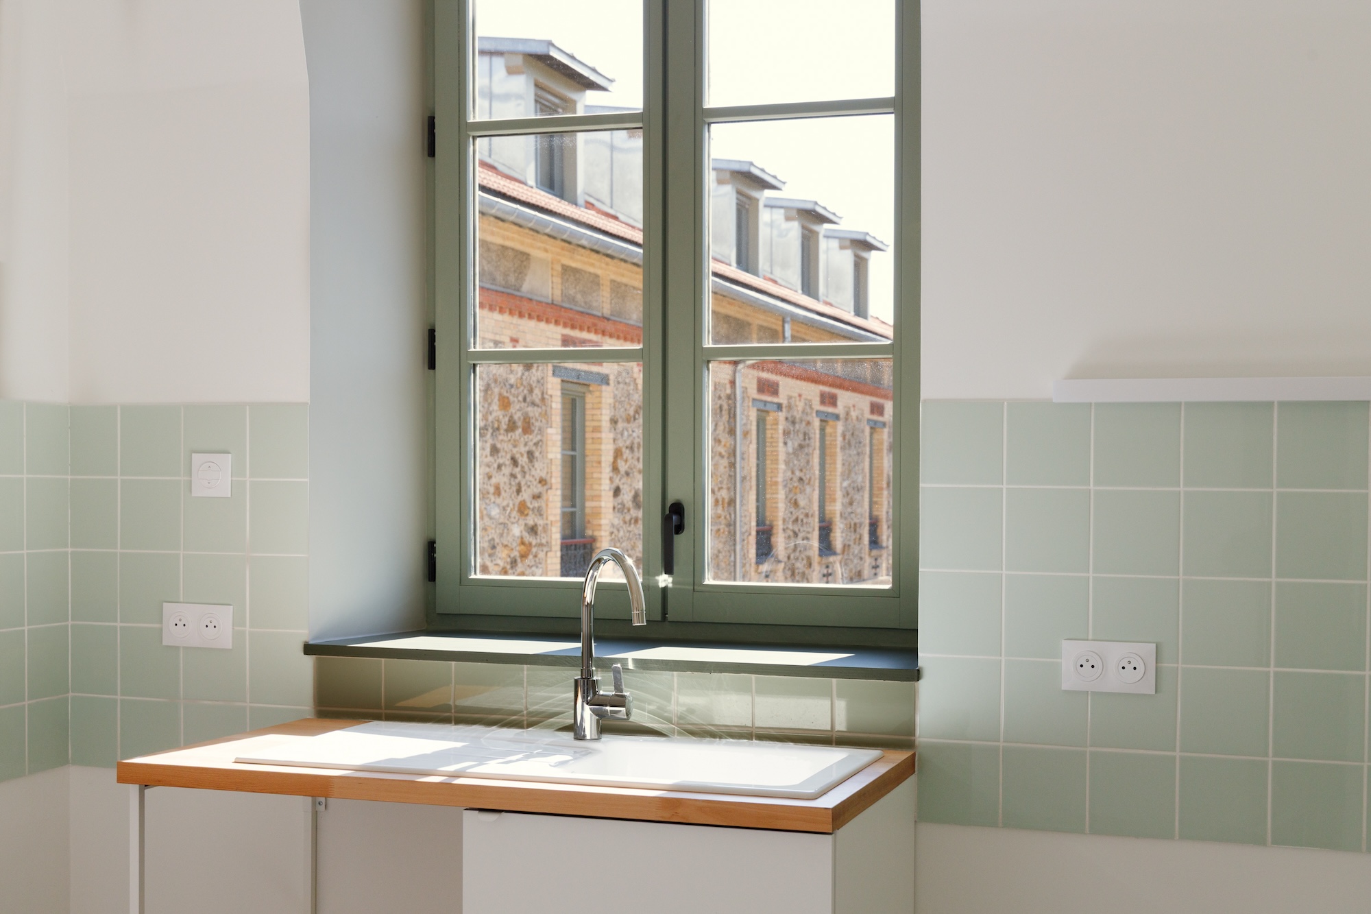
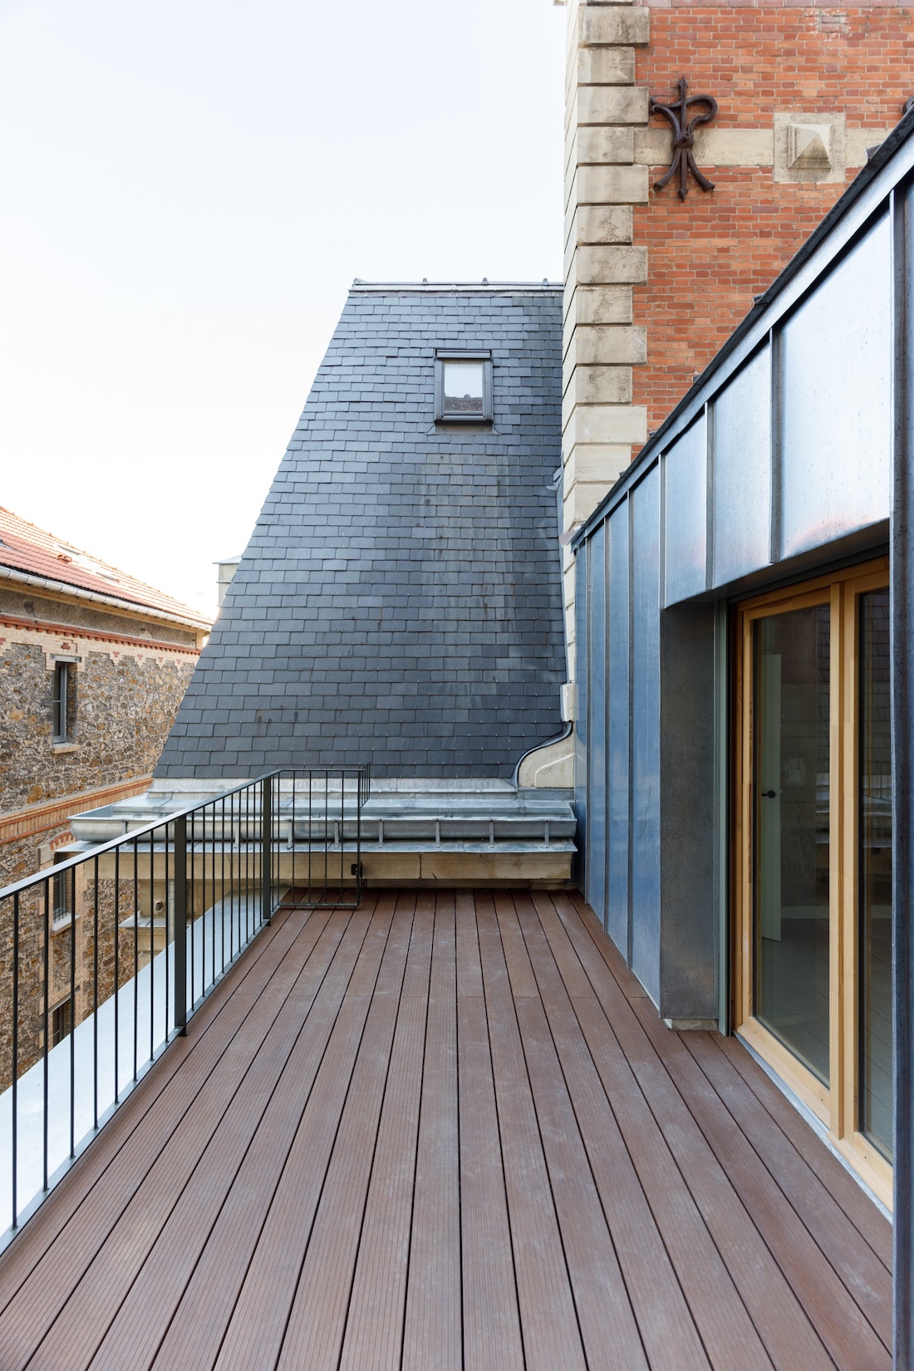
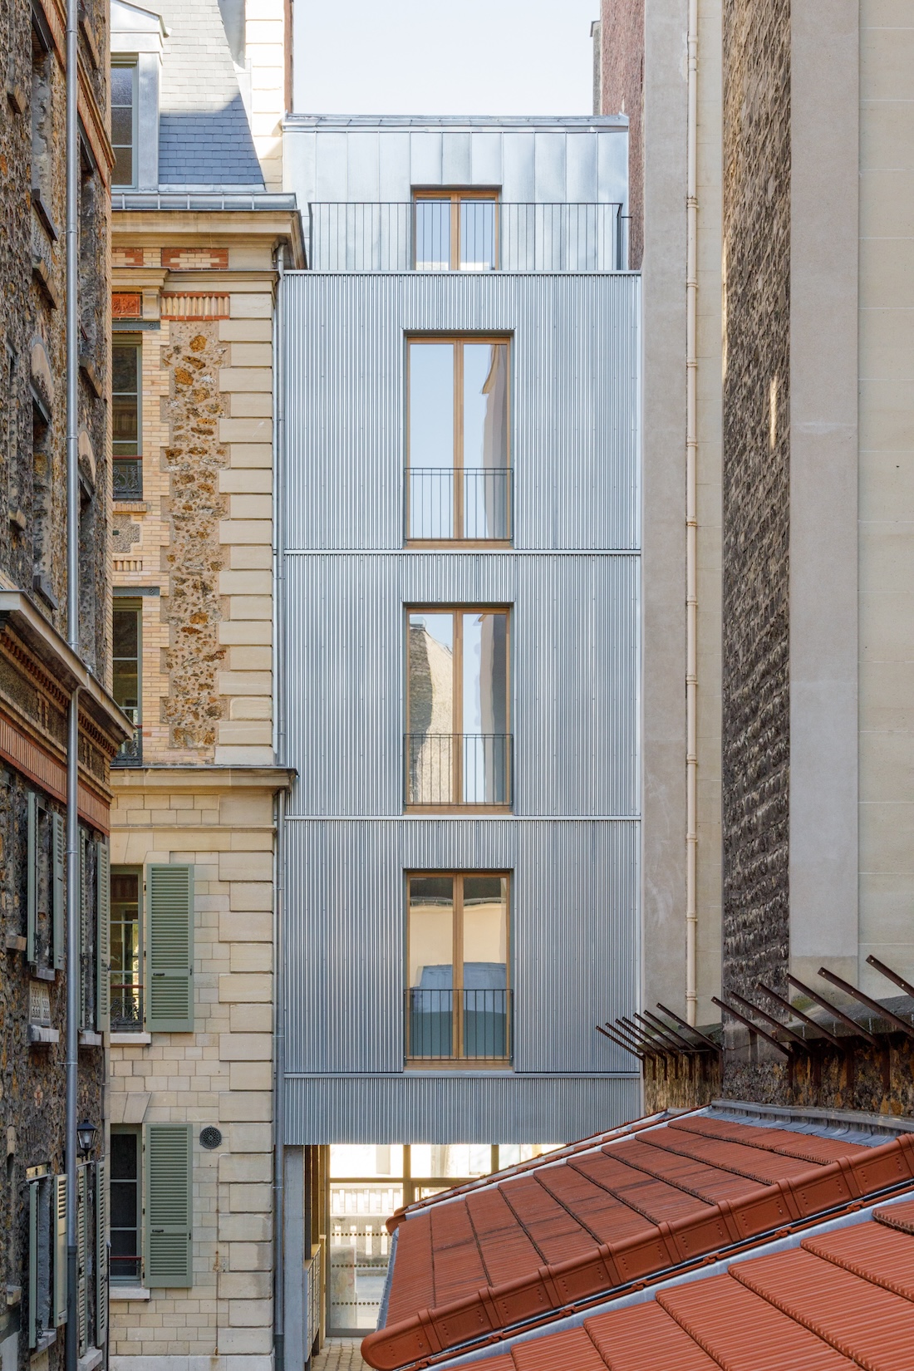
In its original state, the northwestern wing comprised two halves, each with its own staircase. To convert it into a homeless shelter, Brunquell André united the whole with corridors, installed an elevator, and turned the attic into bedrooms by adding dormer windows. For the daycare center, the firm built a small metal-clad extension to the southeast, which allows for a rooftop play area hidden behind tall fencing. Where the affordable dwellings were concerned, “the apartment typologies were suggested by what was already there,” says Brunnquell. The result is 27 variants ranging from single-person studios to four-bedroom family homes; a little bigger than today’s standards, many of them feature large kitchens that can also serve for dining. At one end of the entrance wing, a lightweight infill extension provides extra bedrooms for the adjoining apartments, while throughout the complex, in line with Paris Habitat’s energy-consumption objectives, perimeter walls are clad internally with a 6-inch-thick layer of insulation.
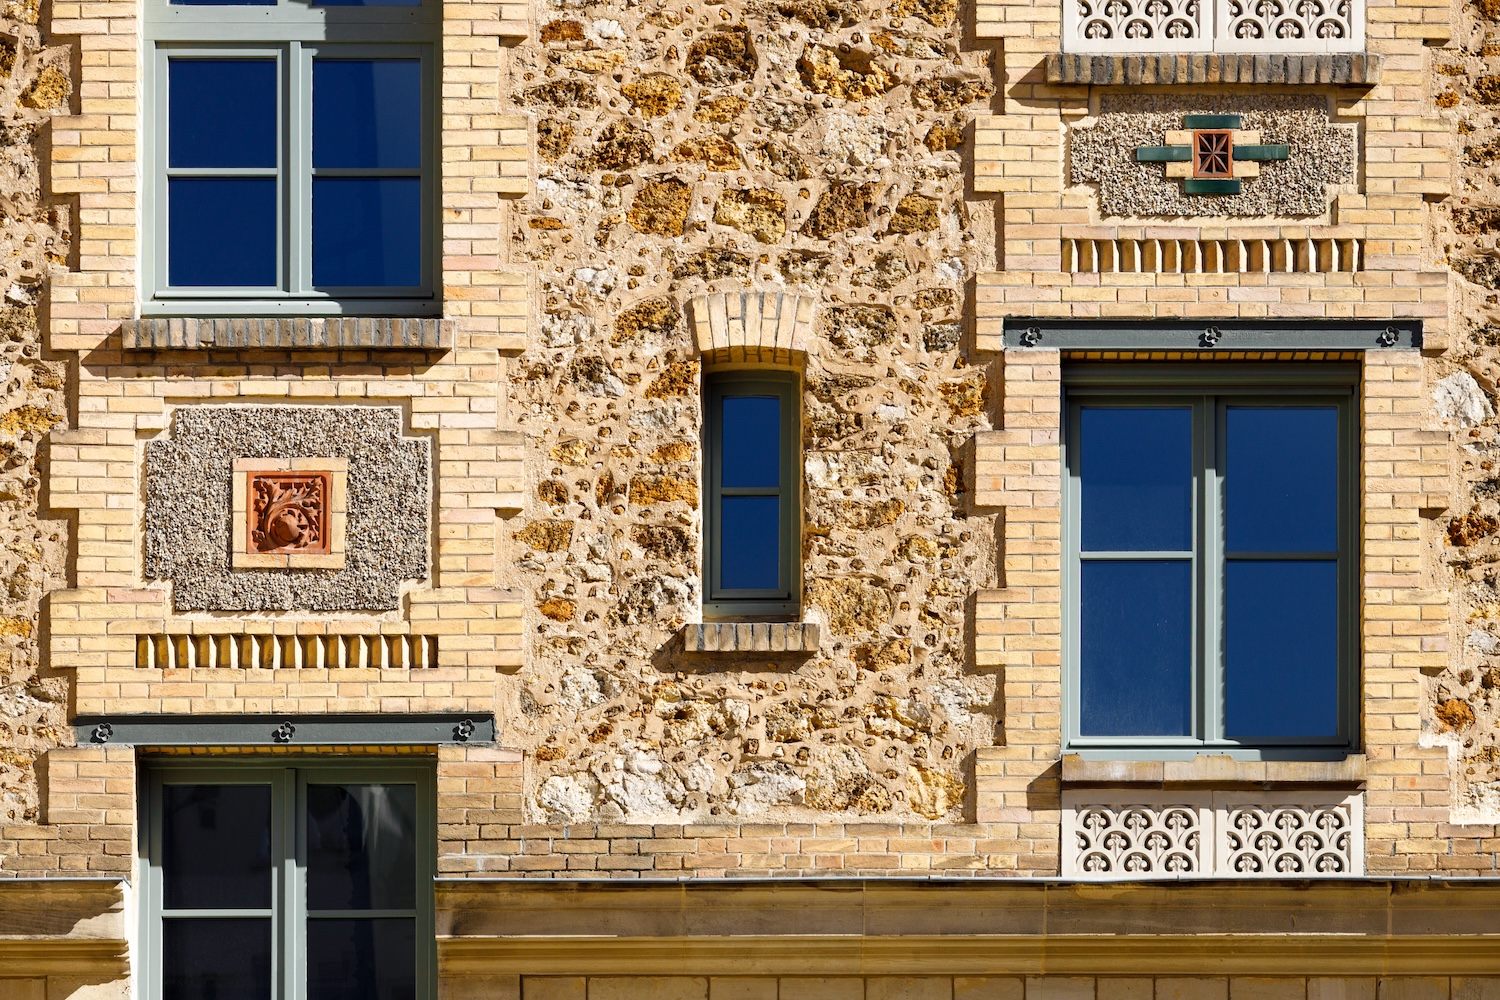
Caserne Exelman

Photo © Tilt and Shoot

Caserne Exelman

Photo © Tilt and Shoot

Caserne Exelman

Photo © Tilt and Shoot

What makes the project especially rich is the way it respects the spirit of the 1909 building, with fixtures and fittings recuperated on site or brought in from other properties of the same era. Before work began, Brunnquell André made a thorough inventory of everything that might be reused or recycled, from floor coverings and doors to radiators and sanitary equipment. In the completed project, reconditioned parquet floors preserve traces of former occupation; tomettes—hexagonal terra-cotta floor tiles, traditional in France since the 18th century—have descended from the attics to the apartment kitchens; restored iron stair balustrades feature carefully detailed inserts to meet today’s code; while 300 paneled wooden doors, ripped out of another Paris Habitat property because they were no longer compliant with fire regulations, have transformed into wardrobes, cupboards, room dividers, wainscoting, and even plant containers. Outside, the architects repaired the roofs, replaced all the windows with new timber units, reinstalled long-lost wooden shutters, and gently cleaned the masonry to preserve a little of its patina. All of this care and effort, they say, was brought in for a slightly under-average cost thanks to the diligence of the main contractor.
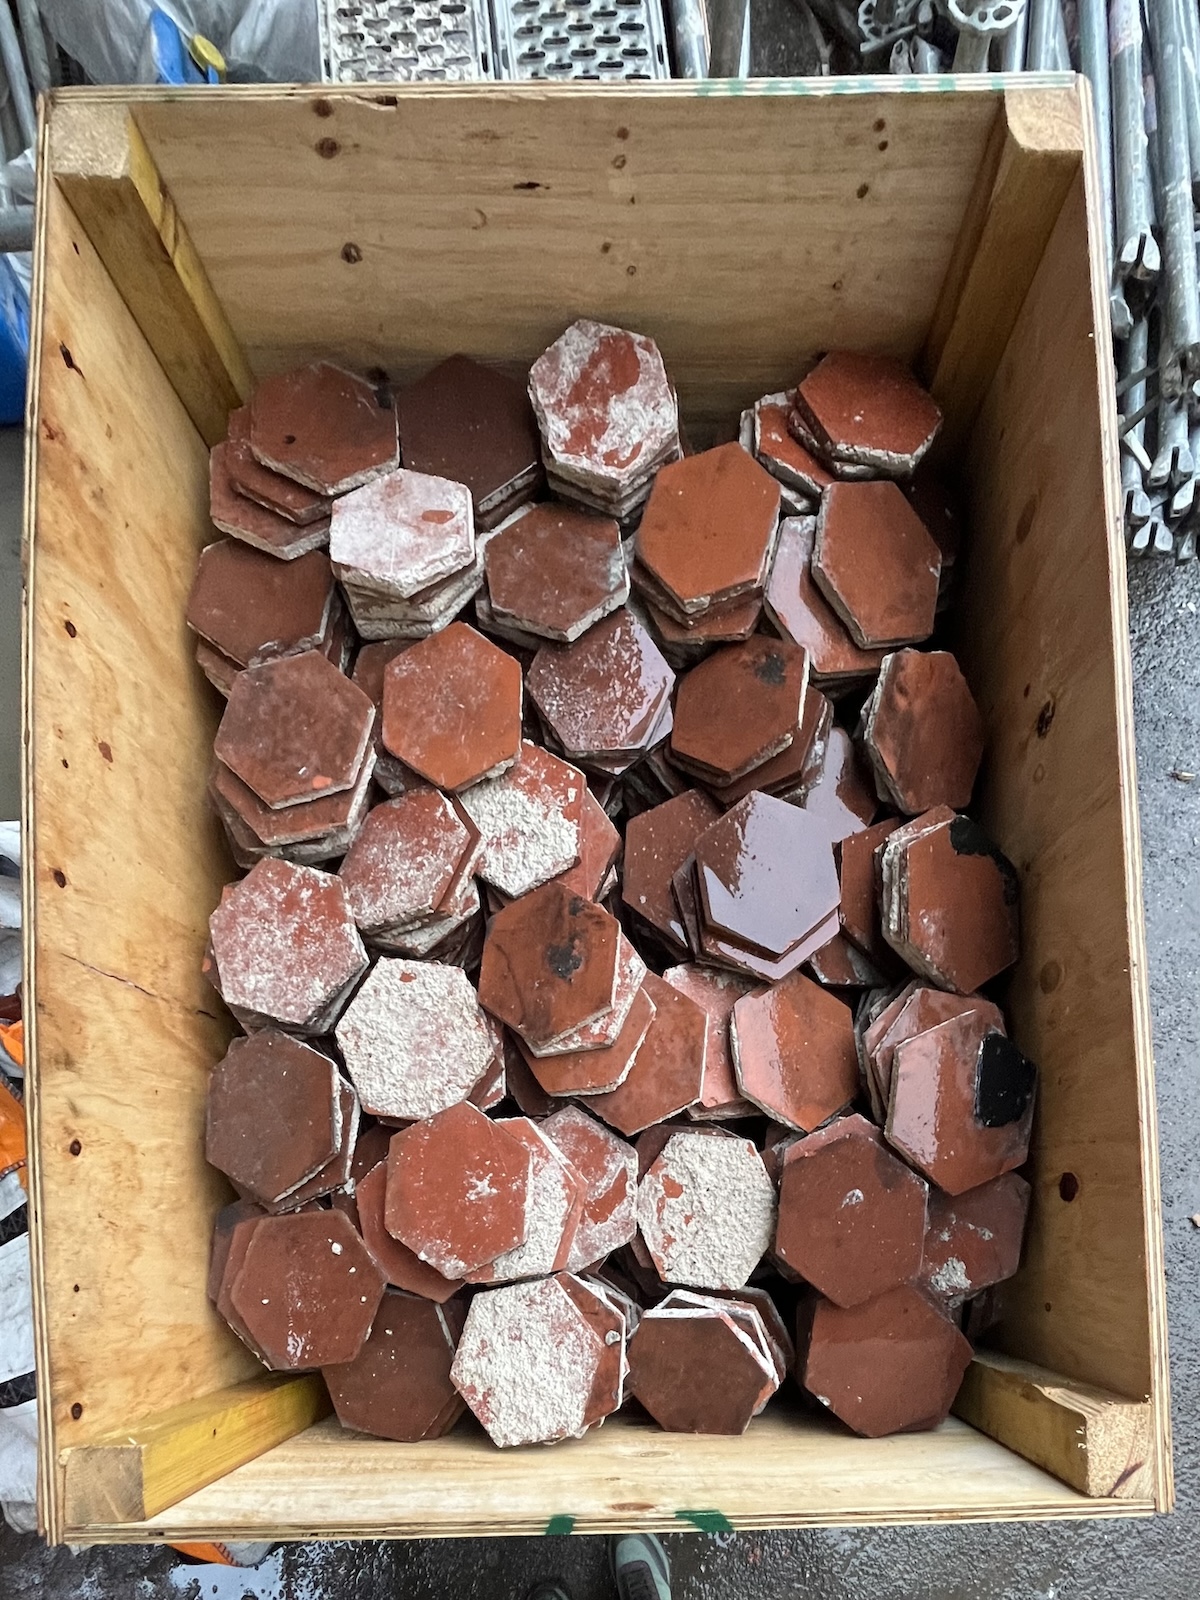
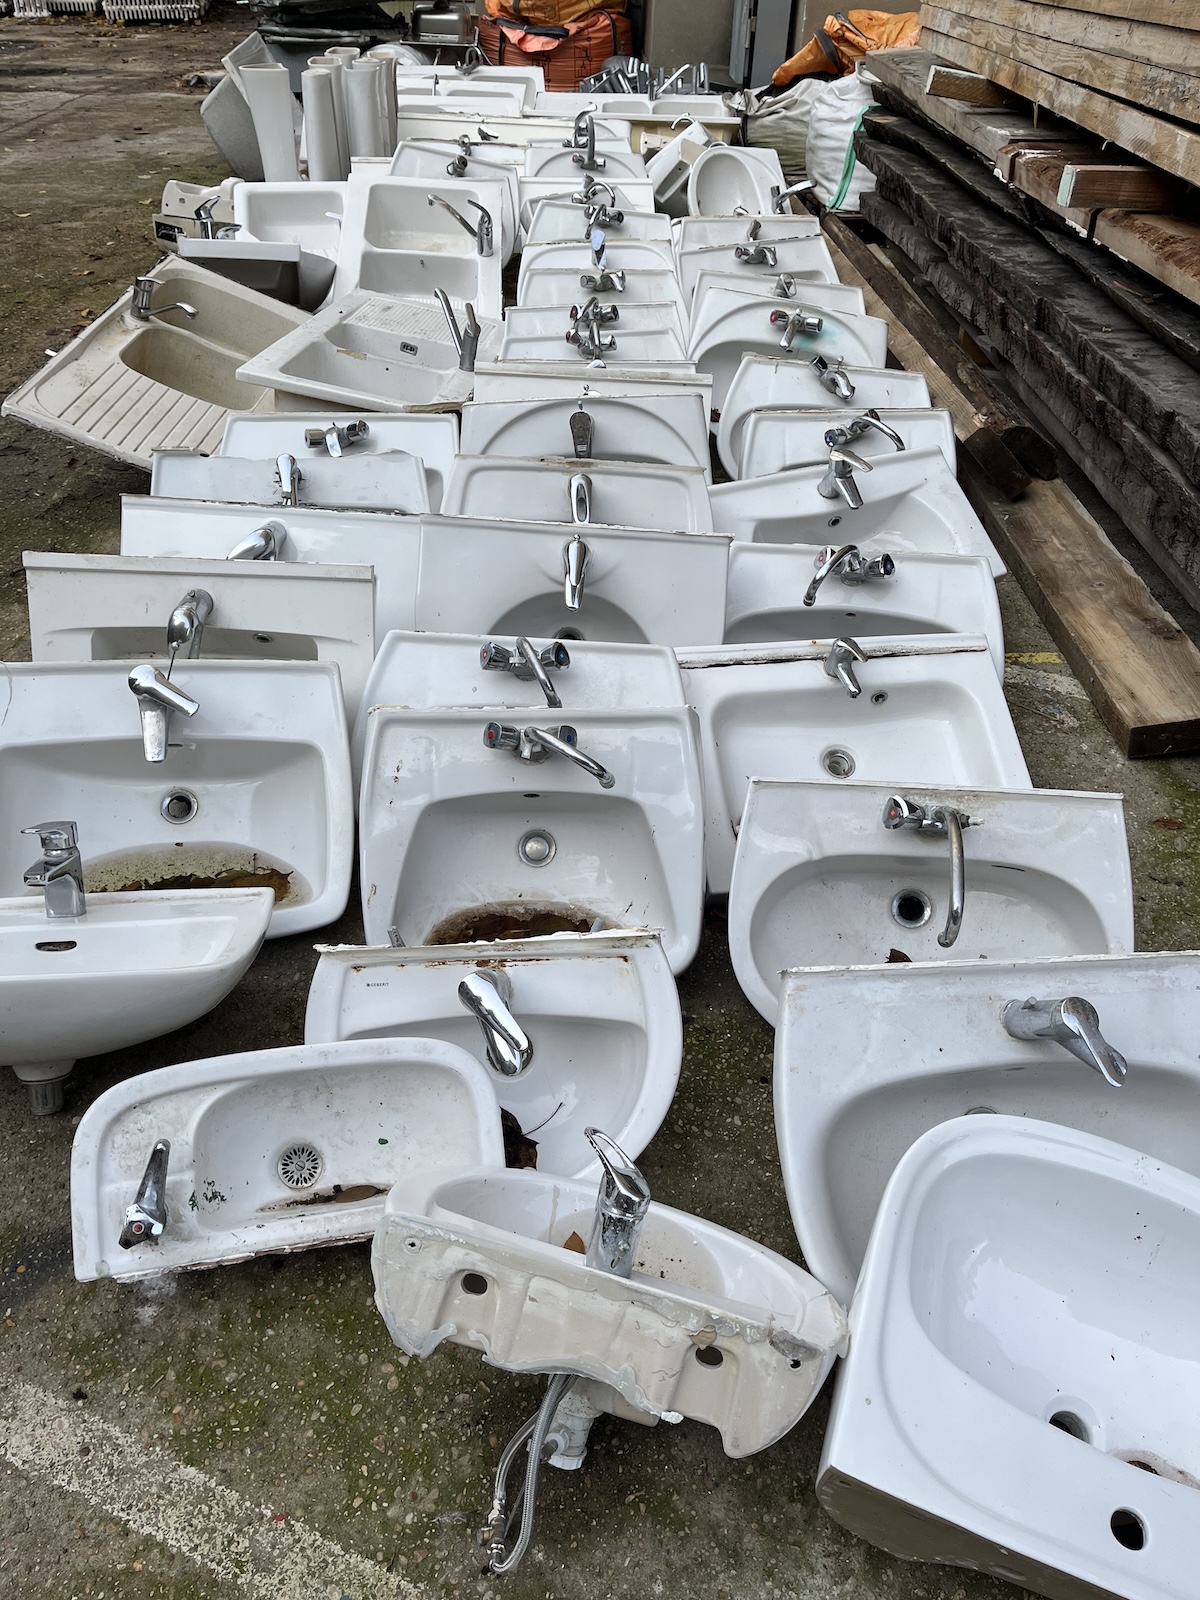
Caserne Exelmans salvage.

Salvage photos courtesy Brunnquell André Architectes

Brunnquell’s one regret, in an otherwise exemplary operation, is the courtyard, which he imagined far greener and tree-filled. But, because of the two staircases in the homeless shelter, the fire services refused, insisting their trucks come right in and park on a hard, stable surface. In light of France’s record-breaking heatwaves, the architects hope to renegotiate this stipulation.
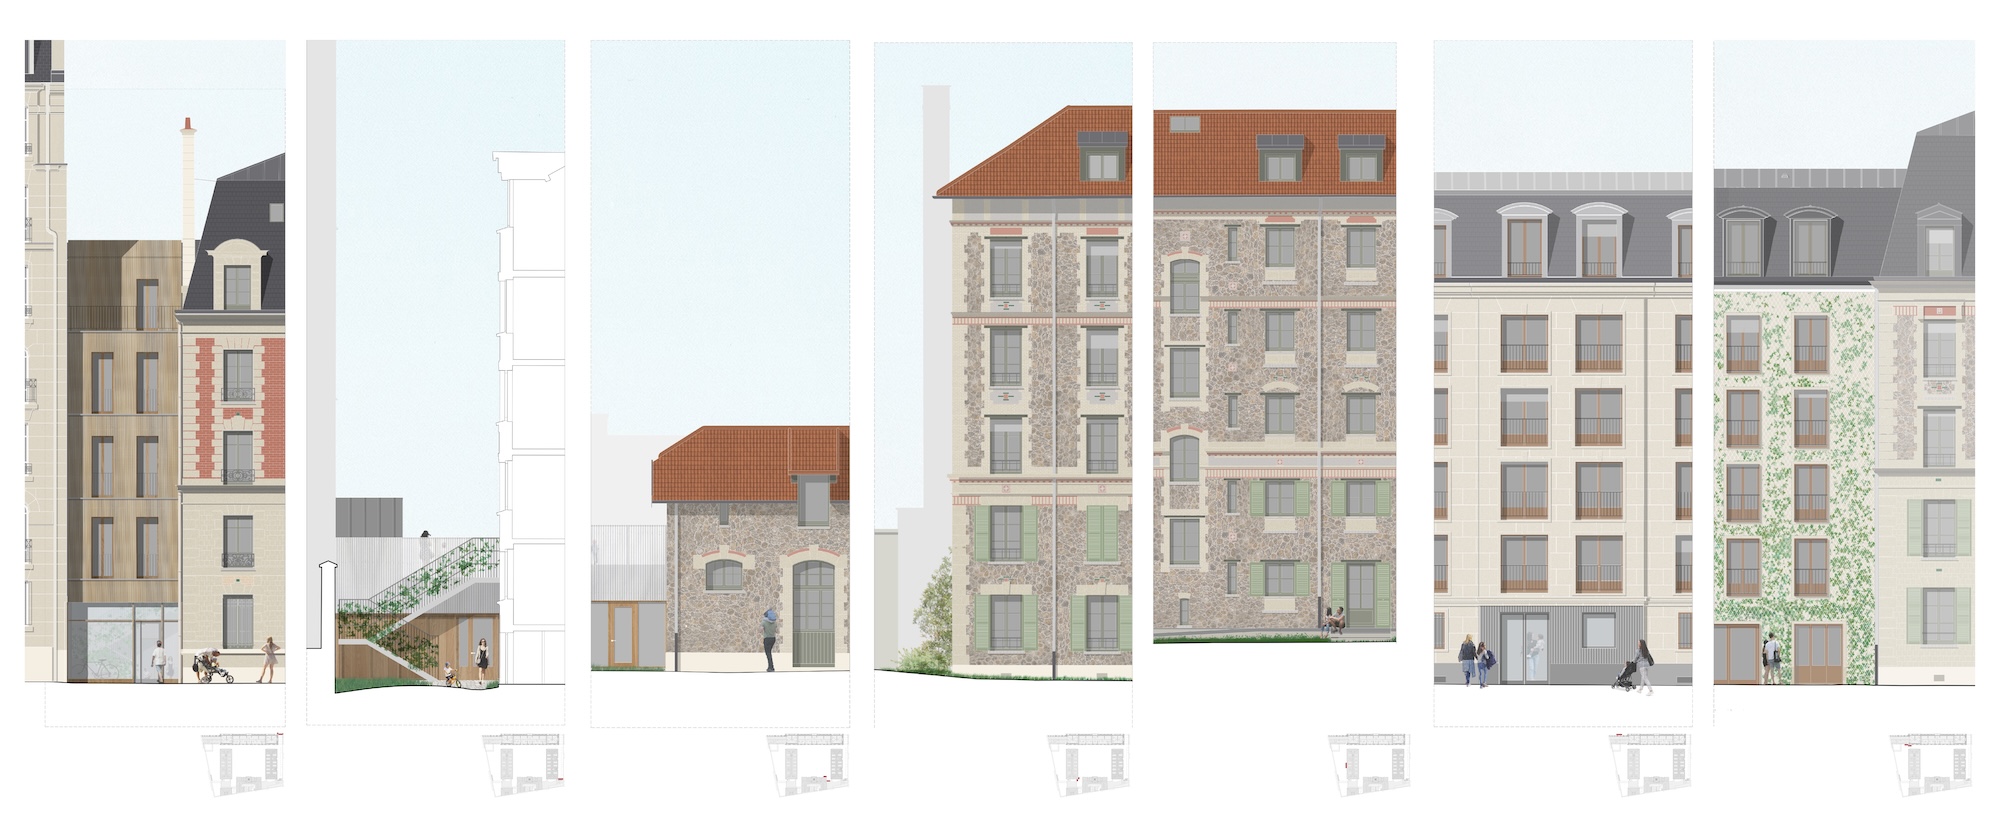
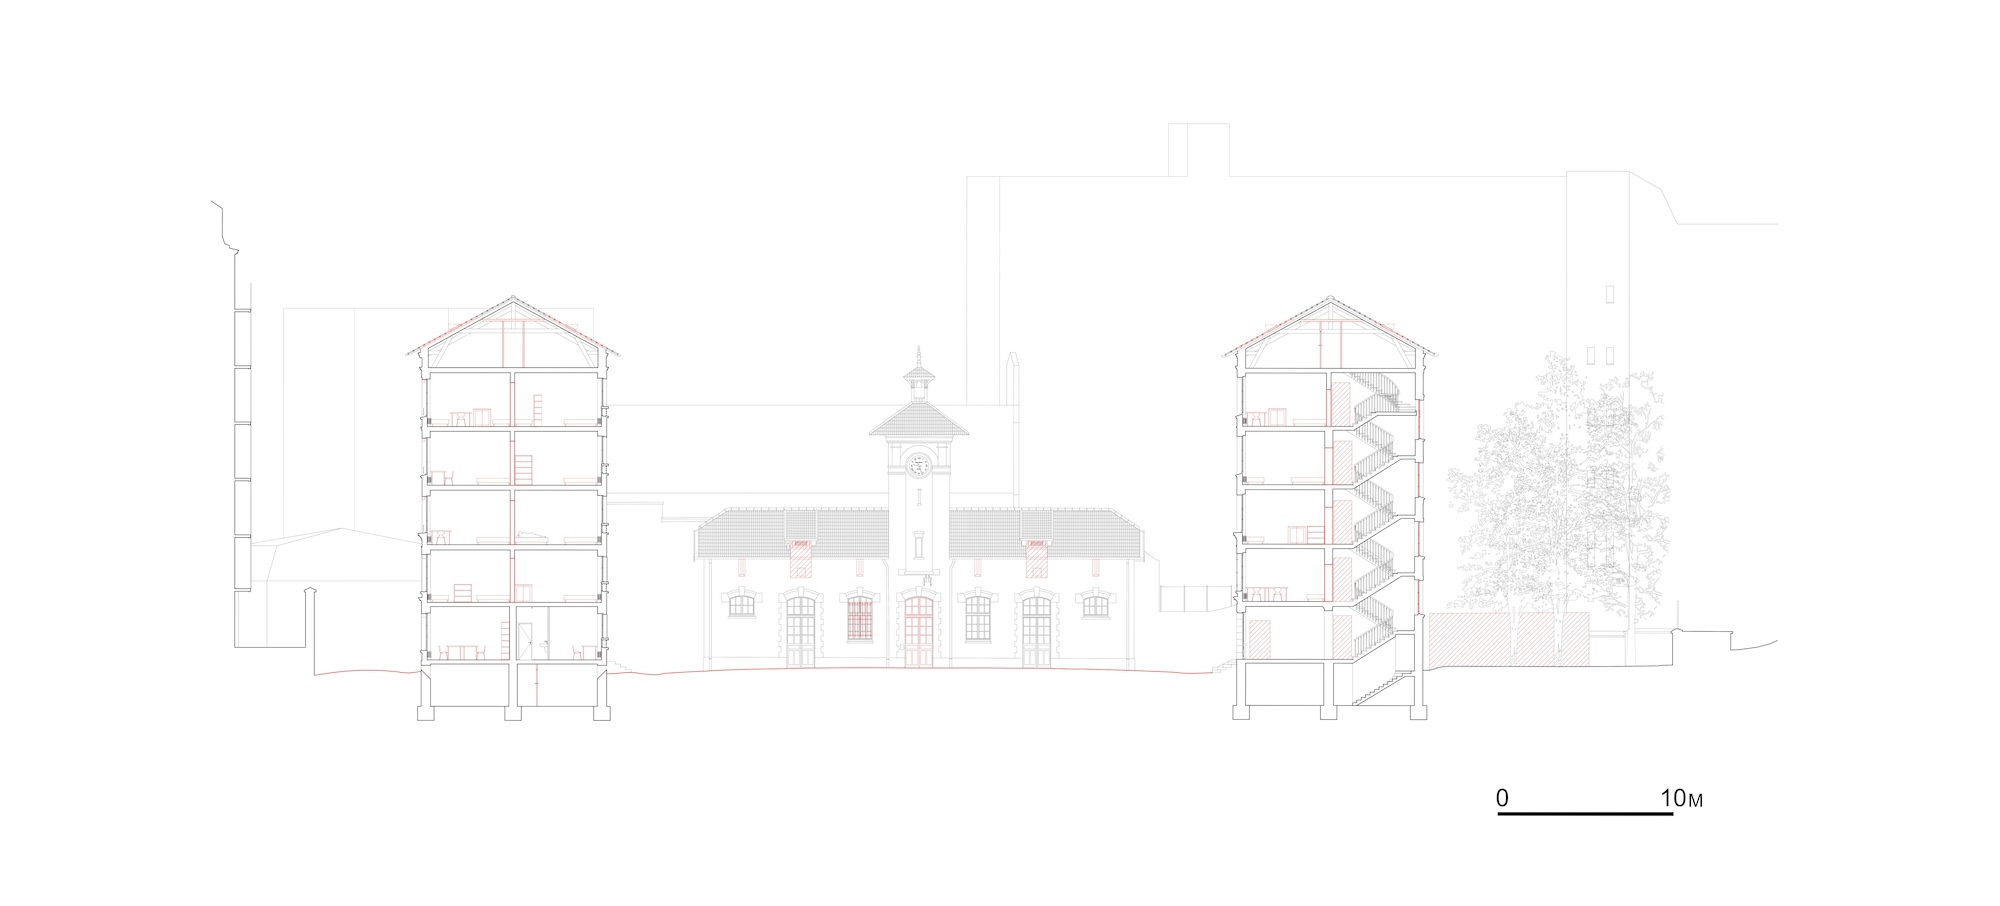
Caserne Exelmans drawing

Images courtesy Brunnquell André Architectes, click to enlarge

Looking for quick answers on architecture and design topics?
Try Ask RECORD, our new smart AI search tool.
Ask RECORD →

KEYWORDS: affordable housing France Paris

Share This Story

Looking for a reprint of this article?
From high-res PDFs to custom plaques, order your copy today!

Andrew ayers

Andrew Ayers is a Paris-based writer, translator, and educator.

Post a comment to this article

Report Abusive Comment

Subscription Center
  • Create an Account
  • Start a Subscription
  • Manage My Account
  • Sign Up for Newsletters
  • Visit Customer Service
  • Update Preferences

More Videos

Sponsored Content

Sponsored Content is a special paid section where industry companies provide high quality, objective, non-commercial content around topics of interest to the Architectural Record audience. All Sponsored Content is supplied by the advertising company and any opinions expressed in this article are those of the author and not necessarily reflect the views of Architectural Record or its parent company, BNP Media. Interested in participating in our Sponsored Content section? Contact your local rep!

close
  • 3D configurator
    Sponsored byDoorBird

    How DoorBird’s 3D Configurator Is Redefining Customization Across Residential and Commercial Design

  • interior of modern office
    Sponsored byCurrent

    The Downlight's Second Life: Why Below-Ceiling Serviceability Is the Specification Detail That Matters Most

  • cold storage facility
    Sponsored byCarlisle SynTec Systems

    How Architects Can Design More Continuous Cold Storage Envelopes

DESIGN:ED Podcast
Listen to Architectural Record’s DESIGN:ED Podcast

Events

July 16, 2026

Fit, Form, Function: Rethinking Privacy Curtains for Modern Spaces

Credits: 1 AIA LU/HSW; 1 AIBD P-CE; 0.1 ICC CEU

Explore how privacy curtain systems can enhance occupant comfort, operational efficiency, and sustainability across healthcare, education, hospitality, and senior living environments.

July 22, 2026

Water Containment Waterproofing: Best Practices and System Selection

Credits: 1 AIA LU/HSW; 1 AIBD P-CE; 0.1 ICC CEU

Examine waterproofing strategies for water containment structures that enhance durability, prevent failures, and support long-term building performance.

View All Submit An Event

Products

2026 Architect's Square Foot Costbook

2026 Architect's Square Foot Costbook

See More Products

Popular Stories

7480 N Delaware

A Portland Apartment Building by Daniel Toole Architecture Stands as a Study in Adaptation

Home Spirit apartment building exterior

Outdoor Access Drives the Design of a French Apartment Building

Bergen complex frontage

Brooklyn’s Bergen Establishes Place with a Modulated Concrete Facade and an Idyllic Garden

The Mark and Hive Glenrock, LOHA

Two Student Residences Continue LOHA’s Decades-long Reimagination of the L.A. Lifestyle

The Bend in Winnipeg, Canada

The Bend Wraps an Adapted Winnipeg Warehouse, Adding Apartments and Defining Public Space

Fit, Form, Function: Rethinking Privacy Curtains for Modern Spaces - Free Webinar - July 16, 2026

Related Articles

  • Lead- APA_1771.jpg

    APA Transforms a Former Printshop in the Paris Suburbs Into a Hermès Leatherworking School

    See More
  • University of Valle D'Aosta Campus

    Mario Cucinella Architects Transforms a Military Barracks into a State-of-the-Art Campus

    See More
  • Twin Parks Northwest, Site 4, 333 East 181st Street, The Bronx, Prentice & Chan, Ohlhausen, January 9, 2022

    The Site of New York City’s Worst Fire in Decades, Twin Parks Northwest Was Once a Model of Social Housing

    See More

Related Products

See More Products
  • book3.jpg

    If Architecture is a Language, Then a Building is a Story

See More Products

Events

View AllSubmit An Event
  • May 13, 2026

    Steel and Wood Together? Really? How Mass Timber Turns This Combination Into a Winning Strategy

    NOW ON DEMANDCredits: 1 AIA LU/HSW; 1 AIBD P-CE; 0.1 ICC CEU; 1 PDHDiscover how combining mass timber and steel can optimize structural performance, fire safety, and carbon outcomes in modern building design.
  • June 2, 2026

    Adaptive Reuse for Multi-Family Residential: Transforming Historic Structures into Sustainable Housing

    NOW ON DEMANDCredits: 1 AIA LU/HSW; 1 AIBD P-CE; 0.1 ICC CEUExplore real-world adaptive reuse case studies that show how to transform historic buildings into high-performing, sustainable multi-family housing while preserving architectural character.
View AllSubmit An Event
×

The latest news and information

#1 Source for Architectural Design, News and Products

SUBSCRIBE
  • RESOURCES
    • Advertise
    • Contact Us
    • Submit
    • Store
  • ACCOUNT CENTER
    • Create an Account
    • Start a Subscription
    • Manage My Account
    • Sign Up for Newsletters
    • Visit Customer Service
    • Update Preferences
  • PRIVACY
    • PRIVACY POLICY
    • TERMS & CONDITIONS
    • DO NOT SELL MY PERSONAL INFORMATION
    • PRIVACY REQUEST
    • ACCESSIBILITY
  • SERVICES
    • Marketing Services
    • Reprints
    • Market Research
    • List Rental
    • Survey/Respondent Access
  • STAY CONNECTED
    • Linkedin
    • Facebook
    • Instagram
    • YouTube
    • X (Twitter)

Copyright ©2026. All Rights Reserved BNP Media, Inc. and BNP Media II, LLC.

Design, CMS, Hosting & Web Development :: ePublishing