Architectural Record
search
cart
facebook twitter linkedin youtube
  • Sign In
  • Subscribe
  • Sign Out
  • My Account
Architectural Record
  • NEWS
    • Latest News
    • Awards
    • Interviews
    • Obituaries
    • Podcasts
      • Design:Ed Podcast
      • Sponsored Podcasts
  • OPINION
    • Book Reviews / Excerpts
    • Exhibition Reviews
    • Forum
  • EXCLUSIVES
    • Videos
    • Design Vanguard
    • Top 300 Firms
    • Sponsored Content
    • Sponsored eBooks
    • From the Archives
  • CONTINUING ED
    • Editorial Continuing Ed
    • CE Center
    • CE Academies
  • PROJECTS
    • Buildings By Type
    • Reuse & Renovation
    • Museums & Arts Centers
    • Colleges & Universities
    • Multifamily Housing
    • Interiors
    • Lighting
    • Kitchen & Bath
  • HOUSES
    • Record Houses
    • House of the Month
    • Featured Houses
  • PRODUCTS
    • Products by Category
    • Record Products of the Year
    • Latest Products
  • EVENTS
    • Dates & Events
    • Record on the Road
    • Innovation Conference
    • Sustainability in Practice
    • Women In Architecture
    • Webinars
    • Ad Excellence Awards
    • AIA 2026 Videos
    • Submit an Event
  • CONNECT
    • Ask RECORD AI
    • Newsletters
    • Contact
    • Advertise
    • Editorial Calendar
    • Store
    • Customer Service
  • SUBMIT
    • Submission Guidelines
    • RECORD Competitions
  • MAGAZINE
    • Subscribe
    • My Account
    • Digital Edition
    • Current Issue
    • Firm Pass
    • Historic Archive
Architecture News

At Bethlehem Steel: A New Life for a Rust Belt Icon

By William Hanley
At Bethlehem Steel: A New Life for a Rust Belt Icon
Photo © Jenna M. McKnight
A steel-and-concrete spiral stair connects the project's main performance venue to its lobby and a terrace.
At Bethlehem Steel: A New Life for a Rust Belt Icon
A steel-and-concrete spiral stair connects the project's main performance venue to its lobby and a terrace.
Photo © Jenna M. McKnight
A steel-and-concrete spiral stair connects the project's main performance venue to its lobby and a terrace.
At Bethlehem Steel: A New Life for a Rust Belt Icon
A steel-and-concrete spiral stair connects the project's main performance venue to its lobby and a terrace.
Photo © Jenna M. McKnight
A steel-and-concrete spiral stair connects the project's main performance venue to its lobby and a terrace.
At Bethlehem Steel: A New Life for a Rust Belt Icon
A steel-and-concrete spiral stair connects the project's main performance venue to its lobby and a terrace.
Photo © Jenna M. McKnight
A steel-and-concrete spiral stair connects the project's main performance venue to its lobby and a terrace.
At Bethlehem Steel: A New Life for a Rust Belt Icon
A steel-and-concrete spiral stair connects the project's main performance venue to its lobby and a terrace.
Photo © Jenna M. McKnight
A steel-and-concrete spiral stair connects the project's main performance venue to its lobby and a terrace.
At Bethlehem Steel: A New Life for a Rust Belt Icon
A steel-and-concrete spiral stair connects the project's main performance venue to its lobby and a terrace.
Photo © Jenna M. McKnight
A steel-and-concrete spiral stair connects the project's main performance venue to its lobby and a terrace.
At Bethlehem Steel: A New Life for a Rust Belt Icon
A steel-and-concrete spiral stair connects the project's main performance venue to its lobby and a terrace.
Photo © Jenna M. McKnight
At Bethlehem Steel: A New Life for a Rust Belt Icon
Photo © Jenna M. McKnight
At Bethlehem Steel: A New Life for a Rust Belt Icon
Photo © Jenna M. McKnight
At Bethlehem Steel: A New Life for a Rust Belt Icon
Photo © Jenna M. McKnight
At Bethlehem Steel: A New Life for a Rust Belt Icon
Photo © Jenna M. McKnight
At Bethlehem Steel: A New Life for a Rust Belt Icon
Photo © Jenna M. McKnight
At Bethlehem Steel: A New Life for a Rust Belt Icon
Photo © Jenna M. McKnight
At Bethlehem Steel: A New Life for a Rust Belt Icon
Photo © Jenna M. McKnight
At Bethlehem Steel: A New Life for a Rust Belt Icon
A steel-and-concrete spiral stair connects the project's main performance venue to its lobby and a terrace.
At Bethlehem Steel: A New Life for a Rust Belt Icon
June 22, 2011

Photo © Kevin Mingora/The Morning Call

The four-story ArtsQuest Center and an adjacent structure housing a television studio face hulking blast furnaces on the former Bethlehem Steel campus.

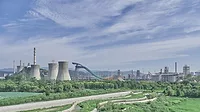
Bethlehem Steel’s five blast furnaces, with their 285-foot-tall smokestacks wrapped in tangles of metal pipes, embodied the very idea of industry for generations. Beginning in the late 1850s, the company fabricated structural material for a long list of monumental projects, including the Golden Gate Bridge and the Chrysler Building. But by the time I was growing up near Bethlehem in the 1980s, the furnaces stood as emblems — for eastern Pennsylvanians and, thanks to a Billy Joel song about my native Allentown, for the rest of the country as well — of the economic and cultural fallout from the decline of U.S. manufacturing. In November 1995, Bethlehem Steel shut down the last operations at its sprawling campus along the Lehigh River.

Looming ruins from an industrial antiquity, the furnaces now form a dramatic backdrop for the ArtsQuest Center. The $26.6 million project was designed by local firm Spillman Farmer Architects to house performance spaces for an eclectic program ranging from pop music to comedy, as well as two art house movie theaters. The center opened in early May, with final stages of construction slated for completion this month.

The 65,000-square-foot, new-construction building stands directly across from the furnaces, orienting its performance halls toward the towering stacks, and bringing life back into a section of Bethlehem that was once the city’s economic heart. “We made it very clear that the most important buildings on the site had already been constructed,” says Jeffrey A. Parks, director of ArtsQuest, the nonprofit that operates the center as well as Musikfest, a summer concert series now in its 28th year. “The [performance] spaces had to have great sound, but they also had to have a great view of the furnaces.”

Spillman Farmer designed the center as a simple, four-story box clad in gray precast concrete panels and separated into two conjoined volumes. On the ground floor, a ticketing counter and a pair of 100- and 200-seat movie theaters occupy the south side, while a double-height lobby with concessions and a gift shop looks through the building’s glazed north facade across a public plaza to the foot of the steel stacks.

Steel is everywhere inside the project, from exposed supports to finishes, all painted a bright international orange — the color of the Golden Gate Bridge. Ironically, the material was fabricated in Erie, on the other side of Pennsylvania. Occupying half of the top two floors, the main performance venue accommodates 450 at cabaret-style tables, or 900 standing. Backed up against the glazed facade, the stage hovers in front of the steel stacks.

A rough but elegant version of a theater’s grand stair, a 40-foot-high steel spiral with concrete treads, provides circulation from the performance space down to a mezzanine and an exterior balcony.

In 2007, the Las Vegas Sands Corporation acquired 126 acres of Bethlehem Steel property, and when a garish casino and a bland hotel tower went up on the east side of the site, some locals worried that a place that seemed inseparable from the city it forged was becoming utterly detached from its context and history. But the new ArtsQuest building is only the first of several projects, including a public television studio adjacent to the center, planned for 10 acres on the western side of the site, which the owners have donated as a cultural campus. With nightly performances, as well as a weekly farmers’ market and other community programming, it already draws residents (in addition to bussed-in gamblers) to the industrial hub where many of their parents and grandparents once worked.

The planners have also left the entire site very raw. The honesty of the treatment gives a sense of history to the environment. Buildings from various eras of the site’s manufacturing past — some intact, some skeletal — ring the project. “This is the Rust Belt. Let’s celebrate that,” says Parks. “Let’s have some fun with it.”

Share This Story

Looking for a reprint of this article?
From high-res PDFs to custom plaques, order your copy today!
Post a comment to this article

Report Abusive Comment

Subscription Center
  • Create an Account
  • Start a Subscription
  • Manage My Account
  • Sign Up for Newsletters
  • Visit Customer Service
  • Update Preferences

More Videos

Sponsored Content

Sponsored Content is a special paid section where industry companies provide high quality, objective, non-commercial content around topics of interest to the Architectural Record audience. All Sponsored Content is supplied by the advertising company and any opinions expressed in this article are those of the author and not necessarily reflect the views of Architectural Record or its parent company, BNP Media. Interested in participating in our Sponsored Content section? Contact your local rep!

close
  • 3D configurator
    Sponsored byDoorBird

    How DoorBird’s 3D Configurator Is Redefining Customization Across Residential and Commercial Design

  • interior of modern office
    Sponsored byCurrent

    The Downlight's Second Life: Why Below-Ceiling Serviceability Is the Specification Detail That Matters Most

  • cold storage facility
    Sponsored byCarlisle SynTec Systems

    How Architects Can Design More Continuous Cold Storage Envelopes

DESIGN:ED Podcast
Listen to Architectural Record’s DESIGN:ED Podcast

Events

July 29, 2026

Adaptive Reuse Reimagined: Designing Multifamily Housing from Existing Buildings

Credits: 1 AIA LU/HSW; 1 AIBD P-CE; 0.1 ICC CEU; 1 IIBEC CEH

Examine adaptive reuse envelope strategies that improve energy performance, preserve architectural character, and transform existing buildings into high-performing multifamily housing.

July 30, 2026

Constructing Exterior Walls to Avoid Moisture Issues

Credits: 1 AIA LU/HSW; 1 AIBD P-CE; 0.1 ICC CEU

Examine exterior wall and air barrier system strategies that improve moisture control, energy efficiency, durability, and indoor environmental quality.

View All Submit An Event

Products

Architectural Detailing: Function, Constructibility, Aesthetics, 4th Edition

Architectural Detailing: Function, Constructibility, Aesthetics, 4th Edition

See More Products

Popular Stories

Goldring Woldenberg Park

Continuing Education: Postindustrial Waterfronts

House of the Month - Casa BL

In Chile, Alejandro Beals and Loreto Lyon Revive a 1960s House Designed by a Le Corbusier Disciple

Temple-Emanu-El, San Francisco

AIA California Announces 2026 Design Award Recipients

University of Victoria Indigenous Law Wing

Indigenous Law Shapes a Different Kind of Academic Building at the University of Victoria in British Columbia

Herz Rec Center

A Recreation Center by Leddy Maytum Stacy Architects Activates a Rebounding San Francisco Neighborhood

Adaptive Reuse Reimagined: Designing Multifamily Housing from Existing Buildings - Free Webinar - July 29, 2026

Related Articles

  • The Big Air, view from New Shougang Bridge .jpg

    Olympic Ski Slope Offers a Post-Industrial Vision for China’s ‘Rust Belt’

    See More
  • Boulder Fire Station

    Davis Partnership Uses Salvaged Steel on a New Colorado Firehouse

    See More
  • Triboro Hospital

    A Tuberculosis Hospital Gets a New Lease on Life as Affordable and Supportive Housing

    See More

Related Products

See More Products
  • WC_-SCA.png

    Building Great Schools for a Great City

  • 0470126736.gif

    Modern Sustainable Residential Design: A Guide for Design Professionals

See More Products
×

The latest news and information

#1 Source for Architectural Design, News and Products

SUBSCRIBE
  • RESOURCES
    • Advertise
    • Contact Us
    • Submit
    • Store
  • ACCOUNT CENTER
    • Create an Account
    • Start a Subscription
    • Manage My Account
    • Sign Up for Newsletters
    • Visit Customer Service
    • Update Preferences
  • PRIVACY
    • PRIVACY POLICY
    • TERMS & CONDITIONS
    • DO NOT SELL MY PERSONAL INFORMATION
    • PRIVACY REQUEST
    • ACCESSIBILITY
  • SERVICES
    • Marketing Services
    • Reprints
    • Market Research
    • List Rental
    • Survey/Respondent Access
  • STAY CONNECTED
    • Linkedin
    • Facebook
    • Instagram
    • YouTube
    • X (Twitter)

Copyright ©2026. All Rights Reserved BNP Media, Inc. and BNP Media II, LLC.

Design, CMS, Hosting & Web Development :: ePublishing