Architectural Record
search
cart
facebook twitter linkedin youtube
  • Sign In
  • Subscribe
  • Sign Out
  • My Account
Architectural Record
  • NEWS
    • Latest News
    • Awards
    • Interviews
    • Obituaries
    • Podcasts
      • Design:Ed Podcast
      • Sponsored Podcasts
  • OPINION
    • Book Reviews / Excerpts
    • Exhibition Reviews
    • Forum
  • EXCLUSIVES
    • Videos
    • Design Vanguard
    • Top 300 Firms
    • Sponsored Content
    • Sponsored eBooks
    • From the Archives
  • CONTINUING ED
    • Editorial Continuing Ed
    • CE Center
    • CE Academies
  • PROJECTS
    • Buildings By Type
    • Reuse & Renovation
    • Museums & Arts Centers
    • Colleges & Universities
    • Multifamily Housing
    • Interiors
    • Lighting
    • Kitchen & Bath
  • HOUSES
    • Record Houses
    • House of the Month
    • Featured Houses
  • PRODUCTS
    • Products by Category
    • Record Products of the Year
    • Latest Products
  • EVENTS
    • Dates & Events
    • Record on the Road
    • Innovation Conference
    • Sustainability in Practice
    • Women In Architecture
    • Webinars
    • Ad Excellence Awards
    • AIA 2026 Videos
    • Submit an Event
  • CONNECT
    • Ask RECORD AI
    • Newsletters
    • Contact
    • Advertise
    • Editorial Calendar
    • Store
    • Customer Service
  • SUBMIT
    • Submission Guidelines
    • RECORD Competitions
  • MAGAZINE
    • Subscribe
    • My Account
    • Digital Edition
    • Current Issue
    • Firm Pass
    • Historic Archive
Architecture News

A Green Factory to Crop Up in Chicago
By Nicole Anderson
A Green Factory to Crop Up in Chicago
Rendering © William McDonough + Partners
A Green Factory to Crop Up in Chicago
Rendering © William McDonough + Partners
A Green Factory to Crop Up in Chicago
Rendering © William McDonough + Partners
A Green Factory to Crop Up in Chicago
April 23, 2014

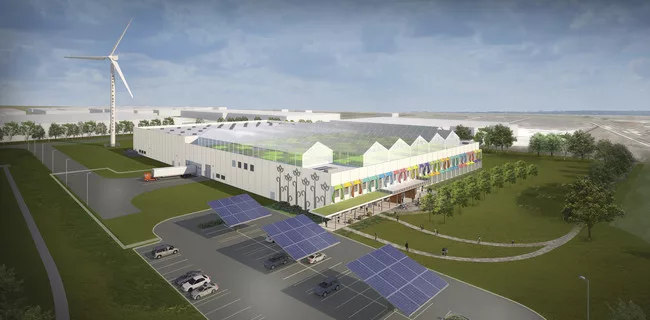
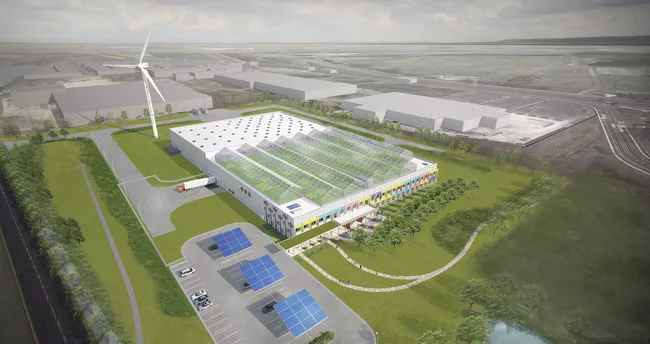
While most 19th century manufacturing hubs were known for their poor working conditions, the Pullman District on Chicago’s South Side was the country’s first model industrial town designed to provide a safer and healthier environment for the Pullman sleeping company’s workers. Over a century later, Method, the green cleaning products brand, is now carrying on the District’s progressive legacy with the construction of its new 150,000-square-foot sustainable factory. The company asked William McDonough + Partners to design its sprawling building, spanning roughly five acres on a brownfield site where the original Pullman lumberyard once stood. Prior to construction of its new facility, Method has committed to cleaning up the 22-acre property, and then transforming it into lush parkland for its employees and the surrounding community.

“Chicago was interesting because of its location, transportation, and also its history as part of the Rust Belt. They [Method] wanted to be directly involved with manufacturing for the next generation and job creation,” says William McDonough, who also co-founded the Cradle to Cradle Products Innovation Institute.

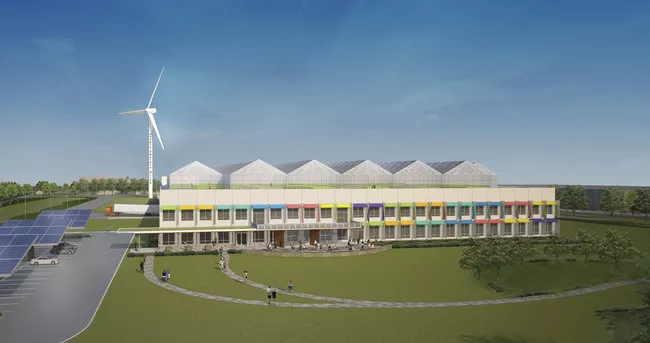
The building, designed to achieve LEED Platinum certification, will use (not surprisingly) Cradle to Cradle Certified materials and feature rooftop greenhouses to help reduce wind loads as well as provide food production for the local community. Different sources of renewable energy will power the factory, including solar thermal panels, a refurbished wind turbine, and solar photovoltaic tree-shaped structures, which will also shade cars parked underneath its canopies.  

Essentially divided into offices and manufacturing production space, the box-shaped factory is intended to be “very simple” and based on “good shading, color, and sunlight” explains McDonough. With a transparent south wall, a large terrace, and mezzanine, the design allows for visitors and employees to observe the operations from different parts of the building.

The factory will open up to abundant greenspace, populated with native vegetation and trees, and provide pedestrian pathways to nearby mass transit. Bioswales along the perimeter of the building will carry water to a retention pond sitting outside the capped Brownfield site and serve as a water purification system for stormwater management.

“Method could have chosen to make an architectural statement but instead the decision is to focus on food production on the roof, solar protectors, wind turbines, and a solar greenhouse,” says McDonough. “Those are economic and design decisions that render visible the set of principles here.”

Construction is already underway and the building is expected to be complete by early of 2015.

Share This Story

Looking for a reprint of this article?
From high-res PDFs to custom plaques, order your copy today!

Post a comment to this article

Report Abusive Comment

Subscription Center
  • Create an Account
  • Start a Subscription
  • Manage My Account
  • Sign Up for Newsletters
  • Visit Customer Service
  • Update Preferences

More Videos

Sponsored Content

Sponsored Content is a special paid section where industry companies provide high quality, objective, non-commercial content around topics of interest to the Architectural Record audience. All Sponsored Content is supplied by the advertising company and any opinions expressed in this article are those of the author and not necessarily reflect the views of Architectural Record or its parent company, BNP Media. Interested in participating in our Sponsored Content section? Contact your local rep!

close
  • 3D configurator
    Sponsored byDoorBird

    How DoorBird’s 3D Configurator Is Redefining Customization Across Residential and Commercial Design

  • interior of modern office
    Sponsored byCurrent

    The Downlight's Second Life: Why Below-Ceiling Serviceability Is the Specification Detail That Matters Most

  • cold storage facility
    Sponsored byCarlisle SynTec Systems

    How Architects Can Design More Continuous Cold Storage Envelopes

DESIGN:ED Podcast
Listen to Architectural Record’s DESIGN:ED Podcast

Events

July 22, 2026

Water Containment Waterproofing: Best Practices and System Selection

Credits: 1 AIA LU/HSW; 1 AIBD P-CE; 0.1 ICC CEU

Examine waterproofing strategies for water containment structures that enhance durability, prevent failures, and support long-term building performance.

July 29, 2026

Adaptive Reuse Reimagined: Designing Multifamily Housing from Existing Buildings

Credits: 1 AIA LU/HSW; 1 AIBD P-CE; 0.1 ICC CEU; 1 IIBEC CEH

Examine adaptive reuse envelope strategies that improve energy performance, preserve architectural character, and transform existing buildings into high-performing multifamily housing.

View All Submit An Event

Products

2026 Architect's Square Foot Costbook

2026 Architect's Square Foot Costbook

See More Products

Popular Stories

7480 N Delaware

A Portland Apartment Building by Daniel Toole Architecture Stands as a Study in Adaptation

Goldring Woldenberg Park

Continuing Education: Postindustrial Waterfronts

Chacarita Alta Housing

In Paraguay’s Capital, MOS and Adamo-Faiden Rethink Public Housing for Residents of Informal Settlements

Kaya, San Diego

With San Diego’s Kaya, Jeff Svitak Melds Housing Density with Community

Tang Wing, NY Historical

RAMSA Completes an Inconspicuous Addition to the New York Historical

Water Containment Waterproofing: Best Practices and System Selection - Free Webinar - July 22, 2026

Related Articles

  • Mass-Timber Exhibition, installation view

    Mass-Timber Exhibition in Chicago Barks Up the Right Tree

    See More
  • West Loop Culinary Hub

    In Chicago, Converge Architecture Crafts a Culinary Hub and Urban Farm in a Former Warehouse Complex

    See More
  • Museum of Science and Industry, Chicago

    Up Periscope and Down Building in Chicago

    See More

Related Products

See More Products
  • book3.jpg

    If Architecture is a Language, Then a Building is a Story

  • movable arch.jpg

    Movable Architecture: A Design Guide to Container Reuse

  • GlobalData_logo_blue_header.png

    Construction in the US - Key Trends and Opportunities to 2023

See More Products
×

The latest news and information

#1 Source for Architectural Design, News and Products

SUBSCRIBE
  • RESOURCES
    • Advertise
    • Contact Us
    • Submit
    • Store
  • ACCOUNT CENTER
    • Create an Account
    • Start a Subscription
    • Manage My Account
    • Sign Up for Newsletters
    • Visit Customer Service
    • Update Preferences
  • PRIVACY
    • PRIVACY POLICY
    • TERMS & CONDITIONS
    • DO NOT SELL MY PERSONAL INFORMATION
    • PRIVACY REQUEST
    • ACCESSIBILITY
  • SERVICES
    • Marketing Services
    • Reprints
    • Market Research
    • List Rental
    • Survey/Respondent Access
  • STAY CONNECTED
    • Linkedin
    • Facebook
    • Instagram
    • YouTube
    • X (Twitter)

Copyright ©2026. All Rights Reserved BNP Media, Inc. and BNP Media II, LLC.

Design, CMS, Hosting & Web Development :: ePublishing