Multifamily Housing 2026
In Paraguay’s Capital, MOS and Adamo-Faiden Rethink Public Housing for Residents of Informal Settlements
Asunción, Paraguay
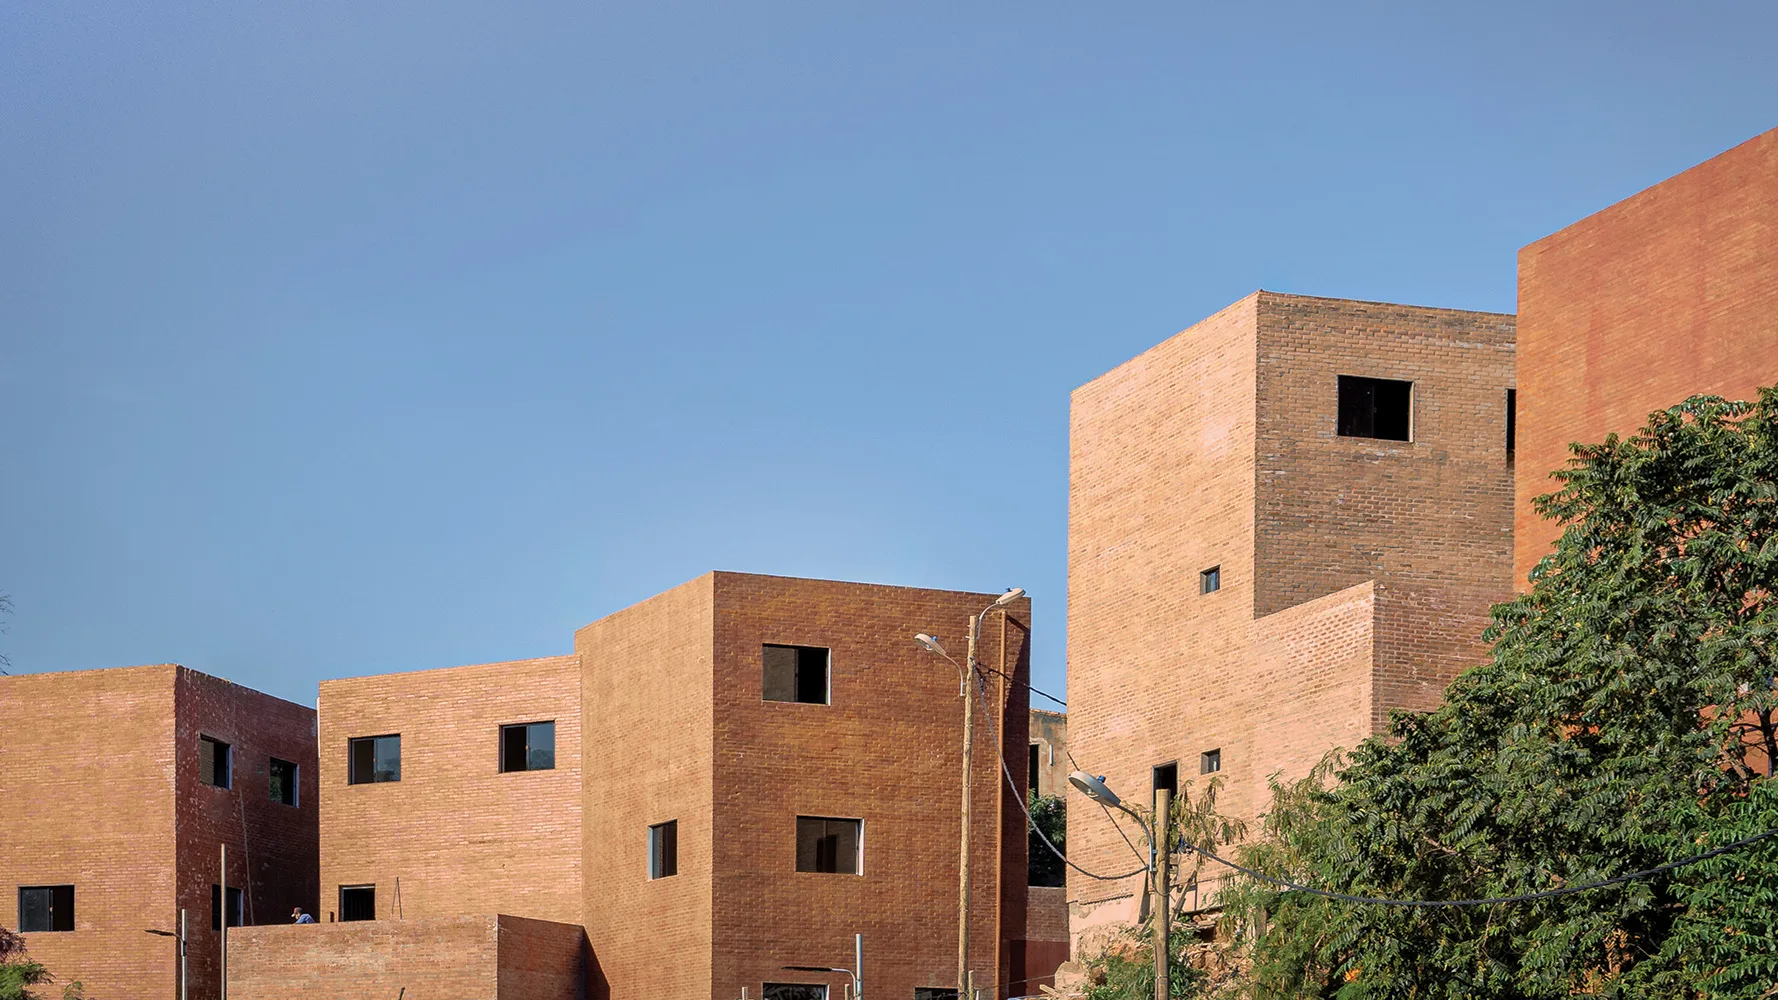
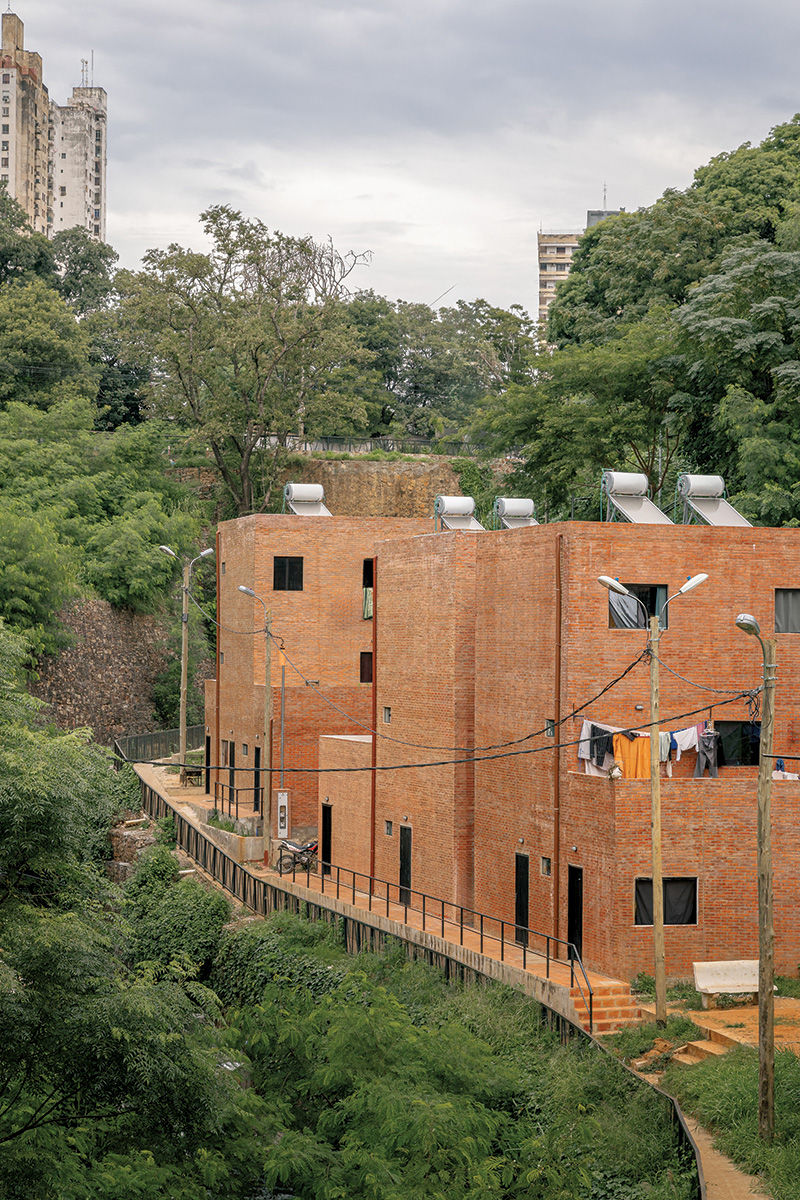
The development provides housing in a lush but challenging low-lying and flood-prone area. Photo © Renato Duria
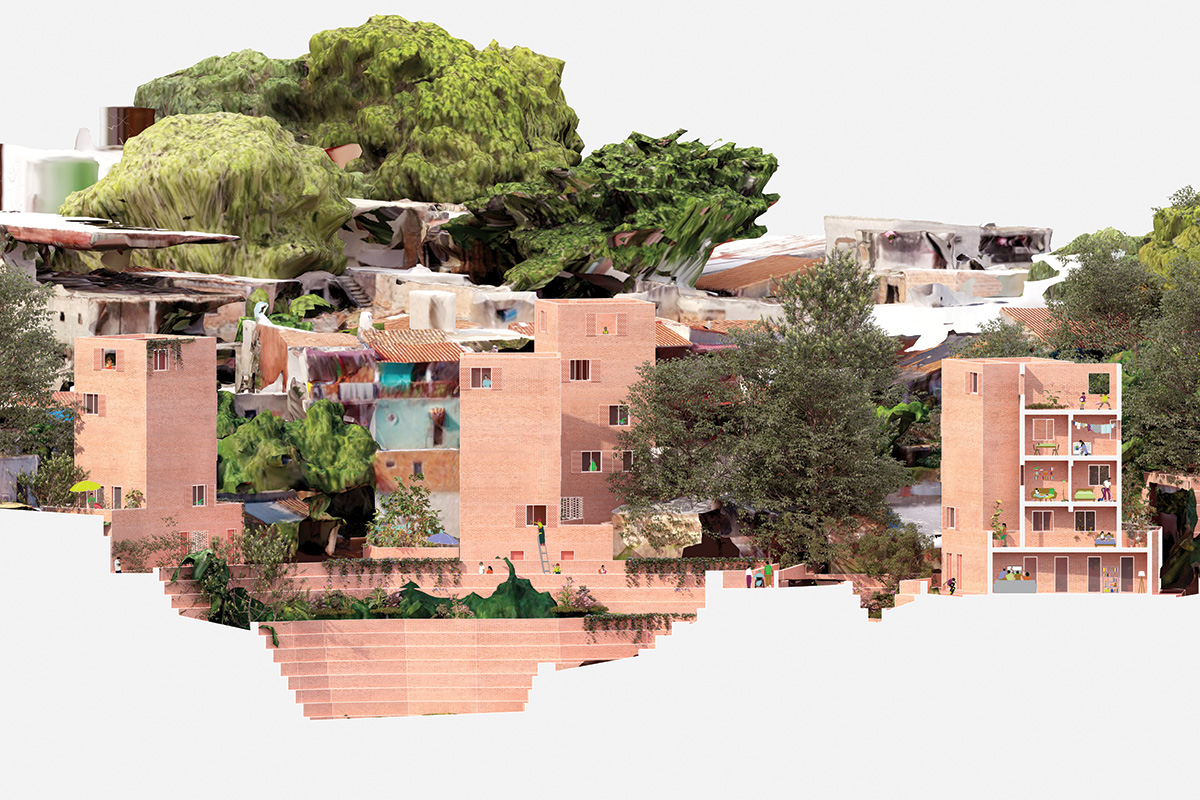
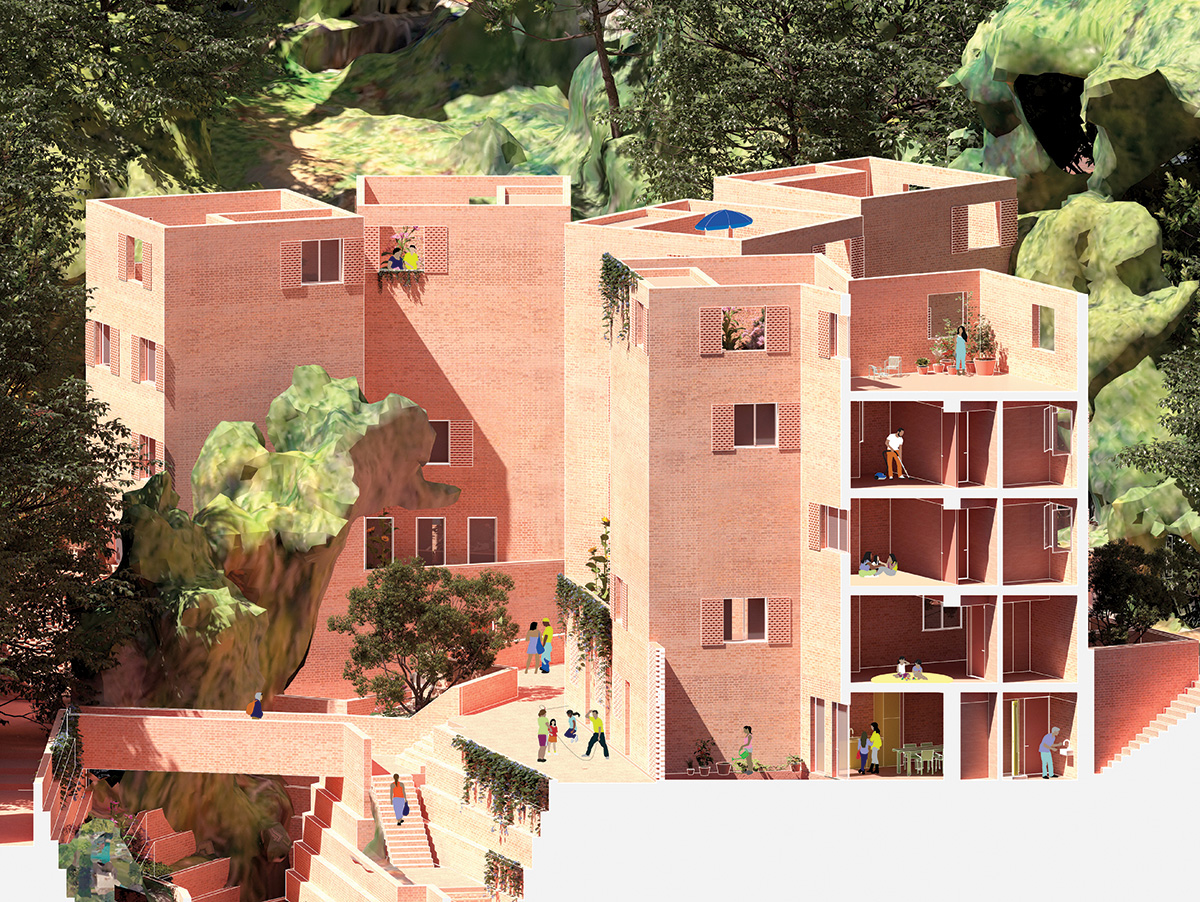
The plinths elevate the housing towers above the flood level along the ravines that cut through the sites. Images courtesy MOS Architects
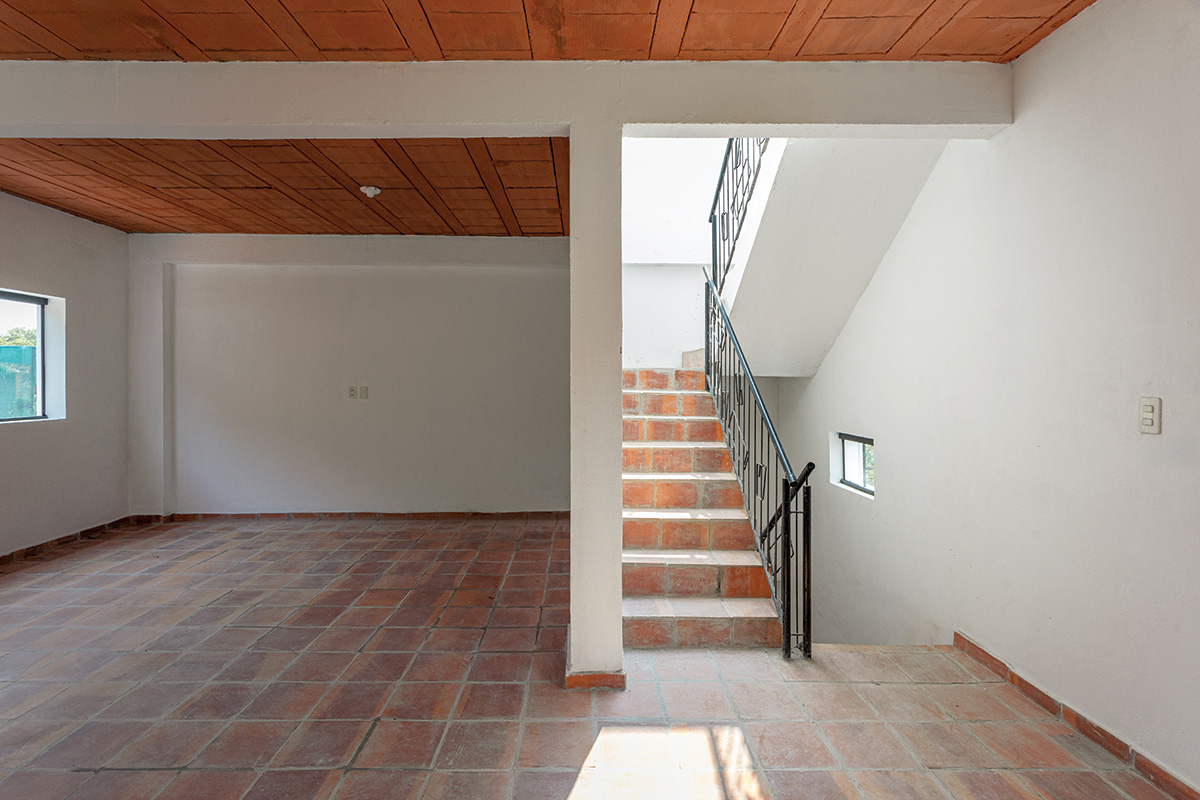
The interiors are finished in ceramic tiles and white stucco. All rooms have large operable windows for light and air. Photo © Renato Duria
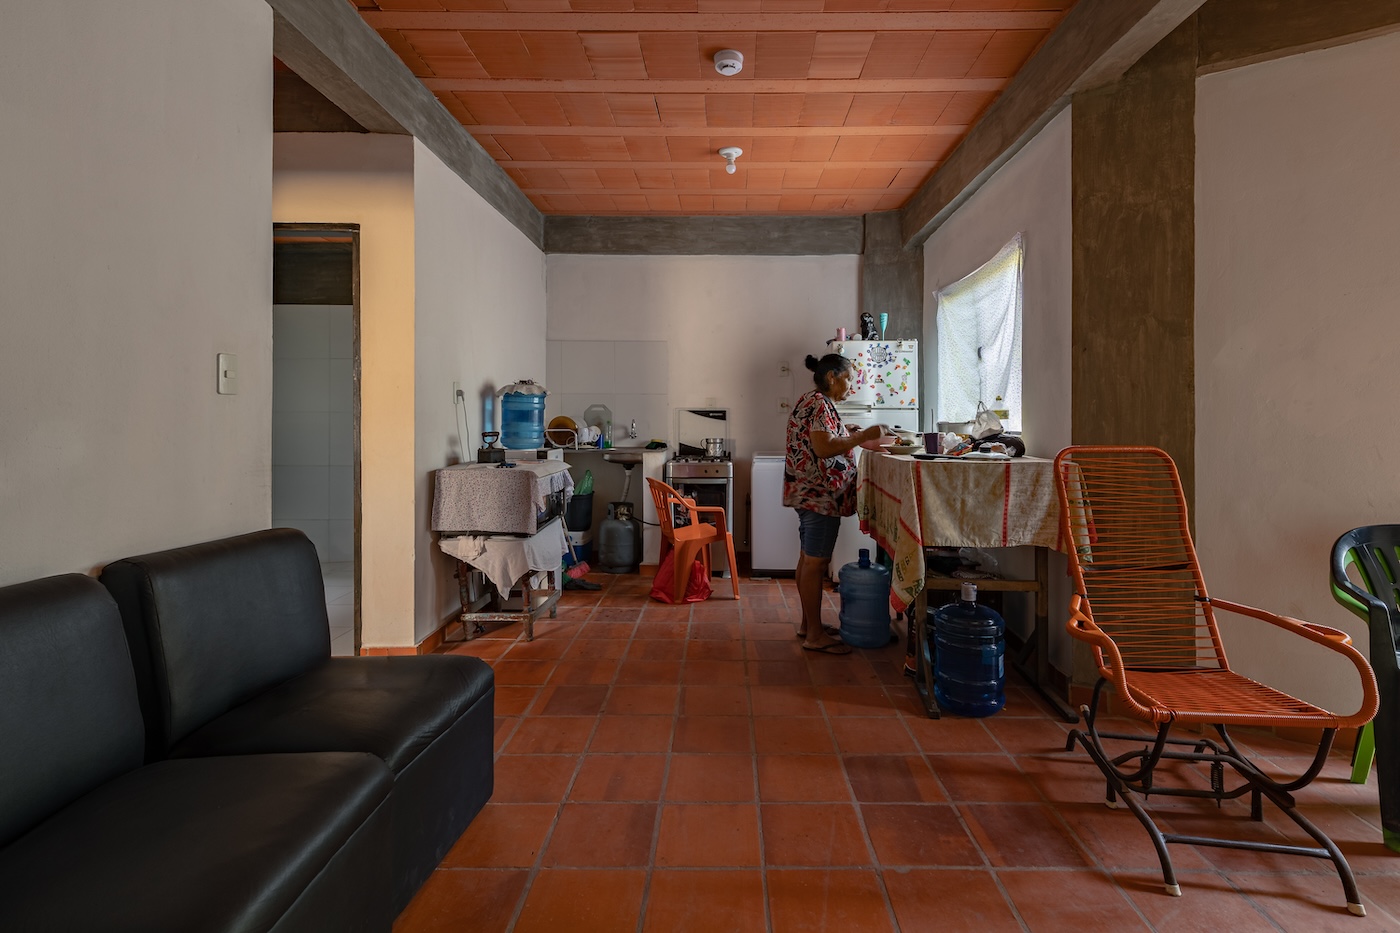
The MUVH surveyed each of the future residents, many of whom requested larger kitchens as the home’s primary gathering space. Photo © Renato Duria
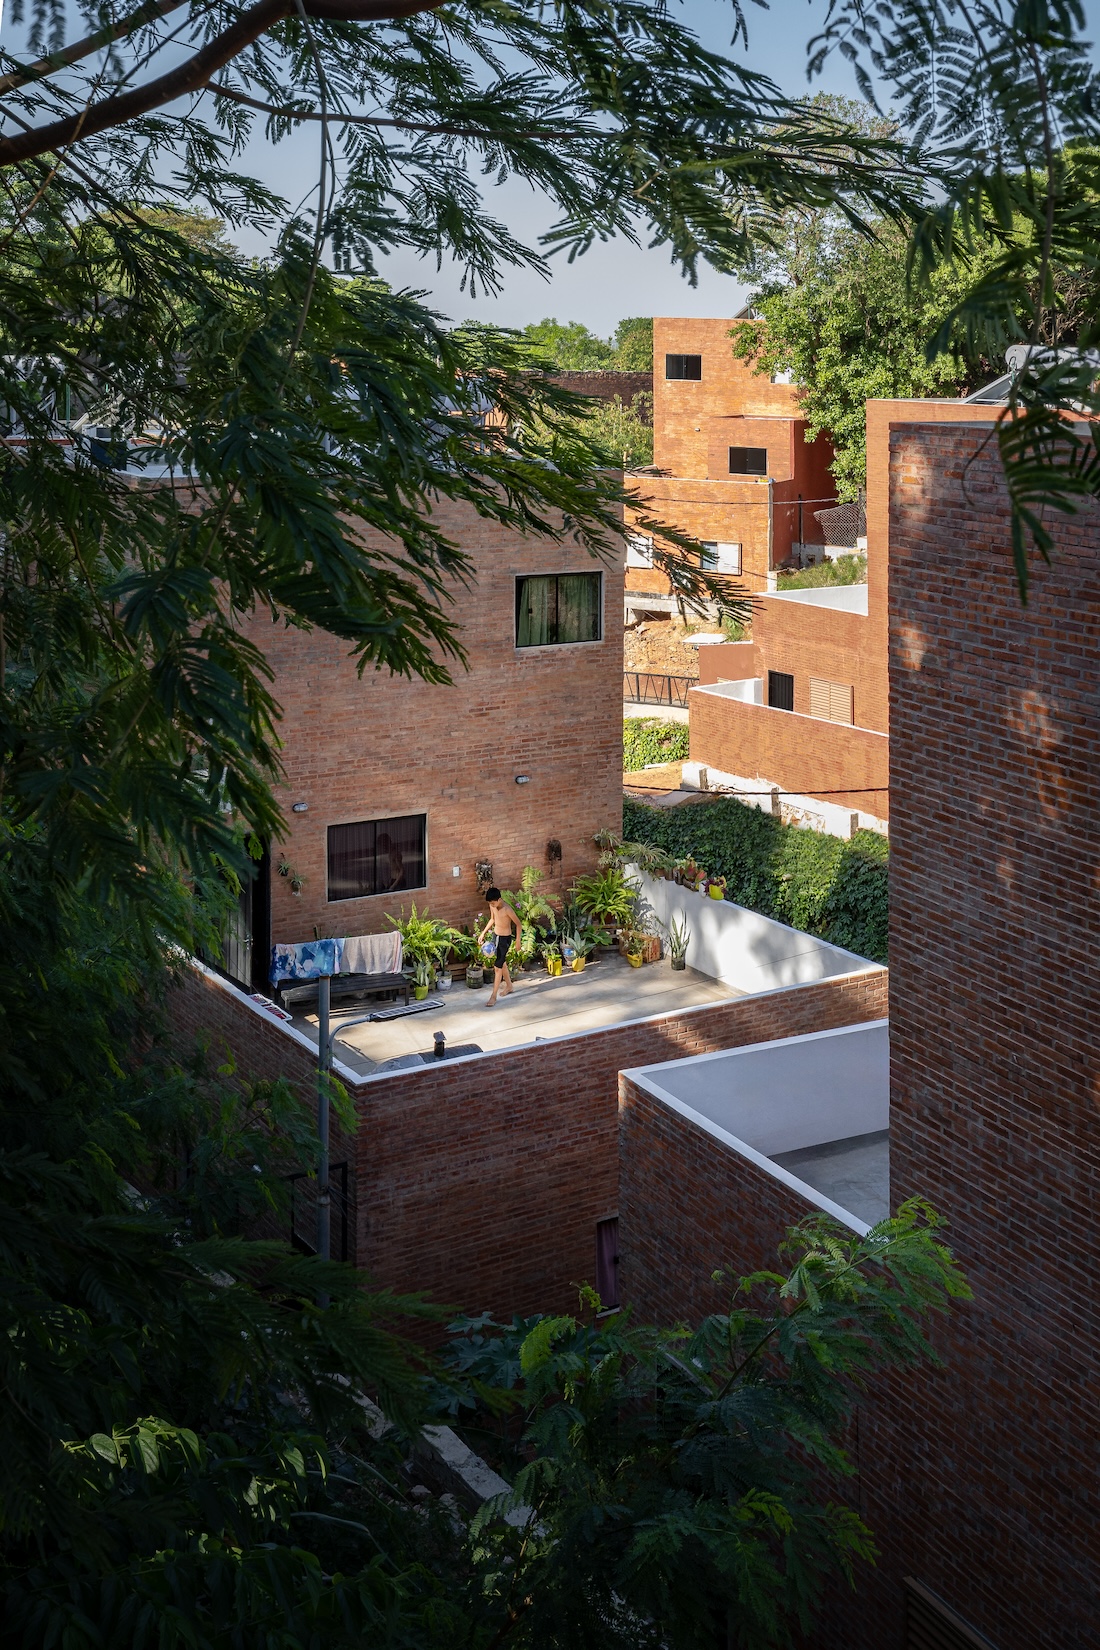
The design prioritizes access to both public and private outdoor spaces. Photo © Renato Duria
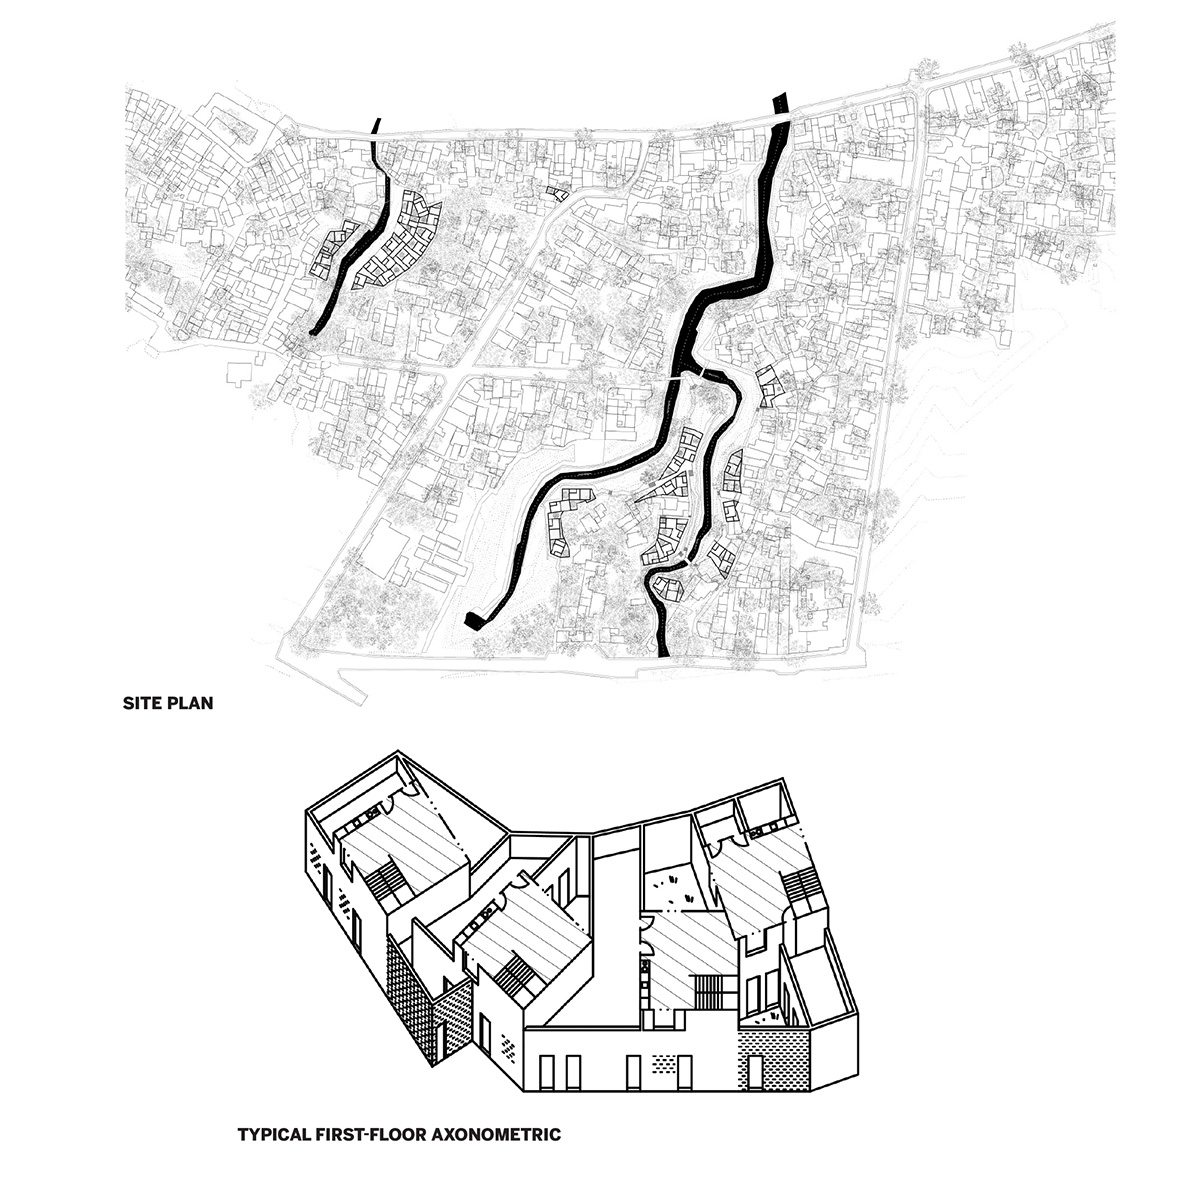
Images courtesy MOS Architects; click to enlarge
Credits
Architects:
MOS Architects — Michael Meredith, Hilary Sample, James Wood, Joel McCullough, Tianyang Sun, Paul Ruppert,
Ben Dooley
Adamo-Faiden — Sebastian Adamo, Marcelo Faiden
Architect of Record :
Equipo de Arquitectura — Vivi Pozzoli, Horacio Cherniavsky
Engineers:
AHF (structural); Mackinlay Vignaroli (electrical); Inglese Consultores (sanitary); Logos (geotechnical)
Consultants:
Ministerio de Urbanismo, Vivienda y Hábitat (MUVH)
General Contractor:
MUVH
Client:
MUVH
Size:
90,000 square feet
Cost:
Withheld
Completion:
March 2024 (phase 1); August 2026 (expected, phase 2)
Looking for a reprint of this article?
From high-res PDFs to custom plaques, order your copy today!