Architectural Record
search
cart
facebook twitter linkedin youtube
  • Sign In
  • Subscribe
  • Sign Out
  • My Account
Architectural Record
  • NEWS
    • Latest News
    • Awards
    • Interviews
    • Obituaries
    • Podcasts
      • Design:Ed Podcast
      • Sponsored Podcasts
  • OPINION
    • Book Reviews / Excerpts
    • Exhibition Reviews
    • Forum
  • EXCLUSIVES
    • Videos
    • Design Vanguard
    • Top 300 Firms
    • Sponsored Content
    • Sponsored eBooks
    • From the Archives
  • CONTINUING ED
    • Editorial Continuing Ed
    • CE Center
    • CE Academies
  • PROJECTS
    • Buildings By Type
    • Reuse & Renovation
    • Museums & Arts Centers
    • Colleges & Universities
    • Multifamily Housing
    • Interiors
    • Lighting
    • Kitchen & Bath
  • HOUSES
    • Record Houses
    • House of the Month
    • Featured Houses
  • PRODUCTS
    • Products by Category
    • Record Products of the Year
    • Latest Products
  • EVENTS
    • Dates & Events
    • Record on the Road
    • Innovation Conference
    • Sustainability in Practice
    • Women In Architecture
    • Webinars
    • Ad Excellence Awards
    • Submit an Event
  • CONNECT
    • Ask RECORD AI
    • Newsletters
    • Contact
    • Advertise
    • Editorial Calendar
    • Store
    • Customer Service
  • SUBMIT
    • Submission Guidelines
    • RECORD Competitions
  • MAGAZINE
    • Subscribe
    • My Account
    • Digital Edition
    • Current Issue
    • Firm Pass
    • Historic Archive
Architecture News

New Exhibition Identifies Starting Point for Architects
By Fred A. Bernstein
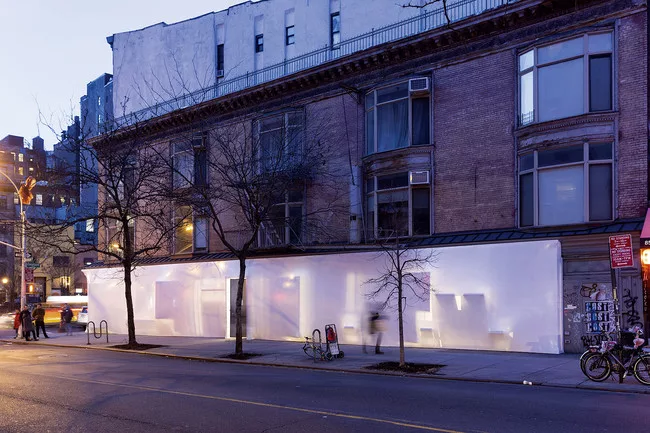
The facade for the <em>BLUEPRINT</em> exhibition was tagged with graffiti soon after it opened.<div id='_mcePaste'>&#65279;&#65279;
New Exhibition Identifies Starting Point for Architects
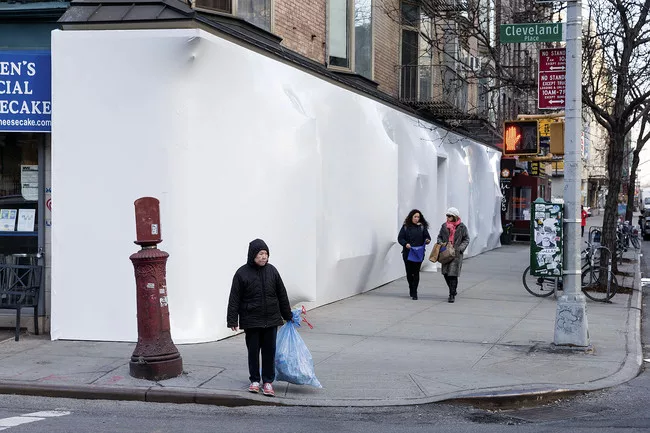
The facade for the BLUEPRINT exhibition was tagged with graffiti soon after it opened.

Photo © Iwan Baan
The facade for the <em>BLUEPRINT</em> exhibition was tagged with graffiti soon after it opened.<div id='_mcePaste'>&#65279;&#65279;
New Exhibition Identifies Starting Point for Architects
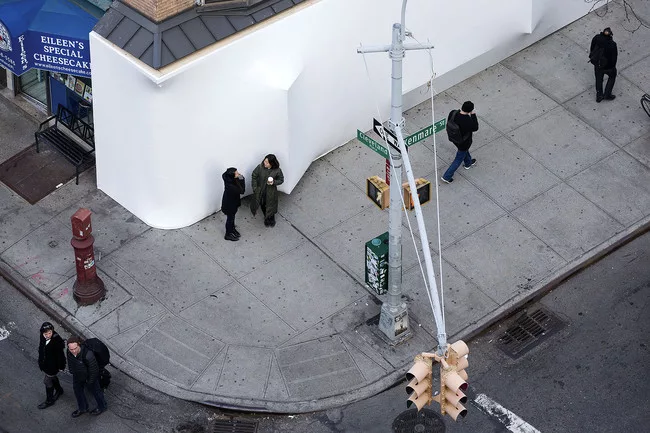
The facade for the BLUEPRINT exhibition was tagged with graffiti soon after it opened.

Photo © Iwan Baan
The facade for the <em>BLUEPRINT</em> exhibition was tagged with graffiti soon after it opened.<div id='_mcePaste'>&#65279;&#65279;
New Exhibition Identifies Starting Point for Architects
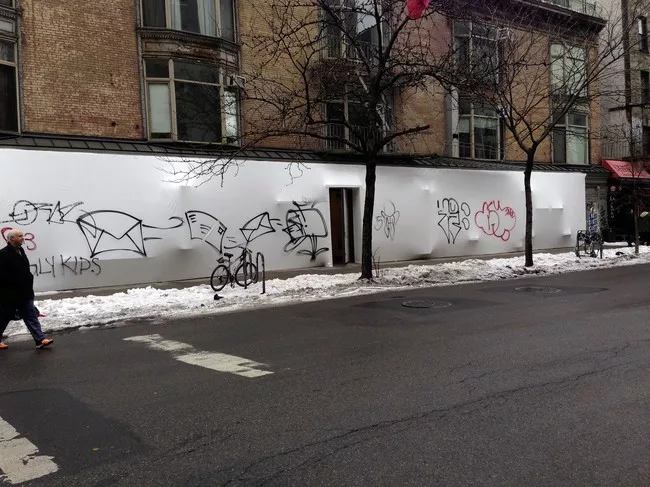
The facade for the BLUEPRINT exhibition was tagged with graffiti soon after it opened.

Photo © Iwan Baan
The facade for the <em>BLUEPRINT</em> exhibition was tagged with graffiti soon after it opened.<div id='_mcePaste'>&#65279;&#65279;
New Exhibition Identifies Starting Point for Architects

The facade for the BLUEPRINT exhibition was tagged with graffiti soon after it opened.

Photo © Iwan Baan
The facade for the <em>BLUEPRINT</em> exhibition was tagged with graffiti soon after it opened.<div id='_mcePaste'>&#65279;&#65279;
New Exhibition Identifies Starting Point for Architects
The facade for the BLUEPRINT exhibition was tagged with graffiti soon after it opened.

Photo © Architectural Record
<!--  /* Font Definitions */ @font-face 	{font-family:'&#65325;&#65331; &#26126;&#26397;'; 	mso-font-charset:78; 	mso-generic-font-family:auto; 	mso-font-pitch:variable; 	mso-font-signature:-536870145
New Exhibition Identifies Starting Point for Architects
The facade for the BLUEPRINT exhibition was tagged with graffiti soon after it opened.

Photo © Architectural Record
The facade for the <em>BLUEPRINT</em> exhibition was tagged with graffiti soon after it opened.<div id='_mcePaste'>&#65279;&#65279;
<!--  /* Font Definitions */ @font-face 	{font-family:'&#65325;&#65331; &#26126;&#26397;'; 	mso-font-charset:78; 	mso-generic-font-family:auto; 	mso-font-pitch:variable; 	mso-font-signature:-536870145
February 18, 2015

The blueprint, invented in the 1840s, was ubiquitous in architecture offices—to which it lent a slightly acrid smell—for much of the 20th century. Now the medium confers a certain authenticity, a kind of Instragram-ish patina, says architect Florian Idenburg, though, he notes that paradoxically, a blueprint is also a plan for the future.

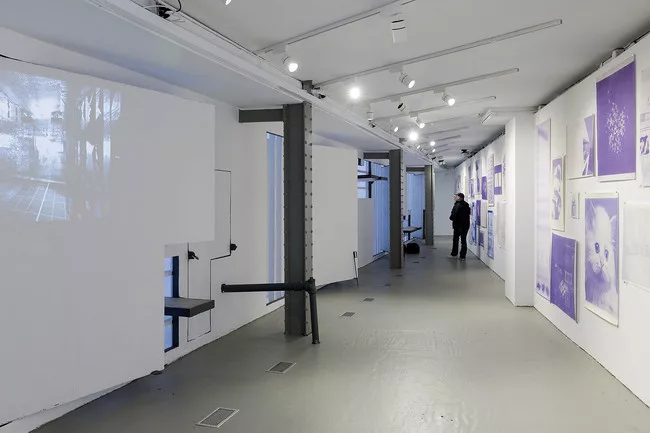
Building on that paradox, Idenburg and Jing Liu (his partner in the architecture firm SO–IL Solid Objectives) and artist Sebastiaan Bremer have created BLUEPRINT, a show for the Storefront for Art and Architecture (through March 21) in which 50 images are exhibited in blueprint form. (Many of the pieces were in earlier versions of the show, including one at MOCA Tucson.) Artists and architects (the latter group selected by Idenburg and Liu) were asked to look back and identify one “fundamental” work: the first piece that could serve as a blueprint for their later careers. Submitted digitally, the images were converted into blueprints by SoHo Reprographics.

Some of the submissions are purely architectural, like Jesse Reiser and Nanako Umemoto’s Cardiff Bay Opera House competition drawing (1994). Others are architectural riffs: Vito Acconci contributed his design for an exploding house (1981) and Julian LaVerdiere, his drawing of a Tower of Babel connected to a space elevator, from 1999 (LaVerdiere jokes, in the exhibition program, that “it all made perfect sense to me then”). Vik Muniz provided a 1993 photograph of lumps of cotton arranged like a particularly anthropomorphic cloud, foreshadowing his later work with refuse.

The pieces are mounted on the long back wall of Storefront’s triangular space. Outside, Liu and Idenburg had the famous Steven Holl-Vito Acconci facade shrink-wrapped in white plastic, specifically, 12-millimeter-thick flame-retardant polyethylene, donated by a supplier called Dr. Shrink. (The architects have often used wrappers and scrims, as at their Kukje Gallery in Seoul and Logan offices in Manhattan.) In this case, daylight shines through the translucent material as if to “expose” the blueprints inside. Outside, the white surface proved irresistible to graffiti artists, who tagged it soon after the opening. Storefront is experimenting with ways of hiding the graffiti. It’s too bad the spray-painters didn’t use blue.

Share This Story

Looking for a reprint of this article?
From high-res PDFs to custom plaques, order your copy today!

Fred Bernstein studied architecture at Princeton and law at NYU and writes about both subjects.

Post a comment to this article

Report Abusive Comment

Subscription Center
  • Create an Account
  • Start a Subscription
  • Manage My Account
  • Sign Up for Newsletters
  • Visit Customer Service
  • Update Preferences

More Videos

Sponsored Content

Sponsored Content is a special paid section where industry companies provide high quality, objective, non-commercial content around topics of interest to the Architectural Record audience. All Sponsored Content is supplied by the advertising company and any opinions expressed in this article are those of the author and not necessarily reflect the views of Architectural Record or its parent company, BNP Media. Interested in participating in our Sponsored Content section? Contact your local rep!

close
  • 3D configurator
    Sponsored byDoorBird

    How DoorBird’s 3D Configurator Is Redefining Customization Across Residential and Commercial Design

  • interior of modern office
    Sponsored byCurrent

    The Downlight's Second Life: Why Below-Ceiling Serviceability Is the Specification Detail That Matters Most

  • cold storage facility
    Sponsored byCarlisle SynTec Systems

    How Architects Can Design More Continuous Cold Storage Envelopes

DESIGN:ED Podcast
Listen to Architectural Record’s DESIGN:ED Podcast

Events

July 14, 2026

Designing Toilet Partitions for User Comfort and Utility

Credits: 1 AIA LU/HSW; 1 AIBD P-CE; 0.1 ICC CEU

Evaluate emerging restroom design strategies, materials, and specification options that enhance functionality, inclusivity, user comfort, and sustainability.

July 16, 2026

Fit, Form, Function: Rethinking Privacy Curtains for Modern Spaces

Credits: 1 AIA LU/HSW; 1 AIBD P-CE; 0.1 ICC CEU

Explore how privacy curtain systems can enhance occupant comfort, operational efficiency, and sustainability across healthcare, education, hospitality, and senior living environments.

View All Submit An Event

Products

2026 Architect's Square Foot Costbook

2026 Architect's Square Foot Costbook

See More Products

Popular Stories

Home Spirit apartment building exterior

Outdoor Access Drives the Design of a French Apartment Building

The Bend in Winnipeg, Canada

Multifamily Housing 2026

The Mark and Hive Glenrock, LOHA

Two Student Residences Continue LOHA’s Decades-long Reimagination of the L.A. Lifestyle

Trump's triumphal arch

What Exactly Does Trump’s Triumphal Arch Commemorate?

The Bend in Winnipeg, Canada

The Bend Wraps an Adapted Winnipeg Warehouse, Adding Apartments and Defining Public Space

Co-Intelligence: The Architect's AI Advantage - Free Webinar - July 8, 2026

Related Articles

  • Architect Birdhouses by Jacques Herzog and Farshid Moussavi

    Top Designers Come Together for ‘Architects for the Birds’ Exhibition and Charity Auction

    See More
  • Whiz-Kids.png

    Whiz Kids: A New Exhibition Explores Architects' Childhood Memories

    See More
  • Tulsa Art Museum Shows Plans for New Exhibition Space

    See More
×

The latest news and information

#1 Source for Architectural Design, News and Products

SUBSCRIBE
  • RESOURCES
    • Advertise
    • Contact Us
    • Submit
    • Store
  • ACCOUNT CENTER
    • Create an Account
    • Start a Subscription
    • Manage My Account
    • Sign Up for Newsletters
    • Visit Customer Service
    • Update Preferences
  • PRIVACY
    • PRIVACY POLICY
    • TERMS & CONDITIONS
    • DO NOT SELL MY PERSONAL INFORMATION
    • PRIVACY REQUEST
    • ACCESSIBILITY
  • SERVICES
    • Marketing Services
    • Reprints
    • Market Research
    • List Rental
    • Survey/Respondent Access
  • STAY CONNECTED
    • Linkedin
    • Facebook
    • Instagram
    • YouTube
    • X (Twitter)

Copyright ©2026. All Rights Reserved BNP Media, Inc. and BNP Media II, LLC.

Design, CMS, Hosting & Web Development :: ePublishing