Architectural Record
search
cart
facebook twitter linkedin youtube
  • Sign In
  • Subscribe
  • Sign Out
  • My Account
Architectural Record
  • NEWS
    • Latest News
    • Awards
    • Interviews
    • Obituaries
    • Podcasts
      • Design:Ed Podcast
      • Sponsored Podcasts
  • OPINION
    • Book Reviews / Excerpts
    • Exhibition Reviews
    • Forum
  • EXCLUSIVES
    • Videos
    • Design Vanguard
    • Top 300 Firms
    • Sponsored Content
    • Sponsored eBooks
    • From the Archives
  • CONTINUING ED
    • Editorial Continuing Ed
    • CE Center
    • CE Academies
  • PROJECTS
    • Buildings By Type
    • Reuse & Renovation
    • Museums & Arts Centers
    • Colleges & Universities
    • Multifamily Housing
    • Interiors
    • Lighting
    • Kitchen & Bath
  • HOUSES
    • Record Houses
    • House of the Month
    • Featured Houses
  • PRODUCTS
    • Products by Category
    • Record Products of the Year
    • Latest Products
  • EVENTS
    • Dates & Events
    • Record on the Road
    • Innovation Conference
    • Sustainability in Practice
    • Women In Architecture
    • Webinars
    • Ad Excellence Awards
    • Submit an Event
  • CONNECT
    • Ask RECORD AI
    • Newsletters
    • Contact
    • Advertise
    • Editorial Calendar
    • Store
    • Customer Service
  • SUBMIT
    • Submission Guidelines
    • RECORD Competitions
  • MAGAZINE
    • Subscribe
    • My Account
    • Digital Edition
    • Current Issue
    • Firm Pass
    • Historic Archive
Architecture News

Google Unveils Master Plan for Silicon Valley HQ


By Anna Fixsen
Google Unveils Master Plan for Silicon Valley HQ


Image courtesy Google
Google Unveils Master Plan for Silicon Valley HQ


Image courtesy Google
Google Unveils Master Plan for Silicon Valley HQ
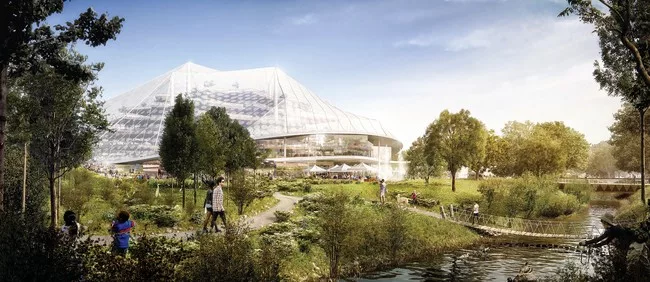

Image courtesy Google
Google Unveils Master Plan for Silicon Valley HQ
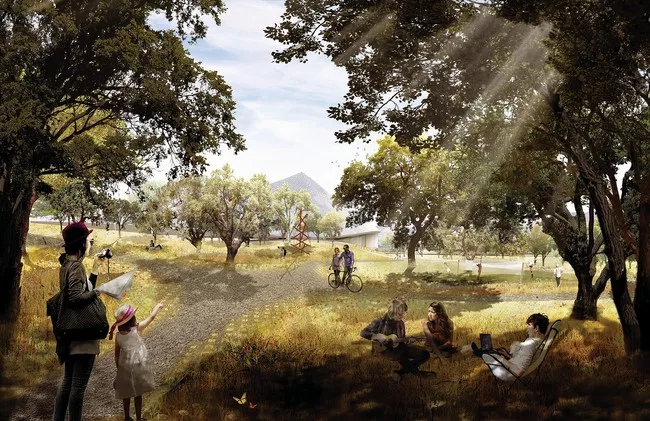

Image courtesy Google
Google Unveils Master Plan for Silicon Valley HQ
Image courtesy Google
Google Unveils Master Plan for Silicon Valley HQ
Image courtesy Google
Google Unveils Master Plan for Silicon Valley HQ
Image courtesy Google
Google Unveils Master Plan for Silicon Valley HQ
Image courtesy Google
Google Unveils Master Plan for Silicon Valley HQ
Image courtesy Google
Google Unveils Master Plan for Silicon Valley HQ
Image courtesy Google
Google Unveils Master Plan for Silicon Valley HQ
February 27, 2015

Architects & Firms

Bjarke Ingels Group

Today, Google unveiled plans for a ground-breaking, 3.4 million-square-foot campus conceived by architecture firms BIG and Heatherwick Studio, the Silicon Valley Business Journal reports. 

“Tech really hasn’t adopted a particular language for buildings,” said David Radcliffe, Google’s vice-president of real estate development in a video proposal. “I mean, we’ve just found old buildings, and we’ve moved into them, and made do best we could.”

Envisioned as both a neighborhood and as a wildlife habitat, the proposed master plan on the fringes of Mountain View, California, features four clusters of buildings draped in a thin, glass membrane. These buildings, rather than being made from concrete, will be built from lightweight materials in order to be quickly reconfigured to keep pace with Google’s ever-expanding forays into fields such as automotive technology and biotechnology. Radcliffe compared the design to Lincoln Logs.

Radcliffe cited the community-focused projects of BIG, and Heatherwick’s attention to “human scale and beauty,” as reasons why they are Google’s top choice for the design. 

“We have set out to imagine the work environments of future Googlers to be as adaptable, flexible and intelligent as the rest of Google's wide spanning portfolio – rather than an insular corporate headquarter,” said Bjarke Ingels, BIG’s founding principal, in a statement.

The master plan joins a growing list of forthcoming glitzy tech campus designs, including Frank Gehry’s Facebook headquarters in Menlo Park, and Norman Foster’s doughnut-shaped headquarters for Apple in Cupertino.

According to Google’s official blog, the master plan will include everything from bike paths and an indoor running track, to an enhanced habitat for burrowing owls.

Watch the video proposal below:


Share This Story

Looking for a reprint of this article?
From high-res PDFs to custom plaques, order your copy today!

Anna Fixsen was a staff writer and editor for Architectural Record from 2013 to 2017, during which time she covered topics ranging from new projects to human rights, and edited Firms to Watch—a special section devoted to emerging architecture firms.

Post a comment to this article

Report Abusive Comment

Subscription Center
  • Create an Account
  • Start a Subscription
  • Manage My Account
  • Sign Up for Newsletters
  • Visit Customer Service
  • Update Preferences

More Videos

Sponsored Content

Sponsored Content is a special paid section where industry companies provide high quality, objective, non-commercial content around topics of interest to the Architectural Record audience. All Sponsored Content is supplied by the advertising company and any opinions expressed in this article are those of the author and not necessarily reflect the views of Architectural Record or its parent company, BNP Media. Interested in participating in our Sponsored Content section? Contact your local rep!

close
  • 3D configurator
    Sponsored byDoorBird

    How DoorBird’s 3D Configurator Is Redefining Customization Across Residential and Commercial Design

  • interior of modern office
    Sponsored byCurrent

    The Downlight's Second Life: Why Below-Ceiling Serviceability Is the Specification Detail That Matters Most

  • cold storage facility
    Sponsored byCarlisle SynTec Systems

    How Architects Can Design More Continuous Cold Storage Envelopes

DESIGN:ED Podcast
Listen to Architectural Record’s DESIGN:ED Podcast

Events

July 14, 2026

Designing Toilet Partitions for User Comfort and Utility

Credits: 1 AIA LU/HSW; 1 AIBD P-CE; 0.1 ICC CEU

Evaluate emerging restroom design strategies, materials, and specification options that enhance functionality, inclusivity, user comfort, and sustainability.

July 16, 2026

Fit, Form, Function: Rethinking Privacy Curtains for Modern Spaces

Credits: 1 AIA LU/HSW; 1 AIBD P-CE; 0.1 ICC CEU

Explore how privacy curtain systems can enhance occupant comfort, operational efficiency, and sustainability across healthcare, education, hospitality, and senior living environments.

View All Submit An Event

Products

2026 Architect's Square Foot Costbook

2026 Architect's Square Foot Costbook

See More Products

Popular Stories

Most Significant Works of American Architecture

For the Semiquincentennial, Practitioners and Scholars Survey 250 Years of American Architecture

Home Spirit apartment building exterior

Outdoor Access Drives the Design of a French Apartment Building

Theodore Roosevelt Presidential Library

The Theodore Roosevelt Presidential Library, Designed by Snøhetta, Is Set to Open in the North Dakota Badlands

Goldring Woldenberg Park

Continuing Education: Postindustrial Waterfronts

Dallas City Hall

World Monuments Fund Reveals Irreplaceable America List

Co-Intelligence: The Architect's AI Advantage - Free Webinar - July 8, 2026

Related Articles

  • Smithsonian Unveils BIG's Master Plan

    See More
  • NYPL Substitutes a Master Plan for a Masterpiece

    NYPL Substitutes a Master Plan for a Masterpiece

    See More
  • WORKac Wins Job to Design Master Plan for Island in Russia

    See More
×

The latest news and information

#1 Source for Architectural Design, News and Products

SUBSCRIBE
  • RESOURCES
    • Advertise
    • Contact Us
    • Submit
    • Store
  • ACCOUNT CENTER
    • Create an Account
    • Start a Subscription
    • Manage My Account
    • Sign Up for Newsletters
    • Visit Customer Service
    • Update Preferences
  • PRIVACY
    • PRIVACY POLICY
    • TERMS & CONDITIONS
    • DO NOT SELL MY PERSONAL INFORMATION
    • PRIVACY REQUEST
    • ACCESSIBILITY
  • SERVICES
    • Marketing Services
    • Reprints
    • Market Research
    • List Rental
    • Survey/Respondent Access
  • STAY CONNECTED
    • Linkedin
    • Facebook
    • Instagram
    • YouTube
    • X (Twitter)

Copyright ©2026. All Rights Reserved BNP Media, Inc. and BNP Media II, LLC.

Design, CMS, Hosting & Web Development :: ePublishing