Architectural Record
search
cart
facebook twitter linkedin youtube
  • Sign In
  • Subscribe
  • Sign Out
  • My Account
Architectural Record
  • NEWS
    • Latest News
    • Awards
    • Interviews
    • Obituaries
    • Podcasts
      • Design:Ed Podcast
      • Sponsored Podcasts
  • OPINION
    • Book Reviews / Excerpts
    • Exhibition Reviews
    • Forum
  • EXCLUSIVES
    • Videos
    • Design Vanguard
    • Top 300 Firms
    • Sponsored Content
    • Sponsored eBooks
    • From the Archives
  • CONTINUING ED
    • Editorial Continuing Ed
    • CE Center
    • CE Academies
  • PROJECTS
    • Buildings By Type
    • Reuse & Renovation
    • Museums & Arts Centers
    • Colleges & Universities
    • Multifamily Housing
    • Interiors
    • Lighting
    • Kitchen & Bath
  • HOUSES
    • Record Houses
    • House of the Month
    • Featured Houses
  • PRODUCTS
    • Products by Category
    • Record Products of the Year
    • Latest Products
  • EVENTS
    • Dates & Events
    • Record on the Road
    • Innovation Conference
    • Sustainability in Practice
    • Women In Architecture
    • Webinars
    • Ad Excellence Awards
    • Submit an Event
  • CONNECT
    • Ask RECORD AI
    • Newsletters
    • Contact
    • Advertise
    • Editorial Calendar
    • Store
    • Customer Service
  • SUBMIT
    • Submission Guidelines
    • RECORD Competitions
  • MAGAZINE
    • Subscribe
    • My Account
    • Digital Edition
    • Current Issue
    • Firm Pass
    • Historic Archive
Architecture News

David Adjaye Designs New Home for Studio Museum in Harlem

By Anna Fixsen
July 23, 2015


Image courtesy Studio Museum/Adjaye Associates

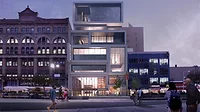
The Studio Museum in Harlem will replace its current facilities with a proposed building by David Adjaye.


To ring in its 50th anniversary, the Studio Museum in Harlem has unveiled the design for a new home by architect David Adjaye.

“[This project] is about a powerful urban resonance, drawing on the architectural tropes of Harlem and celebrating the history and culture of this extraordinary neighborhood,” Adjaye said.

The Studio Museum, founded in 1958, is one of the most important institutions for contemporary African American art. In order to keep pace with the evolving Harlem neighborhood and to expand its programming, the museum trustees opted to tear down its existing facility—a 19th-century building renovated by the late African American architect J. Max Bond Jr.—with an entirely new one. They unanimously chose London-based Adjaye and Associates after an international search last year.

It’s a fitting choice: just over a mile away, Adjaye completed the Sugar Hill affordable-housing development last year. The architect also is the lead designer of the National Museum of African American History and Culture, opening in 2016.

Image courtesy Studio Museum
The existing museum is located in a 19th-century building renovated by J. Max Bond Jr.
 
Adjaye’s proposal is composed of dark monolithic volumes—a style for which the architect is known—and, according to the museum, takes cues from Harlem’s brownstone houses and churches, with a staggered facade and soaring atrium. The 71,000-square-foot building will increase gallery space by more than 50 percent and include a 199-seat “inverted stoop” for events, as well as a glazed lower level on 125th Street to welcome the neighborhood in with art visible to passersby. New York–based Cooper Robertson will serve as executive architects and program-planning consultants.

The project will cost an estimated $122 million, with $35.3 million donated by Mayor Bill de Blasio’s office, the City Council, and the Office of the Manhattan Borough President.

“For the last 50 years, the Studio Museum in Harlem has been a pillar for this community,” said de Blasio. “The city’s investment in the future of this organization signals our commitment to helping the Studio Museum grow.”

The museum submitted plans to the City of New York on July 14, and its officials expect it to be under construction in 2017.

Share This Story

Looking for a reprint of this article?
From high-res PDFs to custom plaques, order your copy today!


Anna Fixsen was a staff writer and editor for Architectural Record from 2013 to 2017, during which time she covered topics ranging from new projects to human rights, and edited Firms to Watch—a special section devoted to emerging architecture firms.

Post a comment to this article

Report Abusive Comment

Subscription Center
  • Create an Account
  • Start a Subscription
  • Manage My Account
  • Sign Up for Newsletters
  • Visit Customer Service
  • Update Preferences

More Videos

Sponsored Content

Sponsored Content is a special paid section where industry companies provide high quality, objective, non-commercial content around topics of interest to the Architectural Record audience. All Sponsored Content is supplied by the advertising company and any opinions expressed in this article are those of the author and not necessarily reflect the views of Architectural Record or its parent company, BNP Media. Interested in participating in our Sponsored Content section? Contact your local rep!

close
  • 3D configurator
    Sponsored byDoorBird

    How DoorBird’s 3D Configurator Is Redefining Customization Across Residential and Commercial Design

  • interior of modern office
    Sponsored byCurrent

    The Downlight's Second Life: Why Below-Ceiling Serviceability Is the Specification Detail That Matters Most

  • cold storage facility
    Sponsored byCarlisle SynTec Systems

    How Architects Can Design More Continuous Cold Storage Envelopes

DESIGN:ED Podcast
Listen to Architectural Record’s DESIGN:ED Podcast

Events

July 14, 2026

Designing Toilet Partitions for User Comfort and Utility

Credits: 1 AIA LU/HSW; 1 AIBD P-CE; 0.1 ICC CEU

Evaluate emerging restroom design strategies, materials, and specification options that enhance functionality, inclusivity, user comfort, and sustainability.

July 16, 2026

Fit, Form, Function: Rethinking Privacy Curtains for Modern Spaces

Credits: 1 AIA LU/HSW; 1 AIBD P-CE; 0.1 ICC CEU

Explore how privacy curtain systems can enhance occupant comfort, operational efficiency, and sustainability across healthcare, education, hospitality, and senior living environments.

View All Submit An Event

Products

2026 Architect's Square Foot Costbook

2026 Architect's Square Foot Costbook

See More Products

Popular Stories

Home Spirit apartment building exterior

Outdoor Access Drives the Design of a French Apartment Building

The Mark and Hive Glenrock, LOHA

Two Student Residences Continue LOHA’s Decades-long Reimagination of the L.A. Lifestyle

The Bend in Winnipeg, Canada

Multifamily Housing 2026

Trump's triumphal arch

What Exactly Does Trump’s Triumphal Arch Commemorate?

The Bend in Winnipeg, Canada

The Bend Wraps an Adapted Winnipeg Warehouse, Adding Apartments and Defining Public Space

Designing Toilet Partitions for User Comfort and Utility - Free Webinar - July 14, 2026

Related Articles

  • Studio Museum in Harlem

    After a Prolonged Closure, the Studio Museum in Harlem Moves Into Its New Home

    See More
  • Studio Museum

    The Studio Museum in Harlem Unveils Adjaye Associates’ Design for New Building

    See More
  • Studio-Museum-Lead-1.jpg

    Sans Spectacle: The Studio Museum in Harlem Confronts Its New Future

    See More

Related Products

See More Products
  • Architectural Record - December 2025

    Architectural Record Decvember 2025 Issue

  • Architectural Record - November 2025

    Architectural Record November 2025 Issue

See More Products
×

The latest news and information

#1 Source for Architectural Design, News and Products

SUBSCRIBE
  • RESOURCES
    • Advertise
    • Contact Us
    • Submit
    • Store
  • ACCOUNT CENTER
    • Create an Account
    • Start a Subscription
    • Manage My Account
    • Sign Up for Newsletters
    • Visit Customer Service
    • Update Preferences
  • PRIVACY
    • PRIVACY POLICY
    • TERMS & CONDITIONS
    • DO NOT SELL MY PERSONAL INFORMATION
    • PRIVACY REQUEST
    • ACCESSIBILITY
  • SERVICES
    • Marketing Services
    • Reprints
    • Market Research
    • List Rental
    • Survey/Respondent Access
  • STAY CONNECTED
    • Linkedin
    • Facebook
    • Instagram
    • YouTube
    • X (Twitter)

Copyright ©2026. All Rights Reserved BNP Media, Inc. and BNP Media II, LLC.

Design, CMS, Hosting & Web Development :: ePublishing