Architectural Record
search
cart
facebook twitter linkedin youtube
  • Sign In
  • Subscribe
  • Sign Out
  • My Account
Architectural Record
  • NEWS
    • Latest News
    • Awards
    • Interviews
    • Obituaries
    • Podcasts
      • Design:Ed Podcast
      • Sponsored Podcasts
  • OPINION
    • Book Reviews / Excerpts
    • Exhibition Reviews
    • Forum
  • EXCLUSIVES
    • Videos
    • Design Vanguard
    • Top 300 Firms
    • Sponsored Content
    • Sponsored eBooks
    • From the Archives
  • CONTINUING ED
    • Editorial Continuing Ed
    • CE Center
    • CE Academies
  • PROJECTS
    • Buildings By Type
    • Reuse & Renovation
    • Museums & Arts Centers
    • Colleges & Universities
    • Multifamily Housing
    • Interiors
    • Lighting
    • Kitchen & Bath
  • HOUSES
    • Record Houses
    • House of the Month
    • Featured Houses
  • PRODUCTS
    • Products by Category
    • Record Products of the Year
    • Latest Products
  • EVENTS
    • Dates & Events
    • Record on the Road
    • Innovation Conference
    • Sustainability in Practice
    • Women In Architecture
    • Webinars
    • Ad Excellence Awards
    • AIA 2026 Videos
    • Submit an Event
  • CONNECT
    • Ask RECORD AI
    • Newsletters
    • Contact
    • Advertise
    • Editorial Calendar
    • Store
    • Customer Service
  • SUBMIT
    • Submission Guidelines
    • RECORD Competitions
  • MAGAZINE
    • Subscribe
    • My Account
    • Digital Edition
    • Current Issue
    • Firm Pass
    • Historic Archive
Architecture News

Tower by Selldorf Offers Lofty Perk: Private "Sky" Garages

By Nadine M. Post
Selldorf Tower Offers Lofty Perk

Selldorf Tower Offers Lofty Perk

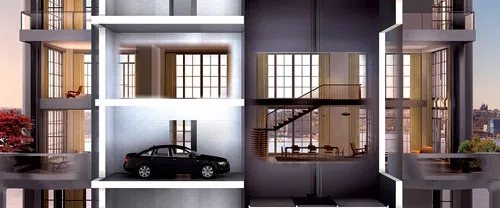
The tower, called 200 Eleventh Avenue, is being built in Manhattan's Chelsea neighborhood. Residents will drive through a gate and into a lift, which will take them to the private garage attached to their apartments.

Image courtesy Selldorf Architects 
Selldorf Tower Offers Lofty Perk

Selldorf Tower Offers Lofty Perk

The tower, called 200 Eleventh Avenue, is being built in Manhattan's Chelsea neighborhood. Residents will drive through a gate and into a lift, which will take them to the private garage attached to their apartments.

Image courtesy Selldorf Architects 
Selldorf Tower Offers Lofty Perk

Selldorf Tower Offers Lofty Perk

The tower, called 200 Eleventh Avenue, is being built in Manhattan's Chelsea neighborhood. Residents will drive through a gate and into a lift, which will take them to the private garage attached to their apartments.

Image courtesy Selldorf Architects 
Selldorf Tower Offers Lofty Perk

Selldorf Tower Offers Lofty Perk

The tower, called 200 Eleventh Avenue, is being built in Manhattan's Chelsea neighborhood. Residents will drive through a gate and into a lift, which will take them to the private garage attached to their apartments.

Image courtesy Selldorf Architects
Selldorf Tower Offers Lofty Perk

Selldorf Tower Offers Lofty Perk

Car lift and garage rooms project from tower’s back wall, within the core.

Image courtesy Selldorf Architects 

Selldorf Tower Offers Lofty Perk
August 10, 2009

Architects & Firms

Selldorf Architects
Lifestyle doyenne Martha Stewart, more at home with comforters than cars, likely never dreamed her commuting-to-work routine would inspire a way of living, which could be called insider parking. But the developer of a 19-story residential building nearing completion in Manhattan, just blocks from the 19-story Starret-Lehigh building where Martha Stewart Living Omnimedia Inc. has its offices, modeled its 15 “sky” garages after Stewart’s habit of driving her vehicle straight into the freight elevator and up to her office.
 
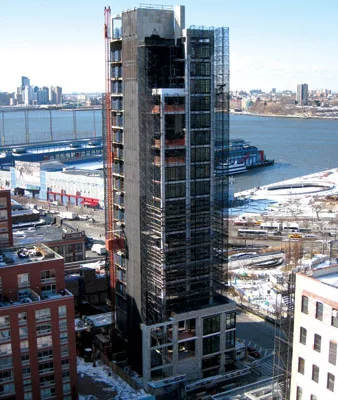
The new residential building, designed by Selldorf Architects, takes the privacy and parking ease of a gated community from the burbs to the "urbs" and turns it on end. Called 200 Eleventh Avenue, it is said to be the first high-rise in the U.S. to provide individual parking "rooms," one outside each of the tower's duplexes.
 
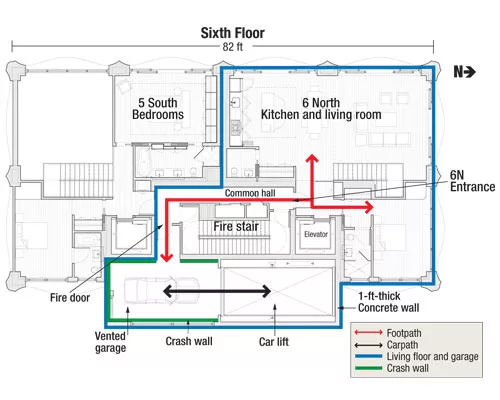
The developer sees the “attached” garages as a market differentiator but knew there would be process hurdles regarding permitting and acceptance hurdles for the garages, especially concerning fire safety. The garages, within the tower’s 1-ft-thick concrete core, have “crash walls,” fire doors and walls with three-hour ratings instead of one or two, and mechanical ventilation.
 
“We knew there would be a lot of attention and wanted to mitigate any concerns, so we went above and beyond” the code for a garage, says Glauco Lolli-Ghetti, operating partner for the project’s local developer, Gaia House, a partnership of Urban Muse and Young Woo & Associates.
 
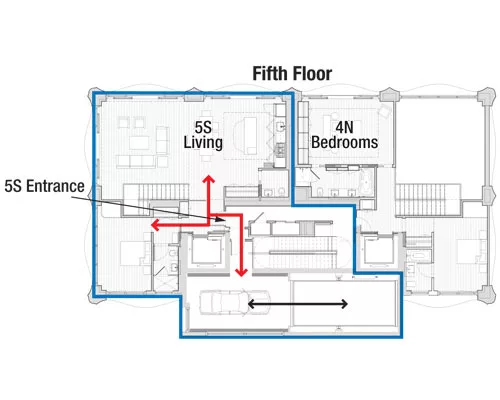
The building, which faces the Hudson River, has a 16-story tower, 82 ft x 42 ft in plan, sitting on a three-story plinth, 99 ft x 75 ft in plan. The garage and car lift are 45 ft long and project 8 ft from the back east-facing wall. Each typical duplex takes up half of either the north or south footprint. Units are staggered vertically, with the kitchen and living space of one adjacent to bedroom space of another. The 350-sq-ft garage is assigned to the apartment with the kitchen on that level, says Marc Pittsley, project manager for Selldorf Architects. Every duplex has access to a common hallway at both levels, which contains fire stairs and garage access. On alternating floors, garage access is either down the hall or across the hall from the kitchen door.
 
Drivers enter the site through a gate on the west side, drive to the back of the site, turn left into the car lift, ride to the appropriate floor and back out of the lift into the garage. When leaving, the car moves forward into the car lift. When at grade, it moves straight ahead to an exit on the north side of the property.
 
The garage levels serve as a separate but attached structure. The buildings department, which approved the drawings, was more concerned with fire ratings than anything else, says the developer. Typically, a fire separation with a rating of one to two hours is required between a residential occupancy and an adjacent private garage, says the architect.
 
Construction of the building, which has no basement because of the high water table, is pretty typical, except for the ventilated garages. But there is little that is typical on the development side. The plans had to go through the city’s land-use process because, as of right, the building could have only three parking spaces, based on 20% of the number of units.
 
The building costs about 15% to 20% more than if the garage rooms were conventional residential space. “Everything about the development was a cost premium,” says Lolli-Ghetti.
 
There were more consultants involved. There was more rebar needed in the crash walls, even though the structural engineer said no car would ever be able to pick up the velocity to go through the wall, Lolli-Ghetti adds. The garage-room mechanical systems had to be incorporated into the building maintenance system. And there is a sky-garage security system.
 
The building, scheduled to open this fall, is 75% to 80% sold. One remaining duplex, at 2,364 sq ft, has a $6.4-million price tag, with the garage included.
 
The developer, having been through the learning curve on this project, says he would do sky garages again, with the right site in the right city.


Share This Story

Looking for a reprint of this article?
From high-res PDFs to custom plaques, order your copy today!


Read more from Nadine Post in Architectural Record's sister publication Engineering News-Record.

Post a comment to this article

Report Abusive Comment

Subscription Center
  • Create an Account
  • Start a Subscription
  • Manage My Account
  • Sign Up for Newsletters
  • Visit Customer Service
  • Update Preferences

More Videos

Sponsored Content

Sponsored Content is a special paid section where industry companies provide high quality, objective, non-commercial content around topics of interest to the Architectural Record audience. All Sponsored Content is supplied by the advertising company and any opinions expressed in this article are those of the author and not necessarily reflect the views of Architectural Record or its parent company, BNP Media. Interested in participating in our Sponsored Content section? Contact your local rep!

close
  • 3D configurator
    Sponsored byDoorBird

    How DoorBird’s 3D Configurator Is Redefining Customization Across Residential and Commercial Design

  • interior of modern office
    Sponsored byCurrent

    The Downlight's Second Life: Why Below-Ceiling Serviceability Is the Specification Detail That Matters Most

  • cold storage facility
    Sponsored byCarlisle SynTec Systems

    How Architects Can Design More Continuous Cold Storage Envelopes

DESIGN:ED Podcast
Listen to Architectural Record’s DESIGN:ED Podcast

Events

July 22, 2026

Water Containment Waterproofing: Best Practices and System Selection

Credits: 1 AIA LU/HSW; 1 AIBD P-CE; 0.1 ICC CEU

Examine waterproofing strategies for water containment structures that enhance durability, prevent failures, and support long-term building performance.

July 29, 2026

Adaptive Reuse Reimagined: Designing Multifamily Housing from Existing Buildings

Credits: 1 AIA LU/HSW; 1 AIBD P-CE; 0.1 ICC CEU; 1 IIBEC CEH

Examine adaptive reuse envelope strategies that improve energy performance, preserve architectural character, and transform existing buildings into high-performing multifamily housing.

View All Submit An Event

Products

Architectural Detailing: Function, Constructibility, Aesthetics, 4th Edition

Architectural Detailing: Function, Constructibility, Aesthetics, 4th Edition

See More Products

Popular Stories

7480 N Delaware

A Portland Apartment Building by Daniel Toole Architecture Stands as a Study in Adaptation

Goldring Woldenberg Park

Continuing Education: Postindustrial Waterfronts

Kaya, San Diego

With San Diego’s Kaya, Jeff Svitak Melds Housing Density with Community

Chacarita Alta Housing

In Paraguay’s Capital, MOS and Adamo-Faiden Rethink Public Housing for Residents of Informal Settlements

Nieuw Bergen, Eindhoven

MVRDV’s Nieuw Bergen Brings ‘Mountainous’ Housing to a Low-Rise District in the Dutch City of Eindhoven

Water Containment Waterproofing: Best Practices and System Selection - Free Webinar - July 22, 2026

Related Articles

  • Luma

    LUMA Arles by Selldorf Architects

    See More
  • Museum of Contemporary Art San Diego.

    Museum of Contemporary Art San Diego by Selldorf Architects

    See More
×

The latest news and information

#1 Source for Architectural Design, News and Products

SUBSCRIBE
  • RESOURCES
    • Advertise
    • Contact Us
    • Submit
    • Store
  • ACCOUNT CENTER
    • Create an Account
    • Start a Subscription
    • Manage My Account
    • Sign Up for Newsletters
    • Visit Customer Service
    • Update Preferences
  • PRIVACY
    • PRIVACY POLICY
    • TERMS & CONDITIONS
    • DO NOT SELL MY PERSONAL INFORMATION
    • PRIVACY REQUEST
    • ACCESSIBILITY
  • SERVICES
    • Marketing Services
    • Reprints
    • Market Research
    • List Rental
    • Survey/Respondent Access
  • STAY CONNECTED
    • Linkedin
    • Facebook
    • Instagram
    • YouTube
    • X (Twitter)

Copyright ©2026. All Rights Reserved BNP Media, Inc. and BNP Media II, LLC.

Design, CMS, Hosting & Web Development :: ePublishing