Architectural Record
search
cart
facebook twitter linkedin youtube
  • Sign In
  • Subscribe
  • Sign Out
  • My Account
Architectural Record
  • NEWS
    • Latest News
    • Awards
    • Interviews
    • Obituaries
    • Podcasts
      • Design:Ed Podcast
      • Sponsored Podcasts
  • OPINION
    • Book Reviews / Excerpts
    • Exhibition Reviews
    • Forum
  • EXCLUSIVES
    • Videos
    • Design Vanguard
    • Top 300 Firms
    • Sponsored Content
    • Sponsored eBooks
    • From the Archives
  • CONTINUING ED
    • Editorial Continuing Ed
    • CE Center
    • CE Academies
  • PROJECTS
    • Buildings By Type
    • Reuse & Renovation
    • Museums & Arts Centers
    • Colleges & Universities
    • Multifamily Housing
    • Interiors
    • Lighting
    • Kitchen & Bath
  • HOUSES
    • Record Houses
    • House of the Month
    • Featured Houses
  • PRODUCTS
    • Products by Category
    • Record Products of the Year
    • Latest Products
  • EVENTS
    • Dates & Events
    • Record on the Road
    • Innovation Conference
    • Sustainability in Practice
    • Women In Architecture
    • Webinars
    • Ad Excellence Awards
    • AIA 2026 Videos
    • Submit an Event
  • CONNECT
    • Ask RECORD AI
    • Newsletters
    • Contact
    • Advertise
    • Editorial Calendar
    • Store
    • Customer Service
  • SUBMIT
    • Submission Guidelines
    • RECORD Competitions
  • MAGAZINE
    • Subscribe
    • My Account
    • Digital Edition
    • Current Issue
    • Firm Pass
    • Historic Archive

Oguaa Football for Hope Centre by Architecture for Humanity fellow David Pound

Cape Coast, Ghana
By Laura Raskin
Oguaa Football for Hope Centre by Architecture for Humanity fellow David Pound
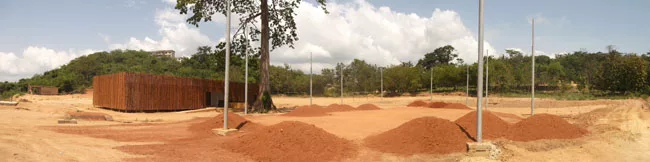
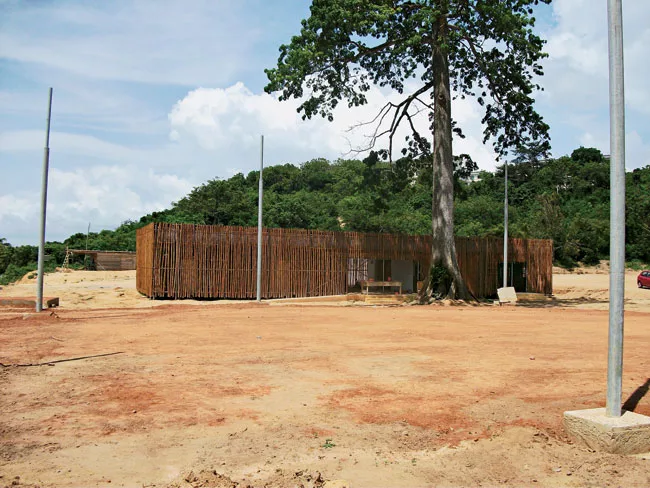
Trees have a special social importance in Ghana, so the architects set the football center and pitch around the mature specimen seen here.
 
Photo courtesy Architecture for Humanity
Oguaa Football for Hope Centre
Photo courtesy Architecture for Humanity
Oguaa Football for Hope Centre
Photo courtesy Architecture for Humanity
Oguaa Football for Hope Centre
Photo courtesy Architecture for Humanity
Oguaa Football for Hope Centre
Photo courtesy Architecture for Humanity
Oguaa Football for Hope Centre
David Pound, Constructs LLC.
Cape Coast, Ghana
Photo courtesy Architecture for Humanity
Oguaa Football for Hope Centre
Photo courtesy Architecture for Humanity
Oguaa Football for Hope Centre
Photo courtesy Architecture for Humanity
Oguaa Football for Hope Centre by Architecture for Humanity fellow David Pound
Oguaa Football for Hope Centre
March 16, 2012

Architects & Firms

Architecture for Humanity

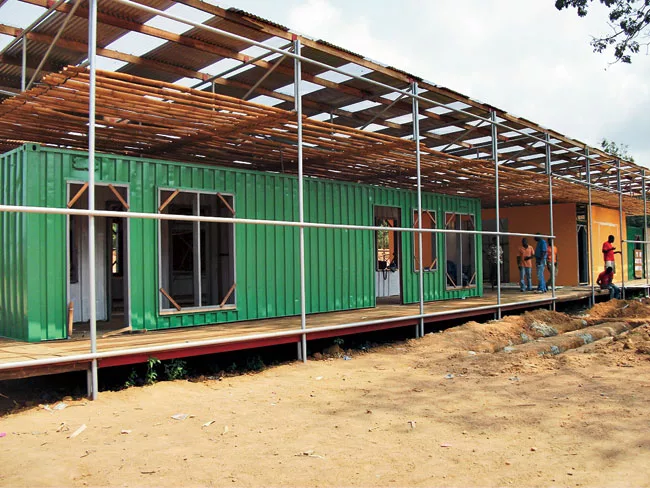
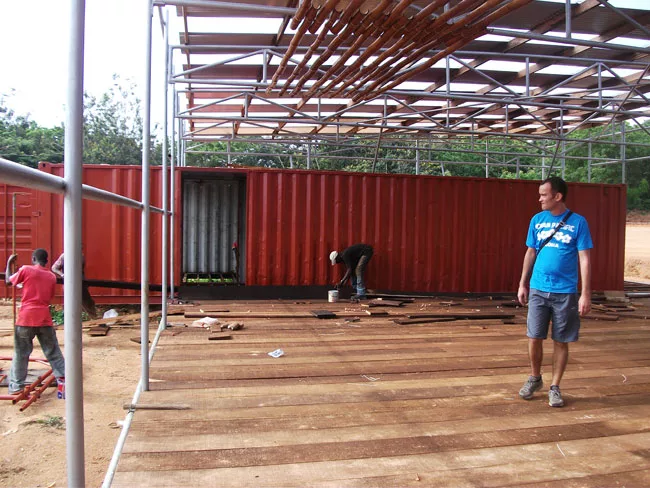
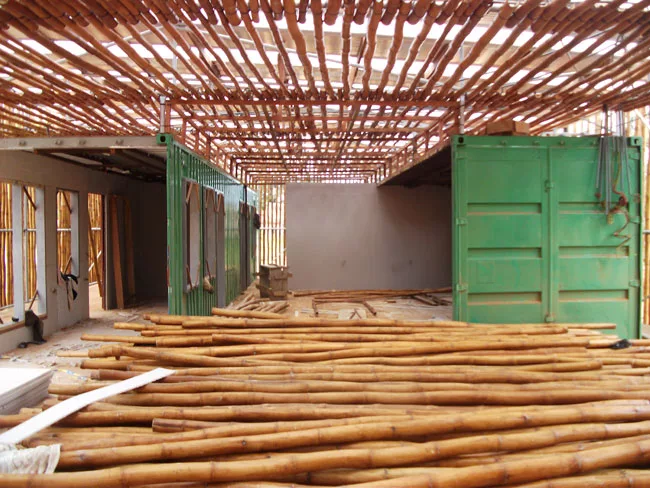
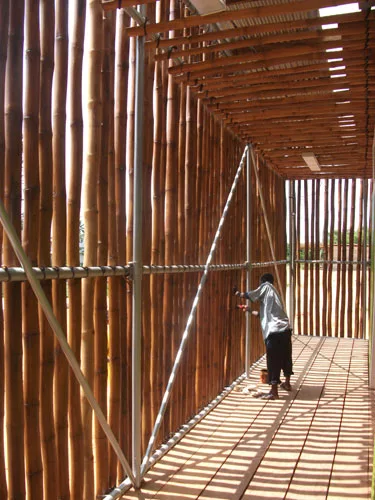
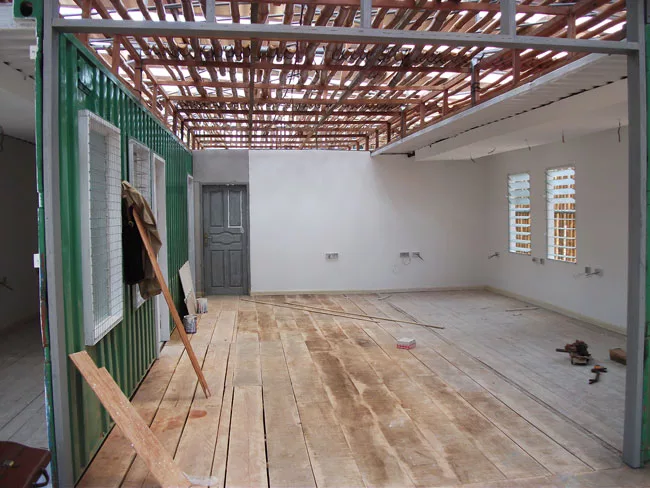
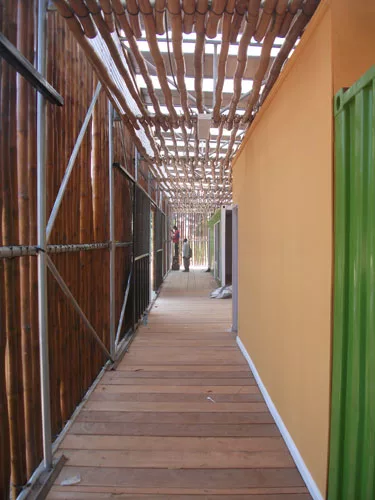
One of 20 football facilities that Architecture for Humanity is designing across Africa for the nonprofit Play Soccer, the Oguaa center is a place for disadvantaged youth to learn soccer, health, and social skills. Doubling as a community center, it is located on the grounds of Mfantsipim, the Gold Coast's first secondary school (and Kofi Annan's alma mater), established in 1876. Designed by Architecture for Humanity fellow David Pound, the Oguaa center has a 2,150-square-foot steel frame made of recycled scaffolding poles. It is clad in bamboo that was harvested, supplied, and installed by the Sabre Charitable Trust, a local nonprofit. Shipping containers raised up on concrete-filled oil drums house classrooms, while timber decks create informal, ventilated spaces around them.

Despite frustrations'slow construction pace, lack of skilled workers, and difficulty sourcing certain materials'Pound described his experience on the project as a rare privilege. 'We got community members to discuss their expectations for the project,' he wrote in an e-mail from Ghana, where he is now designing a school. 'It helped the community develop connections with the project so they could understand that it was not exclusive, but a place where they could all go.'

ARCHITECT: David Pound, Constructs LLC.

BUDGET: $185,000.

CONTEXT: 1.5 miles from Cape Coast Castle, the British hub of the transatlantic slave trade.

Share This Story

Looking for a reprint of this article?
From high-res PDFs to custom plaques, order your copy today!

Lr
Laura Raskin, a former RECORD editor, writes about architecture. She recently moved with her family from Brooklyn, New York, to the Green Mountains of Vermont.

Post a comment to this article

Report Abusive Comment

Subscription Center
  • Create an Account
  • Start a Subscription
  • Manage My Account
  • Sign Up for Newsletters
  • Visit Customer Service
  • Update Preferences

More Videos

Sponsored Content

Sponsored Content is a special paid section where industry companies provide high quality, objective, non-commercial content around topics of interest to the Architectural Record audience. All Sponsored Content is supplied by the advertising company and any opinions expressed in this article are those of the author and not necessarily reflect the views of Architectural Record or its parent company, BNP Media. Interested in participating in our Sponsored Content section? Contact your local rep!

close
  • 3D configurator
    Sponsored byDoorBird

    How DoorBird’s 3D Configurator Is Redefining Customization Across Residential and Commercial Design

  • interior of modern office
    Sponsored byCurrent

    The Downlight's Second Life: Why Below-Ceiling Serviceability Is the Specification Detail That Matters Most

  • cold storage facility
    Sponsored byCarlisle SynTec Systems

    How Architects Can Design More Continuous Cold Storage Envelopes

DESIGN:ED Podcast
Listen to Architectural Record’s DESIGN:ED Podcast

Events

July 22, 2026

Water Containment Waterproofing: Best Practices and System Selection

Credits: 1 AIA LU/HSW; 1 AIBD P-CE; 0.1 ICC CEU

Examine waterproofing strategies for water containment structures that enhance durability, prevent failures, and support long-term building performance.

July 29, 2026

Adaptive Reuse Reimagined: Designing Multifamily Housing from Existing Buildings

Credits: 1 AIA LU/HSW; 1 AIBD P-CE; 0.1 ICC CEU; 1 IIBEC CEH

Examine adaptive reuse envelope strategies that improve energy performance, preserve architectural character, and transform existing buildings into high-performing multifamily housing.

View All Submit An Event

Products

Architectural Detailing: Function, Constructibility, Aesthetics, 4th Edition

Architectural Detailing: Function, Constructibility, Aesthetics, 4th Edition

See More Products

Popular Stories

7480 N Delaware

A Portland Apartment Building by Daniel Toole Architecture Stands as a Study in Adaptation

Goldring Woldenberg Park

Continuing Education: Postindustrial Waterfronts

Kaya, San Diego

With San Diego’s Kaya, Jeff Svitak Melds Housing Density with Community

Chacarita Alta Housing

In Paraguay’s Capital, MOS and Adamo-Faiden Rethink Public Housing for Residents of Informal Settlements

Tang Wing, NY Historical

RAMSA Completes an Inconspicuous Addition to the New York Historical

Water Containment Waterproofing: Best Practices and System Selection - Free Webinar - July 22, 2026

Related Articles

  • College Mixte Le Bon Berger by Architecture for Humanity

    College Mixte Le Bon Berger by Architecture for Humanity

    See More
  • AIA 2013

    AIA 2013: Cameron Sinclair Touts Architecture for Humanity Work, Urges Others to Follow

    See More
  • Kate Stohr

    Three Questions: Kate Stohr, Cofounder of Architecture for Humanity

    See More

Related Products

See More Products
  • superlux.jpg

    SuperLux: Smart Light Art, Design & Architecture for Cities

  • bim design firms.jpg

    BIM for Design Firms: Data Rich Architecture at Small and Medium Scales

See More Products
×

The latest news and information

#1 Source for Architectural Design, News and Products

SUBSCRIBE
  • RESOURCES
    • Advertise
    • Contact Us
    • Submit
    • Store
  • ACCOUNT CENTER
    • Create an Account
    • Start a Subscription
    • Manage My Account
    • Sign Up for Newsletters
    • Visit Customer Service
    • Update Preferences
  • PRIVACY
    • PRIVACY POLICY
    • TERMS & CONDITIONS
    • DO NOT SELL MY PERSONAL INFORMATION
    • PRIVACY REQUEST
    • ACCESSIBILITY
  • SERVICES
    • Marketing Services
    • Reprints
    • Market Research
    • List Rental
    • Survey/Respondent Access
  • STAY CONNECTED
    • Linkedin
    • Facebook
    • Instagram
    • YouTube
    • X (Twitter)

Copyright ©2026. All Rights Reserved BNP Media, Inc. and BNP Media II, LLC.

Design, CMS, Hosting & Web Development :: ePublishing