Architectural Record
search
cart
facebook twitter linkedin youtube
  • Sign In
  • Subscribe
  • Sign Out
  • My Account
Architectural Record
  • NEWS
    • Latest News
    • Awards
    • Interviews
    • Obituaries
    • Podcasts
      • Design:Ed Podcast
      • Sponsored Podcasts
  • OPINION
    • Book Reviews / Excerpts
    • Exhibition Reviews
    • Forum
  • EXCLUSIVES
    • Videos
    • Design Vanguard
    • Top 300 Firms
    • Sponsored Content
    • Sponsored eBooks
    • From the Archives
  • CONTINUING ED
    • Editorial Continuing Ed
    • CE Center
    • CE Academies
  • PROJECTS
    • Buildings By Type
    • Reuse & Renovation
    • Museums & Arts Centers
    • Colleges & Universities
    • Multifamily Housing
    • Interiors
    • Lighting
    • Kitchen & Bath
  • HOUSES
    • Record Houses
    • House of the Month
    • Featured Houses
  • PRODUCTS
    • Products by Category
    • Record Products of the Year
    • Latest Products
  • EVENTS
    • Dates & Events
    • Record on the Road
    • Innovation Conference
    • Sustainability in Practice
    • Women In Architecture
    • Webinars
    • Ad Excellence Awards
    • AIA 2026 Videos
    • Submit an Event
  • CONNECT
    • Ask RECORD AI
    • Newsletters
    • Contact
    • Advertise
    • Editorial Calendar
    • Store
    • Customer Service
  • SUBMIT
    • Submission Guidelines
    • RECORD Competitions
  • MAGAZINE
    • Subscribe
    • My Account
    • Digital Edition
    • Current Issue
    • Firm Pass
    • Historic Archive
Architectural Technology

"Smart Glass" on the Verge

By Sara Hart
December 19, 2007

After languishing for years outside the mainstream, "switchable glazing" is poised to become a viable alternative and could soon have a significant impact on facade design.

Two other types of switchable glazing are called liquid crystal device windows and suspended particle device windows (SPD). Liquid crystal technology has been used for some time in wristwatches and is gaining popularity as privacy glazing. A thin layer of liquid crystals is sandwiched between two transparent electrical conductors on thin plastic films, and the entire device is laminated between two layers of glass. When power is off, the liquid crystals are in a random and unaligned state. They scatter light, which makes the glass become translucent, thus obscuring direct views and providing privacy. This type is used most often in interior applications, including bathrooms, conference rooms, and changing rooms in retail stores.

SPDs, on the other hand, start out dark and become transparent when voltage is applied. They are made of an electrically controlled film with a thin, liquidlike layer in which molecular particles are suspended between sheets of glass. When electricity comes into contact with the SPDs, which have a transparent conductive coating, they line up in a straight line and allow light to flow through. Once the electricity is turned off, they move back into a random pattern and block light.

While “smart glass” technologies promise to make huge contributions to efficiency, they are poised to have a tremendous impact architecturally on facade design. Most research focuses on the impact of switchable glazing on interiors because the goal is to control daylighting and heat gain. But what about the effect on a building’s exterior, especially on the rhythm of fenestration, the architectural scale, and proportion? Switchability will make these elements fluid and certainly change perception.

Because the use of “smart glass” is not yet widespread, the impact on design has not begun to receive much investigation. However, an experiment in the area of adaptive building envelopes is under way at structural engineer and professor Werner Sobek’s Laboratory at the Institute for Lightweight Structures and Conceptual Design at the University of Stuttgart, Germany. Of particular interest is a project called R129. “The goal of this project is to create a structure that will give the inhabitants direct contact with the surrounding nature, but still protect them from the elements,” explains Sobek engineer, Frank Heinlein.

The building envelope is to be made of the switchable glass lites, plus a very thin layer of Plexiglas that provides antiscratch protection and has a low-E coating. These switchable lites consist of various layers, including an electrochromic foil. The foil allows the entire envelope to be darkened or made completely opaque, either in sections or as a whole. Adaptability is mainly achieved by means of the liquid crystal embedded within the glass panes, two polarization filters, and transparent electrodes. Different from other switchable-glazing product developments, this patent-pending technology allows light transmission to be varied, colorless, and quick to change.

The structural frame is fabricated from carbon box sections. The foundation is a carbon “raft,” which carries a radiant-heated floor, HVAC equipment, storage, and IT functions. There are no fixed interior partitions or walls between the various functional areas. A central nonstationary module houses bathroom and kitchen installations.

The biggest concern at the moment in all R&D is durability. NREL has been testing electrochromic devices in accordance with ASTM standard E-2141 (Standard Test Methods for Assessing the Durability of Absorptive Electrochromic Coatings on Sealed Insulating Glass Units). The lab reports that at least one manufacturer has produced a ceramic, thin-film electrochromic device that has shown excellent durability under test conditions.

According to ToolBase Services (toolbase.org), the housing industry’s resource for technical information about building products, materials, and new technologies, the cost of electrochromic windows can be from two to three times more than a standard window. Comparing the two is not particularly useful, though, because the equation doesn’t take into account the energy savings from electrochromic insulated glass units. If electrochromic devices perform better, then a building can be equipped with smaller, and therefore less expensive, HVAC systems. At any rate, costs are expected to decrease significantly when manufacturing techniques improve and sales increase. Meanwhile, manufacturers are fine-tuning their control systems and exploring other means of powering the “smart glass.”

Share This Story

Looking for a reprint of this article?
From high-res PDFs to custom plaques, order your copy today!

Post a comment to this article

Report Abusive Comment

Subscription Center
  • Create an Account
  • Start a Subscription
  • Manage My Account
  • Sign Up for Newsletters
  • Visit Customer Service
  • Update Preferences

More Videos

Sponsored Content

Sponsored Content is a special paid section where industry companies provide high quality, objective, non-commercial content around topics of interest to the Architectural Record audience. All Sponsored Content is supplied by the advertising company and any opinions expressed in this article are those of the author and not necessarily reflect the views of Architectural Record or its parent company, BNP Media. Interested in participating in our Sponsored Content section? Contact your local rep!

close
  • 3D configurator
    Sponsored byDoorBird

    How DoorBird’s 3D Configurator Is Redefining Customization Across Residential and Commercial Design

  • interior of modern office
    Sponsored byCurrent

    The Downlight's Second Life: Why Below-Ceiling Serviceability Is the Specification Detail That Matters Most

  • cold storage facility
    Sponsored byCarlisle SynTec Systems

    How Architects Can Design More Continuous Cold Storage Envelopes

DESIGN:ED Podcast
Listen to Architectural Record’s DESIGN:ED Podcast

Events

July 29, 2026

Adaptive Reuse Reimagined: Designing Multifamily Housing from Existing Buildings

Credits: 1 AIA LU/HSW; 1 AIBD P-CE; 0.1 ICC CEU; 1 IIBEC CEH

Examine adaptive reuse envelope strategies that improve energy performance, preserve architectural character, and transform existing buildings into high-performing multifamily housing.

July 30, 2026

Constructing Exterior Walls to Avoid Moisture Issues

Credits: 1 AIA LU/HSW; 1 AIBD P-CE; 0.1 ICC CEU

Examine exterior wall and air barrier system strategies that improve moisture control, energy efficiency, durability, and indoor environmental quality.

View All Submit An Event

Products

Architectural Detailing: Function, Constructibility, Aesthetics, 4th Edition

Architectural Detailing: Function, Constructibility, Aesthetics, 4th Edition

See More Products

Popular Stories

Goldring Woldenberg Park

Continuing Education: Postindustrial Waterfronts

House of the Month - Casa BL

In Chile, Alejandro Beals and Loreto Lyon Revive a 1960s House Designed by a Le Corbusier Disciple

Temple-Emanu-El, San Francisco

AIA California Announces 2026 Design Award Recipients

Herz Rec Center

A Recreation Center by Leddy Maytum Stacy Architects Activates a Rebounding San Francisco Neighborhood

University of Victoria Indigenous Law Wing

Indigenous Law Shapes a Different Kind of Academic Building at the University of Victoria in British Columbia

Adaptive Reuse Reimagined: Designing Multifamily Housing from Existing Buildings - Free Webinar - July 29, 2026

Related Articles

  • "Smart Glass" on the Verge

    See More
  • Casa BFF

    A Corporate Bank Headquarters by OBR Offers a Fresh Take on the Milanese Glass Box

    See More
  • BatesSmart_Embassy_50S6112_flag_(c)Joe Fletcher.jpg

    A New Embassy for Australia is Completed on the Site of its Earlier Counterpart

    See More

Related Products

See More Products
  • superlux.jpg

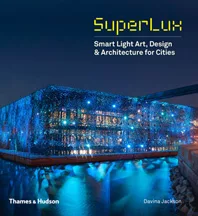
    SuperLux: Smart Light Art, Design & Architecture for Cities

See More Products

Events

View AllSubmit An Event
  • June 16, 2026

    Focus on the Façade: Exploring Steel, Timber & Fire-Rated Curtain Walls and Channel Glass Systems

    NOW ON DEMANDCredits: 1 AIA LU/HSW; 1 AIBD P-CE; 0.1 ICC CEUExplore modern façade and glazing systems that enhance daylighting, fire safety, and thermal performance while expanding architectural design possibilities.
View AllSubmit An Event
×

The latest news and information

#1 Source for Architectural Design, News and Products

SUBSCRIBE
  • RESOURCES
    • Advertise
    • Contact Us
    • Submit
    • Store
  • ACCOUNT CENTER
    • Create an Account
    • Start a Subscription
    • Manage My Account
    • Sign Up for Newsletters
    • Visit Customer Service
    • Update Preferences
  • PRIVACY
    • PRIVACY POLICY
    • TERMS & CONDITIONS
    • DO NOT SELL MY PERSONAL INFORMATION
    • PRIVACY REQUEST
    • ACCESSIBILITY
  • SERVICES
    • Marketing Services
    • Reprints
    • Market Research
    • List Rental
    • Survey/Respondent Access
  • STAY CONNECTED
    • Linkedin
    • Facebook
    • Instagram
    • YouTube
    • X (Twitter)

Copyright ©2026. All Rights Reserved BNP Media, Inc. and BNP Media II, LLC.

Design, CMS, Hosting & Web Development :: ePublishing