Architectural Record
search
cart
facebook twitter linkedin youtube
  • Sign In
  • Subscribe
  • Sign Out
  • My Account
Architectural Record
  • NEWS
    • Latest News
    • Awards
    • Interviews
    • Obituaries
    • Podcasts
      • Design:Ed Podcast
      • Sponsored Podcasts
  • OPINION
    • Book Reviews / Excerpts
    • Exhibition Reviews
    • Forum
  • EXCLUSIVES
    • Videos
    • Design Vanguard
    • Top 300 Firms
    • Sponsored Content
    • Sponsored eBooks
    • From the Archives
  • CONTINUING ED
    • Editorial Continuing Ed
    • CE Center
    • CE Academies
  • PROJECTS
    • Buildings By Type
    • Reuse & Renovation
    • Museums & Arts Centers
    • Colleges & Universities
    • Multifamily Housing
    • Interiors
    • Lighting
    • Kitchen & Bath
  • HOUSES
    • Record Houses
    • House of the Month
    • Featured Houses
  • PRODUCTS
    • Products by Category
    • Record Products of the Year
    • Latest Products
  • EVENTS
    • Dates & Events
    • Record on the Road
    • Innovation Conference
    • Sustainability in Practice
    • Women In Architecture
    • Webinars
    • Ad Excellence Awards
    • Submit an Event
  • CONNECT
    • Ask RECORD AI
    • Newsletters
    • Contact
    • Advertise
    • Editorial Calendar
    • Store
    • Customer Service
  • SUBMIT
    • Submission Guidelines
    • RECORD Competitions
  • MAGAZINE
    • Subscribe
    • My Account
    • Digital Edition
    • Current Issue
    • Firm Pass
    • Historic Archive

Vanke Experience Centre

Best Interior Project
By Daniel Elsea
Vanke Experience Centre

Vanke Experience Centre

Photo © Chen Jiu
Vanke Experience Centre

Vanke Experience Centre

Photo courtesy Urbanus Architecture & Design 
Vanke Experience Centre

Vanke Experience Centre

Photo courtesy Urbanus Architecture & Design
Vanke Experience Centre

Vanke Experience Centre

Photo courtesy Urbanus Architecture & Design
Vanke Experience Centre

Vanke Experience Centre

Photo courtesy Urbanus Architecture & Design 

Vanke Experience Centre
April 19, 2008

Architects & Firms

Urbanus Architecture & Design

Shenzhen, China

Urbanus, an architecture and design firm with offices in Shenzhen and Beijing, first made a name for itself designing public open spaces; some of its earliest commissions in the late 1990s were for squares, plazas and parks, mostly in Shenzhen. Today, the firm has assembled an impressive list of completed buildings, including the Dafen Art Museum (which also won a BusinessWeek/Architectural Record China Award this year) and the Shenzhen Planning Building (which won two years ago). On occasion, the firm’s partners also turn their attention to shaping the indoor environment, applying the same design skills they use on urban and architectural commissions.

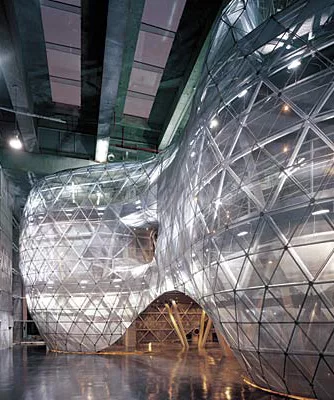
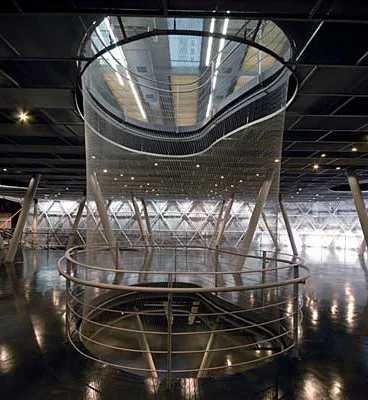
For Vanke, one of China’s largest real-estate developers, Urbanus designed a dynamic showcase for new projects inside the east exhibition hall of the company’s architecture research center in Shenzhen. With high design becoming an increasingly integral part of Vanke’s brand and business model, the company wanted a place to show off the innovative architecture of its latest properties and the work of its research group. Urbanus responded to the client’s brief by creating a curvaceous, three-story exhibition structure, essentially a building within the existing building. The sculptural form and its insertion within a large atrium space recall Frank Gehry’s work at DG Bank in Berlin.

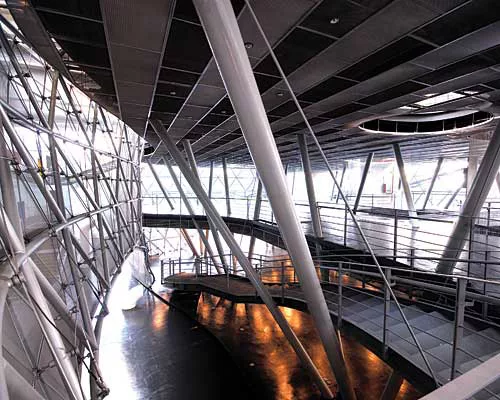
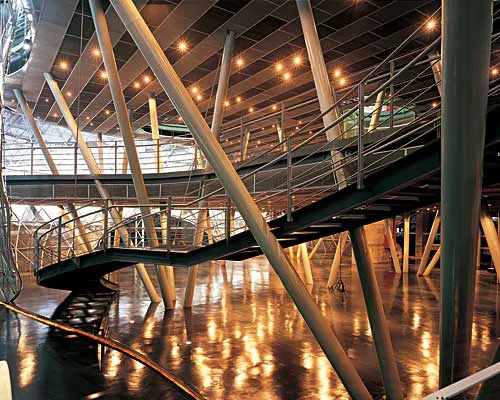
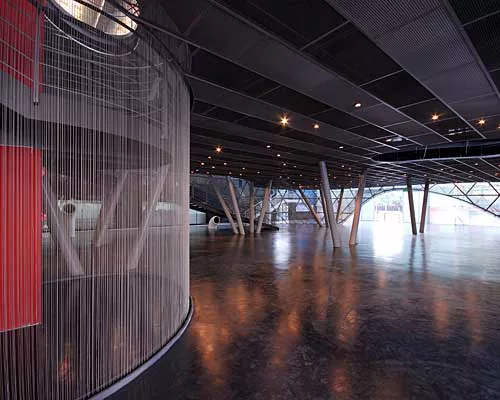
“It’s a big bubble inside an existing shell,” says Urbanus partner Yan Meng, describing the project’s distinctive form. The project’s lightweight design serves as a counterpoint to the heavy concrete structure in which it is housed. Yan Meng calls the existing structure “a good, solid, modern building that was the first exposed concrete structure in China” and wanted his project to initiate a dialogue between old and new. So he designed a  floating pavilion that doesn’t crowd the atrium and allows light and air to circulate. A complex latticework of angled steel columns and rods carries most of the structural load, while panels of expanded aluminum mesh serve as the skin and allow the spaces inside to breathe. Because there are no partitions inside the bubble, the Experience Center feels like one continuous architectural space spread out over three levels. Its fluid form and see-through metal-mesh skin prevent any sense of claustrophobia and inject a sense of playfulness inside the more serious concrete research center.

Urbanus’ experience with outdoor placemaking  informed its work here, helping the architects create a series of different experiences within a continuous loop of space and provide visitors with clear cues about moving through the project. It also drove the architects to treat the project as a public sculpture within an airy, parklike setting, an aspect that is emphasized at night when the pavilion is lit from wthin and can be seen from outside the Vanke research center. “We designed this to be as public possible,” notes Yan Meng. “One of our central concerns was how to get people involved with the space.”

Future plans call for the remainder of Vanke’s research center to be converted into a larger “experience center” for exhibitions, as the company moves into a new headquarters currently under construction, designed by the American architect Steven Holl.


Share This Story

Looking for a reprint of this article?
From high-res PDFs to custom plaques, order your copy today!
Post a comment to this article

Report Abusive Comment

Subscription Center
  • Create an Account
  • Start a Subscription
  • Manage My Account
  • Sign Up for Newsletters
  • Visit Customer Service
  • Update Preferences

More Videos

Sponsored Content

Sponsored Content is a special paid section where industry companies provide high quality, objective, non-commercial content around topics of interest to the Architectural Record audience. All Sponsored Content is supplied by the advertising company and any opinions expressed in this article are those of the author and not necessarily reflect the views of Architectural Record or its parent company, BNP Media. Interested in participating in our Sponsored Content section? Contact your local rep!

close
  • 3D configurator
    Sponsored byDoorBird

    How DoorBird’s 3D Configurator Is Redefining Customization Across Residential and Commercial Design

  • interior of modern office
    Sponsored byCurrent

    The Downlight's Second Life: Why Below-Ceiling Serviceability Is the Specification Detail That Matters Most

  • cold storage facility
    Sponsored byCarlisle SynTec Systems

    How Architects Can Design More Continuous Cold Storage Envelopes

DESIGN:ED Podcast
Listen to Architectural Record’s DESIGN:ED Podcast

Events

July 8, 2026

Co-Intelligence: The Architect's AI Advantage

Credits: 1 AIA LU/Elective; 1 AIBD P-CE; 0.1 ICC CEU

Examine how AI is reshaping architectural practice and how architects can elevate their role from task execution to directing design intent.

July 14, 2026

Designing Toilet Partitions for User Comfort and Utility

Credits: 1 AIA LU/HSW; 1 AIBD P-CE; 0.1 ICC CEU

Evaluate emerging restroom design strategies, materials, and specification options that enhance functionality, inclusivity, user comfort, and sustainability.

View All Submit An Event

Products

2026 Architect's Square Foot Costbook

2026 Architect's Square Foot Costbook

See More Products

Popular Stories

Under Armour Global  Headquarters

In a Former Industrial Area in Baltimore, Gensler Builds an Office Building that Broadcasts its Client’s Ambitions

Shelter Island Residence by Studio Modh Architecture

Shelter Island Residence by Studio Modh Architecture

Iga City Hall Transformation

Maru Architecture Turns a 1960s Government Building in Iga, Japan, into a Library and Hotel

Hudson Street Loft

Hudson Street Loft by AlexAllen Studio Architects

Most Significant Works of American Architecture

For the Semiquincentennial, Practitioners and Scholars Survey 250 Years of American Architecture

Co-Intelligence: The Architect's AI Advantage - Free Webinar - July 8, 2026

Related Articles

  • China Vanke Company, Ltd.

    See More
  • China Awards 2010: Vanke Center

    See More

Related Products

See More Products
  • experience of arc.jpg

    The Experience of Architecture

See More Products
×

The latest news and information

#1 Source for Architectural Design, News and Products

SUBSCRIBE
  • RESOURCES
    • Advertise
    • Contact Us
    • Submit
    • Store
  • ACCOUNT CENTER
    • Create an Account
    • Start a Subscription
    • Manage My Account
    • Sign Up for Newsletters
    • Visit Customer Service
    • Update Preferences
  • PRIVACY
    • PRIVACY POLICY
    • TERMS & CONDITIONS
    • DO NOT SELL MY PERSONAL INFORMATION
    • PRIVACY REQUEST
    • ACCESSIBILITY
  • SERVICES
    • Marketing Services
    • Reprints
    • Market Research
    • List Rental
    • Survey/Respondent Access
  • STAY CONNECTED
    • Linkedin
    • Facebook
    • Instagram
    • YouTube
    • X (Twitter)

Copyright ©2026. All Rights Reserved BNP Media, Inc. and BNP Media II, LLC.

Design, CMS, Hosting & Web Development :: ePublishing