Architectural Record
search
cart
facebook twitter linkedin youtube
  • Sign In
  • Subscribe
  • Sign Out
  • My Account
Architectural Record
  • NEWS
    • Latest News
    • Awards
    • Interviews
    • Obituaries
    • Podcasts
      • Design:Ed Podcast
      • Sponsored Podcasts
  • OPINION
    • Book Reviews / Excerpts
    • Exhibition Reviews
    • Forum
  • EXCLUSIVES
    • Videos
    • Design Vanguard
    • Top 300 Firms
    • Sponsored Content
    • Sponsored eBooks
    • From the Archives
  • CONTINUING ED
    • Editorial Continuing Ed
    • CE Center
    • CE Academies
  • PROJECTS
    • Buildings By Type
    • Reuse & Renovation
    • Museums & Arts Centers
    • Colleges & Universities
    • Multifamily Housing
    • Interiors
    • Lighting
    • Kitchen & Bath
  • HOUSES
    • Record Houses
    • House of the Month
    • Featured Houses
  • PRODUCTS
    • Products by Category
    • Record Products of the Year
    • Latest Products
  • EVENTS
    • Dates & Events
    • Record on the Road
    • Innovation Conference
    • Sustainability in Practice
    • Women In Architecture
    • Webinars
    • Ad Excellence Awards
    • Submit an Event
  • CONNECT
    • Ask RECORD AI
    • Newsletters
    • Contact
    • Advertise
    • Editorial Calendar
    • Store
    • Customer Service
  • SUBMIT
    • Submission Guidelines
    • RECORD Competitions
  • MAGAZINE
    • Subscribe
    • My Account
    • Digital Edition
    • Current Issue
    • Firm Pass
    • Historic Archive
ProjectsBuildings by TypeLibrary Design

Anacostia Library by The Freelon Group

Washington, D.C.

By Suzanne Stephens
On the main entrance plaza, the Freelon Group gave the District of Columbia's Anacostia Library a 17-foot-high glass curtain wall shielded by a perforated metal canopy; its function is highly legible
Anacostia Library
The Freelon Group
Washington, D.C.
On the main entrance plaza, the Freelon Group gave the District of Columbia's Anacostia Library a 17-foot-high glass curtain wall shielded by a perforated metal canopy; its function is highly legible while glare inside is mitigated. The light tower, wrapped in frosted laminated glass, acts as a beacon at night.
Photo © Mark Herboth Photography
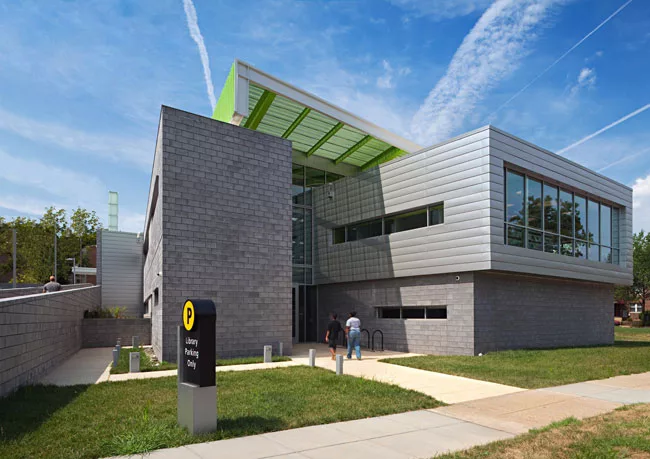
At the rear of the library a vertical portal offers neighborhood residents an entrance to community meeting spaces on the lower level.
Anacostia Library
The Freelon Group
Washington, D.C.
At the rear of the library a vertical portal offers neighborhood residents an entrance to community meeting spaces on the lower level.
Photo © Mark Herboth Photography
On the northwest corner, a bioretention basin and swale help filter runoff water before it is diverted to the Anacostia River nearby.
Anacostia Library
The Freelon Group
Washington, D.C.
On the northwest corner, a bioretention basin and swale help filter runoff water before it is diverted to the Anacostia River nearby.
Photo © Mark Herboth Photography
The ample amount of glass curtain walls and skylights limits overdependence on electric lighting. Glare is cut by the green perforated metal screen.
Anacostia Library
The Freelon Group
Washington, D.C.
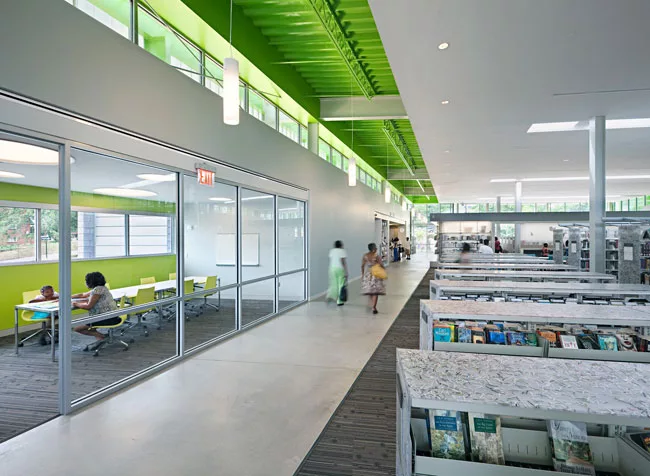
The ample amount of glass curtain walls and skylights limits overdependence on electric lighting. Glare is cut by the green perforated metal screen.
Photo © Mark Herboth Photography
A long streetlike axis extends along the edge of the reading room; a pressed polymer finish in which shredded magazines are embedded covers the metal shelves.
Anacostia Library
The Freelon Group
Washington, D.C.
A long streetlike axis extends along the edge of the reading room; a pressed polymer finish in which shredded magazines are embedded covers the metal shelves.
Photo © Mark Herboth Photography
Anacostia Library
Anacostia Library
The Freelon Group
Washington, D.C.
Image courtesy The Freelon Group
Anacostia Library
Anacostia Library
The Freelon Group
Washington, D.C.
Image courtesy The Freelon Group
Anacostia Library
Anacostia Library
The Freelon Group
Washington, D.C.
Image courtesy The Freelon Group
Anacostia Library
Anacostia Library
The Freelon Group
Washington, D.C.
Image courtesy The Freelon Group
On the main entrance plaza, the Freelon Group gave the District of Columbia's Anacostia Library a 17-foot-high glass curtain wall shielded by a perforated metal canopy; its function is highly legible
At the rear of the library a vertical portal offers neighborhood residents an entrance to community meeting spaces on the lower level.
On the northwest corner, a bioretention basin and swale help filter runoff water before it is diverted to the Anacostia River nearby.
The ample amount of glass curtain walls and skylights limits overdependence on electric lighting. Glare is cut by the green perforated metal screen.
A long streetlike axis extends along the edge of the reading room; a pressed polymer finish in which shredded magazines are embedded covers the metal shelves.
Anacostia Library
Anacostia Library
Anacostia Library
Anacostia Library
March 16, 2011

Architects & Firms

The Freelon Group Architects

In recent years, the District of Columbia Public Library (DCPL) has embarked on a program of building architecturally noteworthy facilities in a variety of Washington neighborhoods. The twofold mission clearly emphasizes the value of books and reading while fostering a sense of community cohesion. Of these districts, Anacostia, once plagued by drugs, crime, and poverty, is particularly ripe for such an ambitious effort.
In selecting the Freelon Group of Durham, North Carolina, in association with R. McGhee & Associates, to design the District of Columbia New Anacostia Neighborhood Library, the client made it clear it wanted an iconic building that would engage the community around it. DCPL didn’t know it at the time (2007), but it selected the architect who would soon be involved in designing another, even more visible, icon: the National Museum of African American History and Culture, where Freelon is working with a team of architects led by David Adjaye and including Davis Brody Bond Aedas and the Smith Group. Interestingly, Adjaye and Davis Brody Bond Aedas are also designing libraries for Washington, and Freelon has just finished the Tenley Friendship Neighborhood Library.

Since the $10.3 million Anacostia library straddles an area that gradually shifts from commercial to residential buildings in the city’s southeast section, Freelon decided to beef up the scale at the entrance with a bright green, perforated bent-metal canopy and a 37-foot-high light tower clad in frosted laminated glass. As visitors arrive at the expansive entrance plaza on Good Hope Road, they readily see the various activities of the library’s main floor though the 17-foot-high glazed window wall.

The idea was to create a library “with both high visibility and transparency of function,” says Jeff Bonvechio, director of 21st Century Capital Projects for DCPL.

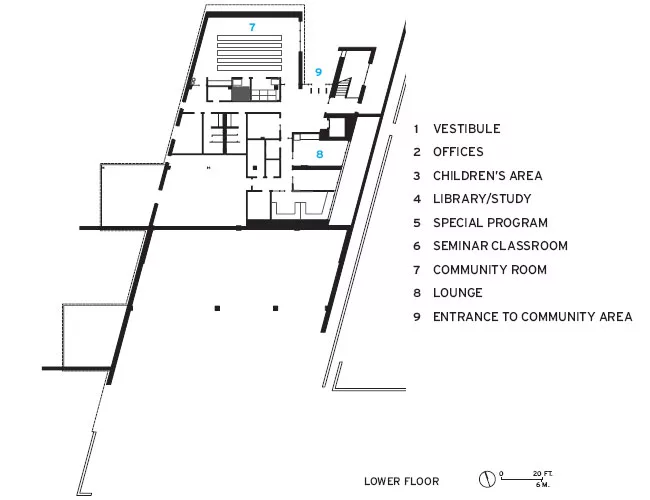
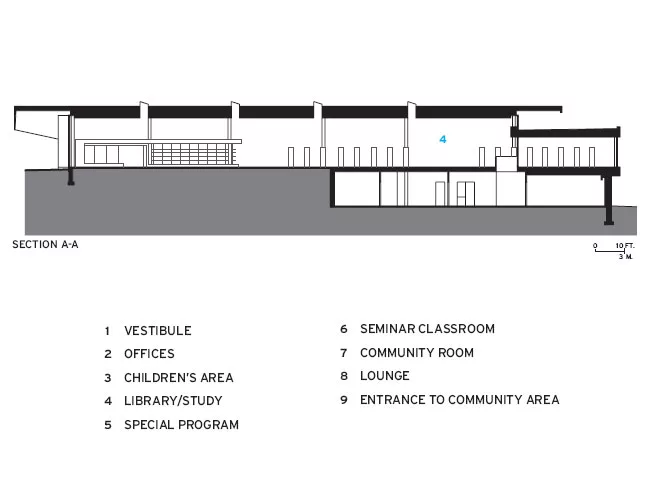
Because the grade drops 12 feet toward the back of the one-acre site, Freelon broke up the library’s massing with pavilion-like protrusions. At the rear of the building, a lower-level entrance, dramatically framed by a portal of ground-faced gray concrete masonry and silvery metal panels, gives direct access to a 100-person community meeting room.

In building this 22,000-square-foot library, Freelon had to take into account certain factors. One was the presence of large, old oak trees on the edge of the property. In addition, a temporary library operated on the site during construction, which was to be torn down when the new building was finished. In its place a bioretention basin and a swale now filter storm water before it goes on its way to the Anacostia River.

 In organizing the circulation in the library’s efficient plan, Freelon and his team placed a long axial path along the east side of the structure; visitors follow this main street past the circulation desk and conference rooms on one side, with stacks, reading areas, and computer desks extending through the open area to the west. “We let the stacks define the space,” says Freelon, whose arrangement of low metal shelves provides an easy sense of orientation to the users.

The bare-bones structure includes exposed steel columns and ceilings. Raised access floors, 14 inches thick, accommodate the power cables needed for computers plus heating and air-conditioning elements. As Freelon points out, distributing hot and cold air through the floor is more energy-efficient in terms of reaching the occupants than blasting air from above.

 The linear skylights overhead and the exposed metal-deck ceiling help expand the sense of height in the one-story space. Admitting so much daylight to the reading room and ancillary areas through the skylights and the windows (shielded by the perforated screens and canopies) helps reduce the building’s electricity needs. To obtain a LEED Silver rating, the architects made use of recycled materials where possible. And, instead of shipping building products from miles away, they went to regional manufacturers for items such as carpet and gypsum board.

All told, the horizontal expanse of taut planes along the front facade, punctuated by the vertical shaft of the light tower, brings to mind the utopian spirit of mid-20th-century Modernist architecture. This syncopated massing in relation to the drop in grade relates the overall design to the site and makes more discrete and intimate the assorted programmatic elements of the structure. On top of this, Freelon’s deployment of inexpensive materials, whether massive (concrete block) or lightweight (metal screen), opaque (metal panel) or transparent (glass), is sophisticated and well thought out. Inside the library, the clarity of plan combined with the daylighting and the interior colors further communicates the intended message: come, meet, and read.

Architect:
The Freelon Group in association with R McGhee & Associates
5310 S. Alston Ave.
Durham, NC 27713
(919) 941-9790
(919) 767-0144

Location: Washington, D.C.

Completion Date: June 2010

Gross square footage: 22,000 sq.ft.

Cost: $10.3 million

People

Owner
District of Columbia Public Library

Architect
The Freelon Group in association with R McGhee & Associates
5310 S. Alston Ave.
Durham, NC 27713
(919) 941-9790
(919) 767-0144

Personnel in architect's firm who should receive special credit:
PHIL FREELON, FAIA - PRINCIPAL IN CHARGE
(registered architect)

ZENA HOWARD, AIA - PROJECT MANAGER
(registered architect)

RICK KUHN, AIA - LEAD DESIGNER
(registered architect)

MIKE RANTILLA, AIA - PROJECT ARCHITECT
(registered architect)

KATHRYN TAYLOR, ASID, IIDA - INTERIOR DESIGNER

JEFF SCHROEDER, AIA (registered architect) and MARK HERBOTH - PROJECT TEAM

Architect of record AND DESIGN ARCHITECT
The Freelon Group

Associate architect(s)
R McGee & Associates

Interior designer
The Freelon Group

Engineer(s)
Mechanical engineer: John J Christie and Associates          

Structural engineer: Stewart Engineering

Electrical engineer: John J Christie & Associates

Civil engineer: Delon Hampton and Associates

Geotechnical engineer: Professional Consulting Corporation

Consultant(s)
Landscape: Lappas + Havener

Lighting: Horton Lees Brogden Lighting Design

Acoustical: Draper

Other: EMSI (Energy Modeling)
Horton Lees Brogden (Daylighting consultant)

General contractor
Forrester Construction

Photographer(s):
Mark Herboth, 919-389-2035
© Mark Herboth Photography

CAD system, project management, or other software used
AutoCAD


Products

Structural system
Canatal Industries

Exterior cladding
Masonry: Ernest Maier, Inc.

Metal/glass curtainwall: MR Metals (Metal); JEBerkowitz, LP. (Glass);
 EFCO Corporation (Curtainwalls)

Concrete: Ernest Maier, Inc.

Wood: Columbia Woodworking Inc, 3Form – Resin Panels. (Millwork)

EIFS, ACM, or other: Exterior wall backup system: Georgia Pacific-Densglass Exterior Sheathing, Bakor Airbloc – Fluid Applied Weather Membrane

Roofing 
Firestone Building Products Company

Windows 
Aluminum: EFCO

Glazing
Glass: JEBerkowitz, LP.

Skylights: WASCO

Windows and doors
Entrances: EFCO

Wood doors: Eggers Industries, DeLaFontaine

Hardware
Ives, Markar, McKinney, Norton, Pemko, Rockwood, Reese, Rixson, Sargent, Yale.

Interior finishes
Acoustical ceilings: CEILINGS: Armstrong World Industries Inc.

Suspension grid: Armstrong World Industries Inc.

Cabinetwork and custom woodwork: Columbia Woodworking

Paints and stains: ICI Paints

Wallcoverings:  Onix Mosaico, Aarco Products Inc.

Paneling: Cladding: Metecno-Morin Coporation-Metal Wall Panels

Plastic laminate: Formica, White Sculpted; Pionite, Surfin USA

Special surfacing:  Davis Colors-Colored Concrete

Floor and wall tile: Onix Mosaico, Recycled StoneGlass, Aarco Products Inc. (restroom wall tile)

Resilient flooring: Armstrong World Industries Inc-Bio-based Tile

Carpet: Shaw Industries Inc

Raised flooring: Haworth Tec-Crete Access Flooring.

Furnishings
Office furniture: Herman Miller, Vivo

Reception furniture: Harter, Anthro KB Chair

Fixed seating:
Chairs: Knoll Studio, Gigi; Vitra, Panton Jr.; Herman Miller, Aeron

Tables: Bernhardt, Edge; Herman Miller, Nelson; KI, Barron

Upholstery: Architex, Bonnie Sprout; Momentum, Max Fizz

Other furniture: Bernhardt, b.2 Lounge Chair, Fly Bench; Stylex, Paz Lounge Chair

Lighting
Lighting control systems: Lutron Ecosystem

Lighting: Sistemalux, Pace, Spring City, Hydrel, Lightolier, Prudential, Selux

Conveyance
Elevators/Escalators: Otis

Plumbing
Toto, American Standard, Sloan, Kohler, Elkay, Acorn, Delta, Dayton, Zurn, Bobrick, Excel Dryer.

Add any additional building components or special equipment that made a significant contribution to this project:
Signage: Anderson Krygier

Renewable energy systems (excluding photovolatics): Solar Skies – Solar Hot Water Heater           

Adhesives, coatings and sealants: Pecora, Dow

HVAC: York, Johnson Controls, Titus, A.O. Smith

Insulation: John Manville-Batt Insulation, Dow Thermax–Rigid Insulation.

Site and landscape products: HessAmerica, Concord Industries.


KEYWORDS: Washington D.C.

Share This Story

Looking for a reprint of this article?
From high-res PDFs to custom plaques, order your copy today!

Stephens

Suzanne Stephens, a former deputy editor of Architectural Record, has been a writer, editor, and critic in the field of architecture for several decades. She has a Ph.D. in architectural history from Cornell University, and teaches a seminar in the history of architectural criticism in the architecture program of Barnard and Columbia colleges.

Post a comment to this article

Report Abusive Comment

Subscription Center
  • Create an Account
  • Start a Subscription
  • Manage My Account
  • Sign Up for Newsletters
  • Visit Customer Service
  • Update Preferences

More Videos

Sponsored Content

Sponsored Content is a special paid section where industry companies provide high quality, objective, non-commercial content around topics of interest to the Architectural Record audience. All Sponsored Content is supplied by the advertising company and any opinions expressed in this article are those of the author and not necessarily reflect the views of Architectural Record or its parent company, BNP Media. Interested in participating in our Sponsored Content section? Contact your local rep!

close
  • 3D configurator
    Sponsored byDoorBird

    How DoorBird’s 3D Configurator Is Redefining Customization Across Residential and Commercial Design

  • interior of modern office
    Sponsored byCurrent

    The Downlight's Second Life: Why Below-Ceiling Serviceability Is the Specification Detail That Matters Most

  • cold storage facility
    Sponsored byCarlisle SynTec Systems

    How Architects Can Design More Continuous Cold Storage Envelopes

DESIGN:ED Podcast
Listen to Architectural Record’s DESIGN:ED Podcast

Events

July 14, 2026

Designing Toilet Partitions for User Comfort and Utility

Credits: 1 AIA LU/HSW; 1 AIBD P-CE; 0.1 ICC CEU

Evaluate emerging restroom design strategies, materials, and specification options that enhance functionality, inclusivity, user comfort, and sustainability.

July 16, 2026

Fit, Form, Function: Rethinking Privacy Curtains for Modern Spaces

Credits: 1 AIA LU/HSW; 1 AIBD P-CE; 0.1 ICC CEU

Explore how privacy curtain systems can enhance occupant comfort, operational efficiency, and sustainability across healthcare, education, hospitality, and senior living environments.

View All Submit An Event

Products

2026 Architect's Square Foot Costbook

2026 Architect's Square Foot Costbook

See More Products

Popular Stories

Under Armour Global  Headquarters

In a Former Industrial Area in Baltimore, Gensler Builds an Office Building that Broadcasts its Client’s Ambitions

Shelter Island Residence by Studio Modh Architecture

Shelter Island Residence by Studio Modh Architecture

Most Significant Works of American Architecture

For the Semiquincentennial, Practitioners and Scholars Survey 250 Years of American Architecture

Iga City Hall Transformation

Maru Architecture Turns a 1960s Government Building in Iga, Japan, into a Library and Hotel

Hudson Street Loft

Hudson Street Loft by AlexAllen Studio Architects

Co-Intelligence: The Architect's AI Advantage - Free Webinar - July 8, 2026

Related Articles

  • The Freelon Group and HOK's Center for Civil and Human Rights Opens Its Doors to Atlanta

    See More
  • Freelon Group Tapped for Center of Civil & Human Rights

    See More
  • The entrance for the north facade of the Billie Jean King Main Library.

    Billie Jean King Main Library by Skidmore, Owings & Merrill

    See More

Related Products

See More Products
  • 3dthinking.jpg

    3D Thinking in Design and Architecture: From Antiquity to the Future

See More Products
×

The latest news and information

#1 Source for Architectural Design, News and Products

SUBSCRIBE
  • RESOURCES
    • Advertise
    • Contact Us
    • Submit
    • Store
  • ACCOUNT CENTER
    • Create an Account
    • Start a Subscription
    • Manage My Account
    • Sign Up for Newsletters
    • Visit Customer Service
    • Update Preferences
  • PRIVACY
    • PRIVACY POLICY
    • TERMS & CONDITIONS
    • DO NOT SELL MY PERSONAL INFORMATION
    • PRIVACY REQUEST
    • ACCESSIBILITY
  • SERVICES
    • Marketing Services
    • Reprints
    • Market Research
    • List Rental
    • Survey/Respondent Access
  • STAY CONNECTED
    • Linkedin
    • Facebook
    • Instagram
    • YouTube
    • X (Twitter)

Copyright ©2026. All Rights Reserved BNP Media, Inc. and BNP Media II, LLC.

Design, CMS, Hosting & Web Development :: ePublishing