Architectural Record
search
cart
facebook twitter linkedin youtube
  • Sign In
  • Subscribe
  • Sign Out
  • My Account
Architectural Record
  • NEWS
    • Latest News
    • Awards
    • Interviews
    • Obituaries
    • Podcasts
      • Design:Ed Podcast
      • Sponsored Podcasts
  • OPINION
    • Book Reviews / Excerpts
    • Exhibition Reviews
    • Forum
  • EXCLUSIVES
    • Videos
    • Design Vanguard
    • Top 300 Firms
    • Sponsored Content
    • Sponsored eBooks
    • From the Archives
  • CONTINUING ED
    • Editorial Continuing Ed
    • CE Center
    • CE Academies
  • PROJECTS
    • Buildings By Type
    • Reuse & Renovation
    • Museums & Arts Centers
    • Colleges & Universities
    • Multifamily Housing
    • Interiors
    • Lighting
    • Kitchen & Bath
  • HOUSES
    • Record Houses
    • House of the Month
    • Featured Houses
  • PRODUCTS
    • Products by Category
    • Record Products of the Year
    • Latest Products
  • EVENTS
    • Dates & Events
    • Record on the Road
    • Innovation Conference
    • Sustainability in Practice
    • Women In Architecture
    • Webinars
    • Ad Excellence Awards
    • AIA 2026 Videos
    • Submit an Event
  • CONNECT
    • Ask RECORD AI
    • Newsletters
    • Contact
    • Advertise
    • Editorial Calendar
    • Store
    • Customer Service
  • SUBMIT
    • Submission Guidelines
    • RECORD Competitions
  • MAGAZINE
    • Subscribe
    • My Account
    • Digital Edition
    • Current Issue
    • Firm Pass
    • Historic Archive
Residential ArchitectureFeatured Houses

Green Blais Residence by architectsAlliance

Beaver Valley, Niagara Escarpment, Ontario, Canada

Green-Blais Residence
Photo © Ben Rahn / A-Frame Studio
Green-Blais Residence
Photo © Ben Rahn / A-Frame Studio
Green-Blais Residence
Photo © Ben Rahn / A-Frame Studio
Green-Blais Residence
Photo © Ben Rahn / A-Frame Studio
Green-Blais Residence
Photo © Ben Rahn / A-Frame Studio
Green-Blais Residence
Photo © Ben Rahn / A-Frame Studio
Green-Blais Residence
Photo © Ben Rahn / A-Frame Studio
Green-Blais Residence
Photo © Ben Rahn / A-Frame Studio
Green-Blais Residence
Photo © Ben Rahn / A-Frame Studio
Green-Blais Residence
Photo © Ben Rahn / A-Frame Studio
Green-Blais Residence
Photo © Ben Rahn / A-Frame Studio
Green-Blais Residence
Photo © Ben Rahn / A-Frame Studio
Green-Blais Residence
Photo © Ben Rahn / A-Frame Studio
Green-Blais Residence
Photo © Ben Rahn / A-Frame Studio
Green-Blais Residence
Photo © Ben Rahn / A-Frame Studio
Green-Blais Residence
Photo © Ben Rahn / A-Frame Studio
Green-Blais Residence
Photo © Ben Rahn / A-Frame Studio
Green-Blais Residence
Image courtesy architectsAlliance
Green-Blais Residence
September 16, 2010

Architects & Firms

architectsAlliance

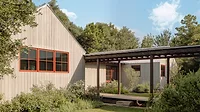
The Green-Blais residence is located on a rolling field overlooking Beaver Valley on the Niagara Escarpment, one of Canada’s most significant landforms and a UNESCO World Biosphere Reserve. The valley was settled by European emigrants in the early 1800s, and was a major agriculture and logging centre throughout the 19th and early 20th centuries. More recently, tourism and recreation have overtaken these traditional uses, and the valley has become a popular location for second homes owned by residents of the major cities of southwestern Ontario’s “Golden Horseshoe.”

The 3,500-square-foot house is sited on a rolling property, midway up a slope that rises diagonally across the site from northeast to southwest. The slope was regraded to create a promontory from which the house could partake of panoramic views of the valley. An access road ascends from an entrance point at the southwest site of the property, through an apple orchard, and then into an S-curving path up to the house. The house and a stacked garage/studio outbuilding are organized on either side of the drive court, framing a spectacular view of Beaver Valley (plans are underway to construct a second outbuilding to provide privacy for guests and older children). An allée of trees extends from the drive court to frame a view of fields to the south.

Design concept and solution: The built form of the residence, and the arrangement of the main house and out buildings on the site, have been inspired by 19th century farms still visible throughout the valley. This vernacular architecture is characterized by strong, rectangular forms, and high peaked roofs that shed snow during the winter and vent heated air in the summer. Traditionally, the main house and ancillary buildings–summer kitchen, ice house, poultry and cattle barns–are organized around a central courtyard and linked by footpaths. The architectural team reinterpreted these strong geometric forms, streamlined and modernized them, in native stone, wood, and aluminum cladding, which echo traditional farm building materials and anchor the building in the landscape. Glazed corridors connect the main programmatic elements of the house, echoing the traditional arrangement of footpaths.

In plan, the main house is laid out to create axial relationships between interior and exterior space, embedding the house within the landscape. The kitchen, dining, and living spaces look out to a formal grassed yard with views of the valley. These public spaces flow effortlessly from one to the other, in keeping with the owners’ easy, informal entertaining style. Sleeping areas are situated in two private wings of the house that shelter against the upward slope of the site, and look onto an interior courtyard space, which mediates between the shared living spaces of the east wing and bedroom spaces of the west wing.

An exterior fireplace serves as the fulcrum of the house; the point at which interior and exterior space meet. A large gate of finger jointed Douglas fir can be pivoted to open views up the hillside to the property’s entrance gate–providing a beacon for visitors, and a view of the welcoming hearth that awaits at the top of the hill.

Total construction cost: $1.18 million

People

Architect:

architectsAlliance
317 Adelaide St. West, Suite 205
Toronto, ON  M5V 1P9  Canada
+416-593-6500 x247
+416-593-4911

Peter Clewes, Principal in Charge, AIA (MA, NY),NCARB
Rob Cadeau, Project Architect, OAA


Architect of record:

Peter Clewes, Principal in Charge, AIA (MA, NY),NCARB
Rob Cadeau, Project Architect, OAA


Interior designer:

Peter Clewes, Principal in Charge, AIA (MA, NY),NCARB
Rob Cadeau, Project Architect, OAA


Engineer(s):

Chandru Hira, RWD Consulting


Landscape Architect:

Peter Owen Landscape Architect, OALA


Photographer:

Ben Rahn / A-Frame Studio
+416-465-2426
49B Bruce Street
Toronto, ON  M6J 3R3
Canada


CAD system, other software:

AutoCAD, ArchiCAD, MS Office


Products

Structural system

Wood & steel frame on poured concrete foundation

Exterior cladding

Masonry 
Wireton limestone ledgerock cladding (local stone)

Wood  
Shop Painted clear poplar
Rough-sawn Douglas fir

Aluminum 
Anodized aluminum shelf angle flashing

Roofing

Galvalume metal roofing
Single membrane TPO roofing on flat roofs

Windows

Primline Aluminum Windows

Interior finishes

Wood:
1x2 tongue & groove painted pine (bedroom ceiling)

Floor and wall tile: 
1x6 tongue & groove Merbau wood engineered floors

Resilient flooring
12x12 cork tile (kitchen)

Furnishings

Client’s own

Lighting

Generic commercial lighting (Home Depot)

Plumbing

Geothermal heat sink loop
Radiant in-floor heating w/supplementary
forced air gas heating system
Passive solar heating loop system (outdoor pool)

 
KEYWORDS: Canada

Share This Story

Looking for a reprint of this article?
From high-res PDFs to custom plaques, order your copy today!
Post a comment to this article

Report Abusive Comment

Subscription Center
  • Create an Account
  • Start a Subscription
  • Manage My Account
  • Sign Up for Newsletters
  • Visit Customer Service
  • Update Preferences

More Videos

Sponsored Content

Sponsored Content is a special paid section where industry companies provide high quality, objective, non-commercial content around topics of interest to the Architectural Record audience. All Sponsored Content is supplied by the advertising company and any opinions expressed in this article are those of the author and not necessarily reflect the views of Architectural Record or its parent company, BNP Media. Interested in participating in our Sponsored Content section? Contact your local rep!

close
  • 3D configurator
    Sponsored byDoorBird

    How DoorBird’s 3D Configurator Is Redefining Customization Across Residential and Commercial Design

  • interior of modern office
    Sponsored byCurrent

    The Downlight's Second Life: Why Below-Ceiling Serviceability Is the Specification Detail That Matters Most

  • cold storage facility
    Sponsored byCarlisle SynTec Systems

    How Architects Can Design More Continuous Cold Storage Envelopes

DESIGN:ED Podcast
Listen to Architectural Record’s DESIGN:ED Podcast

Events

July 29, 2026

Adaptive Reuse Reimagined: Designing Multifamily Housing from Existing Buildings

Credits: 1 AIA LU/HSW; 1 AIBD P-CE; 0.1 ICC CEU; 1 IIBEC CEH

Examine adaptive reuse envelope strategies that improve energy performance, preserve architectural character, and transform existing buildings into high-performing multifamily housing.

July 30, 2026

Constructing Exterior Walls to Avoid Moisture Issues

Credits: 1 AIA LU/HSW; 1 AIBD P-CE; 0.1 ICC CEU

Examine exterior wall and air barrier system strategies that improve moisture control, energy efficiency, durability, and indoor environmental quality.

View All Submit An Event

Products

Architectural Detailing: Function, Constructibility, Aesthetics, 4th Edition

Architectural Detailing: Function, Constructibility, Aesthetics, 4th Edition

See More Products

Popular Stories

7480 N Delaware

A Portland Apartment Building by Daniel Toole Architecture Stands as a Study in Adaptation

Goldring Woldenberg Park

Continuing Education: Postindustrial Waterfronts

Kaya, San Diego

With San Diego’s Kaya, Jeff Svitak Melds Housing Density with Community

Chacarita Alta Housing

In Paraguay’s Capital, MOS and Adamo-Faiden Rethink Public Housing for Residents of Informal Settlements

House of the Month - Casa BL

In Chile, Alejandro Beals and Loreto Lyon Revive a 1960s House Designed by a Le Corbusier Disciple

Water Containment Waterproofing: Best Practices and System Selection - Free Webinar - July 22, 2026

Related Articles

  • Evangel Hall

    Evangel Hall by architectsAlliance

    See More
  • Before renovation

    Foothill Residence by Arxis Design Studio

    See More
  • Roundtop Retreat-2.jpg

    Round Top Residence by Lake|Flato Architects

    See More

Related Products

See More Products
  • 0470130628.gif

    Sustainable Design: The Science of Sustainability and Green Engineering

See More Products
×

The latest news and information

#1 Source for Architectural Design, News and Products

SUBSCRIBE
  • RESOURCES
    • Advertise
    • Contact Us
    • Submit
    • Store
  • ACCOUNT CENTER
    • Create an Account
    • Start a Subscription
    • Manage My Account
    • Sign Up for Newsletters
    • Visit Customer Service
    • Update Preferences
  • PRIVACY
    • PRIVACY POLICY
    • TERMS & CONDITIONS
    • DO NOT SELL MY PERSONAL INFORMATION
    • PRIVACY REQUEST
    • ACCESSIBILITY
  • SERVICES
    • Marketing Services
    • Reprints
    • Market Research
    • List Rental
    • Survey/Respondent Access
  • STAY CONNECTED
    • Linkedin
    • Facebook
    • Instagram
    • YouTube
    • X (Twitter)

Copyright ©2026. All Rights Reserved BNP Media, Inc. and BNP Media II, LLC.

Design, CMS, Hosting & Web Development :: ePublishing