Architectural Record
search
cart
facebook twitter linkedin youtube
  • Sign In
  • Subscribe
  • Sign Out
  • My Account
Architectural Record
  • NEWS
    • Latest News
    • Awards
    • Interviews
    • Obituaries
    • Podcasts
      • Design:Ed Podcast
      • Sponsored Podcasts
  • OPINION
    • Book Reviews / Excerpts
    • Exhibition Reviews
    • Forum
  • EXCLUSIVES
    • Videos
    • Design Vanguard
    • Top 300 Firms
    • Sponsored Content
    • Sponsored eBooks
    • From the Archives
  • CONTINUING ED
    • Editorial Continuing Ed
    • CE Center
    • CE Academies
  • PROJECTS
    • Buildings By Type
    • Reuse & Renovation
    • Museums & Arts Centers
    • Colleges & Universities
    • Multifamily Housing
    • Interiors
    • Lighting
    • Kitchen & Bath
  • HOUSES
    • Record Houses
    • House of the Month
    • Featured Houses
  • PRODUCTS
    • Products by Category
    • Record Products of the Year
    • Latest Products
  • EVENTS
    • Dates & Events
    • Record on the Road
    • Innovation Conference
    • Sustainability in Practice
    • Women In Architecture
    • Webinars
    • Ad Excellence Awards
    • AIA 2026 Videos
    • Submit an Event
  • CONNECT
    • Ask RECORD AI
    • Newsletters
    • Contact
    • Advertise
    • Editorial Calendar
    • Store
    • Customer Service
  • SUBMIT
    • Submission Guidelines
    • RECORD Competitions
  • MAGAZINE
    • Subscribe
    • My Account
    • Digital Edition
    • Current Issue
    • Firm Pass
    • Historic Archive
Residential ArchitectureFeatured Houses

Mas la Riba

Mas la Riba
Mas la Riba
Ferran Lopez Roca Arquitectura
Girona, Spain
Photo © Eugeni Pons / Arcaid Images
Mas la Riba
Mas la Riba
Ferran Lopez Roca Arquitectura
Girona, Spain
Photo © Eugeni Pons / Arcaid Images
Mas la Riba
Mas la Riba
Ferran Lopez Roca Arquitectura
Girona, Spain
Photo © Eugeni Pons / Arcaid Images
Mas la Riba
Mas la Riba
Ferran Lopez Roca Arquitectura
Girona, Spain
Photo © Eugeni Pons / Arcaid Images
Mas la Riba
Mas la Riba
Ferran Lopez Roca Arquitectura
Girona, Spain
Photo © Eugeni Pons / Arcaid Images
Mas la Riba
Mas la Riba
Ferran Lopez Roca Arquitectura
Girona, Spain
Photo © Eugeni Pons / Arcaid Images
Mas la Riba
Mas la Riba
Ferran Lopez Roca Arquitectura
Girona, Spain
Photo © Eugeni Pons / Arcaid Images
Mas la Riba
Mas la Riba
Ferran Lopez Roca Arquitectura
Girona, Spain
Photo © Eugeni Pons / Arcaid Images
Mas la Riba
Mas la Riba
Ferran Lopez Roca Arquitectura
Girona, Spain
Photo © Eugeni Pons / Arcaid Images
Mas la Riba
Mas la Riba
Ferran Lopez Roca Arquitectura
Girona, Spain
Photo © Eugeni Pons / Arcaid Images
Mas la Riba
Mas la Riba
Ferran Lopez Roca Arquitectura
Girona, Spain
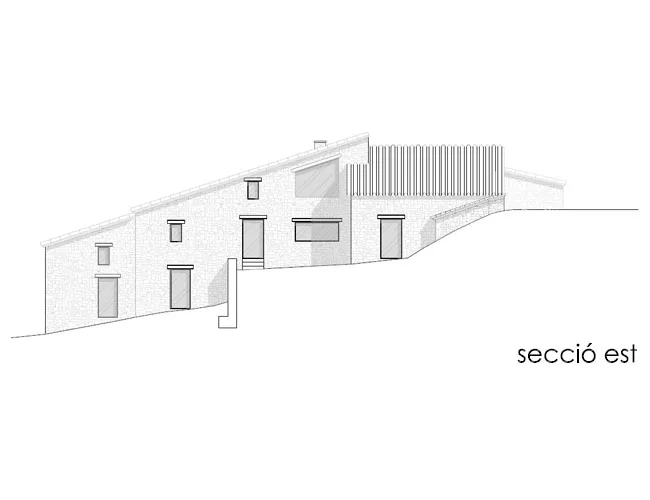
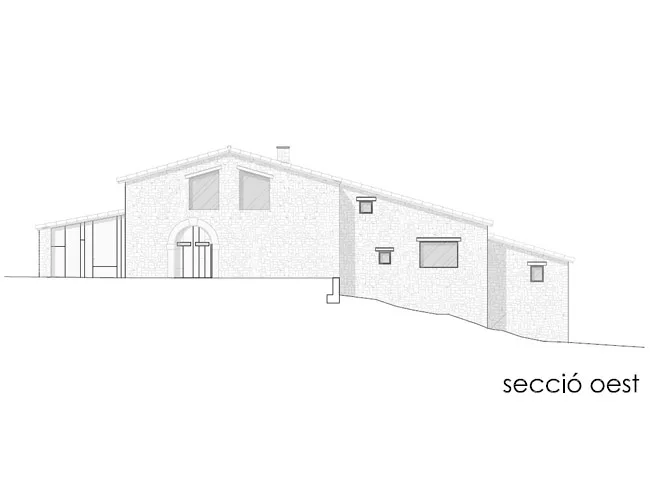
Image courtesy Ferran Lopez Roca Arquitectura
Mas la Riba
Mas la Riba
Ferran Lopez Roca Arquitectura
Girona, Spain
Image courtesy Ferran Lopez Roca Arquitectura
Mas la Riba
Mas la Riba
Ferran Lopez Roca Arquitectura
Girona, Spain
Image courtesy Ferran Lopez Roca Arquitectura
Mas la Riba
Mas la Riba
Ferran Lopez Roca Arquitectura
Girona, Spain
Image courtesy Ferran Lopez Roca Arquitectura
Mas la Riba
Mas la Riba
Mas la Riba
Mas la Riba
Mas la Riba
Mas la Riba
Mas la Riba
Mas la Riba
Mas la Riba
Mas la Riba
Mas la Riba
Mas la Riba
Mas la Riba
Mas la Riba
October 16, 2013

Architects & Firms

Ferran Lopez Roca Arquitectura

Girona, Spain

Site Size: 121,847 square feet

Project Size: 4,341 square feet

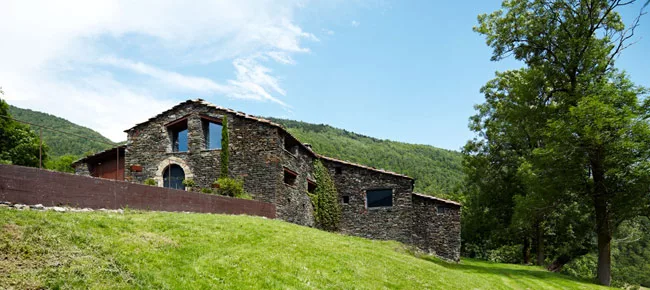
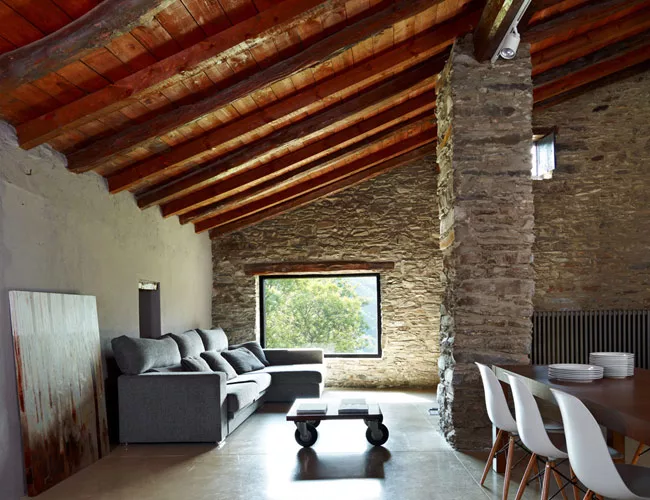
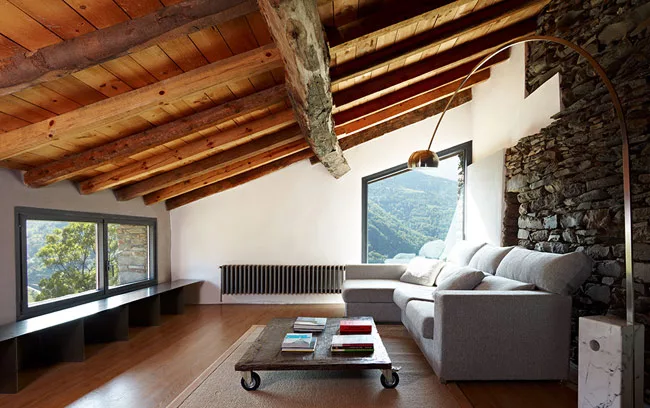
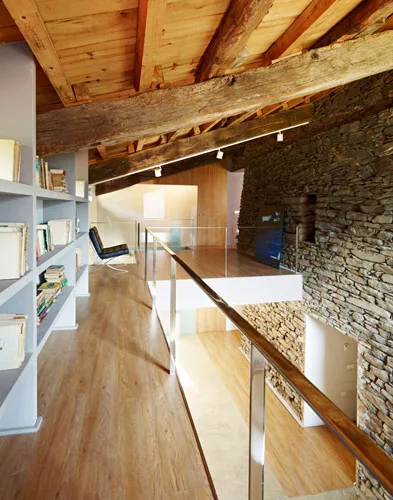
Program: In Catalonia, architect Ferran Lopez Roca dramatically transformed an ancient farm into a contemporary house for a family, while preserving the structure's historic integrity.

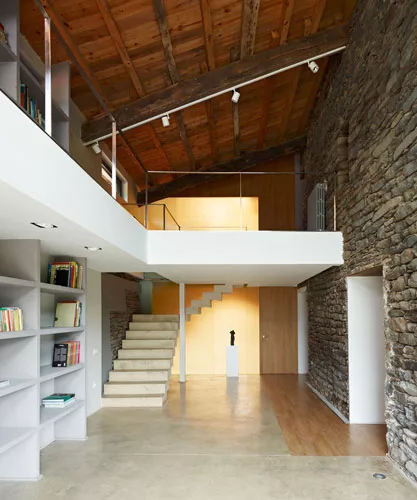
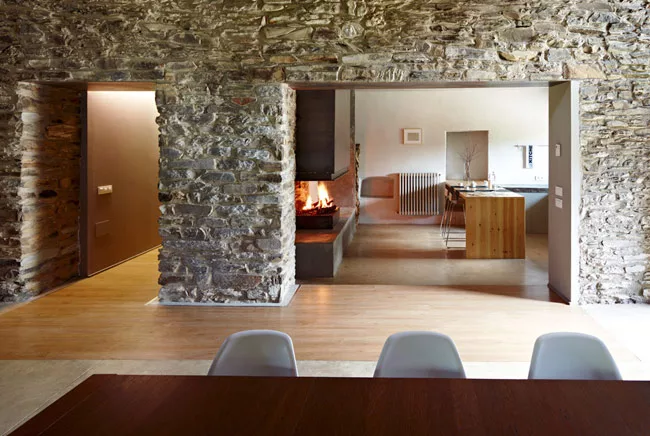
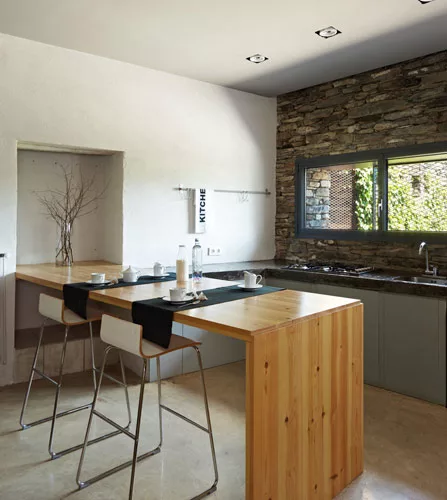
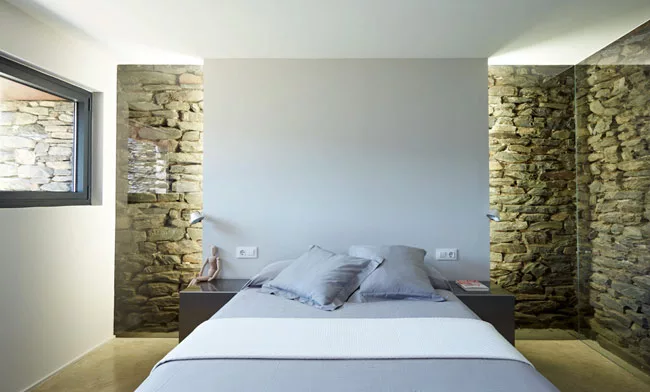
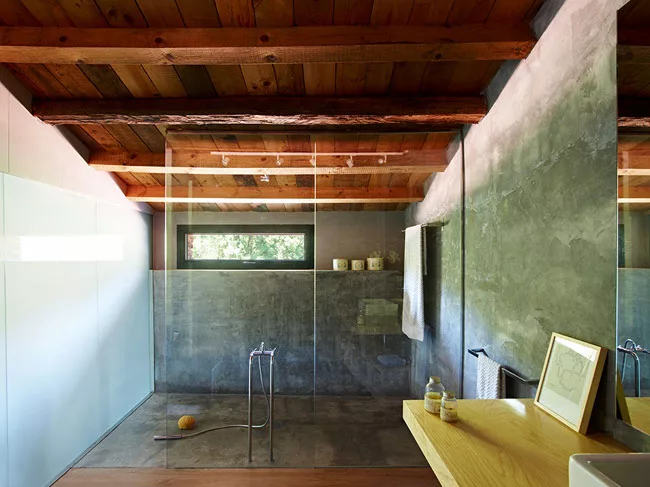
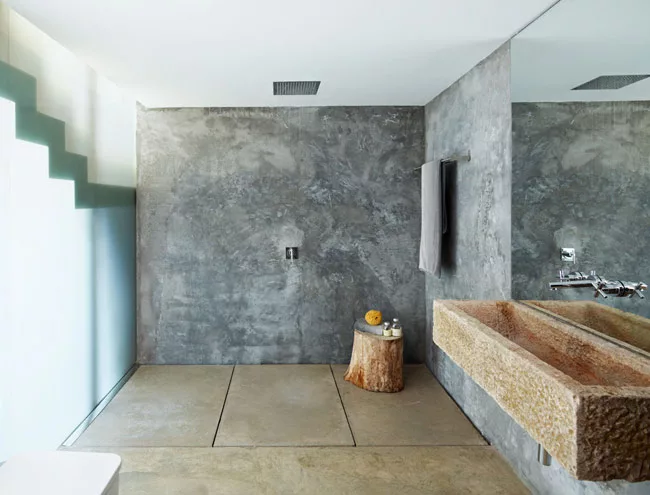
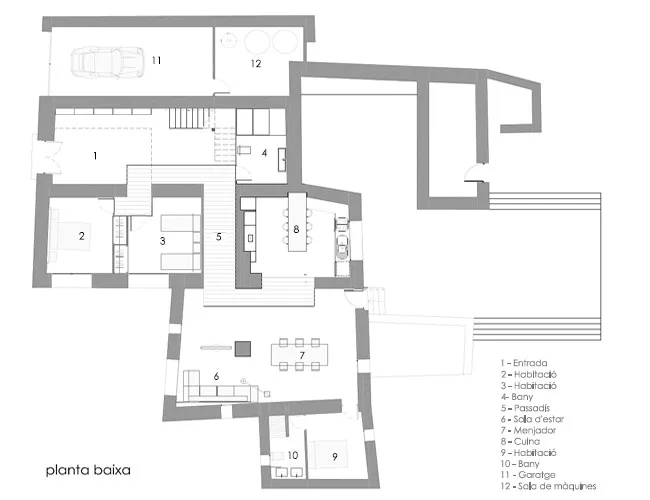
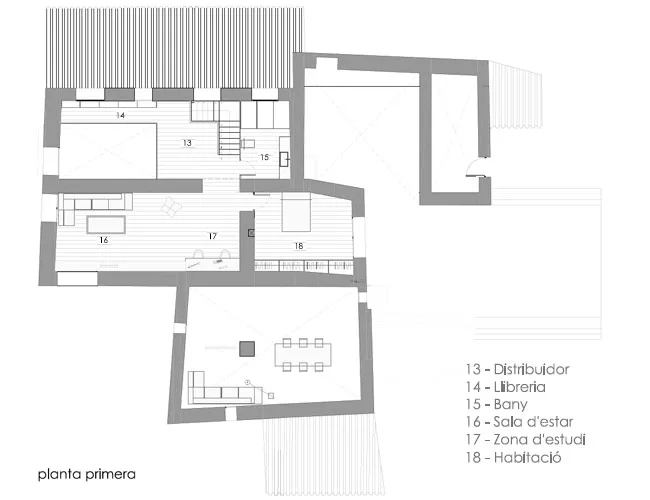
Solution: To stay true to the original 15th-century structure, Lopez Roca kept the exteriors intact and renovated the interiors. Located on a gentle embankment, the structure is composed of several irregular, peaked volumes that have been added in a piecemeal fashion over the years. On the ground level of the house the main entrance leads into an airy foyer where the original variegated stone and rustic timber beams contrast with bright white shelving. The dining room, located in the southern half of the ground level, has 20-foot, sloped ceilings and the adjacent kitchen contains a simple open hearth. Two bathrooms and two bedrooms are also on this level. Just off the foyer, a stair leads to the second level with the master bedroom, bathroom, a library, and a living room. Lopez Roca added angular windows, which accentuate the roof’s gable, bring in light, and frame spectacular views of landscapes.

Architect:
Ferran Lopez Roca Arquitectura
carrer Pr'ncep 1, 3-C
17002 Girona (Spain)
tel. 650831963
info@ferranlopezroca.com

People

Completion Date:
2012

Owner:
Construccions Busquets Xamb' S.L. / Private

Architect:
Ferran Lopez Roca Arquitectura
carrer Pr'ncep 1, 3-C
17002 Girona (Spain)
tel. 650831963
info@ferranlopezroca.com


Products

Materials:
Wood, stone and concrete

Furnishings and Luminaires:
TOGO Sofa manufacturer:
Ligne Roset

Aluminium Chair Eames Manufacturer:
Vitra

Eames Plastic Side Chair manufacturer:
Vitra

Arco - lamp manufacturer:
Flos

Mies Barcelona chair Manufacturer:
Knoll

Chair one manufacturer:
Magis

Tolomeo Lamp Manufacturer:
Artemide

 
KEYWORDS: Spain

Share This Story

Looking for a reprint of this article?
From high-res PDFs to custom plaques, order your copy today!
Post a comment to this article

Report Abusive Comment

Subscription Center
  • Create an Account
  • Start a Subscription
  • Manage My Account
  • Sign Up for Newsletters
  • Visit Customer Service
  • Update Preferences

More Videos

Sponsored Content

Sponsored Content is a special paid section where industry companies provide high quality, objective, non-commercial content around topics of interest to the Architectural Record audience. All Sponsored Content is supplied by the advertising company and any opinions expressed in this article are those of the author and not necessarily reflect the views of Architectural Record or its parent company, BNP Media. Interested in participating in our Sponsored Content section? Contact your local rep!

close
  • 3D configurator
    Sponsored byDoorBird

    How DoorBird’s 3D Configurator Is Redefining Customization Across Residential and Commercial Design

  • interior of modern office
    Sponsored byCurrent

    The Downlight's Second Life: Why Below-Ceiling Serviceability Is the Specification Detail That Matters Most

  • cold storage facility
    Sponsored byCarlisle SynTec Systems

    How Architects Can Design More Continuous Cold Storage Envelopes

DESIGN:ED Podcast
Listen to Architectural Record’s DESIGN:ED Podcast

Events

July 22, 2026

Water Containment Waterproofing: Best Practices and System Selection

Credits: 1 AIA LU/HSW; 1 AIBD P-CE; 0.1 ICC CEU

Examine waterproofing strategies for water containment structures that enhance durability, prevent failures, and support long-term building performance.

July 29, 2026

Adaptive Reuse Reimagined: Designing Multifamily Housing from Existing Buildings

Credits: 1 AIA LU/HSW; 1 AIBD P-CE; 0.1 ICC CEU; 1 IIBEC CEH

Examine adaptive reuse envelope strategies that improve energy performance, preserve architectural character, and transform existing buildings into high-performing multifamily housing.

View All Submit An Event

Products

2026 Architect's Square Foot Costbook

2026 Architect's Square Foot Costbook

See More Products

Popular Stories

7480 N Delaware

A Portland Apartment Building by Daniel Toole Architecture Stands as a Study in Adaptation

Bergen complex frontage

Brooklyn’s Bergen Establishes Place with a Modulated Concrete Facade and an Idyllic Garden

Chacarita Alta Housing

In Paraguay’s Capital, MOS and Adamo-Faiden Rethink Public Housing for Residents of Informal Settlements

Kaya, San Diego

With San Diego’s Kaya, Jeff Svitak Melds Housing Density with Community

The Bend in Winnipeg, Canada

The Bend Wraps an Adapted Winnipeg Warehouse, Adding Apartments and Defining Public Space

Water Containment Waterproofing: Best Practices and System Selection - Free Webinar - July 22, 2026

Related Articles

  • MAS: The Modern Architecture Symposia 1962'1966: A Critical Edition

    See More
  • welcome to tribuneville

    Currents: MAS Context Unveils an Alternate Vision of Chicago in Large-Scale Installation

    See More
  • MAS | Museum aan de Stroom

    See More
×

The latest news and information

#1 Source for Architectural Design, News and Products

SUBSCRIBE
  • RESOURCES
    • Advertise
    • Contact Us
    • Submit
    • Store
  • ACCOUNT CENTER
    • Create an Account
    • Start a Subscription
    • Manage My Account
    • Sign Up for Newsletters
    • Visit Customer Service
    • Update Preferences
  • PRIVACY
    • PRIVACY POLICY
    • TERMS & CONDITIONS
    • DO NOT SELL MY PERSONAL INFORMATION
    • PRIVACY REQUEST
    • ACCESSIBILITY
  • SERVICES
    • Marketing Services
    • Reprints
    • Market Research
    • List Rental
    • Survey/Respondent Access
  • STAY CONNECTED
    • Linkedin
    • Facebook
    • Instagram
    • YouTube
    • X (Twitter)

Copyright ©2026. All Rights Reserved BNP Media, Inc. and BNP Media II, LLC.

Design, CMS, Hosting & Web Development :: ePublishing