Architectural Record
search
cart
facebook twitter linkedin youtube
  • Sign In
  • Subscribe
  • Sign Out
  • My Account
Architectural Record
  • NEWS
    • Latest News
    • Awards
    • Interviews
    • Obituaries
    • Podcasts
      • Design:Ed Podcast
      • Sponsored Podcasts
  • OPINION
    • Book Reviews / Excerpts
    • Exhibition Reviews
    • Forum
  • EXCLUSIVES
    • Videos
    • Design Vanguard
    • Top 300 Firms
    • Sponsored Content
    • Sponsored eBooks
    • From the Archives
  • CONTINUING ED
    • Editorial Continuing Ed
    • CE Center
    • CE Academies
  • PROJECTS
    • Buildings By Type
    • Reuse & Renovation
    • Museums & Arts Centers
    • Colleges & Universities
    • Multifamily Housing
    • Interiors
    • Lighting
    • Kitchen & Bath
  • HOUSES
    • Record Houses
    • House of the Month
    • Featured Houses
  • PRODUCTS
    • Products by Category
    • Record Products of the Year
    • Latest Products
  • EVENTS
    • Dates & Events
    • Record on the Road
    • Innovation Conference
    • Sustainability in Practice
    • Women In Architecture
    • Webinars
    • Ad Excellence Awards
    • AIA 2026 Videos
    • Submit an Event
  • CONNECT
    • Ask RECORD AI
    • Newsletters
    • Contact
    • Advertise
    • Editorial Calendar
    • Store
    • Customer Service
  • SUBMIT
    • Submission Guidelines
    • RECORD Competitions
  • MAGAZINE
    • Subscribe
    • My Account
    • Digital Edition
    • Current Issue
    • Firm Pass
    • Historic Archive

Beijing Finance Street

Best Planning Project
By Clifford A. Pearson
Beijing Finance Street

Beijing Finance Street

Photo © Tim Griffith
Beijing Finance Street

Beijing Finance Street

Photo © Tim Griffith
Beijing Finance Street

Beijing Finance Street

Photo © Tim Griffith
Beijing Finance Street

Beijing Finance Street

Photo © Tim Griffith
Beijing Finance Street

Beijing Finance Street

Photo © Tim Griffith
Beijing Finance Street

Beijing Finance Street

Photo © Tim Griffith
Beijing Finance Street

Beijing Finance Street

Photo © Tim Griffith
Beijing Finance Street

Beijing Finance Street

Photo © Tim Griffith
Beijing Finance Street

Beijing Finance Street

Photo © Tim Griffith
Beijing Finance Street

Beijing Finance Street

Image courtesy Skidmore, Owings & Merrill

Beijing Finance Street
April 19, 2008

Skidmore, Owings & Merrill

Beijing, China

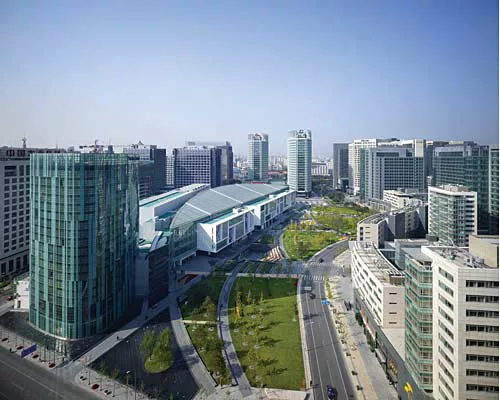
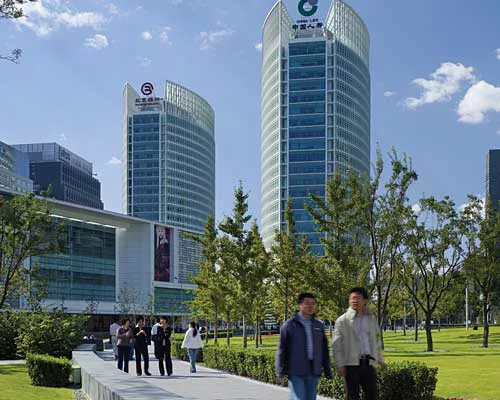
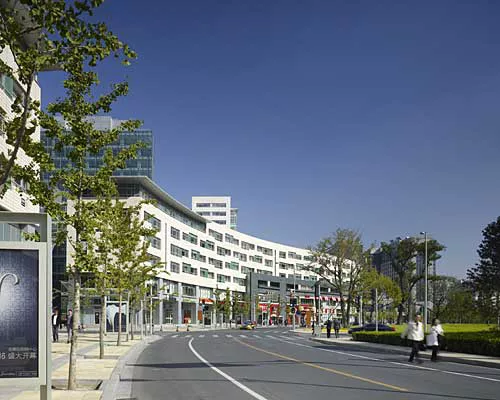
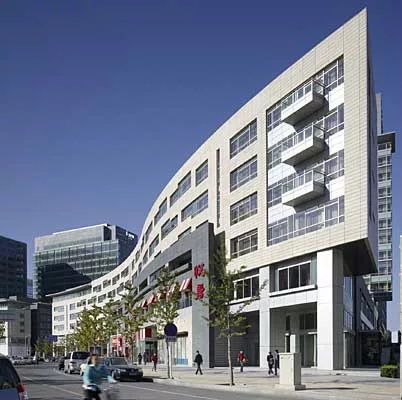
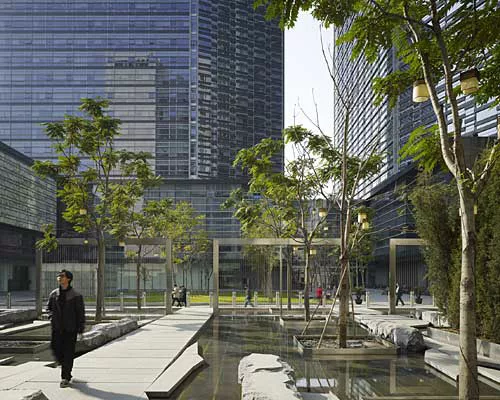
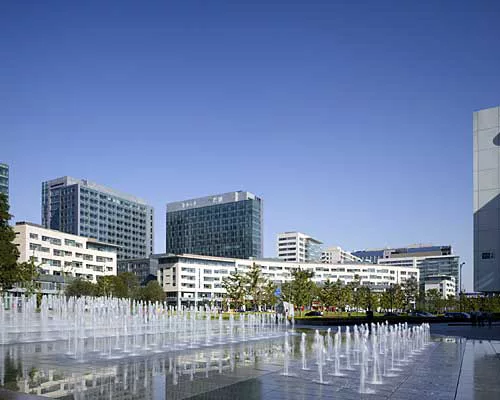
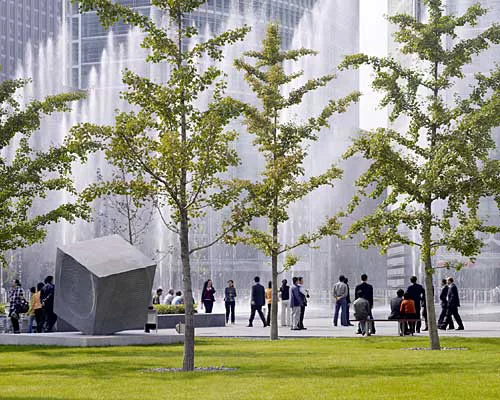
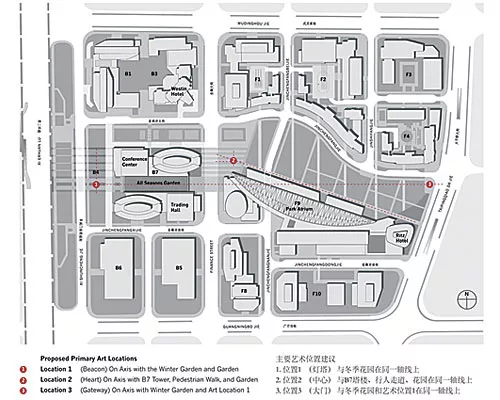
An 860,000-square-meter, mixed-use development with offices, hotels, retail space, service apartments, and a curving central park, Beijing Finance Street aims to become a neighborhood that stays active day and night, seven days a week. “We wanted to create a different model of urbanism for Beijing,” states Michael Duncan, a director in the San Francisco office of Skidmore, Owings & Merrill (SOM). “It’s all about place-making, rather than creating individual buildings,” he adds. To that end, SOM worked with the landscape architecture firm SWA to design a large public park at the core of the project and a series of smaller gardens and courtyards tucked within and around the buildings. In a city with few neighborhood parks or outdoor spaces scaled for casual relaxation, Beijing Finance Street provides important amenities.

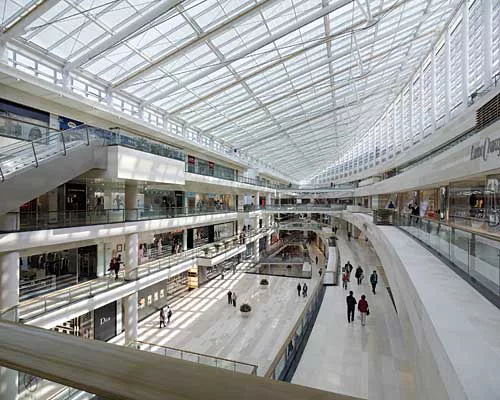
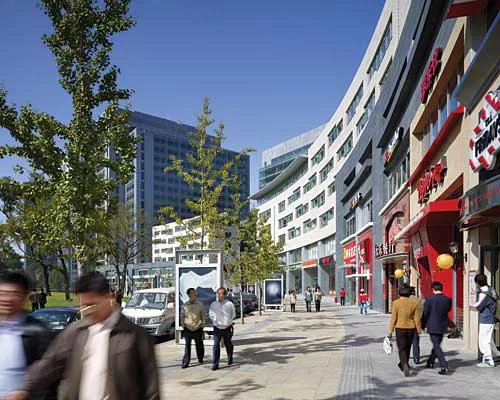
“We didn’t want this to be like other new parts of Beijing where large, bulky buildings occupy entire blocks and pull back from the street,” explains Duncan. So he and his team designed relatively thin buildings that hold the street edge and encourage pedestrian activity. Three levels of parking sit below each of the 18 buildings on the site and connected to each other so cars and trucks can move below ground, out of the way of pedestrians. The architects pushed offices to the noisier outer parts of the eight-square-block area, while allowing the two hotels and 328 housing units to enjoy the quieter and sunnier area looking onto the main park. SOM also designed a 90,000-square-meter, crescent-shaped shopping mall with an enormous glass roof that floods the interiors with daylight. “We saw the shopping atrium as an indoor civic space, complementing the park outside,” says Duncan.

Although none of the city’s underground transit lines stops at Beijing Finance Street (the closest station is about a ten-minute walk away), municipal buses service the project. Paths crisscrossing the main park and connecting the various buildings, however, help create a pedestrian-oriented district that is attracting people from adjacent blocks. “We didn’t establish a clear boundary between our project and the surrounding areas,” says Duncan, “because we wanted the energy of Beijing Finance Street to leak out and affect its neighbors.” In fact, development around the project has moved ahead, increasing real-estate values in the entire area. Banks, financial services companies, and insurance companies from both China and abroad have moved into offices in the project, which lies west of the Forbidden City at the Second Ring Road.

The success of Beijing Finance Street has prompted the city government to ask SOM to prepare a plan for the area beyond the project. As part of this effort, the firm has proposed creating a series of linked parks and outdoor spaces along an east-west axis leading to the Forbidden City. Although it is unclear how much of this plan might get implemented, Beijing Finance Street has set a new benchmark for public amenities in a private development. “The idea was to create a public center that everyone in this district could enjoy,” states Duncan.


Share This Story

Looking for a reprint of this article?
From high-res PDFs to custom plaques, order your copy today!


Cliff portrait 2 0t5a1761 0031

Contributing editor Clifford Pearson is the co-author, with A. Eugene Kohn, of The World By Design, and writes about architecture and urbanism.

Post a comment to this article

Report Abusive Comment

Subscription Center
  • Create an Account
  • Start a Subscription
  • Manage My Account
  • Sign Up for Newsletters
  • Visit Customer Service
  • Update Preferences

More Videos

Sponsored Content

Sponsored Content is a special paid section where industry companies provide high quality, objective, non-commercial content around topics of interest to the Architectural Record audience. All Sponsored Content is supplied by the advertising company and any opinions expressed in this article are those of the author and not necessarily reflect the views of Architectural Record or its parent company, BNP Media. Interested in participating in our Sponsored Content section? Contact your local rep!

close
  • 3D configurator
    Sponsored byDoorBird

    How DoorBird’s 3D Configurator Is Redefining Customization Across Residential and Commercial Design

  • interior of modern office
    Sponsored byCurrent

    The Downlight's Second Life: Why Below-Ceiling Serviceability Is the Specification Detail That Matters Most

  • cold storage facility
    Sponsored byCarlisle SynTec Systems

    How Architects Can Design More Continuous Cold Storage Envelopes

DESIGN:ED Podcast
Listen to Architectural Record’s DESIGN:ED Podcast

Events

July 22, 2026

Water Containment Waterproofing: Best Practices and System Selection

Credits: 1 AIA LU/HSW; 1 AIBD P-CE; 0.1 ICC CEU

Examine waterproofing strategies for water containment structures that enhance durability, prevent failures, and support long-term building performance.

July 29, 2026

Adaptive Reuse Reimagined: Designing Multifamily Housing from Existing Buildings

Credits: 1 AIA LU/HSW; 1 AIBD P-CE; 0.1 ICC CEU; 1 IIBEC CEH

Examine adaptive reuse envelope strategies that improve energy performance, preserve architectural character, and transform existing buildings into high-performing multifamily housing.

View All Submit An Event

Products

Architectural Detailing: Function, Constructibility, Aesthetics, 4th Edition

Architectural Detailing: Function, Constructibility, Aesthetics, 4th Edition

See More Products

Popular Stories

7480 N Delaware

A Portland Apartment Building by Daniel Toole Architecture Stands as a Study in Adaptation

Goldring Woldenberg Park

Continuing Education: Postindustrial Waterfronts

Kaya, San Diego

With San Diego’s Kaya, Jeff Svitak Melds Housing Density with Community

Chacarita Alta Housing

In Paraguay’s Capital, MOS and Adamo-Faiden Rethink Public Housing for Residents of Informal Settlements

Nieuw Bergen, Eindhoven

MVRDV’s Nieuw Bergen Brings ‘Mountainous’ Housing to a Low-Rise District in the Dutch City of Eindhoven

Water Containment Waterproofing: Best Practices and System Selection - Free Webinar - July 22, 2026

Related Articles

  • Beijing At Warp Speed

    See More
  • Digital Beijing Project Portfolio

    See More
  • Arch Studio, Beijing

    Arch Studio, Beijing

    See More
×

The latest news and information

#1 Source for Architectural Design, News and Products

SUBSCRIBE
  • RESOURCES
    • Advertise
    • Contact Us
    • Submit
    • Store
  • ACCOUNT CENTER
    • Create an Account
    • Start a Subscription
    • Manage My Account
    • Sign Up for Newsletters
    • Visit Customer Service
    • Update Preferences
  • PRIVACY
    • PRIVACY POLICY
    • TERMS & CONDITIONS
    • DO NOT SELL MY PERSONAL INFORMATION
    • PRIVACY REQUEST
    • ACCESSIBILITY
  • SERVICES
    • Marketing Services
    • Reprints
    • Market Research
    • List Rental
    • Survey/Respondent Access
  • STAY CONNECTED
    • Linkedin
    • Facebook
    • Instagram
    • YouTube
    • X (Twitter)

Copyright ©2026. All Rights Reserved BNP Media, Inc. and BNP Media II, LLC.

Design, CMS, Hosting & Web Development :: ePublishing