Architectural Record
search
cart
facebook twitter linkedin youtube
  • Sign In
  • Subscribe
  • Sign Out
  • My Account
Architectural Record
  • NEWS
    • Latest News
    • Awards
    • Interviews
    • Obituaries
    • Podcasts
      • Design:Ed Podcast
      • Sponsored Podcasts
  • OPINION
    • Book Reviews / Excerpts
    • Exhibition Reviews
    • Forum
  • EXCLUSIVES
    • Videos
    • Design Vanguard
    • Top 300 Firms
    • Sponsored Content
    • Sponsored eBooks
    • From the Archives
  • CONTINUING ED
    • Editorial Continuing Ed
    • CE Center
    • CE Academies
  • PROJECTS
    • Buildings By Type
    • Reuse & Renovation
    • Museums & Arts Centers
    • Colleges & Universities
    • Multifamily Housing
    • Interiors
    • Lighting
    • Kitchen & Bath
  • HOUSES
    • Record Houses
    • House of the Month
    • Featured Houses
  • PRODUCTS
    • Products by Category
    • Record Products of the Year
    • Latest Products
  • EVENTS
    • Dates & Events
    • Record on the Road
    • Innovation Conference
    • Sustainability in Practice
    • Women In Architecture
    • Webinars
    • Ad Excellence Awards
    • AIA 2026 Videos
    • Submit an Event
  • CONNECT
    • Ask RECORD AI
    • Newsletters
    • Contact
    • Advertise
    • Editorial Calendar
    • Store
    • Customer Service
  • SUBMIT
    • Submission Guidelines
    • RECORD Competitions
  • MAGAZINE
    • Subscribe
    • My Account
    • Digital Edition
    • Current Issue
    • Firm Pass
    • Historic Archive
Architecture News

Thomas Heatherwick and Diamond Schmitt Architects to Collaborate on Geffen Hall Renovation

Lincoln Center will spend $500 million to renovate the interior of the building.
By Fred A. Bernstein
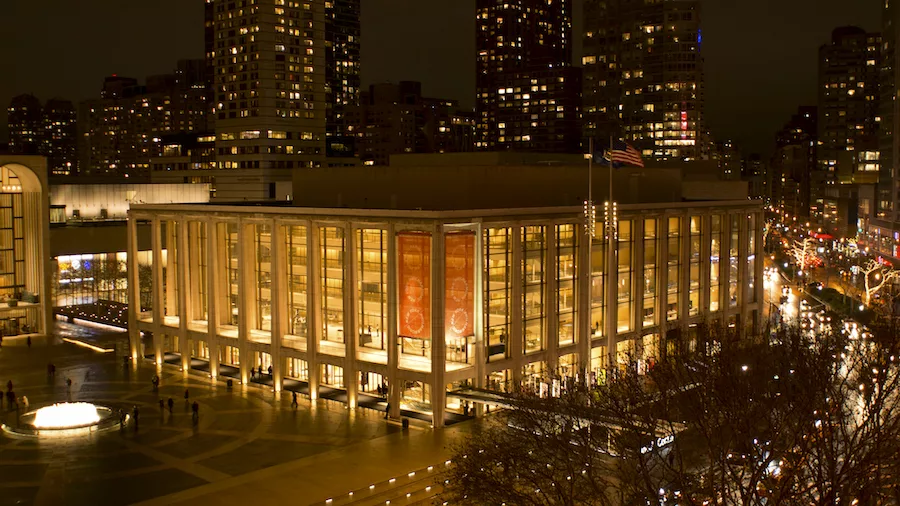
Geffen Hall

The exterior of Geffen Hall.

Photo © D. Ramey Logan

December 14, 2015

Lincoln Center has always had expensive taste. It spent more than $1 billion on a series of renovations by Diller Scofido + Renfro, while leaving two of its largest buildings (the opera house and concert hall) untouched. Now it plans to spend $500 million to renovate the interior of David Geffen Hall (known as Avery Fisher Hall until September, when David Geffen made a $100 million gift). By comparison, the budget for the Performing Arts Center at the World Trade Center, a ground-up building, is estimated at $200 million.

Some of Lincoln Center’s $500 million will go Diamond Schmitt Architects, a Toronto firm that has designed some 40 theaters, and Heatherwick Studio, run by the London polymath Thomas Heatherwick. And some will go to a local architect, yet to be named.

Diamond Schmitt and Heatherwick were chosen over finalists Foster + Partners, Diller Scofidio and Renfro, and Canadian architect Bing Thom.

Max Abramovitz designed Avery Fisher Hall, which, from the outside, is considered one of the more successful Lincoln Center buildings. But its boxy auditorium has been criticized on aesthetic and acoustical grounds. Diamond Schmitt and Heatherwick are expected to make radical changes to the 2,400-seat room, working with specialists at Akustiks and the theater design firm Fisher Dachs. (In a sign of the times, the consultants were brought in before the designers were chosen.) According to Lincoln Center, construction will begin in 2019.

Hugh Hardy, FAIA, who has designed some of New York’s most successful theaters, said that the designers are likely to turn a hall designed for a single type of event into a more flexible space—a kind of “high-tech multi-purpose room.” Of the $500 million pricetag, he said, “It’s a hell of a lot of money, but they’re going to want the room to do a hell of a lot of things.”

Diamond Schmitt has extensive theater experience; it's projects include the New Mariinsky Theater in St. Petersburg. In the U.S., it designed a Jewish Community Center on Manhattan’s Upper West Side. Heatherwick, meanwhile, is on deck to become a major force in remaking New York City: He is the designer of Pier 55, a planned park and outdoor performance space funded largely by Barry Diller, and the centerpiece of the multi-billion-dollar Hudson Yards Development, a giant sculpture that has yet to be unveiled. Known as an expert problem solver, Heatherwick is working with BIG on Google’s new headquarters in California (a partnership comparable to the one with Diamond Schmitt). A show of his work at the Cooper Hewitt, Smithsonian Design Museum runs through January 3.

Back in London, Heatherwick is the designer of the Garden Bridge, a proposed Thames crossing that has been criticized as expensive and unnecessary. Meanwhile, Diamond Schmitt is working on renovating Ottawa’s National Arts Centre, a 1967 building, in time for its 50th anniversary. “We are taming its Brutalist facade a bit,” said a spokesman, Paul French (who, like everyone involved in the Geffen Hall renovation, was asked by Lincoln Center not to talk about it).

Lincoln Center’s announcement marks the second recent setback in New York for Foster + Partners. In 2005, it was chosen to redesign what was then Avery Fisher Hall (beating out Raphael Moneo and the team of Richard Meier and Arata Isozaki). Later, the Philharmonic and Lincoln Center abandoned the Foster plan. And in June, Foster was replaced as the architect of 2 World Trade Center by BIG.
 

Looking for quick answers on architecture and design topics?
Try Ask RECORD, our new smart AI search tool.
Ask RECORD →

KEYWORDS: Lincoln Center Thomas Heatherwick

Share This Story

Looking for a reprint of this article?
From high-res PDFs to custom plaques, order your copy today!

Fred Bernstein studied architecture at Princeton and law at NYU and writes about both subjects.

Post a comment to this article

Report Abusive Comment

Subscription Center
  • Create an Account
  • Start a Subscription
  • Manage My Account
  • Sign Up for Newsletters
  • Visit Customer Service
  • Update Preferences

More Videos

Sponsored Content

Sponsored Content is a special paid section where industry companies provide high quality, objective, non-commercial content around topics of interest to the Architectural Record audience. All Sponsored Content is supplied by the advertising company and any opinions expressed in this article are those of the author and not necessarily reflect the views of Architectural Record or its parent company, BNP Media. Interested in participating in our Sponsored Content section? Contact your local rep!

close
  • 3D configurator
    Sponsored byDoorBird

    How DoorBird’s 3D Configurator Is Redefining Customization Across Residential and Commercial Design

  • interior of modern office
    Sponsored byCurrent

    The Downlight's Second Life: Why Below-Ceiling Serviceability Is the Specification Detail That Matters Most

  • cold storage facility
    Sponsored byCarlisle SynTec Systems

    How Architects Can Design More Continuous Cold Storage Envelopes

DESIGN:ED Podcast
Listen to Architectural Record’s DESIGN:ED Podcast

Events

July 22, 2026

Water Containment Waterproofing: Best Practices and System Selection

Credits: 1 AIA LU/HSW; 1 AIBD P-CE; 0.1 ICC CEU

Examine waterproofing strategies for water containment structures that enhance durability, prevent failures, and support long-term building performance.

July 29, 2026

Adaptive Reuse Reimagined: Designing Multifamily Housing from Existing Buildings

Credits: 1 AIA LU/HSW; 1 AIBD P-CE; 0.1 ICC CEU; 1 IIBEC CEH

Examine adaptive reuse envelope strategies that improve energy performance, preserve architectural character, and transform existing buildings into high-performing multifamily housing.

View All Submit An Event

Products

2026 Architect's Square Foot Costbook

2026 Architect's Square Foot Costbook

See More Products

Popular Stories

7480 N Delaware

A Portland Apartment Building by Daniel Toole Architecture Stands as a Study in Adaptation

Bergen complex frontage

Brooklyn’s Bergen Establishes Place with a Modulated Concrete Facade and an Idyllic Garden

Chacarita Alta Housing

In Paraguay’s Capital, MOS and Adamo-Faiden Rethink Public Housing for Residents of Informal Settlements

Kaya, San Diego

With San Diego’s Kaya, Jeff Svitak Melds Housing Density with Community

The Bend in Winnipeg, Canada

The Bend Wraps an Adapted Winnipeg Warehouse, Adding Apartments and Defining Public Space

Water Containment Waterproofing: Best Practices and System Selection - Free Webinar - July 22, 2026

Related Articles

  • New Mariinsky to Premiere After Years of Controversy

    See More
  • Diller

    Newsmaker: Barry Diller

    See More
  • BIG Unveils Redesign of Two World Trade Center

    See More

Related Products

See More Products
  • movable arch.jpg

    Movable Architecture: A Design Guide to Container Reuse

See More Products
×

The latest news and information

#1 Source for Architectural Design, News and Products

SUBSCRIBE
  • RESOURCES
    • Advertise
    • Contact Us
    • Submit
    • Store
  • ACCOUNT CENTER
    • Create an Account
    • Start a Subscription
    • Manage My Account
    • Sign Up for Newsletters
    • Visit Customer Service
    • Update Preferences
  • PRIVACY
    • PRIVACY POLICY
    • TERMS & CONDITIONS
    • DO NOT SELL MY PERSONAL INFORMATION
    • PRIVACY REQUEST
    • ACCESSIBILITY
  • SERVICES
    • Marketing Services
    • Reprints
    • Market Research
    • List Rental
    • Survey/Respondent Access
  • STAY CONNECTED
    • Linkedin
    • Facebook
    • Instagram
    • YouTube
    • X (Twitter)

Copyright ©2026. All Rights Reserved BNP Media, Inc. and BNP Media II, LLC.

Design, CMS, Hosting & Web Development :: ePublishing