Mass Production and the Modern House: Part II
IV
The aim of an integral architecture, like the aim of the purely mechanical and constructivist architects, is to effect an economy which will raise and spread the standards of the modern house. Where is this economy to be effected, and how is it to be embodied in design? It is here that the difference in approach between the two methods comes out. Are we to attempt to incorporate in the individual house all the improvements made possible by a communal technology, duplicating every item as we now duplicate radio sets and vacuum cleaners, or shall the individual cell be simplified and the costs of all our new mechanical devices distributed through the whole group of cells, careful community planning being used to reduce the cost of equipment?
A concrete example will perhaps make the difference in approach a little clearer. Take a matter like the supply of fresh air. Apart from any human pleasure that may, come from the gesture of throwing wide the window and taking in a breath of purer or cooler air, there is no doubt that the problem of pure air can be mechanically solved by means of an artificial ventilating system, which will clean, humidify, and warm at the same time. In certain places and under certain circumstances this system is highly desirable; but, however practicable it is, no one can doubt that its extension to the dwelling house would only add one further element of expense to that vexatious column of expenses which has been lengthening so rapidly during the last thirty years.
Instead of working in this direction, an integral architecture, for the sake of economy, would endeavor to secure through site planning and site development, through orientation to sunlight and wind, a result that can otherwise be obtained only through an expensive mechanical contrivance. In a word: the mechanical system accepts all the factors in house production as fixed, except the mechanical ones: an integral architecture looks upon all the elements as variables and demands a measure of control over all of them.
This demand may seem to pass beyond the limits of pure architecture, and the architect may be reluctant to make it. No matter: he will be driven to it for the reason that the house itself has passed beyond the limits of mere building. The modern house functions as a house only in relation to a whole host of communal services and activities. The rate of interest, the wage-scale, the availability of water and electricity, the topography and the character of the soil, and the community plan itself, all have as great a control over the design as the type of building material or the method of construction. It is fantastic to think that adequate design is possible if all these other elements are determined by forces outside the governance of either the architect or the community. There are, accordingly, two critical places which the architect must capture and make his own if he is to solve the social and esthetic problem of the modern house: one of them is the manufacturing plant, and the other is the community itself. With the part that the architect has still to play in industrial design, I can not deal here; but something must be said further of the relation of modern architecture to the work of the community planner.
V
The unit, bear in mind, is no longer the individual house, but a whole neighborhood or community; and the place where collective economies are sought is not merely in factory production, but at every point in the layout or development. In Europe, where a serious attempt has been made, particularly during the last ten years, to cope with the housing of the industrial worker, such schemes are usually fostered by an existing municipality, as in Amsterdam and London, since there are no constitutional limitations upon the housing activities of cities in most European states: in America, apart from dubiously paternal attempts at better housing, undertaken by mill towns, the integration of architecture and community planning has been the work of the limited dividend corporation, such as the Russell Sage Foundation of the new City Housing Company, or the more farsighted real estate developers, such as the founders of Roland Park in Baltimore.
The right political and economic form for modern community building is perhaps one of the most important social questions that architecture must face; all the more because there is no likelihood that private capital will enter the field whilst fabulous profits can be wrung out of less vital business enterprises. The instigation of such enterprises is not the private job of the architect; but it is a public matter where, the weight of professional opinion may legitimately be thrown on the side of the public interest.
Plainly, the architect cannot solve by any magical incantations the problem of supplying new houses to families whose income is not sufficient to cover the annual charges. There is no answer to that question except, as I said earlier, in the form of higher wages or state subsidy: although a wilful blindness to this fact is almost enough to establish a person as a housing authority in the United States. An integral type of architecture, seeking economies at every point in the process, is possible only when the necessary corporate, housing organization has been erected.
Looking for quick answers on architecture and design topics?
Try Ask RECORD, our new smart AI search tool.
Ask RECORD →
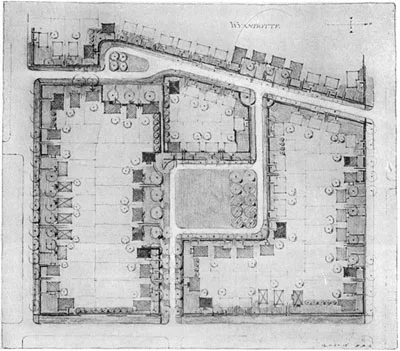
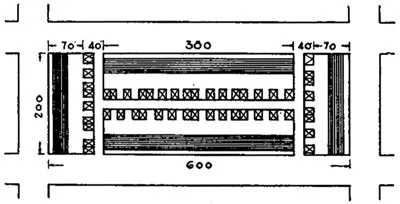
Economy begins with the selection of the site itself, since the modern city, with its underground articulation, cannot be cheaply produced on a rocky or extremely irregular terrain. The next step is in the design of the street and road system. Here the differentiation of domestic neighborhoods from commercial or factory areas, and their permanent protections through easements, restrictions, and zoning of the land, not alone keeps the land-values low--since there is no speculative temptation through possible changes of use--but reduces the cost of paving and utilities connections. Mr. Raymond Unwin made a great advance in community planning over twenty years ago, when he proved that there is "Nothing Gained by Overcrowding" since the burden of multiple streets beyond a definite point more than counterbalances the apparent economy of more numerous lots; and Mr. Henry Wright has more than once demonstrated that there is enough wasted street space in the average American neighborhood to provide it with an adequate park--a demonstration which has now been effectively embodied in the plan of Radburn.
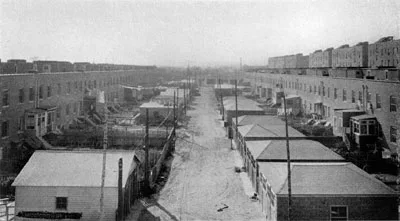
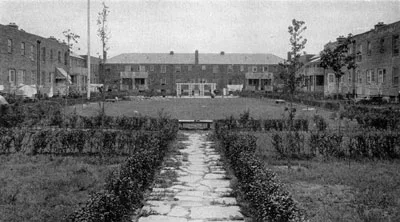
The grouping of houses in rows and quadrangles, instead of their studied isolation, is a further factor in economy, not merely by making the party wall take the place of two exterior ones, but by reducing the length of all street utilities, including the paving of the street itself; and the result is a much bolder and more effective architectural unit than the individual house.
With control over these exterior developments, the problem of the interior economies is reduced and simplified; indeed, the two elements are co-ordinate in design, and if architects produced their work on the site instead of in the office, and did not habitually conceal the site costs from their clients--as ''additional charges"--they would long ago have perceived this. Emerson said that one should save on the low levels and spend on the high ones; and one cannot improve upon this advice, either in living or in the design of houses. It is a mistake in esthetic theory to assume that the demands of vision and economy, of esthetic pleasure and bodily comfort, always coincide; and an important task of integral architecture is to balance one against the other. Where the means are limited, the architect must exercise a human choice between, say, an extra toilet and a second story balcony, between a tiled bathroom and a more attractive entrance.
This choice cannot be made on any summary abstract principle; it is determined by a multitude of local individual factors: the presence of mosquitoes or the absence of large open spaces may, for example, decide the fate of the balcony. If the architect be limited in such local choices, he may have to spend riotously on mechanical equipment; if he have a free hand in community planning, he may let nature take the place of an extra heating unit, an awning, or what not. Again: if a family is forced to look out upon a blank wall, as so many rich people must do on Park Avenue or Fifth, expensive mouldings, draperies, fineries may be necessary to relieve the depression of the outlook: if on the other hand, sunlight and garden-vistas are available, a wide window may take the, place of much footling architectural "charm."
In sum, mass production which utilizes all the resources of community planning is capable of far greater and more numerous economies than mass production, which only extends a little farther our current factory technique. Such a program for the modern house holds out no spurious promises of a quick, ready-made solution for the difficulties that have been heaping up in every industrial community for the last hundred and fifty years. On the contrary it isolates the problems of housing which are immediately soluble, from those that can be solved only through a drastic reorientation of our economic institutions; and it paves the way for necessary changes and adaptations in these institutions.
If we are to modernize the dwelling house and create adequate quarters for our badly housed population--a far more important remedy for industrial depression than merely building roads--the architect must bring together all the specialized approaches to this problem, instead of merely trying to catch up with the latest specialty. The correct attack was initiated during the war in the governmental war housing program; it has been carried further during the last ten years, by, architects and community planners such as Messrs. Stein, Wright, Ackerman, Kilham, Greeley, and Nolen; and although the designs of these men have so far kept close to traditional forms, their approach gives promise of a vital architecture which will in time surpass the work of the present pioneers as their own work surpasses that of the jerrybuilder.
Looking for a reprint of this article?
From high-res PDFs to custom plaques, order your copy today!