Architectural Record
search
cart
facebook twitter linkedin youtube
  • Sign In
  • Subscribe
  • Sign Out
  • My Account
Architectural Record
  • NEWS
    • Latest News
    • Awards
    • Interviews
    • Obituaries
    • Podcasts
      • Design:Ed Podcast
      • Sponsored Podcasts
  • OPINION
    • Book Reviews / Excerpts
    • Exhibition Reviews
    • Forum
  • EXCLUSIVES
    • Videos
    • Design Vanguard
    • Top 300 Firms
    • Sponsored Content
    • Sponsored eBooks
    • From the Archives
  • CONTINUING ED
    • Editorial Continuing Ed
    • CE Center
    • CE Academies
  • PROJECTS
    • Buildings By Type
    • Reuse & Renovation
    • Museums & Arts Centers
    • Colleges & Universities
    • Multifamily Housing
    • Interiors
    • Lighting
    • Kitchen & Bath
  • HOUSES
    • Record Houses
    • House of the Month
    • Featured Houses
  • PRODUCTS
    • Products by Category
    • Record Products of the Year
    • Latest Products
  • EVENTS
    • Dates & Events
    • Record on the Road
    • Innovation Conference
    • Sustainability in Practice
    • Women In Architecture
    • Webinars
    • Ad Excellence Awards
    • Submit an Event
  • CONNECT
    • Ask RECORD AI
    • Newsletters
    • Contact
    • Advertise
    • Editorial Calendar
    • Store
    • Customer Service
  • SUBMIT
    • Submission Guidelines
    • RECORD Competitions
  • MAGAZINE
    • Subscribe
    • My Account
    • Digital Edition
    • Current Issue
    • Firm Pass
    • Historic Archive
Architecture News

Architecture 2030 Launches ‘Zero Code’ Standard
By Joann Gonchar, FAIA
Bullitt Center

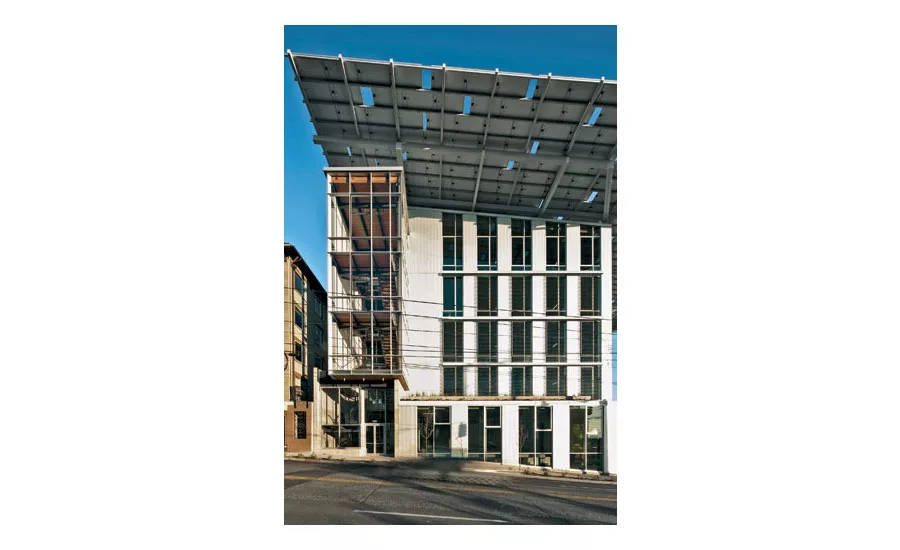
Installing enough PV capacity onsite to achieve net zero can be extremely challenging for buildings in urban environments. To meet electricity demand at the Bullitt Center in Seattle, the design team extended the 242-kilowatt rooftop array over the public right of way—a move that required special permission from the city.

Photo © Nic Lehoux
Zero Code

Image courtesy Architecture 2030

Bullitt Center
Zero Code
April 27, 2018

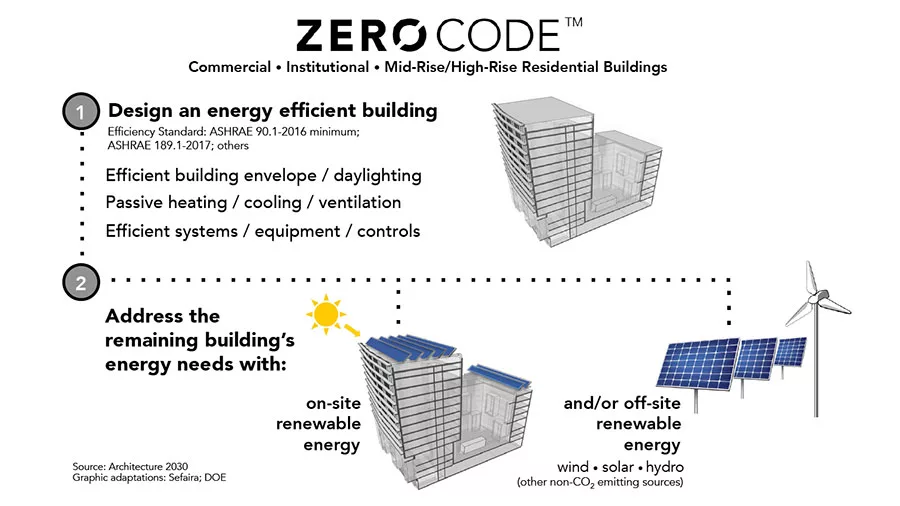
In mid-April, Architecture 2030, a non-profit organization that aims to make the building sector part of the solution for global warming, released a “Zero Code”—guidelines support the creation of zero net carbon buildings by combining efficiency standards with protocols for renewable energy. The aim is to reverse the upward trend in the built environment’s greenhouse gas emissions, which have been rising by nearly 1 percent per year since 2010. “We’ve got to begin to bend that curve downward,” says Ed Mazria, Architecture 2030’s founder and CEO.

A zero net energy building is one in which the total amount of energy used, on an annual basis, is equal to the amount of energy created on-site from renewable sources. But a building can qualify as zero net carbon—the focus of the Zero Code—by satisfying its annual energy demand from renewable sources that are located either on- or off-site.

Mazria contends that the new guidelines are especially relevant for cities where most current construction is concentrated. There is rarely sufficient roof space or correctly oriented and unshaded facade area in dense urban environments suitable for solar panels—the most common on-site energy source for zero net aspiring projects.

The Zero Code, which applicable to commercial and institutional buildings and mid- to high-rise housing, incorporates the latest version of the widely referenced energy standard ASHRAE 90.1 for its minimum efficiency requirements. This approach is intended to allow cities, states, and other jurisdictions to easily adopt the guidelines, either as an incentive program or as a compulsory provision of the building code.

Some observers say that the efficiency baseline should be more ambitious. “There are standards that are more stringent than 90.1,” says Mark Frankel, technical director with the New Buildings Institute, another non-profit whose goal is improving the performance of buildings. (The group frequently collaborates with Architecture 2030.) If the bar were set higher, says Frankel, projects would have to buy less off-site renewable energy in order to achieve zero net carbon status.

Other aspects of the Zero Code are its energy calculation software and a technical support document to help evaluate the various options for purchasing renewable power. Among the many possible procurement methods are direct ownership of a remote generation source, renewable energy investment funds, and renewable energy credits—all of which have different practical and environmental implications. Making sense of this “confusing space” for design teams, owners, and other stakeholders is the Zero Code’s main contribution, says Frankel. “It provides a way think about renewables, whether they are on the building or elsewhere, in a larger context.”

Looking for quick answers on architecture and design topics?
Try Ask RECORD, our new smart AI search tool.
Ask RECORD →

KEYWORDS: net zero energy

Share This Story

Looking for a reprint of this article?
From high-res PDFs to custom plaques, order your copy today!

Joann gonchar

Joann Gonchar, FAIA, LEED AP, is deputy editor at Architectural Record. She joined RECORD in 2006, after working for eight years at its sister publication, Engineering News-Record. Before starting her career as a journalist, Joann worked for several architecture firms and spent three years in Kobe, Japan, with the firm Team Zoo, Atelier Iruka. She earned a Master of Architecture degree from the University of Pennsylvania and a Bachelor of Arts from Brown University. She is licensed to practice architecture in New York State.

Post a comment to this article

Report Abusive Comment

Subscription Center
  • Create an Account
  • Start a Subscription
  • Manage My Account
  • Sign Up for Newsletters
  • Visit Customer Service
  • Update Preferences

More Videos

Sponsored Content

Sponsored Content is a special paid section where industry companies provide high quality, objective, non-commercial content around topics of interest to the Architectural Record audience. All Sponsored Content is supplied by the advertising company and any opinions expressed in this article are those of the author and not necessarily reflect the views of Architectural Record or its parent company, BNP Media. Interested in participating in our Sponsored Content section? Contact your local rep!

close
  • 3D configurator
    Sponsored byDoorBird

    How DoorBird’s 3D Configurator Is Redefining Customization Across Residential and Commercial Design

  • interior of modern office
    Sponsored byCurrent

    The Downlight's Second Life: Why Below-Ceiling Serviceability Is the Specification Detail That Matters Most

  • cold storage facility
    Sponsored byCarlisle SynTec Systems

    How Architects Can Design More Continuous Cold Storage Envelopes

DESIGN:ED Podcast
Listen to Architectural Record’s DESIGN:ED Podcast

Events

July 14, 2026

Designing Toilet Partitions for User Comfort and Utility

Credits: 1 AIA LU/HSW; 1 AIBD P-CE; 0.1 ICC CEU

Evaluate emerging restroom design strategies, materials, and specification options that enhance functionality, inclusivity, user comfort, and sustainability.

July 16, 2026

Fit, Form, Function: Rethinking Privacy Curtains for Modern Spaces

Credits: 1 AIA LU/HSW; 1 AIBD P-CE; 0.1 ICC CEU

Explore how privacy curtain systems can enhance occupant comfort, operational efficiency, and sustainability across healthcare, education, hospitality, and senior living environments.

View All Submit An Event

Products

2026 Architect's Square Foot Costbook

2026 Architect's Square Foot Costbook

See More Products

Popular Stories

Home Spirit apartment building exterior

Outdoor Access Drives the Design of a French Apartment Building

The Bend in Winnipeg, Canada

Multifamily Housing 2026

The Mark and Hive Glenrock, LOHA

Two Student Residences Continue LOHA’s Decades-long Reimagination of the L.A. Lifestyle

Trump's triumphal arch

What Exactly Does Trump’s Triumphal Arch Commemorate?

The Bend in Winnipeg, Canada

The Bend Wraps an Adapted Winnipeg Warehouse, Adding Apartments and Defining Public Space

Designing Toilet Partitions for User Comfort and Utility - Free Webinar - July 14, 2026

Related Articles

  • Architecture 2030 Reveals New Guide to Reduce Consumption

    See More
  • Makers Quarter Office Building

    Profession Must Zero in on Carbon to Meet 2030 Climate Goals

    See More
  • Energy-Advancement-and-Innovation-Center.jpg

    Countdown to 2030: Architecture and Planning Beyond Politics

    See More

Related Products

See More Products
  • ribbonarch.jpg

    Ribbon Architecture: Light, Shadow, and Reflection in Architecture

See More Products

Events

View AllSubmit An Event
  • January 1, 2030

    Webinar Sponsorship Information

    For webinar sponsorship information, visit www.bnpevents.com/webinars or email webinars@bnpmedia.com.
View AllSubmit An Event
×

The latest news and information

#1 Source for Architectural Design, News and Products

SUBSCRIBE
  • RESOURCES
    • Advertise
    • Contact Us
    • Submit
    • Store
  • ACCOUNT CENTER
    • Create an Account
    • Start a Subscription
    • Manage My Account
    • Sign Up for Newsletters
    • Visit Customer Service
    • Update Preferences
  • PRIVACY
    • PRIVACY POLICY
    • TERMS & CONDITIONS
    • DO NOT SELL MY PERSONAL INFORMATION
    • PRIVACY REQUEST
    • ACCESSIBILITY
  • SERVICES
    • Marketing Services
    • Reprints
    • Market Research
    • List Rental
    • Survey/Respondent Access
  • STAY CONNECTED
    • Linkedin
    • Facebook
    • Instagram
    • YouTube
    • X (Twitter)

Copyright ©2026. All Rights Reserved BNP Media, Inc. and BNP Media II, LLC.

Design, CMS, Hosting & Web Development :: ePublishing