Architectural Record
search
cart
facebook twitter linkedin youtube
  • Sign In
  • Subscribe
  • Sign Out
  • My Account
Architectural Record
  • NEWS
    • Latest News
    • Awards
    • Interviews
    • Obituaries
    • Podcasts
      • Design:Ed Podcast
      • Sponsored Podcasts
  • OPINION
    • Book Reviews / Excerpts
    • Exhibition Reviews
    • Forum
  • EXCLUSIVES
    • Videos
    • Design Vanguard
    • Top 300 Firms
    • Sponsored Content
    • Sponsored eBooks
    • From the Archives
  • CONTINUING ED
    • Editorial Continuing Ed
    • CE Center
    • CE Academies
  • PROJECTS
    • Buildings By Type
    • Reuse & Renovation
    • Museums & Arts Centers
    • Colleges & Universities
    • Multifamily Housing
    • Interiors
    • Lighting
    • Kitchen & Bath
  • HOUSES
    • Record Houses
    • House of the Month
    • Featured Houses
  • PRODUCTS
    • Products by Category
    • Record Products of the Year
    • Latest Products
  • EVENTS
    • Dates & Events
    • Record on the Road
    • Innovation Conference
    • Sustainability in Practice
    • Women In Architecture
    • Webinars
    • Ad Excellence Awards
    • AIA 2026 Videos
    • Submit an Event
  • CONNECT
    • Ask RECORD AI
    • Newsletters
    • Contact
    • Advertise
    • Editorial Calendar
    • Store
    • Customer Service
  • SUBMIT
    • Submission Guidelines
    • RECORD Competitions
  • MAGAZINE
    • Subscribe
    • My Account
    • Digital Edition
    • Current Issue
    • Firm Pass
    • Historic Archive
Featured Houses

Piaggio House by Spinagu

Argentina
Piaggio House

Photo © Javier Agustín Rojas

Piaggio House

Photo © Javier Agustín Rojas

Piaggio House

Photo © Javier Agustín Rojas

Piaggio House

Photo © Javier Agustín Rojas

Piaggio House

Photo © Javier Agustín Rojas

Piaggio House

Photo © Javier Agustín Rojas

Piaggio House

Photo © Javier Agustín Rojas

Piaggio Houes

Photo © Javier Agustín Rojas

Piaggio House

Photo © Javier Agustín Rojas

Piaggio House

Photo © Javier Agustín Rojas

Piaggio House

Photo © Javier Agustín Rojas

Piaggio House

Photo © Javier Agustín Rojas

Piaggio House

Photo © Javier Agustín Rojas

Piaggio House

Photo © Javier Agustín Rojas

Piaggio House

Photo © Javier Agustín Rojas

Piaggio House

Photo © Javier Agustín Rojas

Piaggio House

Image courtesy Spinagu

Piaggio House
Piaggio House
Piaggio House
Piaggio House
Piaggio House
Piaggio House
Piaggio House
Piaggio Houes
Piaggio House
Piaggio House
Piaggio House
Piaggio House
Piaggio House
Piaggio House
Piaggio House
Piaggio House
Piaggio House
August 5, 2019

Architects & Firms

Spinagu

Location: Rosario, Argentina

Site size: 2,000 square feet

Project size: 2,150 square feet

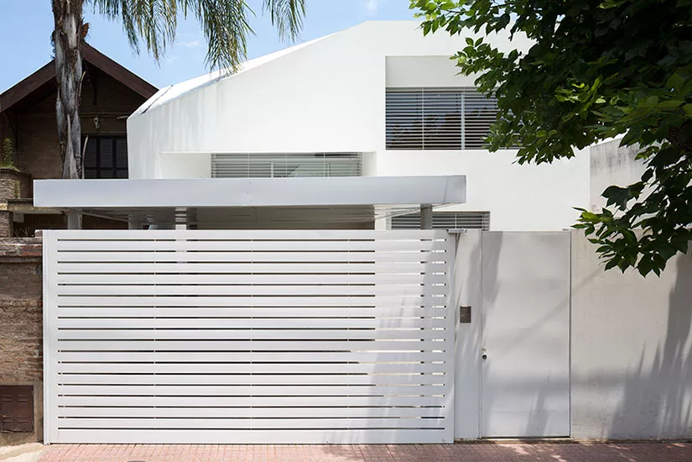
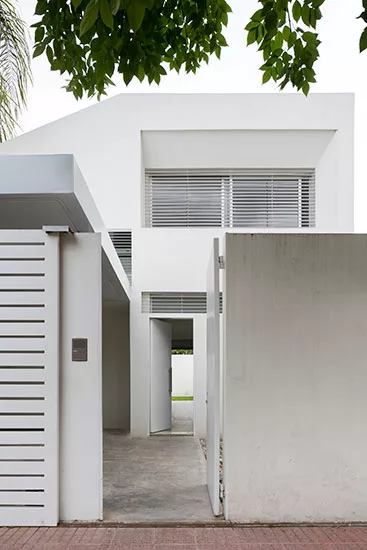
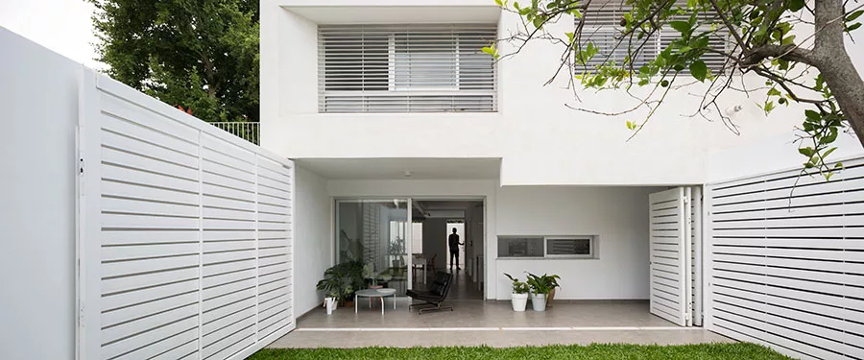
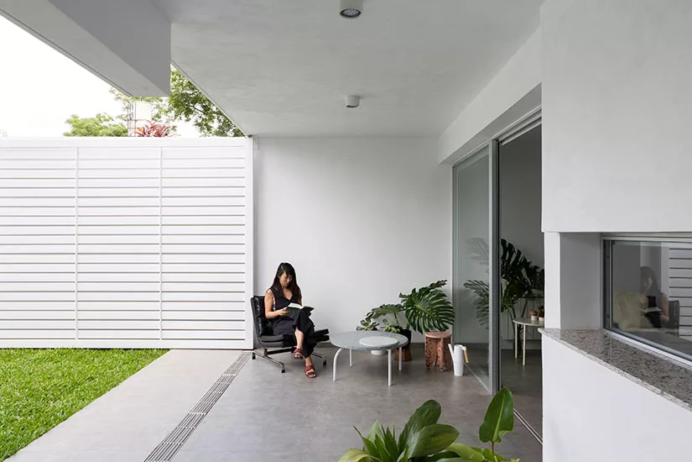
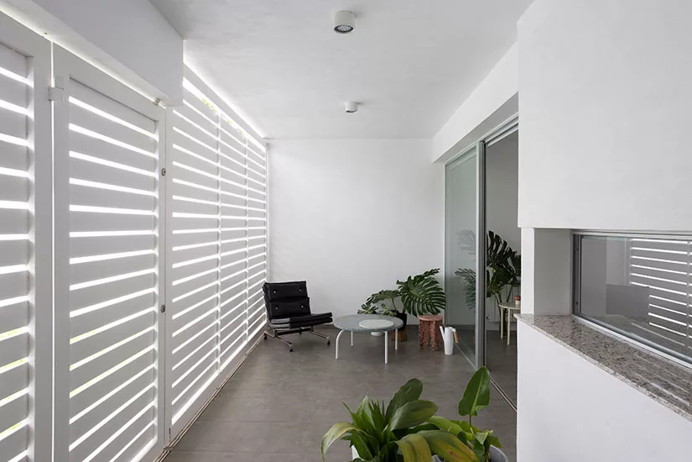
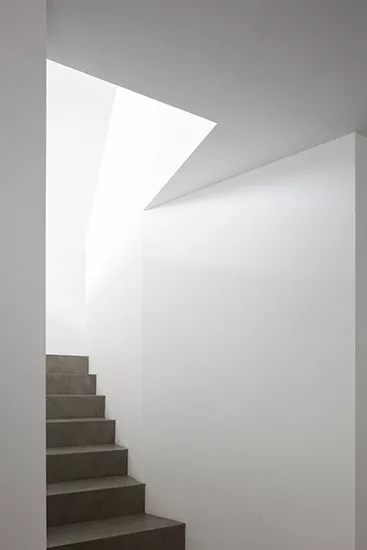
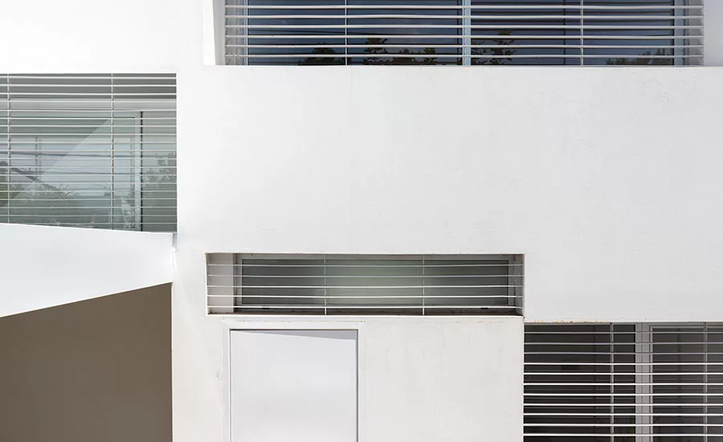
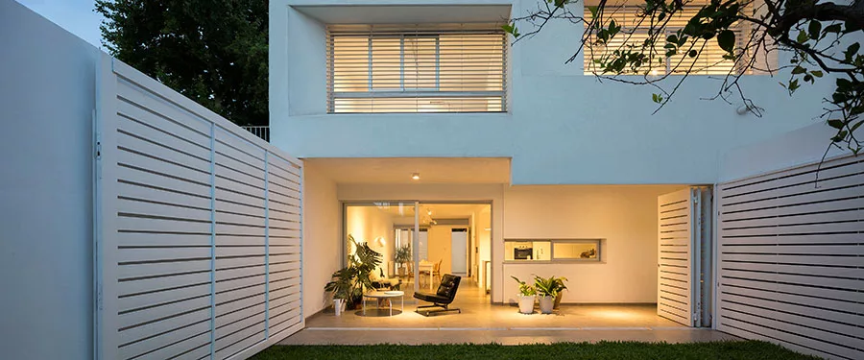
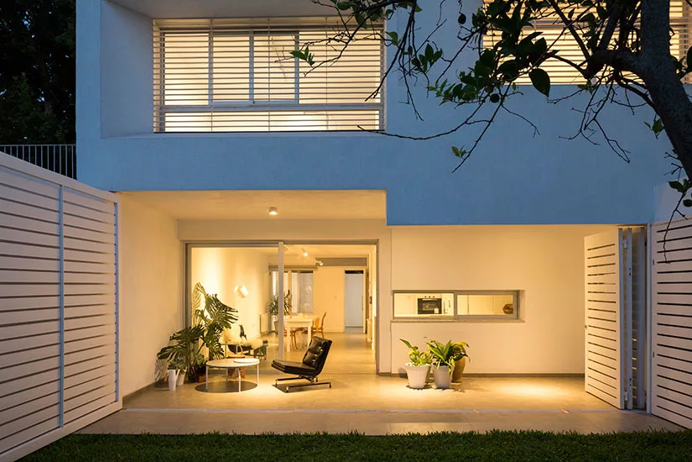
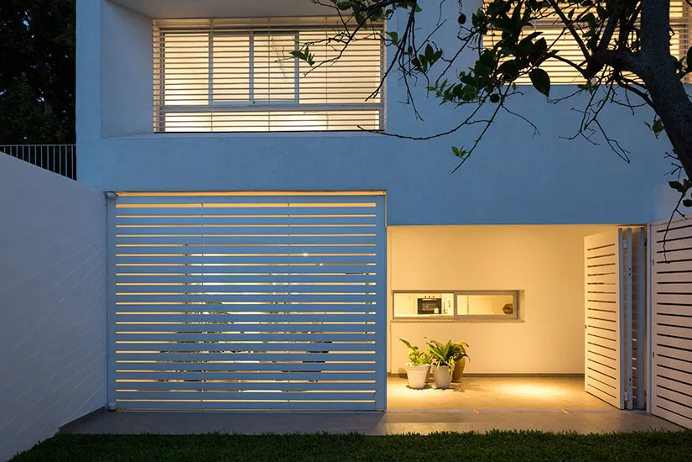
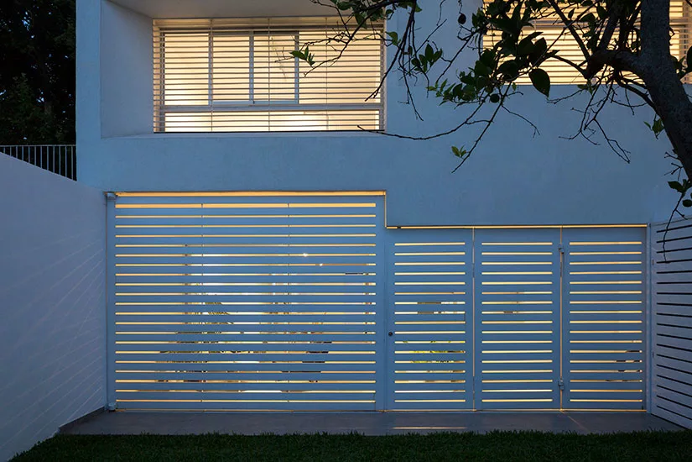
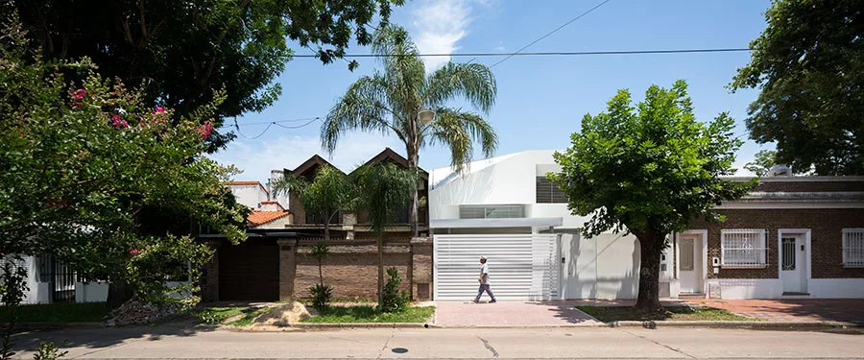
Program:  Piaggio House is the renovation of a two-story, single-family 1960s residence on a tight site in Rosario, Argentina, about a four-hour drive northwest of Buenos Aires. The house, adjacent to the Parana riverfront, was designed for a couple that seeks privacy in outdoor living. In response to the client’s request for security features typical of this urban neighborhood, the Los Angeles firm, Spinagu, subtly incorporated fences, gates, and window grates into its design.

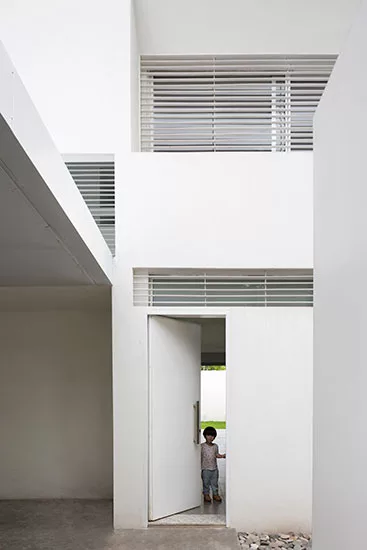
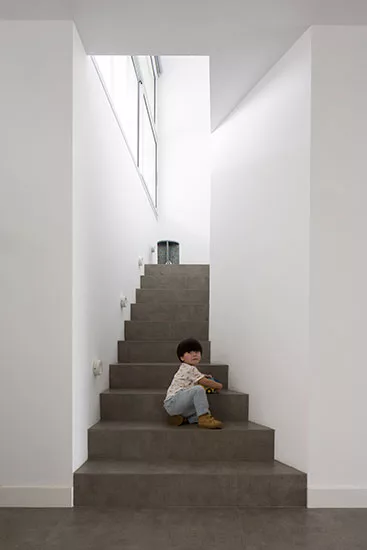
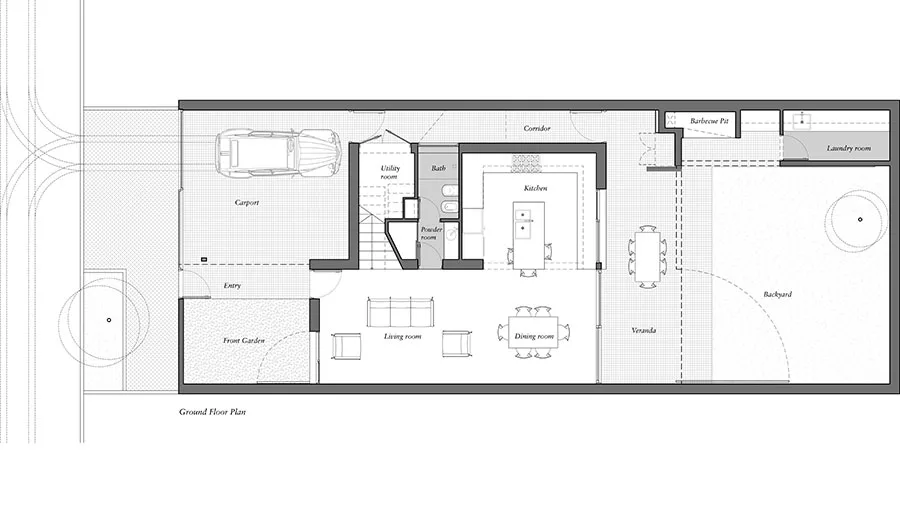
Solution: The long, narrow lot convinced the architects to create an inward-turning plan. Rooms on the ground floor are organized so that one flows into another, from the entrance on the street to the veranda at the rear. Staggered, recessed windows make the house’s two-story elevation appear to be four levels.

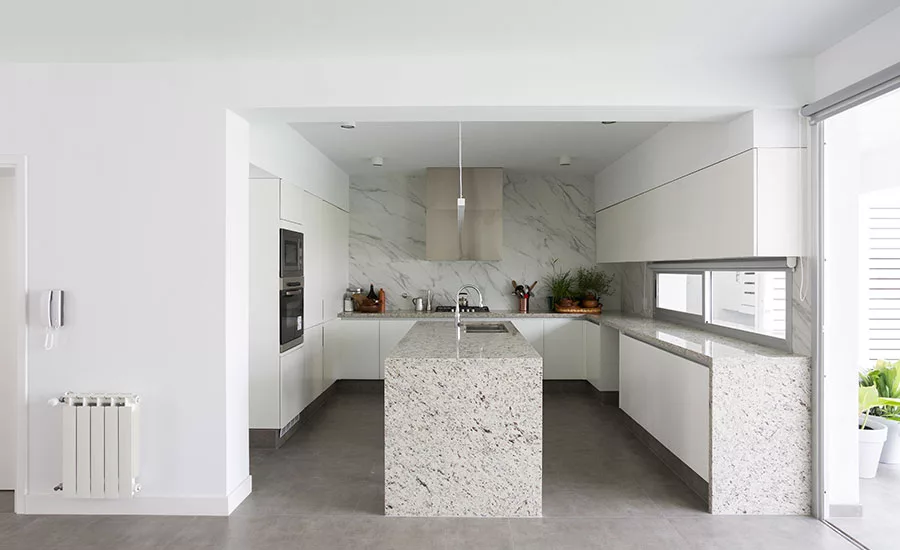
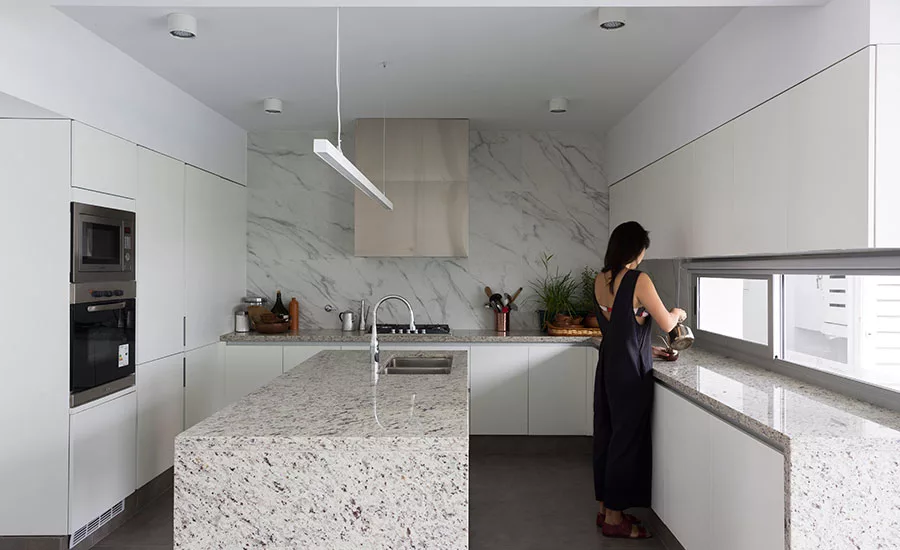
Construction and materials: The exterior is composed of white stucco over masonry walls. Cement-grey ceramic tiles cover the floors, and the house’s kitchen and bathrooms are clad in grey-veined, white Carrara marble.

Contact name and phone: Maxi Spina +1 (609) 519-1024

Additional Information

Completion date: January 2019

Total project cost: $180,000

Total construction cost: $163,000

Client: Romina Dezzotti


Credits

Architect of record:

Maxi Spina


Firm:

Spinagu 970 N Broadway Ave, Suite 206 Los Angeles, CA 90012 +1 (213) 372-5006


Personnel in architect’s firm who should receive special credit:

Maxi Spina, Intl. Assoc., AIA (Partner in charge and Project Architect)

Jia Gu (Partner in charge)

Rishab Jain, Nancy Ai, Vincent Yung, Ryan Farnam (Project Team)


Electrical engineer:

Osvaldo Cichirillo


General contractor:

Walter Bilotti


Photographer:

Javier Agustín Rojas


Consultants:

Lighting: Huup Iluminación, SIRC Iluminación y Electricidad

Zoning Facilitator & City Ordinance Consultant: Oscar Coniglio


Specifications

Exterior cladding

Metal panels: Fabián Aimino


Hardware

Security devices: Fabián Aimino


Heating and Cooling

MAERS, Aire Acondicionado y Calefacción


Shades and Blinds

Rosario Cortinas y Sistemas


Furnishings

Manasseri Depetris

 
KEYWORDS: Argentina brick modern residential architecture

Share This Story

Looking for a reprint of this article?
From high-res PDFs to custom plaques, order your copy today!
Post a comment to this article

Report Abusive Comment

Subscription Center
  • Create an Account
  • Start a Subscription
  • Manage My Account
  • Sign Up for Newsletters
  • Visit Customer Service
  • Update Preferences

More Videos

Sponsored Content

Sponsored Content is a special paid section where industry companies provide high quality, objective, non-commercial content around topics of interest to the Architectural Record audience. All Sponsored Content is supplied by the advertising company and any opinions expressed in this article are those of the author and not necessarily reflect the views of Architectural Record or its parent company, BNP Media. Interested in participating in our Sponsored Content section? Contact your local rep!

close
  • 3D configurator
    Sponsored byDoorBird

    How DoorBird’s 3D Configurator Is Redefining Customization Across Residential and Commercial Design

  • interior of modern office
    Sponsored byCurrent

    The Downlight's Second Life: Why Below-Ceiling Serviceability Is the Specification Detail That Matters Most

  • cold storage facility
    Sponsored byCarlisle SynTec Systems

    How Architects Can Design More Continuous Cold Storage Envelopes

DESIGN:ED Podcast
Listen to Architectural Record’s DESIGN:ED Podcast

Events

July 22, 2026

Water Containment Waterproofing: Best Practices and System Selection

Credits: 1 AIA LU/HSW; 1 AIBD P-CE; 0.1 ICC CEU

Examine waterproofing strategies for water containment structures that enhance durability, prevent failures, and support long-term building performance.

July 29, 2026

Adaptive Reuse Reimagined: Designing Multifamily Housing from Existing Buildings

Credits: 1 AIA LU/HSW; 1 AIBD P-CE; 0.1 ICC CEU; 1 IIBEC CEH

Examine adaptive reuse envelope strategies that improve energy performance, preserve architectural character, and transform existing buildings into high-performing multifamily housing.

View All Submit An Event

Products

2026 Architect's Square Foot Costbook

2026 Architect's Square Foot Costbook

See More Products

Popular Stories

7480 N Delaware

A Portland Apartment Building by Daniel Toole Architecture Stands as a Study in Adaptation

Bergen complex frontage

Brooklyn’s Bergen Establishes Place with a Modulated Concrete Facade and an Idyllic Garden

Chacarita Alta Housing

In Paraguay’s Capital, MOS and Adamo-Faiden Rethink Public Housing for Residents of Informal Settlements

The Bend in Winnipeg, Canada

The Bend Wraps an Adapted Winnipeg Warehouse, Adding Apartments and Defining Public Space

Kaya, San Diego

With San Diego’s Kaya, Jeff Svitak Melds Housing Density with Community

Water Containment Waterproofing: Best Practices and System Selection - Free Webinar - July 22, 2026

Related Articles

  • Haven House

    Haven House by North House Architects

    See More
  • 12th Street

    12th Street House by DIG:A

    See More
  • Carilo House

    Cariló House by Luciano Kruk Arquitectos

    See More

Related Products

See More Products
  • iconic house.jpg

    The Iconic House

  • biogenic.jpg

    Manual of Biogenic House Sections

See More Products
×

The latest news and information

#1 Source for Architectural Design, News and Products

SUBSCRIBE
  • RESOURCES
    • Advertise
    • Contact Us
    • Submit
    • Store
  • ACCOUNT CENTER
    • Create an Account
    • Start a Subscription
    • Manage My Account
    • Sign Up for Newsletters
    • Visit Customer Service
    • Update Preferences
  • PRIVACY
    • PRIVACY POLICY
    • TERMS & CONDITIONS
    • DO NOT SELL MY PERSONAL INFORMATION
    • PRIVACY REQUEST
    • ACCESSIBILITY
  • SERVICES
    • Marketing Services
    • Reprints
    • Market Research
    • List Rental
    • Survey/Respondent Access
  • STAY CONNECTED
    • Linkedin
    • Facebook
    • Instagram
    • YouTube
    • X (Twitter)

Copyright ©2026. All Rights Reserved BNP Media, Inc. and BNP Media II, LLC.

Design, CMS, Hosting & Web Development :: ePublishing