Architectural Record
search
cart
facebook twitter linkedin youtube
  • Sign In
  • Subscribe
  • Sign Out
  • My Account
Architectural Record
  • NEWS
    • Latest News
    • Awards
    • Interviews
    • Obituaries
    • Podcasts
      • Design:Ed Podcast
      • Sponsored Podcasts
  • OPINION
    • Book Reviews / Excerpts
    • Exhibition Reviews
    • Forum
  • EXCLUSIVES
    • Videos
    • Design Vanguard
    • Top 300 Firms
    • Sponsored Content
    • Sponsored eBooks
    • From the Archives
  • CONTINUING ED
    • Editorial Continuing Ed
    • CE Center
    • CE Academies
  • PROJECTS
    • Buildings By Type
    • Reuse & Renovation
    • Museums & Arts Centers
    • Colleges & Universities
    • Multifamily Housing
    • Interiors
    • Lighting
    • Kitchen & Bath
  • HOUSES
    • Record Houses
    • House of the Month
    • Featured Houses
  • PRODUCTS
    • Products by Category
    • Record Products of the Year
    • Latest Products
  • EVENTS
    • Dates & Events
    • Record on the Road
    • Innovation Conference
    • Sustainability in Practice
    • Women In Architecture
    • Webinars
    • Ad Excellence Awards
    • AIA 2026 Videos
    • Submit an Event
  • CONNECT
    • Ask RECORD AI
    • Newsletters
    • Contact
    • Advertise
    • Editorial Calendar
    • Store
    • Customer Service
  • SUBMIT
    • Submission Guidelines
    • RECORD Competitions
  • MAGAZINE
    • Subscribe
    • My Account
    • Digital Edition
    • Current Issue
    • Firm Pass
    • Historic Archive
Residential ArchitectureFeatured Houses

Midcentury Modern Dream by Rill Architects

Gibson Island, Maryland
Midcentury Modern Dream
Photo © Eric Taylor
October 20, 2020

Architects & Firms

Rill Architects
✕
Image in modal.

Location: Gibson Island, Maryland

Project size: 3,750 square feet


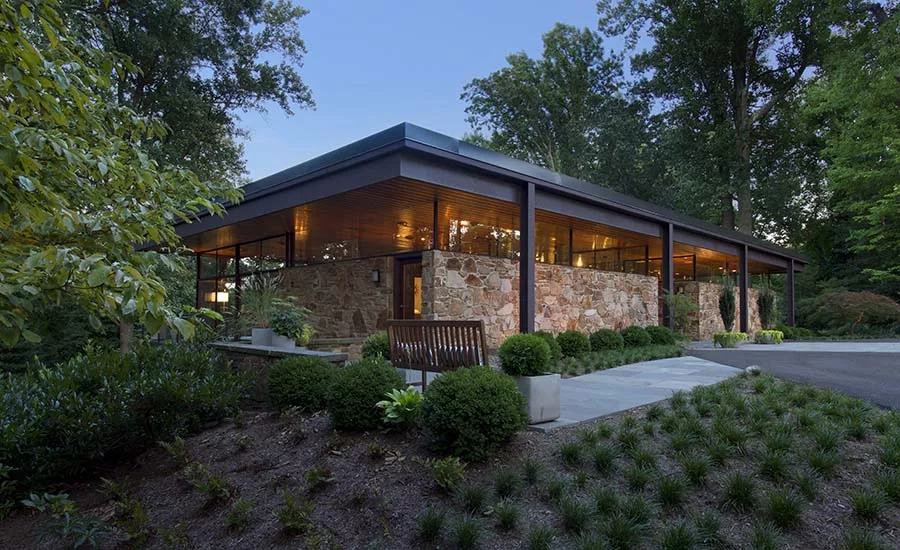
Program: The architects preserved a four-bedroom, four-bathroom midcentury modern house, designed in 1962 by Ulrich Franzen, particularly notable for its fieldstone walls and expanses of glass. Over the years, however, several renovations created an introverted interior with awkwardly placed walls and doors that closed spaces off from prized views. So the design team, led by Jim Rill, sought to enhance that connection to the outdoors, while keeping the distinctive architecture intact.





Solution: In order to bring the house back to Franzen’s original open plan for the living and dining spaces, Rill Architects removed suspended partitions, for starters. They created an opening between the first floor bedroom and the living area so that the owners could have a view from the bed through the public spaces to the landscape. To do so, they removed a portion of the stone wall dividing the two rooms and inserted sliding wood panels that close off the bedroom when desired. The architects also updated the two bathrooms on the main level and completely overhauled the kitchen. They inserted an open staircase to replace an elevator to the lower level, and removed an indoor pool to create a guest bedroom and bathroom with access to a semi-private patio. In addition to restoring the exterior, the team added new terrace and outdoor pool, further enhancing the connection between the indoors and outdoors.

Construction and materials: The architects kept the existing steel beams, columns and most of the glazing, along with mahogany ceilings and the seven-foot-high fieldstone walls. New porcelain tile floors replace old.

Additional Information
Total site size: 2 acres
Midcentury Modern Dream.

Photo © Eric Taylor, click to enlarge.

Midcentury Modern Dream.

Photo © Eric Taylor

Midcentury Modern Dream.

Photo © Eric Taylor

Midcentury Modern Dream.

Photo © Eric Taylor

Midcentury Modern Dream.

Photo © Eric Taylor

Midcentury Modern Dream.

Photo © Eric Taylor

Midcentury Modern Dream.

Photo © Eric Taylor

First floor. Image courtesy Rill Architects, click to enlarge.

Midcentury Modern Dream.

Lower level. Image courtesy Rill Architects, click to enlarge.

Midcentury Modern Dream.

Credits

Architect:
Jim Rill, Rill Architects, 4833 Rugby Avenue, Suite 501, Bethesda, MD 20814

Personnel in architect's firm who should receive special credit:
Jim Rill

Architect of record:
Rill Architects

Interior designer:
Cara Medeiros, Rill Architects

Consultants:
Pool Construction: Zach Casto, jpools.com

General contractor:
Horizon Builders

Photographer:
Eric Taylor


Specifications

Windows:
Metal Frame: Western Windows and Doors

Glazing:
Glass: All Glass

Doors:
Western Windows and Doors

Hardware:
Western Windows and Doors

Interior Finishes:
Paints and Stains: Mahogany ceiling, matched existing paints and stains
Floor and Wall Tile: Porcelain Tile Floor (mosaictileco.com) throughout

Furnishings:
Living Room: Womb Chairs: knoll.com through dwr.com. Daybed: bassamfellows.com through dwr.com. Coffee Table: bonaldo.it/en. Sofa: bassamfellows.com for hermanmiller.com. Sofa Fabric: maharam.com. Sofa Table: crateandbarrel.com.
Dining Room: Chandelier: arteriorshome.com. Credenza: Custom by Shawna Dillon; snaiderodcmetro.com. Saarinen Pedestal Table: knoll.com. Dining Chairs: dwr.com. Bench: hermanmiller.com through dwr.com.
Kitchen: Cabinetry: snaiderodcmetro.com. Hood: bestrangehoods.com. Countertops: caesarstoneus.com. Bertoia Bar stools: knoll.com through dwr.com. Range: mieleusa.com.
Plumbing Fixtures: kwc.com.
Sitting Room: Chair & Ottoman: Herman Miller Eames chair and Ottoman: hermanmiller.com through dwr.com. Rug: westelm.com. Sofa: crateandbarrel.com.
Master Bedroom: Bed, Table, Chair & Stools: roomandboard.com. Painting: saetastudio.com.
Master Bath: Flooring & Shower Floor: mosaictileco.com. Vanity: Custom through snaiderodcmetro.com. Pendants: nichemodern.com.
Guest Room: Bed: westelm.com. Chairs: theodores.com. Desk: roomandboard.com.
Den: Sectional: crateandbarrel.com. Coffee Table: roomandboard.com. Orange Chair: westelm.com. Fireplace Tile: mosaictileco.com.
Pool Deck: Pool Construction: Zach Casto, jpools.com. Richard Schultz 1966 Chaises: knoll.com. Lounge Chairs: janusetcie.com.

Lighting:
Interior ambient lighting: Six globe glass chandelier by Arteriors Lamps

Plumbing:
Plumbing Fixtures (kitchen): kwc.com

Looking for quick answers on architecture and design topics?
Try Ask RECORD, our new smart AI search tool.
Ask RECORD →

KEYWORDS: Maryland modern residential architecture

Share This Story

Looking for a reprint of this article?
From high-res PDFs to custom plaques, order your copy today!

Post a comment to this article

Report Abusive Comment

Subscription Center
  • Create an Account
  • Start a Subscription
  • Manage My Account
  • Sign Up for Newsletters
  • Visit Customer Service
  • Update Preferences

More Videos

Sponsored Content

Sponsored Content is a special paid section where industry companies provide high quality, objective, non-commercial content around topics of interest to the Architectural Record audience. All Sponsored Content is supplied by the advertising company and any opinions expressed in this article are those of the author and not necessarily reflect the views of Architectural Record or its parent company, BNP Media. Interested in participating in our Sponsored Content section? Contact your local rep!

close
  • 3D configurator
    Sponsored byDoorBird

    How DoorBird’s 3D Configurator Is Redefining Customization Across Residential and Commercial Design

  • interior of modern office
    Sponsored byCurrent

    The Downlight's Second Life: Why Below-Ceiling Serviceability Is the Specification Detail That Matters Most

  • cold storage facility
    Sponsored byCarlisle SynTec Systems

    How Architects Can Design More Continuous Cold Storage Envelopes

DESIGN:ED Podcast
Listen to Architectural Record’s DESIGN:ED Podcast

Events

July 22, 2026

Water Containment Waterproofing: Best Practices and System Selection

Credits: 1 AIA LU/HSW; 1 AIBD P-CE; 0.1 ICC CEU

Examine waterproofing strategies for water containment structures that enhance durability, prevent failures, and support long-term building performance.

July 29, 2026

Adaptive Reuse Reimagined: Designing Multifamily Housing from Existing Buildings

Credits: 1 AIA LU/HSW; 1 AIBD P-CE; 0.1 ICC CEU; 1 IIBEC CEH

Examine adaptive reuse envelope strategies that improve energy performance, preserve architectural character, and transform existing buildings into high-performing multifamily housing.

View All Submit An Event

Products

2026 Architect's Square Foot Costbook

2026 Architect's Square Foot Costbook

See More Products

Popular Stories

7480 N Delaware

A Portland Apartment Building by Daniel Toole Architecture Stands as a Study in Adaptation

Bergen complex frontage

Brooklyn’s Bergen Establishes Place with a Modulated Concrete Facade and an Idyllic Garden

Chacarita Alta Housing

In Paraguay’s Capital, MOS and Adamo-Faiden Rethink Public Housing for Residents of Informal Settlements

The Bend in Winnipeg, Canada

The Bend Wraps an Adapted Winnipeg Warehouse, Adding Apartments and Defining Public Space

The Mark and Hive Glenrock, LOHA

Two Student Residences Continue LOHA’s Decades-long Reimagination of the L.A. Lifestyle

Water Containment Waterproofing: Best Practices and System Selection - Free Webinar - July 22, 2026

Related Articles

  • Days Numbered for Midcentury-Modern School by The Architects Collaborative

    See More
  • Golden Valley Midcentury Modern House.

    Golden Valley Midcentury Modern House by Strand Design / Str8 Modern

    See More
  • Geller House.

    Though Beloved, Midcentury Modern Houses Are Vanishing

    See More

Related Products

See More Products
  • 0470126736.gif

    Modern Sustainable Residential Design: A Guide for Design Professionals

  • Web-Modern-chinese-architecture18-1920x1125.jpg

    Modern Chinese Architecture: 180 Years

See More Products
×

The latest news and information

#1 Source for Architectural Design, News and Products

SUBSCRIBE
  • RESOURCES
    • Advertise
    • Contact Us
    • Submit
    • Store
  • ACCOUNT CENTER
    • Create an Account
    • Start a Subscription
    • Manage My Account
    • Sign Up for Newsletters
    • Visit Customer Service
    • Update Preferences
  • PRIVACY
    • PRIVACY POLICY
    • TERMS & CONDITIONS
    • DO NOT SELL MY PERSONAL INFORMATION
    • PRIVACY REQUEST
    • ACCESSIBILITY
  • SERVICES
    • Marketing Services
    • Reprints
    • Market Research
    • List Rental
    • Survey/Respondent Access
  • STAY CONNECTED
    • Linkedin
    • Facebook
    • Instagram
    • YouTube
    • X (Twitter)

Copyright ©2026. All Rights Reserved BNP Media, Inc. and BNP Media II, LLC.

Design, CMS, Hosting & Web Development :: ePublishing