Architectural Record
search
cart
facebook twitter linkedin youtube
  • Sign In
  • Subscribe
  • Sign Out
  • My Account
Architectural Record
  • NEWS
    • Latest News
    • Awards
    • Interviews
    • Obituaries
    • Podcasts
      • Design:Ed Podcast
      • Sponsored Podcasts
  • OPINION
    • Book Reviews / Excerpts
    • Exhibition Reviews
    • Forum
  • EXCLUSIVES
    • Videos
    • Design Vanguard
    • Top 300 Firms
    • Sponsored Content
    • Sponsored eBooks
    • From the Archives
  • CONTINUING ED
    • Editorial Continuing Ed
    • CE Center
    • CE Academies
  • PROJECTS
    • Buildings By Type
    • Reuse & Renovation
    • Museums & Arts Centers
    • Colleges & Universities
    • Multifamily Housing
    • Interiors
    • Lighting
    • Kitchen & Bath
  • HOUSES
    • Record Houses
    • House of the Month
    • Featured Houses
  • PRODUCTS
    • Products by Category
    • Record Products of the Year
    • Latest Products
  • EVENTS
    • Dates & Events
    • Record on the Road
    • Innovation Conference
    • Sustainability in Practice
    • Women In Architecture
    • Webinars
    • Ad Excellence Awards
    • Submit an Event
  • CONNECT
    • Ask RECORD AI
    • Newsletters
    • Contact
    • Advertise
    • Editorial Calendar
    • Store
    • Customer Service
  • SUBMIT
    • Submission Guidelines
    • RECORD Competitions
  • MAGAZINE
    • Subscribe
    • My Account
    • Digital Edition
    • Current Issue
    • Firm Pass
    • Historic Archive
ProjectsBuildings by TypeLandscape ArchitecturePark & Public Space Design

Mexican Studio Riparia Anchors a Revived Park with a Mass-Timber Pavilion Named For a Famed Amphibian

Toluca, Mexico
By Matt Hickman
Ajolotario Nature Center
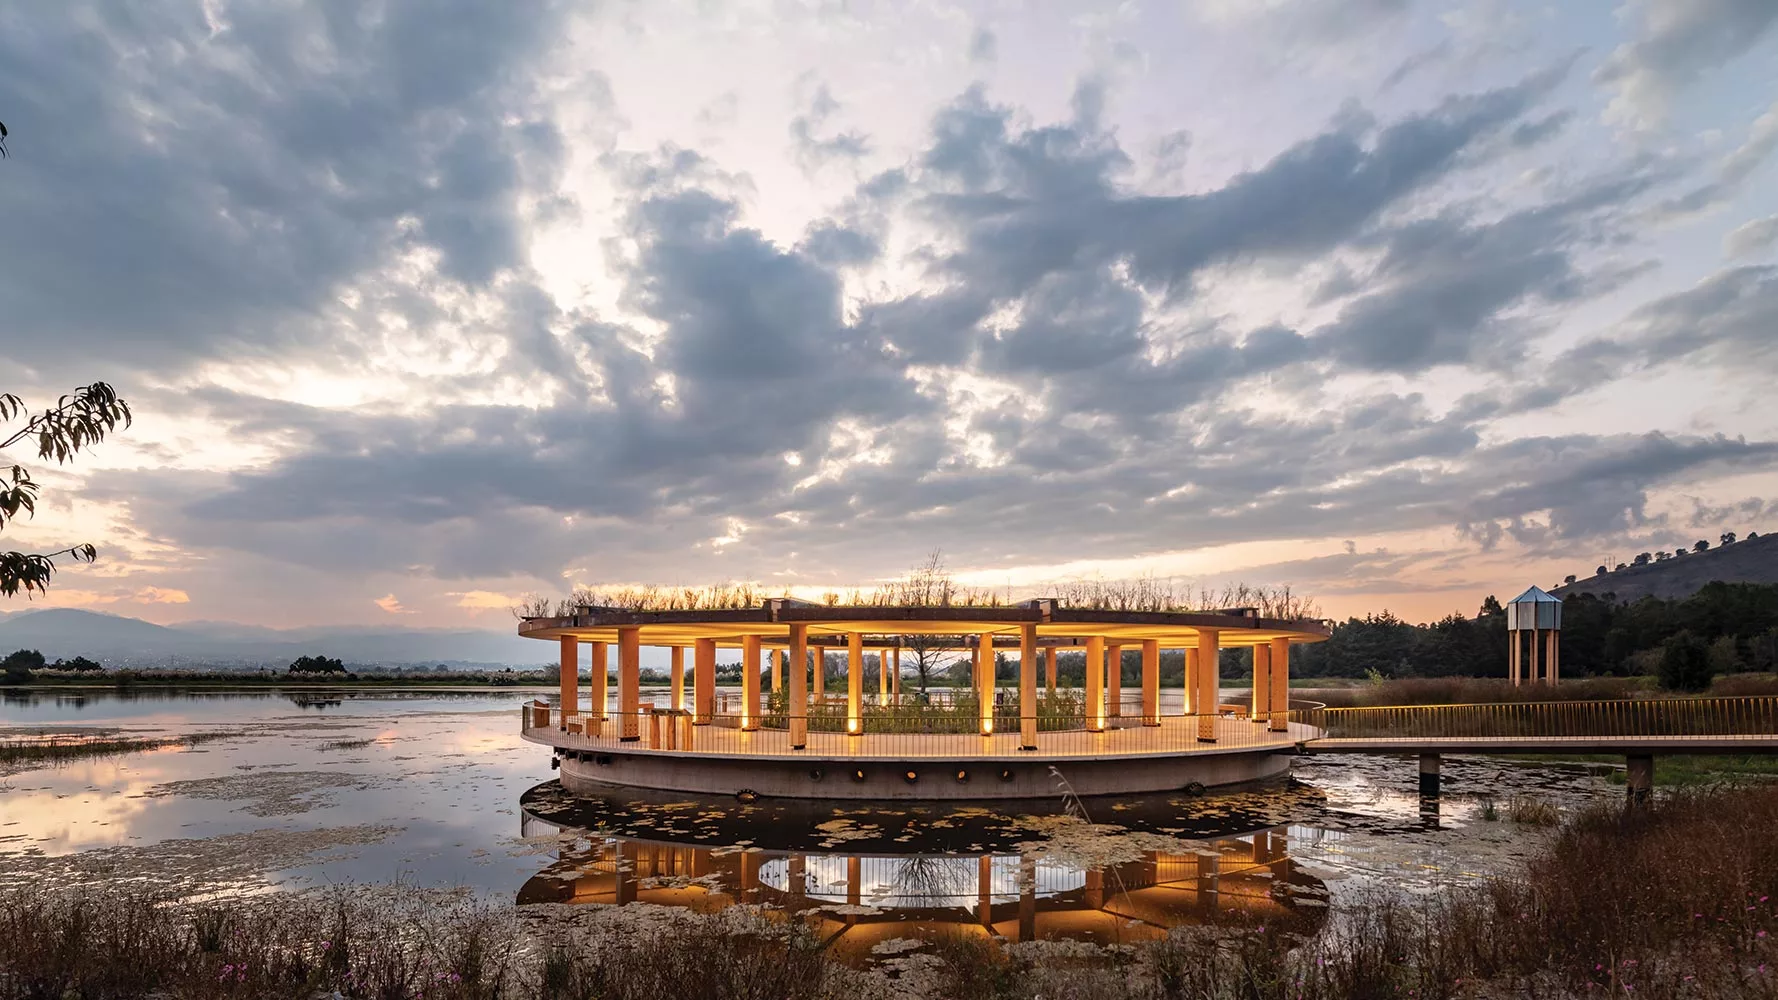

Shaded by a mass-timber canopy, the Ajolotario features a circular observation deck with views of the surrounding wetlands. Photo © Onnis Luque
September 22, 2023

Architects & Firms

Riparia
✕
Image in modal.

Both emblematic of, and endangered in, its native Mexico, the perpetually juvenile amphibian known as the axolotl—el ajolote—once thrived within vast lakes later drained by Spanish settlers and devoured by the sprawling metropolis that became the country’s capital. Known for their impish “grins,” feathery gills, hearty carnivorous diets, and remarkable regenerative powers that kick in when a limb (or two) is lost, Mexico City’s famed mole salamanders take their name from Xolotl, the Aztec god of fire and lightning who escaped death by transforming himself into a lizard-like creature and fleeing into the water.

Today, Mexico City’s imperiled wild axolotl population can be found only within a single surviving habitat: the canals and scattered wetlands comprising the remnants of the ancient lake of Xochimilco. Roughly 40 miles to the southwest of the city, in Toluca, the axolotl—including all 16 endemic-to-Mexico members of the larger family Ambystoma—is celebrated, and its continued plight spotlighted, at a new facility that is part of one of the first public park-rewilding projects in the country.

Led by Riparia, a multidisciplinary architecture studio focused on water sustainability, the restoration of Toluca’s 47-acre Parque de la Ciencia Sierra Morelos foregrounds public recreation and wildlife conservation while showcasing the axolotl in a shrine, of sorts: the Ajolotario, a circular wetland observation platform-cum-education center that anchors the revived urban park, dedicated to the conservation and study of Mexico’s iconic amphibians.

Realized with concrete and mass timber, the 4,300-square-foot Ajolotario is built directly into its marshy surroundings, connected to the shore by a pedestrian bridge. Because its lower level is partially submerged, the ring-shaped structure’s concrete “basement” had to be completed before the rainy season began. The wetlands then filled with the assistance of a nearby wastewater plant that pumps treated water into the park’s once-barren ponds—part of a larger wetland reclamation strategy led by Riparia. The remainder of the project was completed by crane.
Ajolotario Nature Center.
1
Ajolotario Nature Center.
2



A ramp wrapping around a central garden (1) leads to the lower level (2) where native amphibians (3) are on display. Photos © Onnis Luque (1 & 2); Zaickz Moz (3), click to enlarge.
Ajolotario Nature Center.
3

Giordana Rojas, a partner at Riparia, points out that the park itself is in a “very humble area, so, in terms of socioeconomics, water, and biodiversity, it was important to rescue it.”


“The Ajolotario is the embodiment of everything we want to showcase about wetlands and the ajolote,” says Laurent Herbiet, another partner. “We put the museum in the water so people can experience the underwater ecosystem.” To that end, the lower level of the pavilion, with its porthole windows offering visitors a direct glimpse of the murky depths, features exhibition space, classrooms, and research labs that are visible to the public from a winding corridor encircling the space. While Toluca’s native variety of ajolote can be found in the wild just upstream of the Ajolotario, the vulnerable amphibians have yet to be reintroduced to the park’s restored lake. For now, they can be viewed, along with fellow Mex­ican salamanders and other local wetland denizens, in a series of display tanks at the new building.

ajolotario.

The circular viewing deck looks out to Parque de la Ciencia Sierra Morelos and its restored wetlands. Photo © Onnis Luque

Above the surface at the Ajolotario’s made-for-birding observation level, which is connected to the submerged deck via a spiraling ramp, is a soaring canopy featuring a vegetation-topped cross-laminated timber (CLT) slab roof. Supported by glulam columns, the roof is the first structure in Mexico to be built with CLT, according to the architects. “It’s in the early stages here, but it’s growing fast,” remarks Herbiet of the country’s embrace of mass timber. Further emphasizing the beauty of wood, a Monte­zuma cypress emerges from a garden at the heart of the space that’s open to the sky.

Back on land, the larger park-rewilding scheme yielded recycled-concrete footpaths, green-roof-topped restroom facilities and picnic shelters, wildflower meadows, a new play area, and a towering bat house—a far cry from its barren previous iteration, when the park lacked significant wildlife and was dominated by scruffy expanses of lawn. After its reopening in late 2022, people—and just as crucially, wildlife—have returned to experience something the park has undergone but that the axolotl, by design, does not: a full metamorphosis.

Click section to enlarge
Ajolotario Nature Center.

Looking for quick answers on architecture and design topics?
Try Ask RECORD, our new smart AI search tool.
Ask RECORD →

KEYWORDS: Mexico

Share This Story

Looking for a reprint of this article?
From high-res PDFs to custom plaques, order your copy today!

Matt hickman
Matt Hickman is senior news/digital editor at Architectural Record. Previously, he served as Senior Editor at The Architect’s Newspaper and has over a decade of experience as a freelance writer and editor specializing in historic preservation, public space, and the intersection of the natural world and built environment. A native of the Pacific Northwest, Matt holds an MFA in creative nonfiction writing from The New School.

Post a comment to this article

Report Abusive Comment

Subscription Center
  • Create an Account
  • Start a Subscription
  • Manage My Account
  • Sign Up for Newsletters
  • Visit Customer Service
  • Update Preferences

More Videos

Sponsored Content

Sponsored Content is a special paid section where industry companies provide high quality, objective, non-commercial content around topics of interest to the Architectural Record audience. All Sponsored Content is supplied by the advertising company and any opinions expressed in this article are those of the author and not necessarily reflect the views of Architectural Record or its parent company, BNP Media. Interested in participating in our Sponsored Content section? Contact your local rep!

close
  • 3D configurator
    Sponsored byDoorBird

    How DoorBird’s 3D Configurator Is Redefining Customization Across Residential and Commercial Design

  • interior of modern office
    Sponsored byCurrent

    The Downlight's Second Life: Why Below-Ceiling Serviceability Is the Specification Detail That Matters Most

  • cold storage facility
    Sponsored byCarlisle SynTec Systems

    How Architects Can Design More Continuous Cold Storage Envelopes

DESIGN:ED Podcast
Listen to Architectural Record’s DESIGN:ED Podcast

Events

July 14, 2026

Designing Toilet Partitions for User Comfort and Utility

Credits: 1 AIA LU/HSW; 1 AIBD P-CE; 0.1 ICC CEU

Evaluate emerging restroom design strategies, materials, and specification options that enhance functionality, inclusivity, user comfort, and sustainability.

July 16, 2026

Fit, Form, Function: Rethinking Privacy Curtains for Modern Spaces

Credits: 1 AIA LU/HSW; 1 AIBD P-CE; 0.1 ICC CEU

Explore how privacy curtain systems can enhance occupant comfort, operational efficiency, and sustainability across healthcare, education, hospitality, and senior living environments.

View All Submit An Event

Products

2026 Architect's Square Foot Costbook

2026 Architect's Square Foot Costbook

See More Products

Popular Stories

Home Spirit apartment building exterior

Outdoor Access Drives the Design of a French Apartment Building

The Bend in Winnipeg, Canada

Multifamily Housing 2026

The Mark and Hive Glenrock, LOHA

Two Student Residences Continue LOHA’s Decades-long Reimagination of the L.A. Lifestyle

Trump's triumphal arch

What Exactly Does Trump’s Triumphal Arch Commemorate?

The Bend in Winnipeg, Canada

The Bend Wraps an Adapted Winnipeg Warehouse, Adding Apartments and Defining Public Space

Co-Intelligence: The Architect's AI Advantage - Free Webinar - July 8, 2026

Related Articles

  • Toronto and Region Conservation Authority Headquarters

    Bucholz McEvoy and ZAS Create a Mass-Timber Showcase for a Toronto Environmental Agency

    See More
  • 2_hcma_RosemaryBrownRecreationCentre_Daylight view of arena clerestories and exposed mass timber roof_Credit Ema Peter.jpg

    A Hybrid Mass-Timber Municipal Ice Arena Offers an Antidote to a Tired Typology

    See More
  • 2026 Serpentine Pavilion rendering

    Mexican Studio Lanza Atelier Selected for 2026 Serpentine Pavilion

    See More

Related Products

See More Products
  • WC_-SCA.png

    Building Great Schools for a Great City

See More Products
×

The latest news and information

#1 Source for Architectural Design, News and Products

SUBSCRIBE
  • RESOURCES
    • Advertise
    • Contact Us
    • Submit
    • Store
  • ACCOUNT CENTER
    • Create an Account
    • Start a Subscription
    • Manage My Account
    • Sign Up for Newsletters
    • Visit Customer Service
    • Update Preferences
  • PRIVACY
    • PRIVACY POLICY
    • TERMS & CONDITIONS
    • DO NOT SELL MY PERSONAL INFORMATION
    • PRIVACY REQUEST
    • ACCESSIBILITY
  • SERVICES
    • Marketing Services
    • Reprints
    • Market Research
    • List Rental
    • Survey/Respondent Access
  • STAY CONNECTED
    • Linkedin
    • Facebook
    • Instagram
    • YouTube
    • X (Twitter)

Copyright ©2026. All Rights Reserved BNP Media, Inc. and BNP Media II, LLC.

Design, CMS, Hosting & Web Development :: ePublishing