Architectural Record
search
cart
facebook twitter linkedin youtube
  • Sign In
  • Subscribe
  • Sign Out
  • My Account
Architectural Record
  • NEWS
    • Latest News
    • Awards
    • Interviews
    • Obituaries
    • Podcasts
      • Design:Ed Podcast
      • Sponsored Podcasts
  • OPINION
    • Book Reviews / Excerpts
    • Exhibition Reviews
    • Forum
  • EXCLUSIVES
    • Videos
    • Design Vanguard
    • Top 300 Firms
    • Sponsored Content
    • Sponsored eBooks
    • From the Archives
  • CONTINUING ED
    • Editorial Continuing Ed
    • CE Center
    • CE Academies
  • PROJECTS
    • Buildings By Type
    • Reuse & Renovation
    • Museums & Arts Centers
    • Colleges & Universities
    • Multifamily Housing
    • Interiors
    • Lighting
    • Kitchen & Bath
  • HOUSES
    • Record Houses
    • House of the Month
    • Featured Houses
  • PRODUCTS
    • Products by Category
    • Record Products of the Year
    • Latest Products
  • EVENTS
    • Dates & Events
    • Record on the Road
    • Innovation Conference
    • Sustainability in Practice
    • Women In Architecture
    • Webinars
    • Ad Excellence Awards
    • Submit an Event
  • CONNECT
    • Ask RECORD AI
    • Newsletters
    • Contact
    • Advertise
    • Editorial Calendar
    • Store
    • Customer Service
  • SUBMIT
    • Submission Guidelines
    • RECORD Competitions
  • MAGAZINE
    • Subscribe
    • My Account
    • Digital Edition
    • Current Issue
    • Firm Pass
    • Historic Archive
Architecture News

Tadao Ando to Design Performing Arts Center in Sharjah
By Matt Hickman
Il Teatro at Aljada, day view.jpg
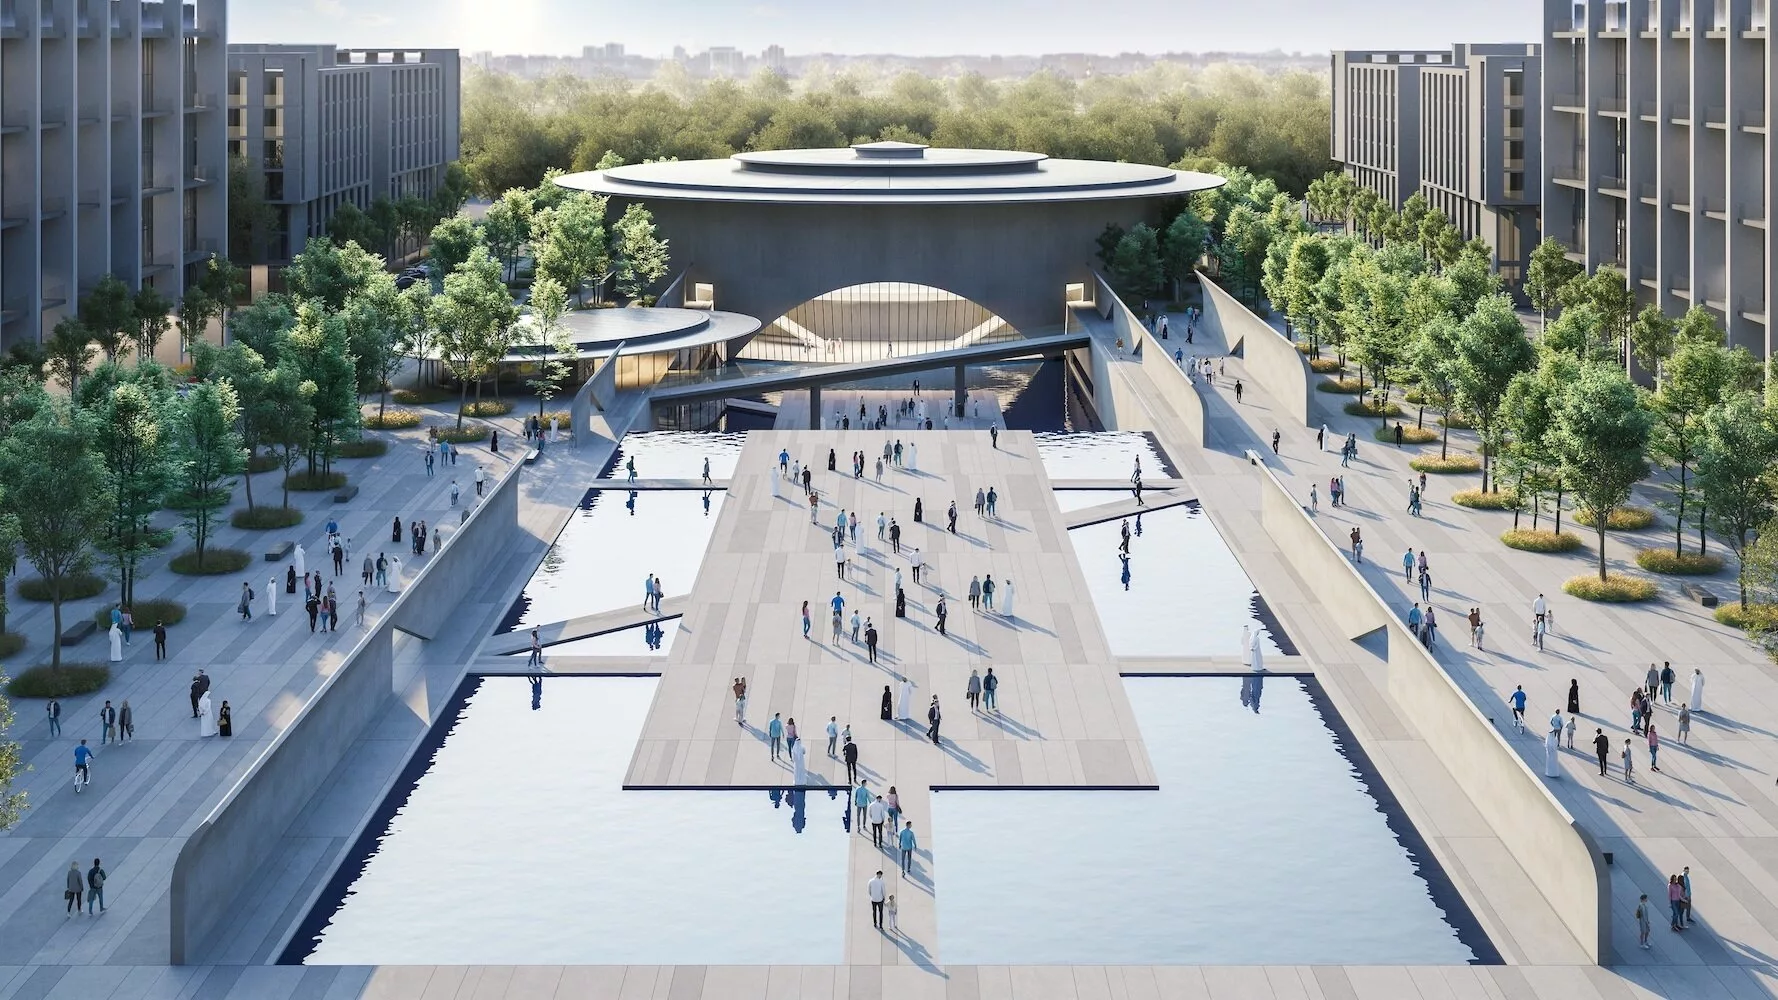
Rendering of Il Teatro, a spherical performing arts center planned for one of the largest development projects in the UAE. Image by Tadao Ando Architect & Associates, courtesy Arada
November 9, 2023

Architects & Firms

Tadao Ando Architect & Associates
           
✕
            Image in modal.
  Japanese architect Tadao Ando has been announced as the designer of Il Teatro, a planned performing arts center in Aljada, a megaproject described by United Arab Emirates–based developer Arada as both Sharjah’s largest “lifestyle community” and the largest overall development project in the emirate at 24 million square feet.

The 1995 Pritzker Prize laureate’s complex will be accordingly colossal, spread across 260,000 square feet and anchored by a 2,000-seat performance hall. Also set to include a gallery space and restaurant, Il Teatro’s varied programming—opera, theater, dance, film, ballet, concerts, and more—will spill out from the building and into a large multi-level plaza suspended above a large water feature; located directly opposite Il Teatro within the plaza will be an amphitheater for open-air performances. The future performing arts hub will be fused to the rest of Aljada’s nascent Naseej creative district via two lush urban parks—“green spines” per the developer—lined with cafés, artist studios, and spaces for additional cultural programming.

“I have designed the central structure of the building to be round like the Earth as I wanted to create a new world inside it that will attract not only local people but visitors from around the globe,” said Ando of the cylindrical structure, which will be realized in his signature cast-in-place concrete and feature a dramatic arched entry that establish a connection with the building’s interior and the adjacent plaza.

il teatro, sharjah.

Il Teatro's glazed arched entry is fronted by a sweeping “cultural plaza” and a sprawling water feature. Image by Tadao Ando Architect & Associates, courtesy Arada

Il Teatro, which is expected to be completed in 2027, is Ando’s second project in the UAE, following Dubai’s Armani Beach Residences at Palm Jumeirah, which was announced earlier this year (and is also an Arada-led project). Elie Mrad, the developer’s Chief Architectural Officer, praised Ando for his idiosyncratic style that “neatly incorporates a range of natural elements including stone, concrete, light and water, all of which combine to represent the beauty of simplicity.”

Decidedly less grounded in pared-back simplicity is the Zaha Hadid Architects–designed Central Hub, a water droplet–inspired entertainment and leisure complex planned for the heart of Aljada, not too far from the future Il Teatro site.

Outside of Sharjah, where the second edition of the emirate's triennial architecture exhibition is now underway, a considerably smaller-scale work by Ando, MPavilion 10, will debut at Melbourne’s Queen Victoria Gardens later this month on November 16. The annual pavilion commission is the autodidactic architect’s first project in Australia, and its unveiling will kick off a five-month-long summer art and design festival hosted by the temporary pavilion’s nonprofit benefactor, the Naomi Milgrom Foundation.

Looking for quick answers on architecture and design topics?
Try Ask RECORD, our new smart AI search tool.
Ask RECORD →

KEYWORDS: United Arab Emirates

Share This Story

Looking for a reprint of this article?
From high-res PDFs to custom plaques, order your copy today!

Matt hickman
Matt Hickman is senior news/digital editor at Architectural Record. Previously, he served as Senior Editor at The Architect’s Newspaper and has over a decade of experience as a freelance writer and editor specializing in historic preservation, public space, and the intersection of the natural world and built environment. A native of the Pacific Northwest, Matt holds an MFA in creative nonfiction writing from The New School.

Post a comment to this article

Report Abusive Comment

Subscription Center
  • Create an Account
  • Start a Subscription
  • Manage My Account
  • Sign Up for Newsletters
  • Visit Customer Service
  • Update Preferences

More Videos

Sponsored Content

Sponsored Content is a special paid section where industry companies provide high quality, objective, non-commercial content around topics of interest to the Architectural Record audience. All Sponsored Content is supplied by the advertising company and any opinions expressed in this article are those of the author and not necessarily reflect the views of Architectural Record or its parent company, BNP Media. Interested in participating in our Sponsored Content section? Contact your local rep!

close
  • 3D configurator
    Sponsored byDoorBird

    How DoorBird’s 3D Configurator Is Redefining Customization Across Residential and Commercial Design

  • interior of modern office
    Sponsored byCurrent

    The Downlight's Second Life: Why Below-Ceiling Serviceability Is the Specification Detail That Matters Most

  • cold storage facility
    Sponsored byCarlisle SynTec Systems

    How Architects Can Design More Continuous Cold Storage Envelopes

DESIGN:ED Podcast
Listen to Architectural Record’s DESIGN:ED Podcast

Events

July 14, 2026

Designing Toilet Partitions for User Comfort and Utility

Credits: 1 AIA LU/HSW; 1 AIBD P-CE; 0.1 ICC CEU

Evaluate emerging restroom design strategies, materials, and specification options that enhance functionality, inclusivity, user comfort, and sustainability.

July 16, 2026

Fit, Form, Function: Rethinking Privacy Curtains for Modern Spaces

Credits: 1 AIA LU/HSW; 1 AIBD P-CE; 0.1 ICC CEU

Explore how privacy curtain systems can enhance occupant comfort, operational efficiency, and sustainability across healthcare, education, hospitality, and senior living environments.

View All Submit An Event

Products

2026 Architect's Square Foot Costbook

2026 Architect's Square Foot Costbook

See More Products

Popular Stories

Most Significant Works of American Architecture

For the Semiquincentennial, Practitioners and Scholars Survey 250 Years of American Architecture

Home Spirit apartment building exterior

Outdoor Access Drives the Design of a French Apartment Building

Theodore Roosevelt Presidential Library

The Theodore Roosevelt Presidential Library, Designed by Snøhetta, Is Set to Open in the North Dakota Badlands

Goldring Woldenberg Park

Continuing Education: Postindustrial Waterfronts

Dallas City Hall

World Monuments Fund Reveals Irreplaceable America List

Co-Intelligence: The Architect's AI Advantage - Free Webinar - July 8, 2026

Related Articles

  • Tadao Ando and Plan for MPavilion

    Tadao Ando Commissioned to Design MPavilion 10 in Melbourne

    See More
  • Cooperman Center - North View.jpg

    New Jersey Performing Arts Center Kicks Off Work on $336 Million Campus Overhaul

    See More
  • Ando Gallery

    Art Gallery by Tadao Ando Set to Open October 12 in Chicago

    See More

Related Products

See More Products
  • 3dthinking.jpg

    3D Thinking in Design and Architecture: From Antiquity to the Future

See More Products
×

The latest news and information

#1 Source for Architectural Design, News and Products

SUBSCRIBE
  • RESOURCES
    • Advertise
    • Contact Us
    • Submit
    • Store
  • ACCOUNT CENTER
    • Create an Account
    • Start a Subscription
    • Manage My Account
    • Sign Up for Newsletters
    • Visit Customer Service
    • Update Preferences
  • PRIVACY
    • PRIVACY POLICY
    • TERMS & CONDITIONS
    • DO NOT SELL MY PERSONAL INFORMATION
    • PRIVACY REQUEST
    • ACCESSIBILITY
  • SERVICES
    • Marketing Services
    • Reprints
    • Market Research
    • List Rental
    • Survey/Respondent Access
  • STAY CONNECTED
    • Linkedin
    • Facebook
    • Instagram
    • YouTube
    • X (Twitter)

Copyright ©2026. All Rights Reserved BNP Media, Inc. and BNP Media II, LLC.

Design, CMS, Hosting & Web Development :: ePublishing