Architectural Record
search
cart
facebook twitter linkedin youtube
  • Sign In
  • Subscribe
  • Sign Out
  • My Account
Architectural Record
  • NEWS
    • Latest News
    • Awards
    • Interviews
    • Obituaries
    • Podcasts
      • Design:Ed Podcast
      • Sponsored Podcasts
  • OPINION
    • Book Reviews / Excerpts
    • Exhibition Reviews
    • Forum
  • EXCLUSIVES
    • Videos
    • Design Vanguard
    • Top 300 Firms
    • Sponsored Content
    • Sponsored eBooks
    • From the Archives
  • CONTINUING ED
    • Editorial Continuing Ed
    • CE Center
    • CE Academies
  • PROJECTS
    • Buildings By Type
    • Reuse & Renovation
    • Museums & Arts Centers
    • Colleges & Universities
    • Multifamily Housing
    • Interiors
    • Lighting
    • Kitchen & Bath
  • HOUSES
    • Record Houses
    • House of the Month
    • Featured Houses
  • PRODUCTS
    • Products by Category
    • Record Products of the Year
    • Latest Products
  • EVENTS
    • Dates & Events
    • Record on the Road
    • Innovation Conference
    • Sustainability in Practice
    • Women In Architecture
    • Webinars
    • Ad Excellence Awards
    • AIA 2026 Videos
    • Submit an Event
  • CONNECT
    • Ask RECORD AI
    • Newsletters
    • Contact
    • Advertise
    • Editorial Calendar
    • Store
    • Customer Service
  • SUBMIT
    • Submission Guidelines
    • RECORD Competitions
  • MAGAZINE
    • Subscribe
    • My Account
    • Digital Edition
    • Current Issue
    • Firm Pass
    • Historic Archive
Architecture News

Peterson Rich Office Selected for Revamp of Dining and Retail Spaces at the Metropolitan Museum of Art
By Matt Hickman
Met Exterior
Shutterstock
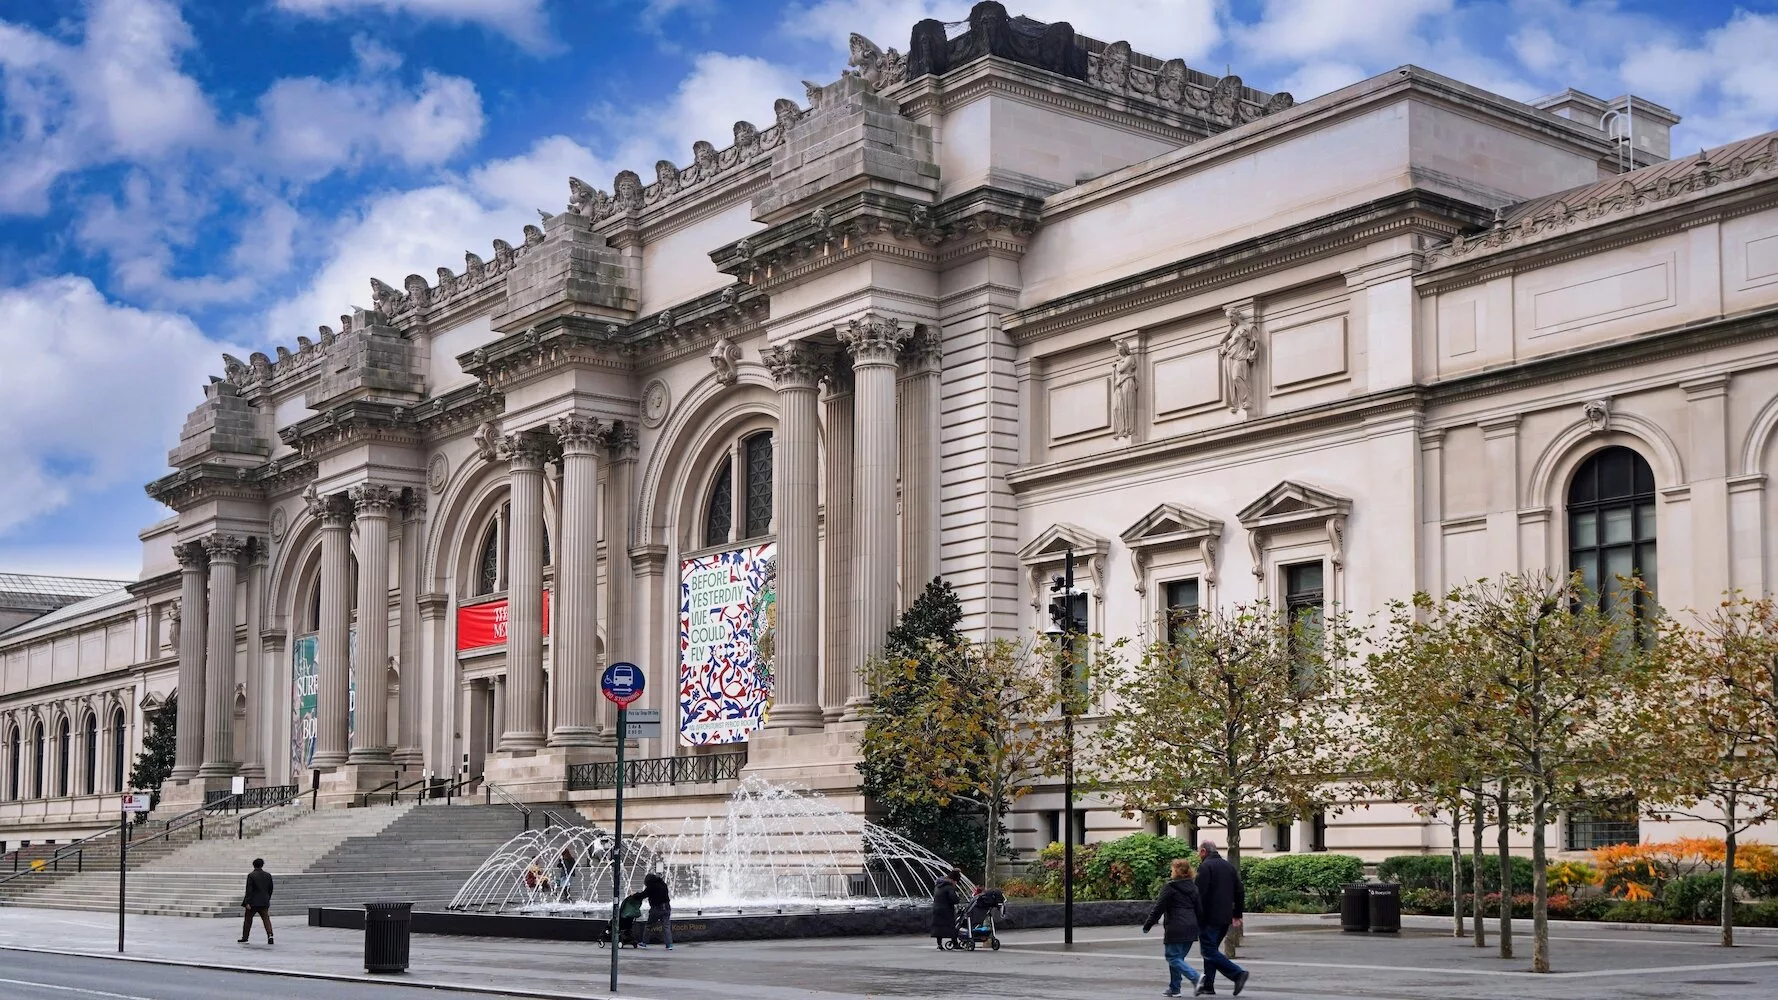
The Metropolitan Museum of Art's Fifth Avenue frontage on Manhattan's Upper East Side. Photo by Spiroview Inc, Shutterstock
November 28, 2023

Architects & Firms

Beyer Blinder Belle
PRO
           
✕
            Image in modal.

The Metropolitan Museum of Art in New York has announced that Peterson Rich Office (PRO) will serve as lead designer of a sweeping redesign project focused on overhauling retail and dining spaces at the storied museum complex that spans two million square feet along the eastern edge of Central Park. Joining the 2018 RECORD Design Vanguard for this “major institutional initiative” is Beyer Blinder Belle (BBB) in the role of executive architect. While BBB has long served in this role for the Met, both firms have experience with redesigning/renovating art spaces within historical contexts. As a featured presenter at last month’s 2023 Innovation Conference in New York, PRO’s Miriam Peterson and Nathan Rich spoke on the topic with a presentation entitled “Contemporary Art and Historic Architecture.”

“We are honored to be a part of a long lineage of architects working within such an iconic New York, and uniquely American, institution,” said Peterson and Rich in a statement. “It is with a sense of great responsibility that we undertake this project.”

nathan rich and miriam peterson.

Nathan Rich and Miriam Peterson, founding partners of PRO. Photo © Weston Wells

The Brooklyn-based duo join a slate of architects including Frida Escobedo, Nader Tehrani, and Kulapat Yantrasast who have been commissioned in recent years for major capital projects at the Met.

This newest reimagining scheme at the Met will largely zero in on the museum’s existing shopping and dining spaces, including transforming the current Met Store adjacent to the Great Hall into a 11,500-square-foot special exhibition gallery that will display the Costume Institute’s spring show along with rotating exhibitions from other curatorial departments throughout the year. Other areas will be reconfigured to allow for refreshed lower-level dining and retail spaces as part of what Jhaelen Hernandez-Eli, the museum’s vice president of capital projects, referred to as “an immensely complicated” undertaking. Outside, the plaza at the Fifth Avenue and 83rd Street entrance will be activated for greater guest access to the museum, which ranks as the largest and third-most visited museum in the United States. 

Said Max Hollein, the Met’s Marina Kellen French Director and CEO, of the project, which is currently in the early planning stages: “The ways in which visitors and local communities interact with cultural institutions have changed dramatically over the past few years, and this project presents an opportunity for us to invest even more in the visitor experience and create new ways for all communities to enjoy the museum—both during and outside our regular hours.”

While details on the initiative—including its budget—are scarce at this point, the Met plans for the project to be completed over two phases, with the debut of the Met Store-turned-exhibition gallery slated for 2026. The renovated entrance plaza and reconfigured dining and retail areas will follow. Fundraising is in progress, with Vogue editor in chief and Met trustee Anna Wintour—the Costume Institute's permanent space at the Met bears her name—taking on a leadership role.

Looking for quick answers on architecture and design topics?
Try Ask RECORD, our new smart AI search tool.
Ask RECORD →

KEYWORDS: Metropolitan Museum of Art New York City

Share This Story

Looking for a reprint of this article?
From high-res PDFs to custom plaques, order your copy today!


Matt hickman
Matt Hickman is senior news/digital editor at Architectural Record. Previously, he served as Senior Editor at The Architect’s Newspaper and has over a decade of experience as a freelance writer and editor specializing in historic preservation, public space, and the intersection of the natural world and built environment. A native of the Pacific Northwest, Matt holds an MFA in creative nonfiction writing from The New School.

Post a comment to this article

Report Abusive Comment

Subscription Center
  • Create an Account
  • Start a Subscription
  • Manage My Account
  • Sign Up for Newsletters
  • Visit Customer Service
  • Update Preferences

More Videos

Sponsored Content

Sponsored Content is a special paid section where industry companies provide high quality, objective, non-commercial content around topics of interest to the Architectural Record audience. All Sponsored Content is supplied by the advertising company and any opinions expressed in this article are those of the author and not necessarily reflect the views of Architectural Record or its parent company, BNP Media. Interested in participating in our Sponsored Content section? Contact your local rep!

close
  • 3D configurator
    Sponsored byDoorBird

    How DoorBird’s 3D Configurator Is Redefining Customization Across Residential and Commercial Design

  • interior of modern office
    Sponsored byCurrent

    The Downlight's Second Life: Why Below-Ceiling Serviceability Is the Specification Detail That Matters Most

  • cold storage facility
    Sponsored byCarlisle SynTec Systems

    How Architects Can Design More Continuous Cold Storage Envelopes

DESIGN:ED Podcast
Listen to Architectural Record’s DESIGN:ED Podcast

Events

July 22, 2026

Water Containment Waterproofing: Best Practices and System Selection

Credits: 1 AIA LU/HSW; 1 AIBD P-CE; 0.1 ICC CEU

Examine waterproofing strategies for water containment structures that enhance durability, prevent failures, and support long-term building performance.

July 29, 2026

Adaptive Reuse Reimagined: Designing Multifamily Housing from Existing Buildings

Credits: 1 AIA LU/HSW; 1 AIBD P-CE; 0.1 ICC CEU; 1 IIBEC CEH

Examine adaptive reuse envelope strategies that improve energy performance, preserve architectural character, and transform existing buildings into high-performing multifamily housing.

View All Submit An Event

Products

2026 Architect's Square Foot Costbook

2026 Architect's Square Foot Costbook

See More Products

Popular Stories

7480 N Delaware

A Portland Apartment Building by Daniel Toole Architecture Stands as a Study in Adaptation

Bergen complex frontage

Brooklyn’s Bergen Establishes Place with a Modulated Concrete Facade and an Idyllic Garden

Chacarita Alta Housing

In Paraguay’s Capital, MOS and Adamo-Faiden Rethink Public Housing for Residents of Informal Settlements

Kaya, San Diego

With San Diego’s Kaya, Jeff Svitak Melds Housing Density with Community

The Bend in Winnipeg, Canada

The Bend Wraps an Adapted Winnipeg Warehouse, Adding Apartments and Defining Public Space

Water Containment Waterproofing: Best Practices and System Selection - Free Webinar - July 22, 2026

Related Articles

  • Nolen Reading Room, the Metropolitan Museum of Art

    Young & Ayata Revamp a Library’s Study Room at the Metropolitan Museum of Art

    See More
  • Designing-Met-2.jpg

    Nader Tehrani Reveals Redesigned Galleries at The Metropolitan Museum of Art

    See More
  • Bernd-&-Hilla-Becher-1.jpg

    Currents: Bernd & Hilla Becher’s Comparative Juxtapositions at the Metropolitan Museum of Art

    See More

Related Products

See More Products
  • bim design firms.jpg

    BIM for Design Firms: Data Rich Architecture at Small and Medium Scales

See More Products
×

The latest news and information

#1 Source for Architectural Design, News and Products

SUBSCRIBE
  • RESOURCES
    • Advertise
    • Contact Us
    • Submit
    • Store
  • ACCOUNT CENTER
    • Create an Account
    • Start a Subscription
    • Manage My Account
    • Sign Up for Newsletters
    • Visit Customer Service
    • Update Preferences
  • PRIVACY
    • PRIVACY POLICY
    • TERMS & CONDITIONS
    • DO NOT SELL MY PERSONAL INFORMATION
    • PRIVACY REQUEST
    • ACCESSIBILITY
  • SERVICES
    • Marketing Services
    • Reprints
    • Market Research
    • List Rental
    • Survey/Respondent Access
  • STAY CONNECTED
    • Linkedin
    • Facebook
    • Instagram
    • YouTube
    • X (Twitter)

Copyright ©2026. All Rights Reserved BNP Media, Inc. and BNP Media II, LLC.

Design, CMS, Hosting & Web Development :: ePublishing