Architectural Record
search
cart
facebook twitter linkedin youtube
  • Sign In
  • Subscribe
  • Sign Out
  • My Account
Architectural Record
  • NEWS
    • Latest News
    • Awards
    • Interviews
    • Obituaries
    • Podcasts
      • Design:Ed Podcast
      • Sponsored Podcasts
  • OPINION
    • Book Reviews / Excerpts
    • Exhibition Reviews
    • Forum
  • EXCLUSIVES
    • Videos
    • Design Vanguard
    • Top 300 Firms
    • Sponsored Content
    • Sponsored eBooks
    • From the Archives
  • CONTINUING ED
    • Editorial Continuing Ed
    • CE Center
    • CE Academies
  • PROJECTS
    • Buildings By Type
    • Reuse & Renovation
    • Museums & Arts Centers
    • Colleges & Universities
    • Multifamily Housing
    • Interiors
    • Lighting
    • Kitchen & Bath
  • HOUSES
    • Record Houses
    • House of the Month
    • Featured Houses
  • PRODUCTS
    • Products by Category
    • Record Products of the Year
    • Latest Products
  • EVENTS
    • Dates & Events
    • Record on the Road
    • Innovation Conference
    • Sustainability in Practice
    • Women In Architecture
    • Webinars
    • Ad Excellence Awards
    • Submit an Event
  • CONNECT
    • Ask RECORD AI
    • Newsletters
    • Contact
    • Advertise
    • Editorial Calendar
    • Store
    • Customer Service
  • SUBMIT
    • Submission Guidelines
    • RECORD Competitions
  • MAGAZINE
    • Subscribe
    • My Account
    • Digital Edition
    • Current Issue
    • Firm Pass
    • Historic Archive
ProjectsBuildings by TypeLandscape ArchitectureMuseums & Art CentersPark & Public Space Design

At MAD Architects’ Shenzhen Bay Culture Square, Enigmatic Forms Dot a Waterfront Landscape

Shenzhen, China
By Catherine Shaw
Shenzhen Bay Culture Square
Photo © Hufton + Crow
Shenzhen Bay Culture Square
July 6, 2026

Architects & Firms

MAD Architects
✕
Image in modal.
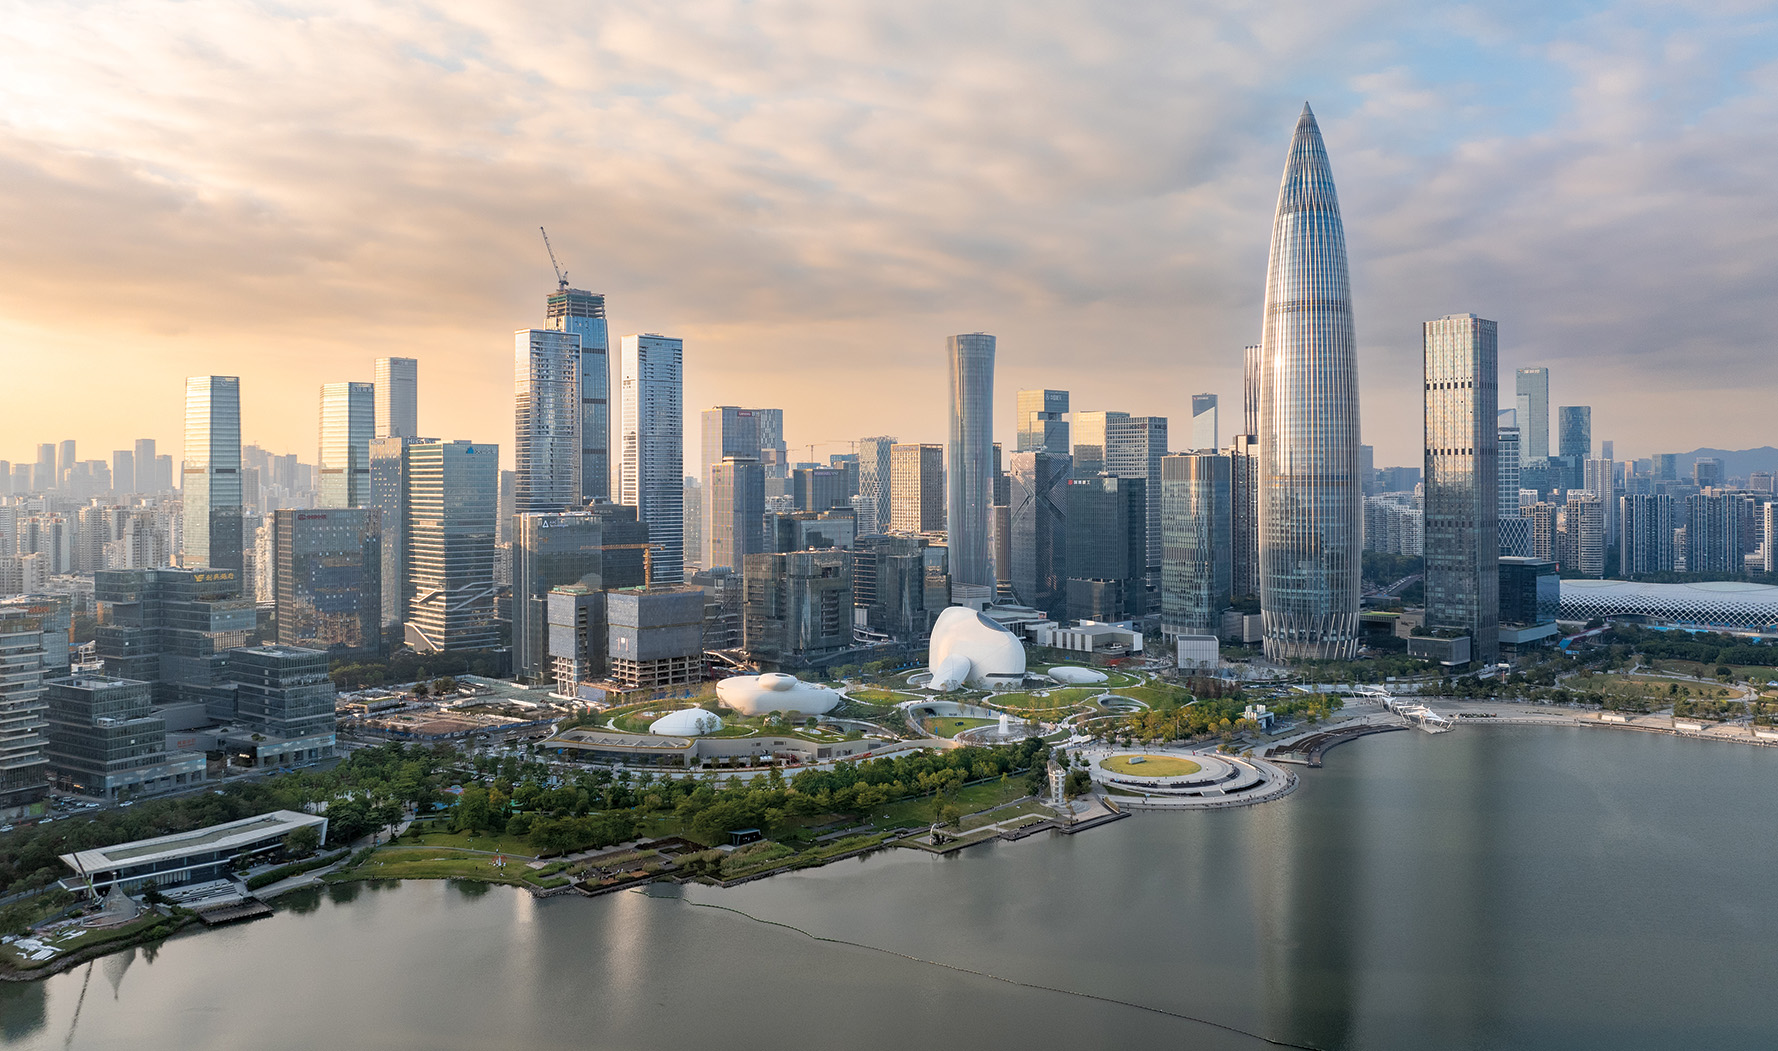
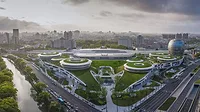
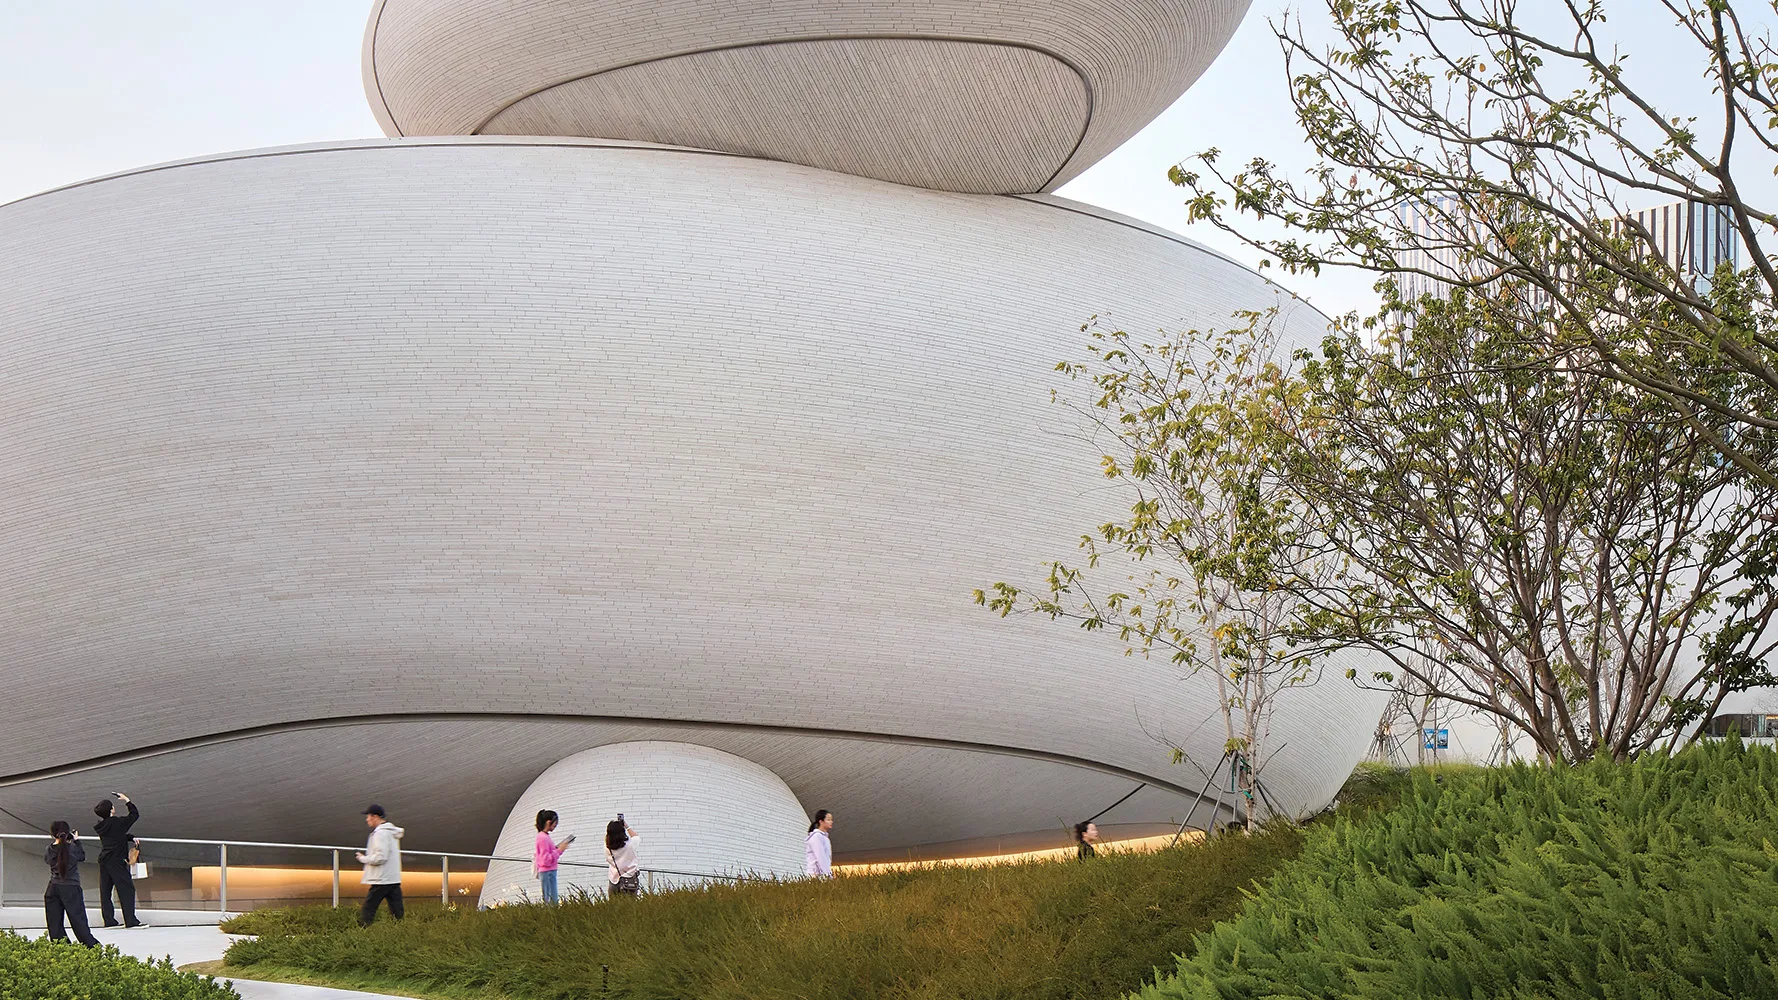
On the edge of Shenzhen Bay, several pale monumental stones appear to rise from a waterfront park. To some, they resemble gigantic AirPods embedded unexpectedly in the grassy landscape; to others they look like timeless geological Zen landforms. Only gradually does it become apparent that the ground beneath conceals an ambitious new 2 million-square-foot cultural institution.

Beijing-based MAD Architects, founded by Ma Yansong, spent eight years figuring out how to hide a building of this scale so that it would link the city to the park, the indoors to the outside, and allow visitors to enter without even realizing they had crossed a threshold.

Shenzhen Bay Culture Square

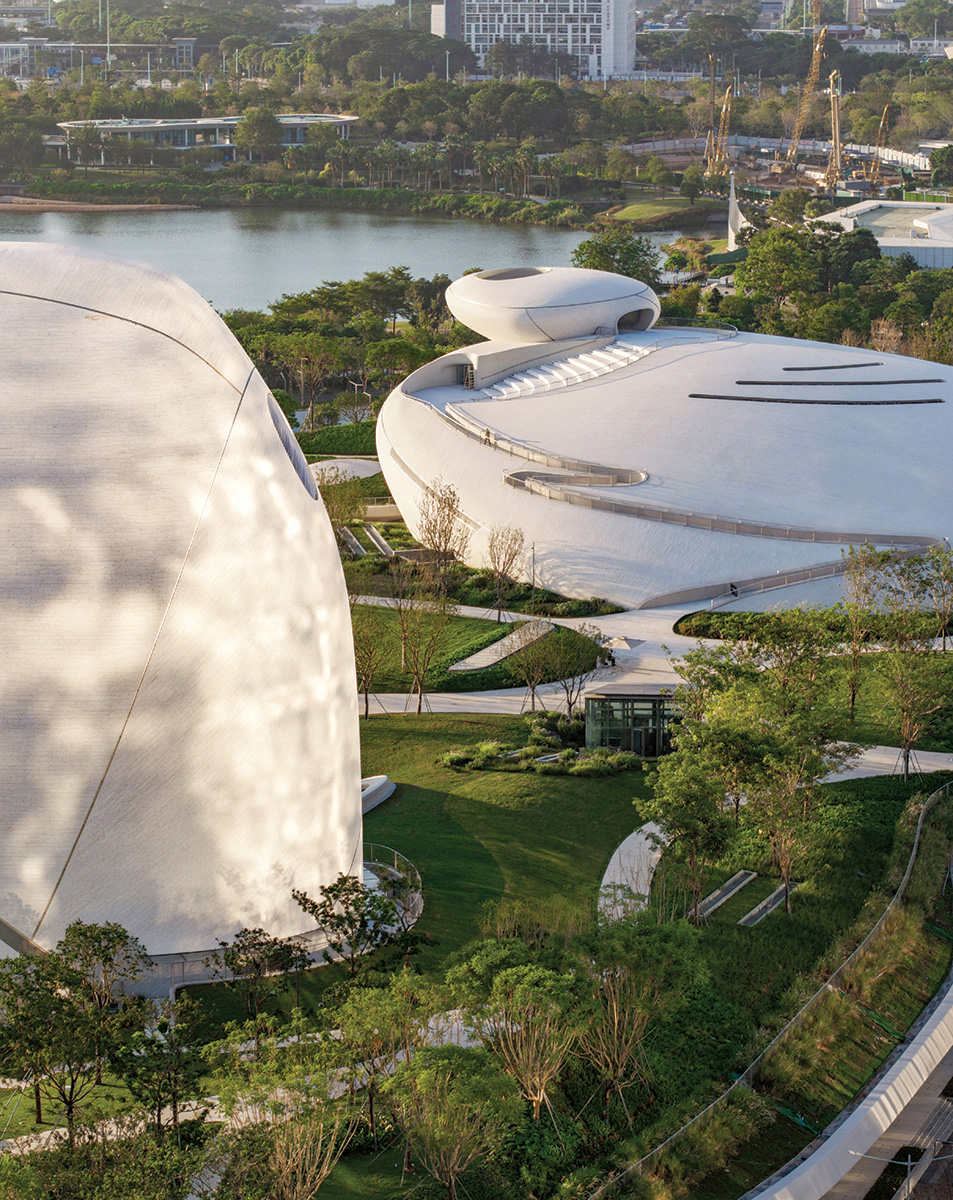
Shenzhen Bay Culture Square is flanked by the waterfront and the city. Photo © Zhang Chao
“I wanted to escape from the modern reality and be part of nature. Shenzhen is extremely contemporary, so, in my mind, we should escape from this reality,” Ma explains.

Ma’s architectural approach is based, as is much of his work, on the classical Chinese understanding of the relationship between people, nature, and the city, drawing on a worldview where the built and the natural are continuous and symbiotic.

The Shenzhen Bay Culture Square, which has opened in phases since late 2025, proved a particular challenge: it is flanked on one side by the dynamic metropolitan skyline of Shen­zhen, one of the world’s fastest-growing cities, and on the other by the bay itself, part of the East Asian–Australasian Flyway, a major route for migratory birds.

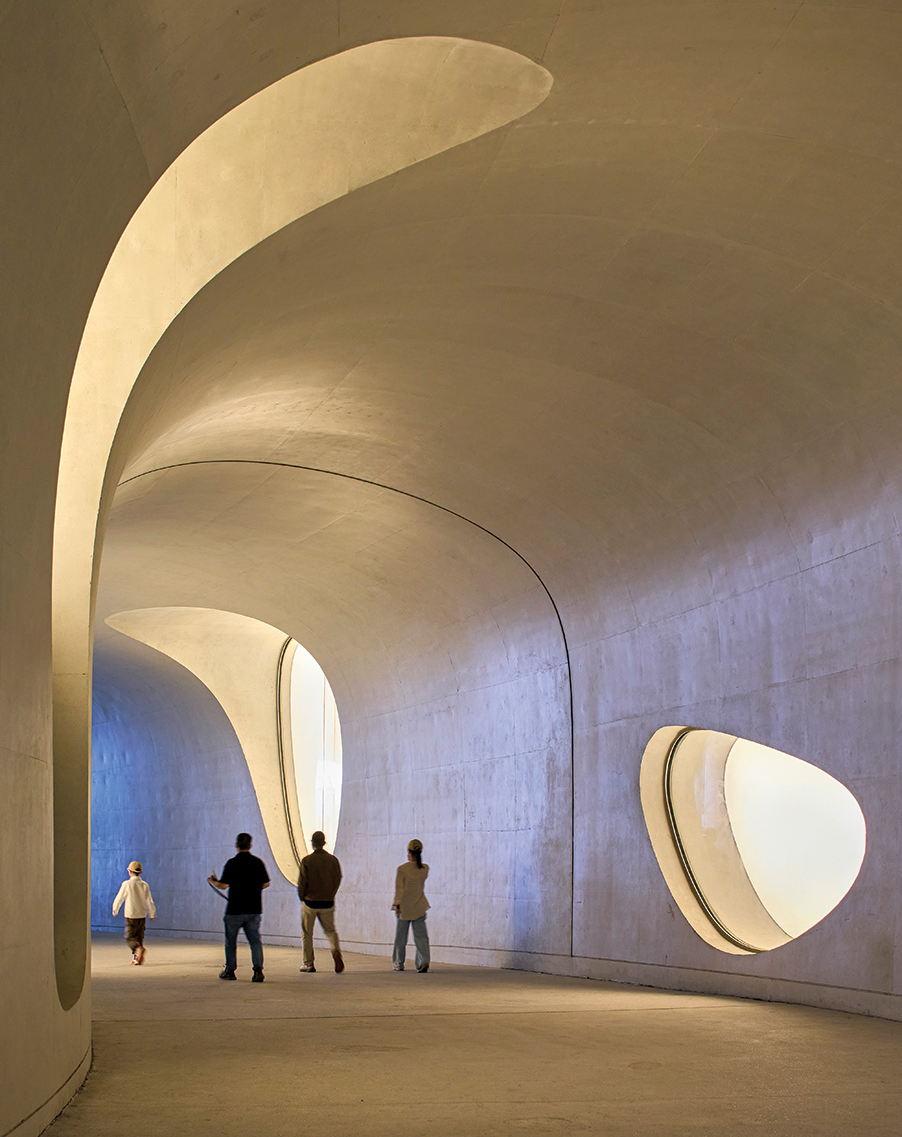
Hidden below the park, and connected by paths, tunnels, and open circulation routes designed to blur boundaries, are the Shenzhen Design Museum, theaters, libraries, an auditorium, and a 7,000-person amphitheater situated around a reflecting pool. According to Ma, from the beginning he had an image of children venturing through ankle-deep water while reflections of sky, stone, and city dissolve amid the ripples.

Shenzhen Bay Culture Square
1
Shenzhen Bay Culture Square
2

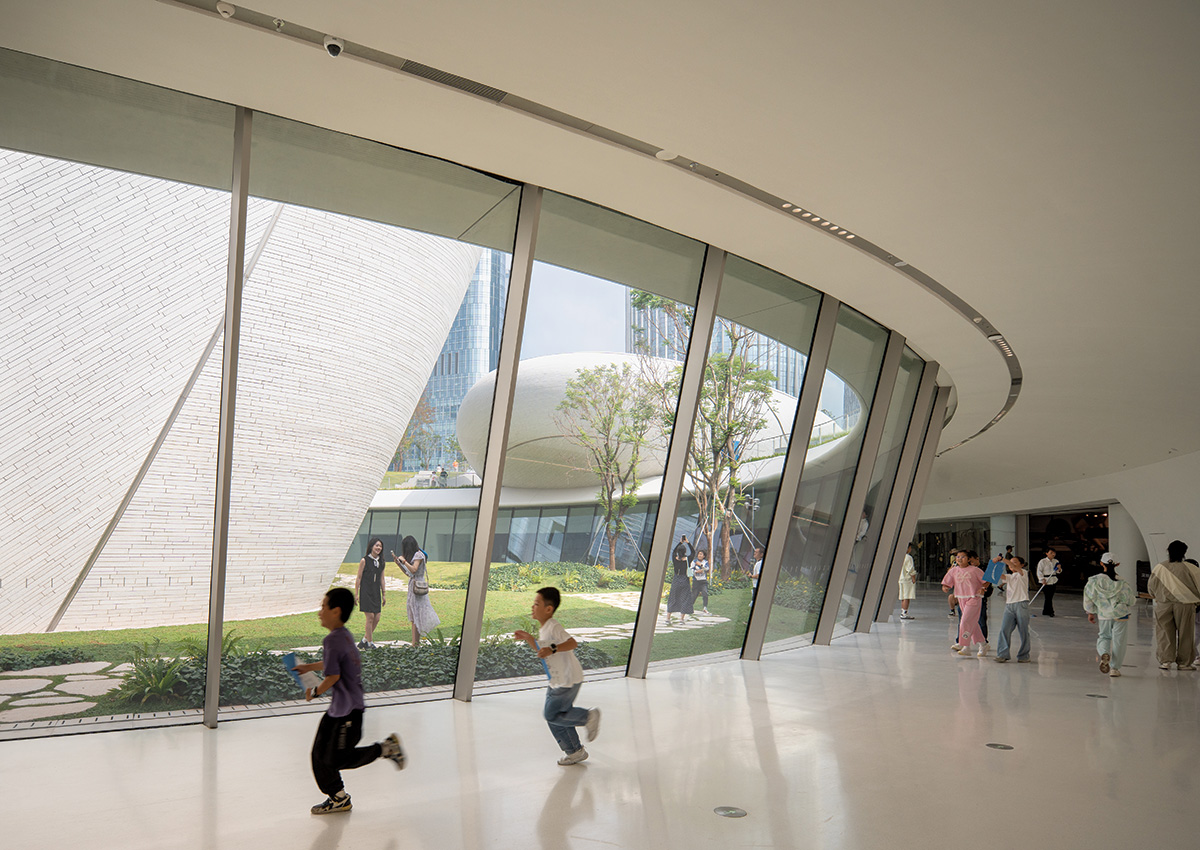
The park features wandering trails (1) and cavernous interiors (2,3). Photos © Chen Jiaq (1), Hufton + Crow (2), Zhang Chao (3)
shenzhen bay culture square
3

“When people come here from the city they will feel a little lost. We need some strangeness, some surrealness to make people look for meaning,” Ma says.

Design decisions were both architectural and civic. Shenzhen is in the midst of a major expansion of cultural institutions; new museums, venues, and other entities are going up across the city as it redefines itself as a place not just about manufacturing and technology. In the case of the Culture Square, Ma felt traditional monumentality risked distancing the public from the project itself. “It has to be friendly and welcome people. Their emotional experience is more important than the architectural form,” he says.

Accordingly, there is no single dramatic entrance, no intimidating facade. People wander through the landscape at their own pace, entering intuitively. The park remains open and public regardless of whether visitors buy a ticket to an exhibition inside.

shenzhen bay culture square

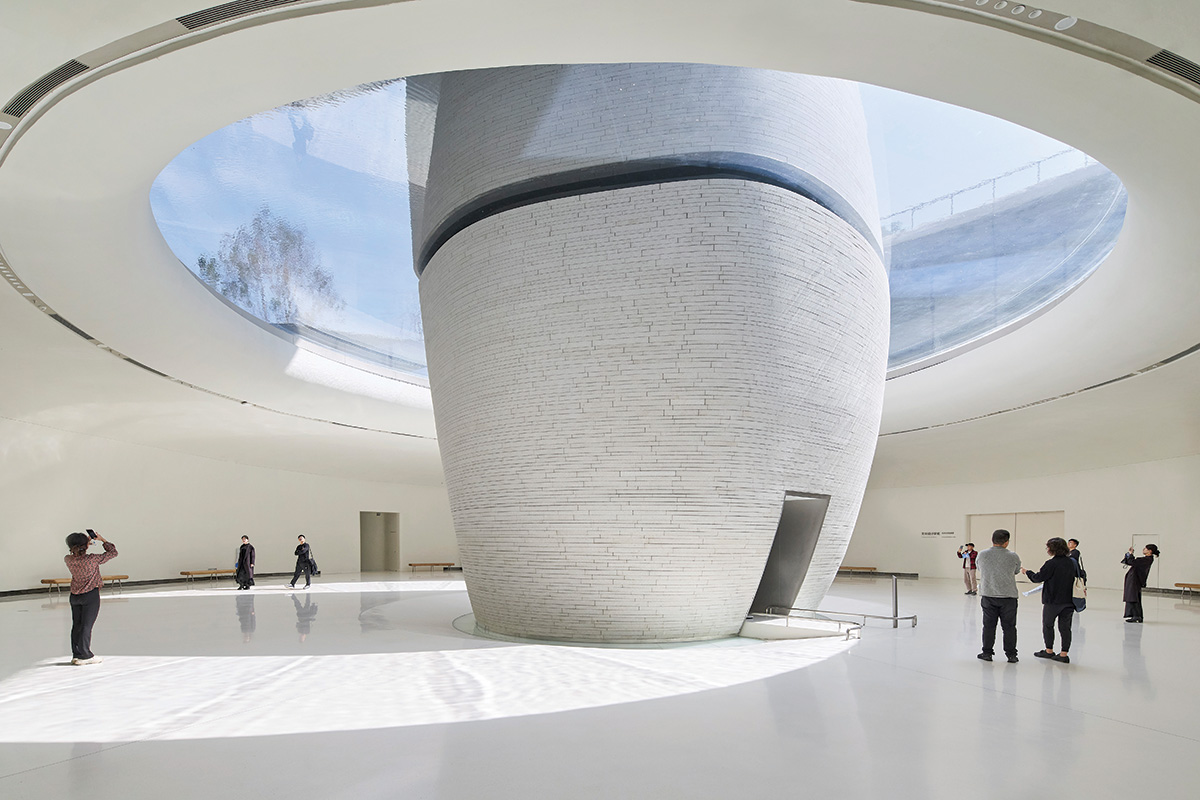
A reflecting pool with a transparent basin caps one of the rooms. Photo © Hufton + Crow
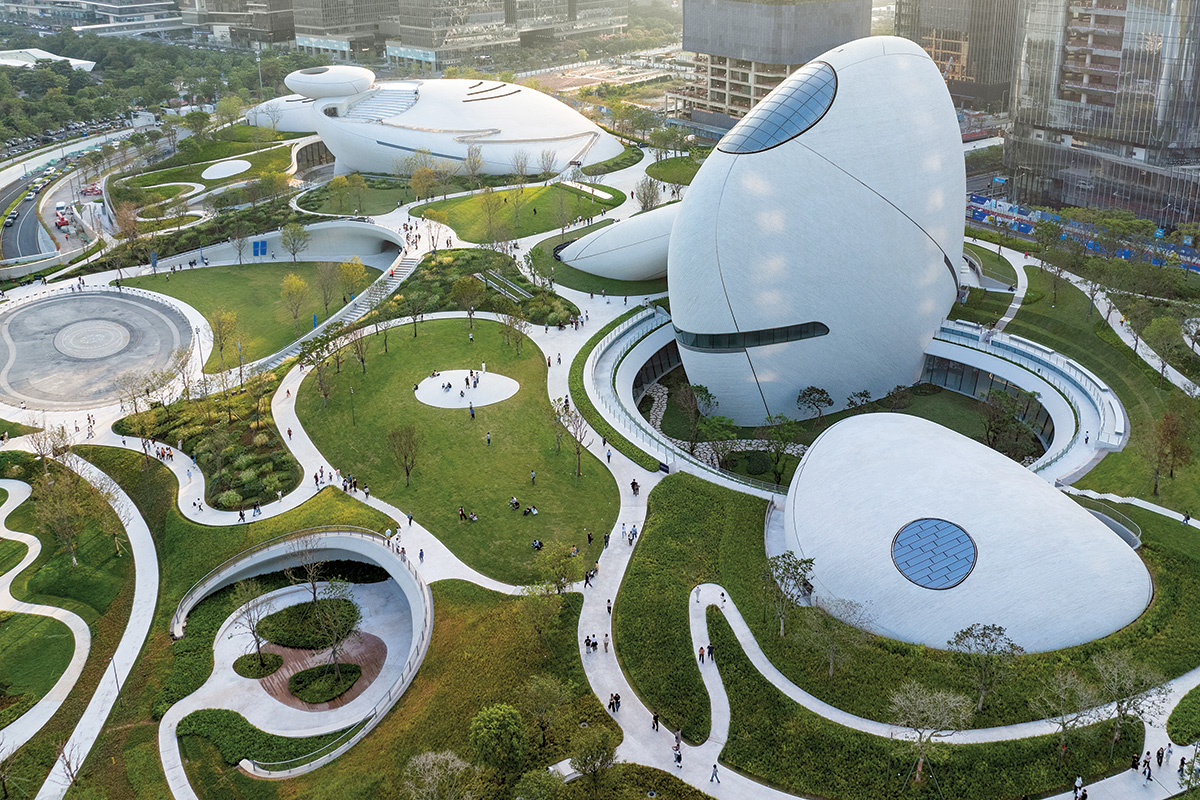
“The buildings become the background,” Ma explains. “It is a space for people to do nothing—to relax and have time to discover.” This approach projects an unusual atmosphere for a cultural institution—children play on sloping roofs, cyclists and joggers make their way along the waterfront, and office workers sit on the grass for some downtime.

Immense technical complexity was required to deliver that ease. The pavilions are clad in strips of 2-inch-thick local granite that have been individually shaped to fit the curved surfaces, concealing an advanced drainage system designed to whisk rainwater away into channels. Ma says this innovation was developed only after two contractors competed to find a solution that met a fixed budget. Extreme geometries, demanding tolerances, and initial estimates were beyond reach until one factory developed a new machine.

MAD has realized several similar briefs in China and now has projects in Los Angeles and Rotterdam, including the recently opened Fenix Museum and the soon-to-open Lucas Museum of Narrative Art, so Ma has a direct comparison between construction ecosystems. In Shenzhen, he says, contractors were willing to take risks, prototype quickly, and solve problems at extraordinary speed.

Shenzhen Bay Culture Square
4
Shenzhen Bay Culture Square
5

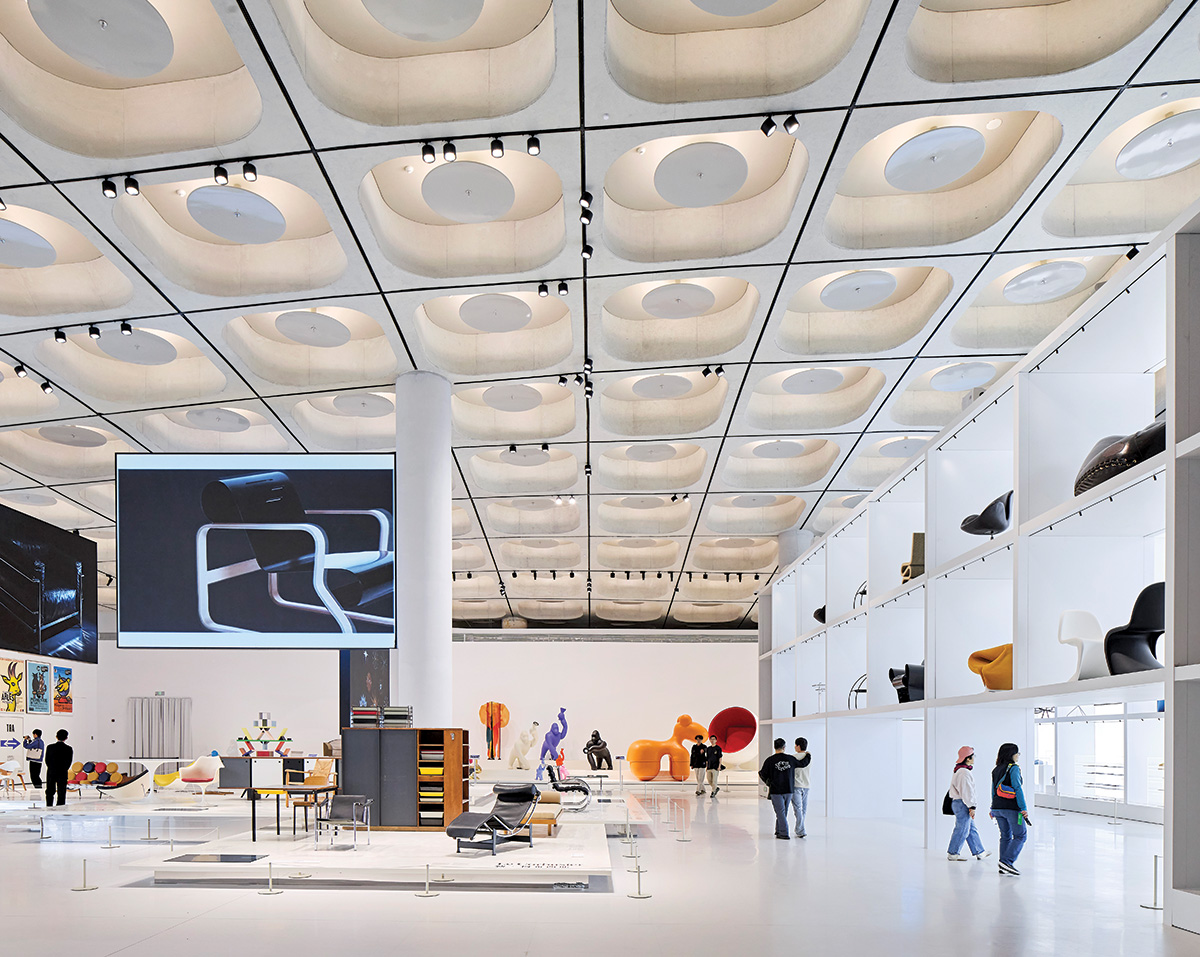
The verdant park cap (4) hides several below-grade spaces, such as the Design Hall (5). Photos © Zhang Chao (4), Hufton + Crow (5)
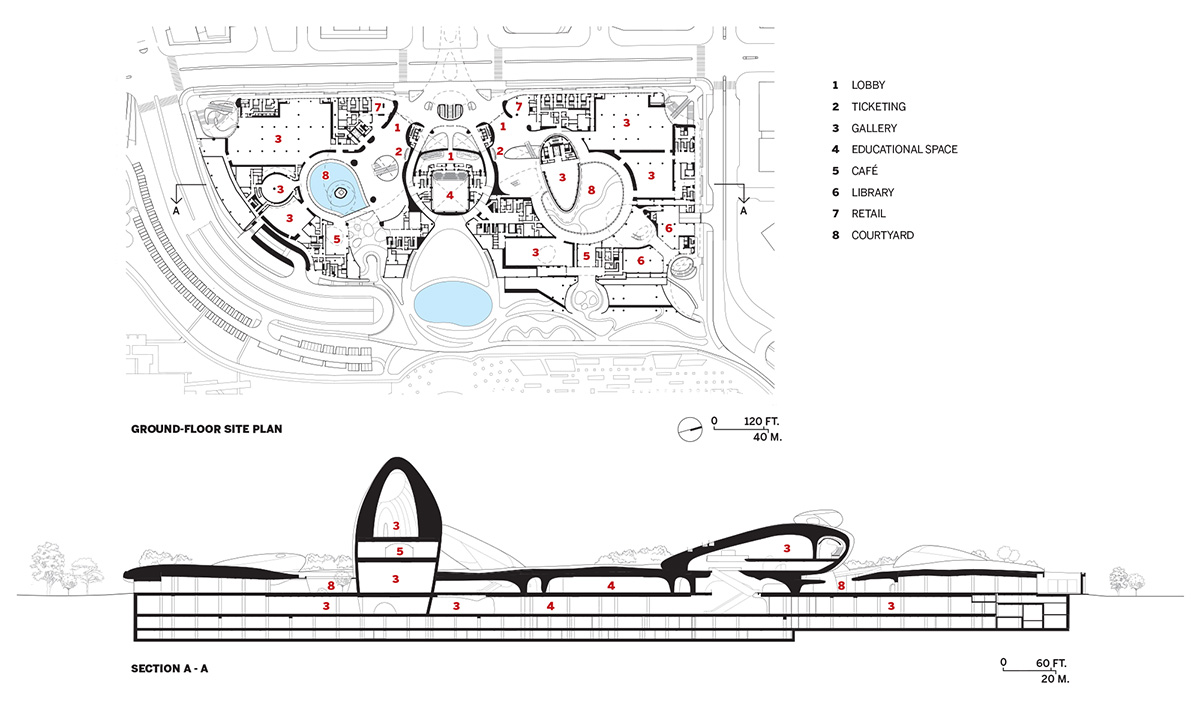
The building works like orchestral music, grand in its overall scale but comprised of fleeting moments. Cast-in-place concrete ceilings with sprinklers, lighting tracks, and acrylic roof panels support a thin film of water moving with the breeze and bringing in daylight. But the building can also be unexpectedly theatrical: seen from below, a maintenance worker cleaning a transparent pool skylight appears to be scrubbing the sky.

Wayfinding was designed by Kenya Hara of Nippon Design Center, who also worked with Ma on his book, Shanshui City, and here was tasked with creating signage that felt like an integral part of the architecture.

The southernmost pavilion’s viewing platform looks over the bay and Shenzhen’s glass towers. Ma says he thought less about what visitors would see from there than how the building would be read from the city, with the ocean behind it—part of the scenery, not the urban fabric.

Shenzhen is often associated with acceleration, growth, and reinvention. Here, in one of the world’s newest cities, the idea that architecture may slow perception is radical, yet for Ma the intangible and elusive relationship between the man-made and natural worlds is the experience. “I always try to find surrealness in my projects. I think that being not so practical is important for a spiritual quality, especially in China, where everyone is so practical.”

Shenzhen Bay Culture Square

Images courtesy MAD Architects, click to enlarge

Credits

Architect:
MAD Architects

Architect of Record:
East China Architectural Design & Research Institute

Engineers:
Arup (structural); Beijing Yihuida Qingshui Construction Engineering; Shanghai Fairface Concrete Technology & Development (concrete)

Consultants:
Metrostudio, Sasaki, Shenzhen Hope Design (landscape); Shanghai Sushui Art Design (water feature); Shanghai Xiandai Architectural Decoration & Landscape Design Research Institute (interiors)

General Contractor:
China Construction Science and Industry Corporation

Client:
Culture, Media, Tourism and Sports Bureau of Shenzhen

Construction Agent:
China Resources Land (Shenzhen) Co.

Size:
2 million square feet

Cost:
Withheld

Completion:
July 2026


KEYWORDS: China

Share This Story

Looking for a reprint of this article?
From high-res PDFs to custom plaques, order your copy today!
Catherine Shaw is a Hong Kong–based urban and environmental planner who writes about architecture and design and is the author of several books.

Post a comment to this article

Report Abusive Comment

Subscription Center
  • Create an Account
  • Start a Subscription
  • Manage My Account
  • Sign Up for Newsletters
  • Visit Customer Service
  • Update Preferences

More Videos

Sponsored Content

Sponsored Content is a special paid section where industry companies provide high quality, objective, non-commercial content around topics of interest to the Architectural Record audience. All Sponsored Content is supplied by the advertising company and any opinions expressed in this article are those of the author and not necessarily reflect the views of Architectural Record or its parent company, BNP Media. Interested in participating in our Sponsored Content section? Contact your local rep!

close
  • 3D configurator
    Sponsored byDoorBird

    How DoorBird’s 3D Configurator Is Redefining Customization Across Residential and Commercial Design

  • interior of modern office
    Sponsored byCurrent

    The Downlight's Second Life: Why Below-Ceiling Serviceability Is the Specification Detail That Matters Most

  • cold storage facility
    Sponsored byCarlisle SynTec Systems

    How Architects Can Design More Continuous Cold Storage Envelopes

DESIGN:ED Podcast
Listen to Architectural Record’s DESIGN:ED Podcast

Events

July 8, 2026

Co-Intelligence: The Architect's AI Advantage

Credits: 1 AIA LU/Elective; 1 AIBD P-CE; 0.1 ICC CEU

Examine how AI is reshaping architectural practice and how architects can elevate their role from task execution to directing design intent.

July 14, 2026

Designing Toilet Partitions for User Comfort and Utility

Credits: 1 AIA LU/HSW; 1 AIBD P-CE; 0.1 ICC CEU

Evaluate emerging restroom design strategies, materials, and specification options that enhance functionality, inclusivity, user comfort, and sustainability.

View All Submit An Event

Products

2026 Architect's Square Foot Costbook

2026 Architect's Square Foot Costbook

See More Products

Popular Stories

Under Armour Global  Headquarters

In a Former Industrial Area in Baltimore, Gensler Builds an Office Building that Broadcasts its Client’s Ambitions

Shelter Island Residence by Studio Modh Architecture

Shelter Island Residence by Studio Modh Architecture

Iga City Hall Transformation

Maru Architecture Turns a 1960s Government Building in Iga, Japan, into a Library and Hotel

Hudson Street Loft

Hudson Street Loft by AlexAllen Studio Architects

Most Significant Works of American Architecture

For the Semiquincentennial, Practitioners and Scholars Survey 250 Years of American Architecture

Co-Intelligence: The Architect's AI Advantage - Free Webinar - July 8, 2026

Related Articles

  • Quzhou Stadium.

    MAD Architects Creates a Volcano-Inspired Stadium in China

    See More
  • Fenix Museum of Migration

    A Pair of Helical Staircases Swirl Above MAD Architects’ Fenix Museum of Migration in Rotterdam

    See More
  • Jiaxing Train Station.

    MAD Architects Creates a "Station in a Forest" for a City in the Yangtze River Delta

    See More

Related Products

See More Products
  • bni book

    2026 Architect's Square Foot Costbook

See More Products
×

The latest news and information

#1 Source for Architectural Design, News and Products

SUBSCRIBE
  • RESOURCES
    • Advertise
    • Contact Us
    • Submit
    • Store
  • ACCOUNT CENTER
    • Create an Account
    • Start a Subscription
    • Manage My Account
    • Sign Up for Newsletters
    • Visit Customer Service
    • Update Preferences
  • PRIVACY
    • PRIVACY POLICY
    • TERMS & CONDITIONS
    • DO NOT SELL MY PERSONAL INFORMATION
    • PRIVACY REQUEST
    • ACCESSIBILITY
  • SERVICES
    • Marketing Services
    • Reprints
    • Market Research
    • List Rental
    • Survey/Respondent Access
  • STAY CONNECTED
    • Linkedin
    • Facebook
    • Instagram
    • YouTube
    • X (Twitter)

Copyright ©2026. All Rights Reserved BNP Media, Inc. and BNP Media II, LLC.

Design, CMS, Hosting & Web Development :: ePublishing