Architectural Record
search
cart
facebook twitter linkedin youtube
  • Sign In
  • Subscribe
  • Sign Out
  • My Account
Architectural Record
  • NEWS
    • Latest News
    • Awards
    • Interviews
    • Obituaries
    • Podcasts
      • Design:Ed Podcast
      • Sponsored Podcasts
  • OPINION
    • Book Reviews / Excerpts
    • Exhibition Reviews
    • Forum
  • EXCLUSIVES
    • Videos
    • Design Vanguard
    • Top 300 Firms
    • Sponsored Content
    • Sponsored eBooks
    • From the Archives
  • CONTINUING ED
    • Editorial Continuing Ed
    • CE Center
    • CE Academies
  • PROJECTS
    • Buildings By Type
    • Reuse & Renovation
    • Museums & Arts Centers
    • Colleges & Universities
    • Multifamily Housing
    • Interiors
    • Lighting
    • Kitchen & Bath
  • HOUSES
    • Record Houses
    • House of the Month
    • Featured Houses
  • PRODUCTS
    • Products by Category
    • Record Products of the Year
    • Latest Products
  • EVENTS
    • Dates & Events
    • Record on the Road
    • Innovation Conference
    • Sustainability in Practice
    • Women In Architecture
    • Webinars
    • Ad Excellence Awards
    • Submit an Event
  • CONNECT
    • Ask RECORD AI
    • Newsletters
    • Contact
    • Advertise
    • Editorial Calendar
    • Store
    • Customer Service
  • SUBMIT
    • Submission Guidelines
    • RECORD Competitions
  • MAGAZINE
    • Subscribe
    • My Account
    • Digital Edition
    • Current Issue
    • Firm Pass
    • Historic Archive
Architecture News

Francis Kéré Completes First Permanent Building in Europe
By RECORD Editors
Vertical Playground at the Technical University of Munich
Iwan Baan

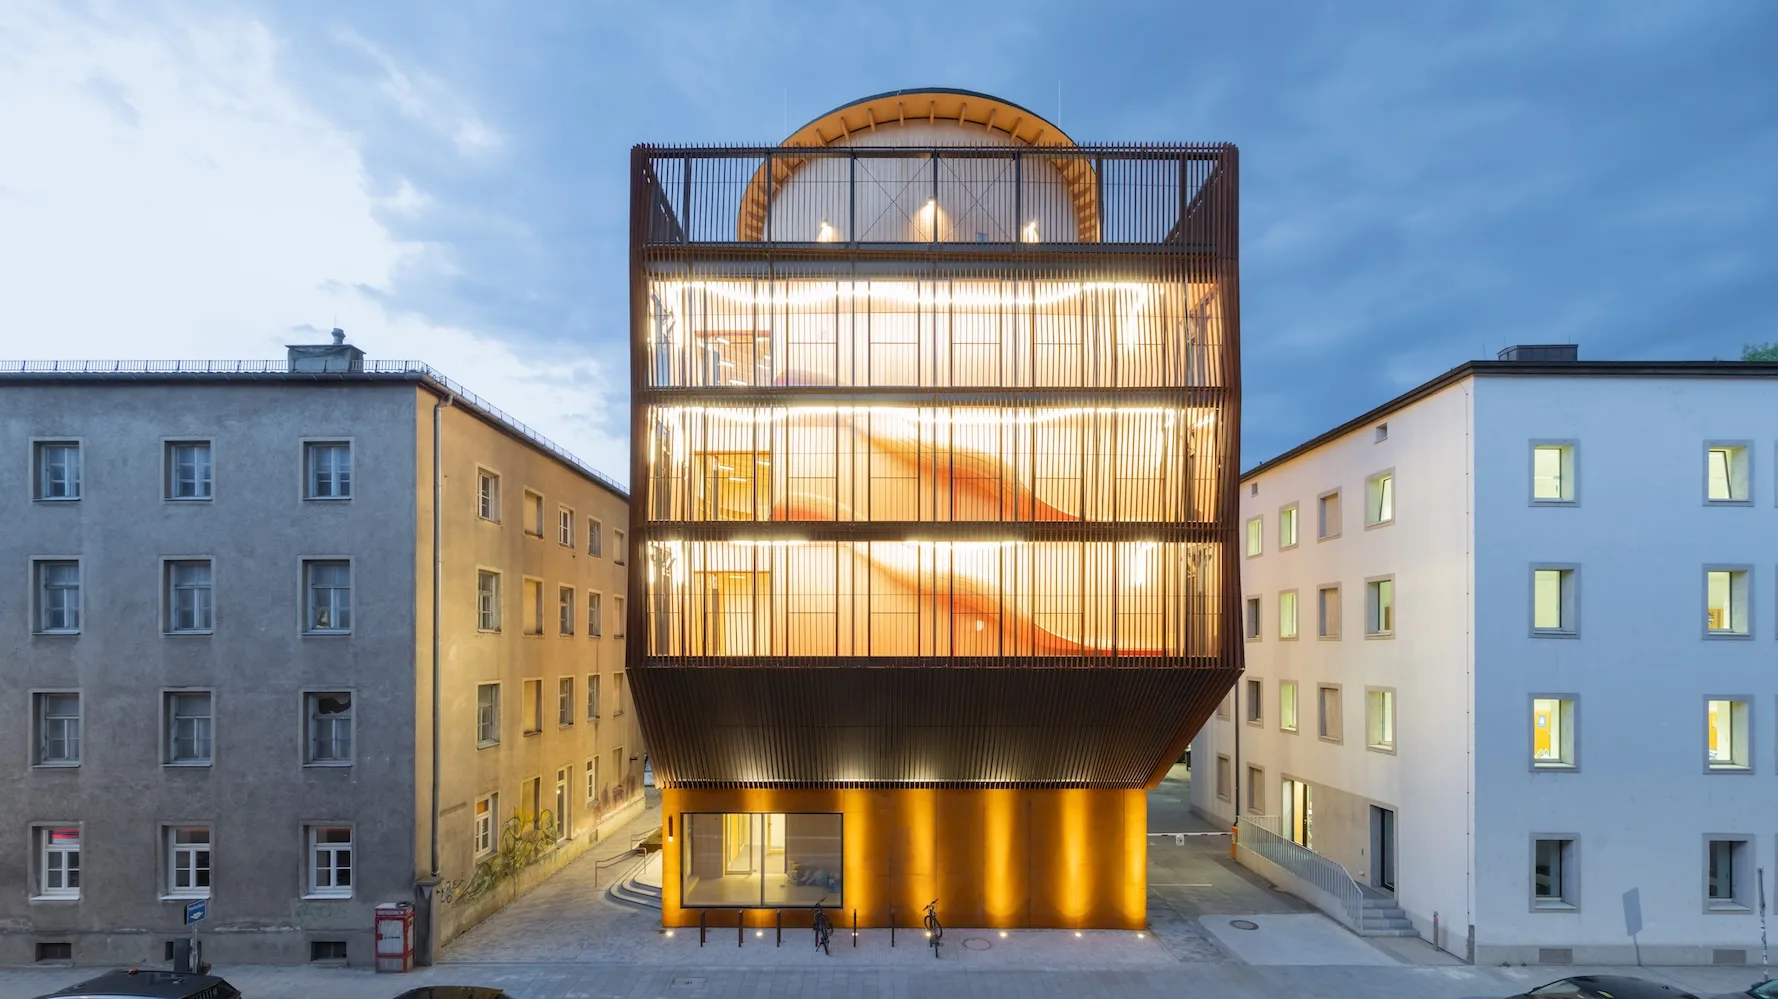
The five-story building is located midblock and serves as a daycare center for the Technical University of Munich's staff. Photo © Iwan Baan
July 7, 2026
✕
Image in modal.
Image of daycare center, at the Technical University of Munich

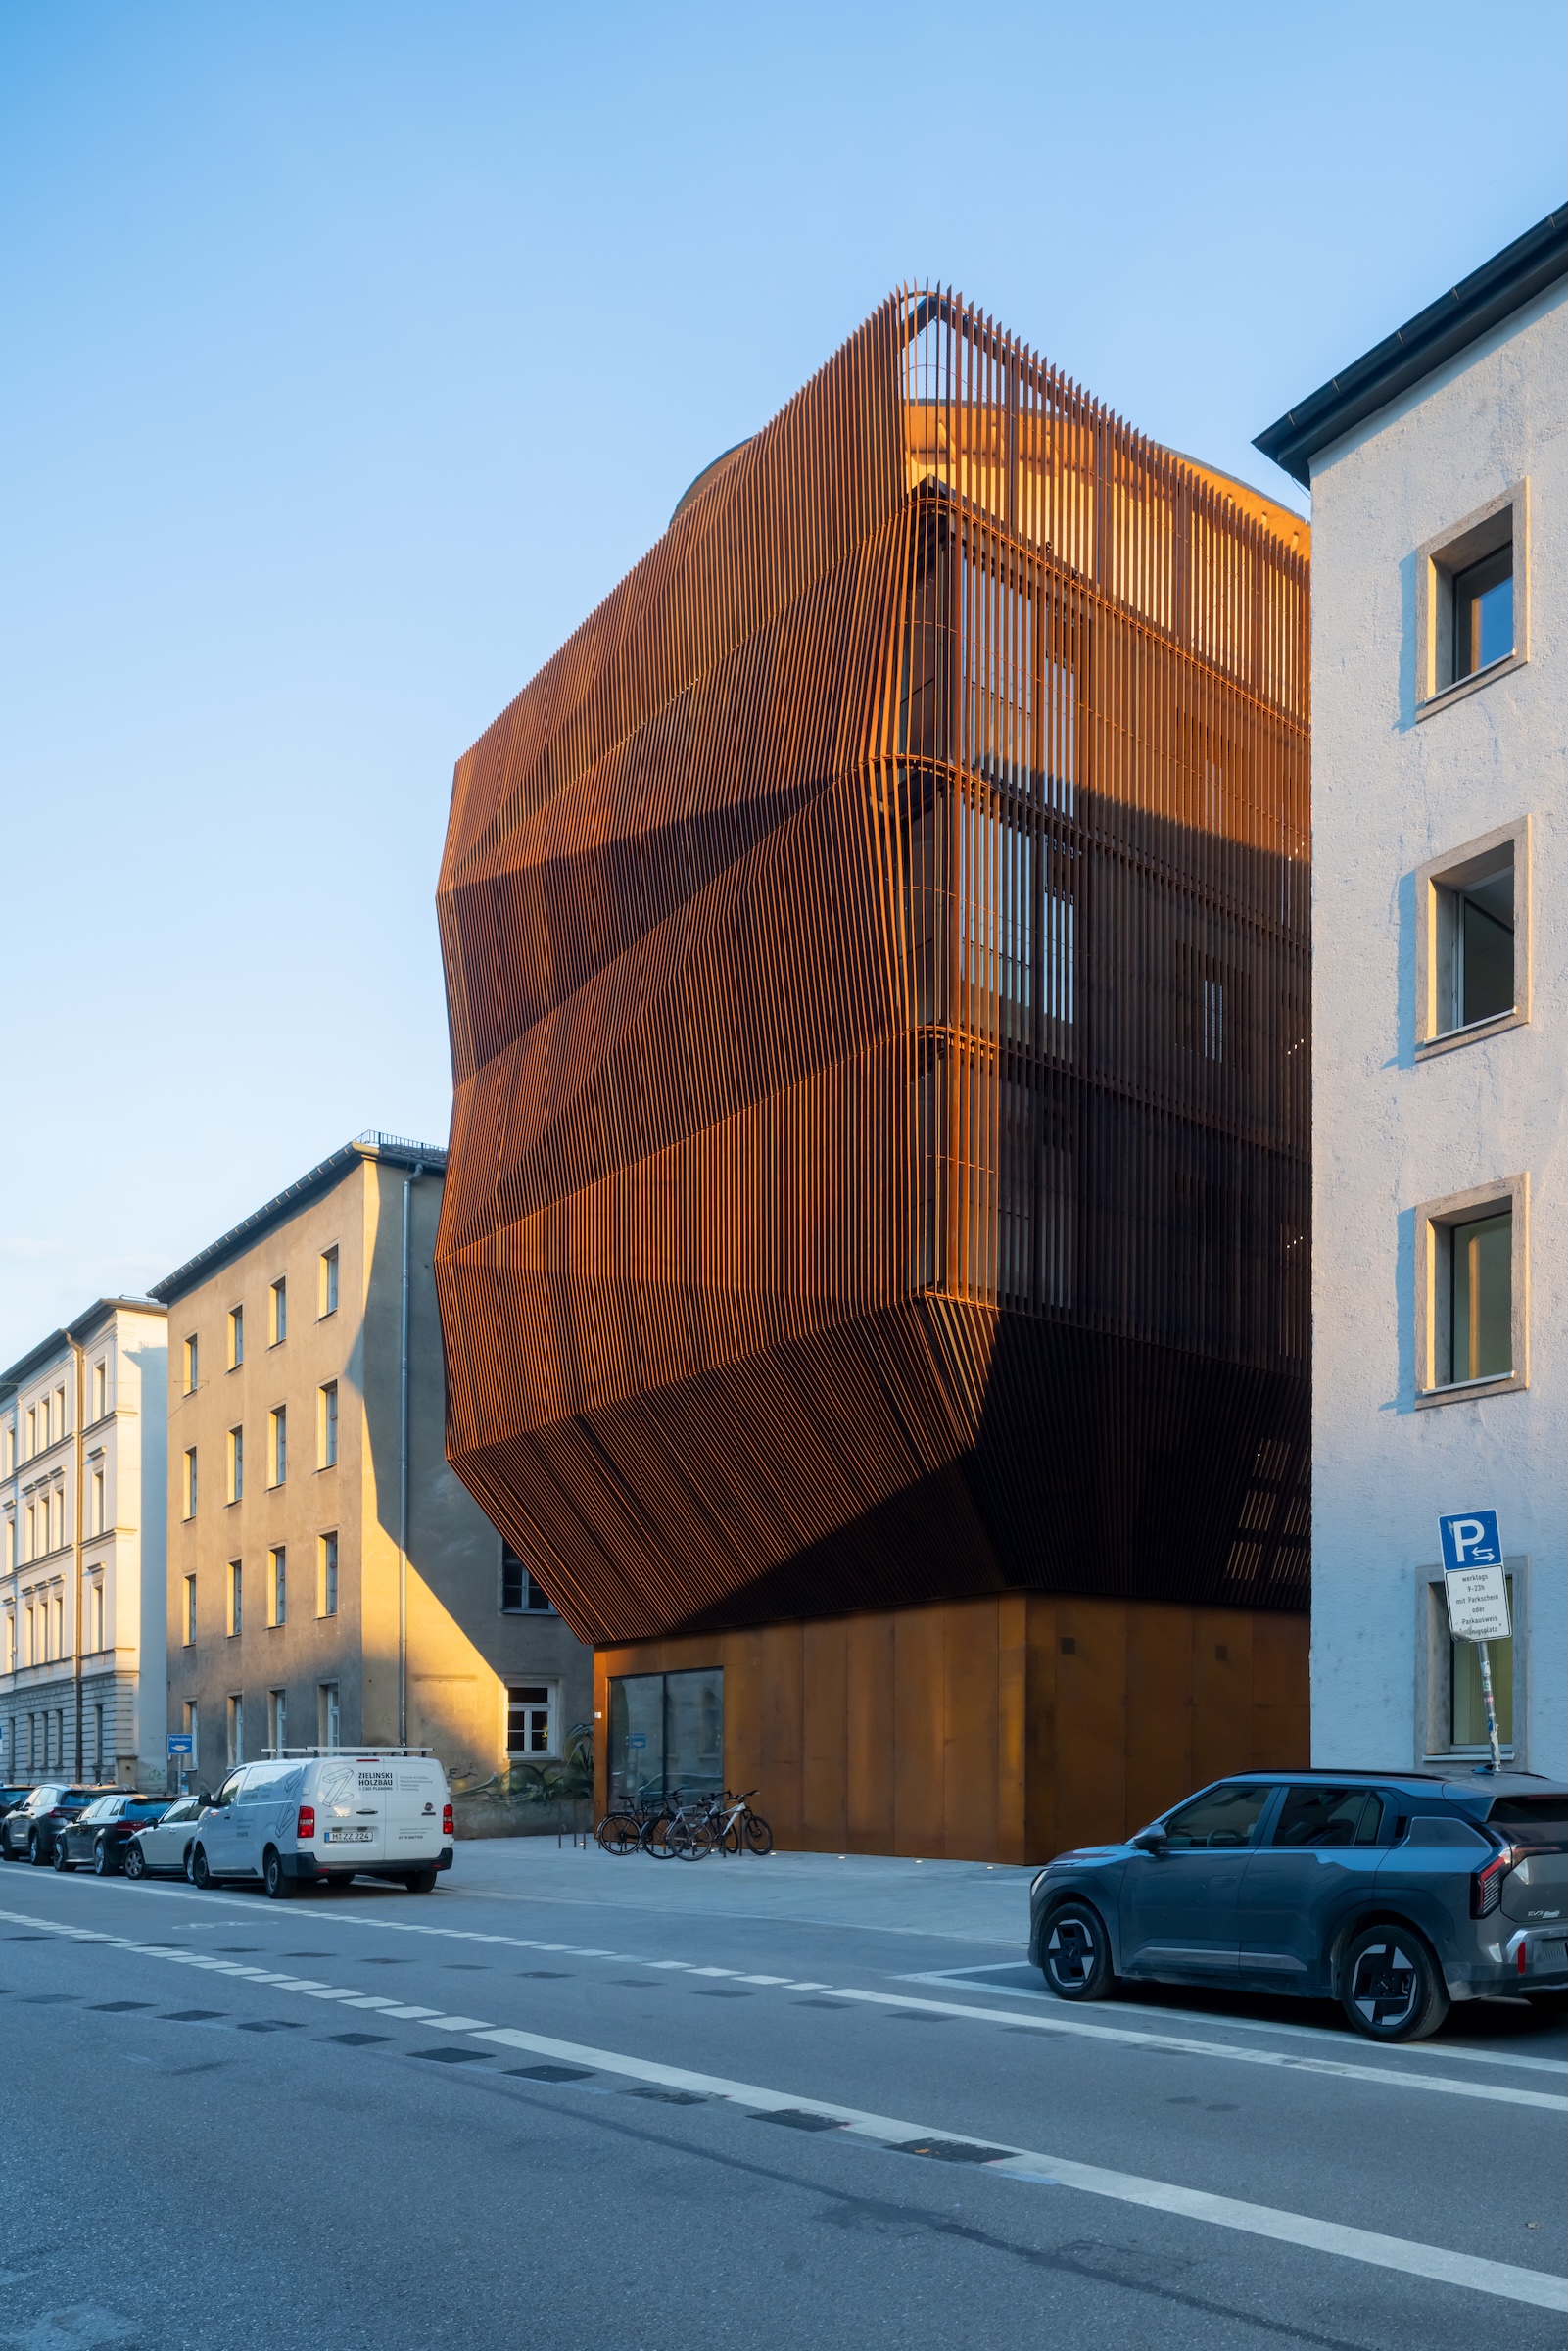
The structure is enveloped by a louvered facade of weathering steel. Photo © Iwan Baan

Berlin-based Francis Kéré has completed a kinderoase, or daycare center, at the Technical University of Munich (TUM). Designed for the children of staff at TUM—where Kéré has been a professor since 2017—it is the first permanent building in Europe by the 2022 Pritzker Prize winner.

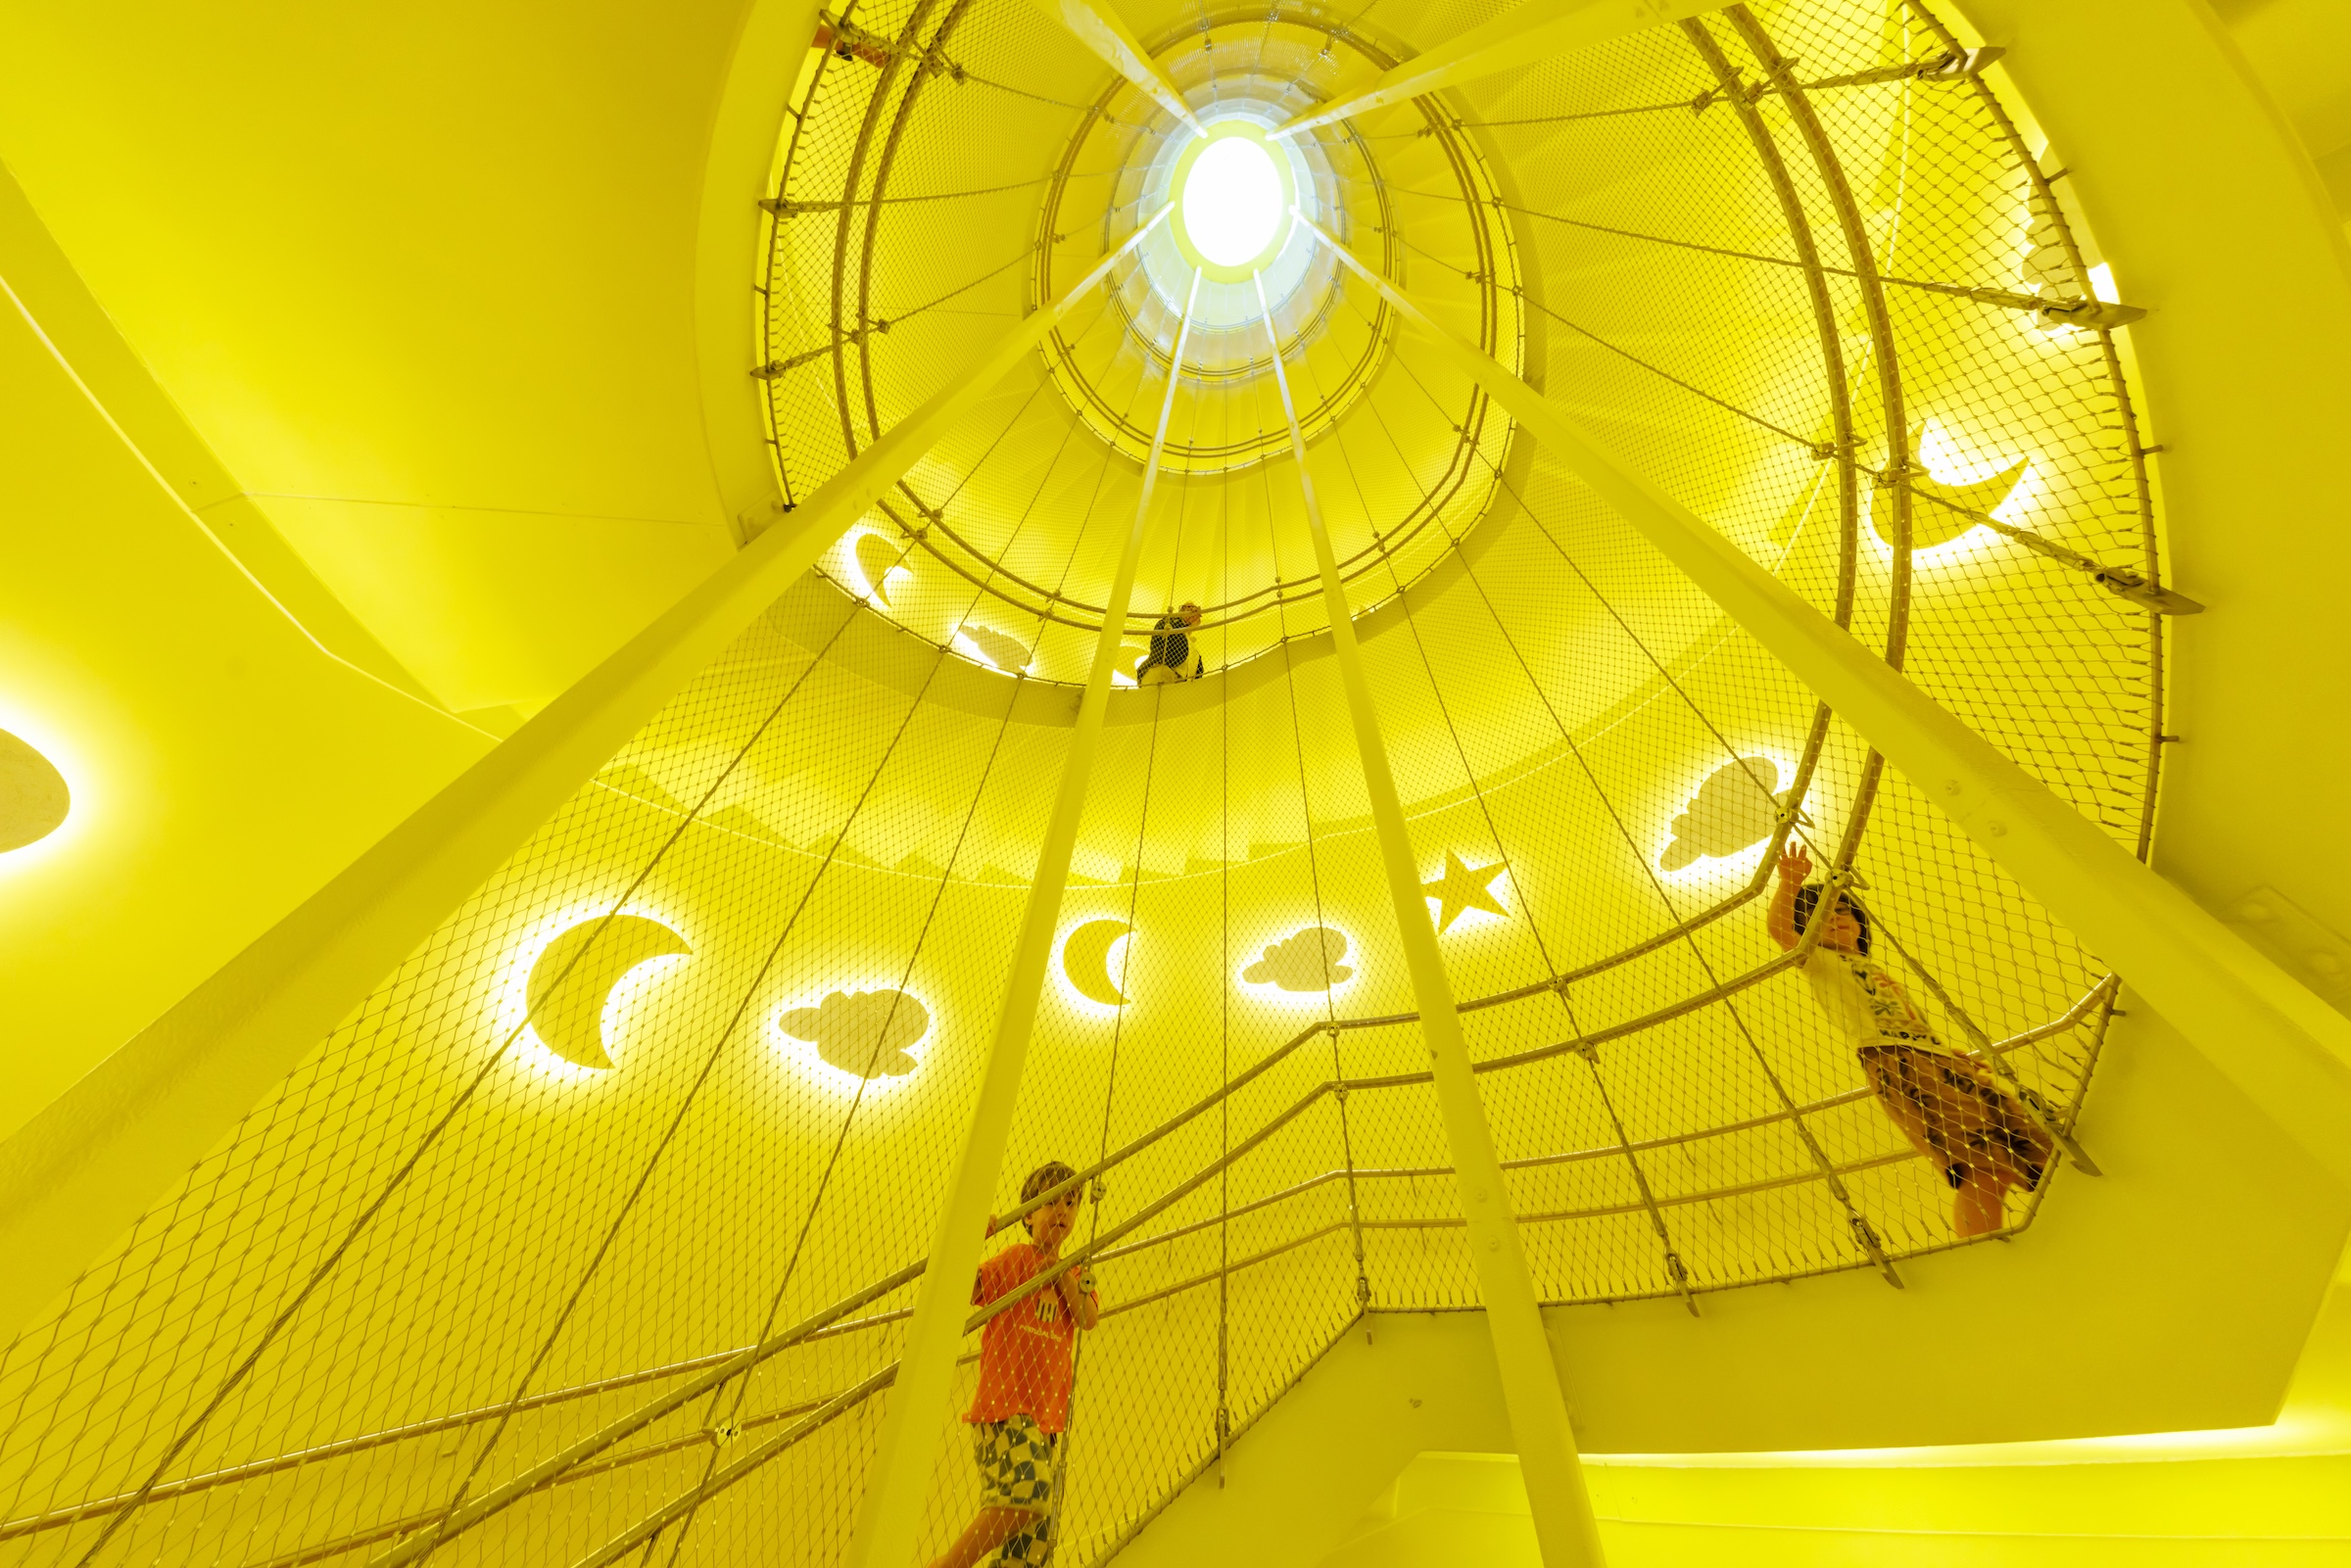
The 16,500-square-foot building consists of five stories, at the heart of which is a vertical playground. It was designed to accommodate up to 60 children, grouped by age. Each age group occupies its own floor, and the middle and upper levels hold communal areas for play, sports, and meals, including a multipurpose sports room. At the very top, a partially covered roof terrace called the himmelswiese, or sky meadow, gives the children a sheltered place in the densely built urban environment to run, be outside, and look out across the city.

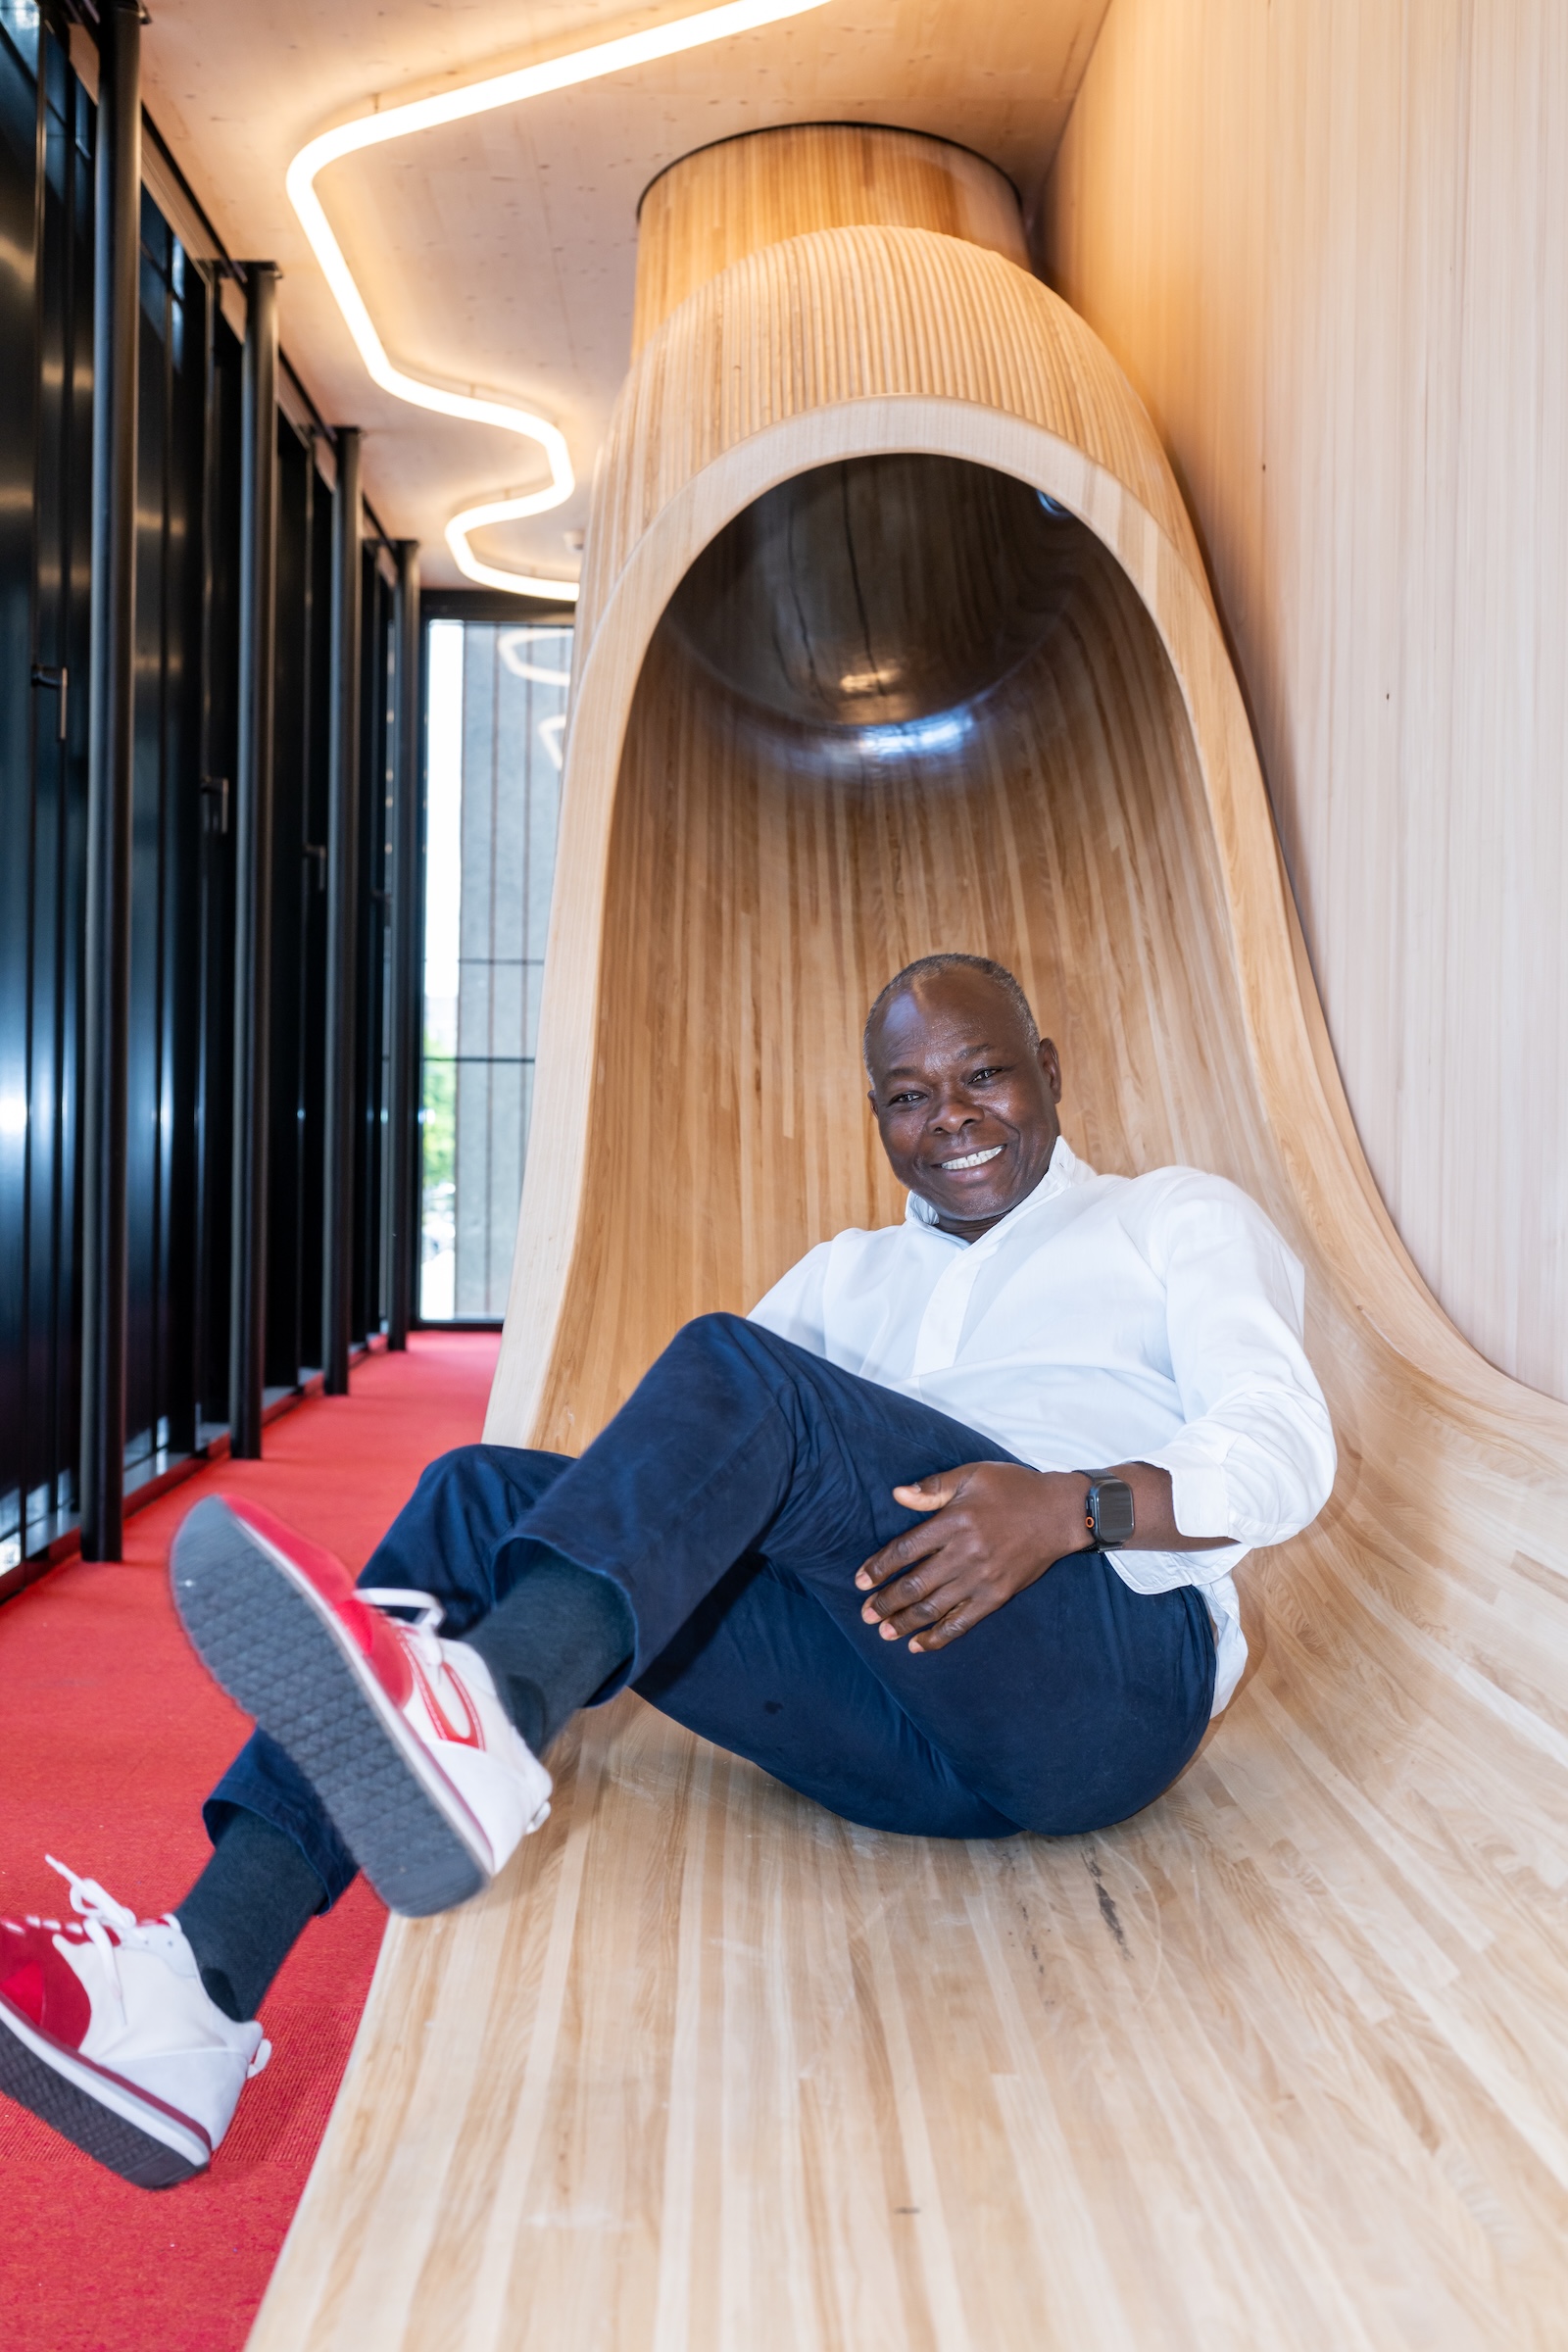
Within the vertical playground, slides connect the floors, making movement to a level below an invitation to play. This area also serves as an acoustic buffer that shields the quieter rooms behind it from street noise.
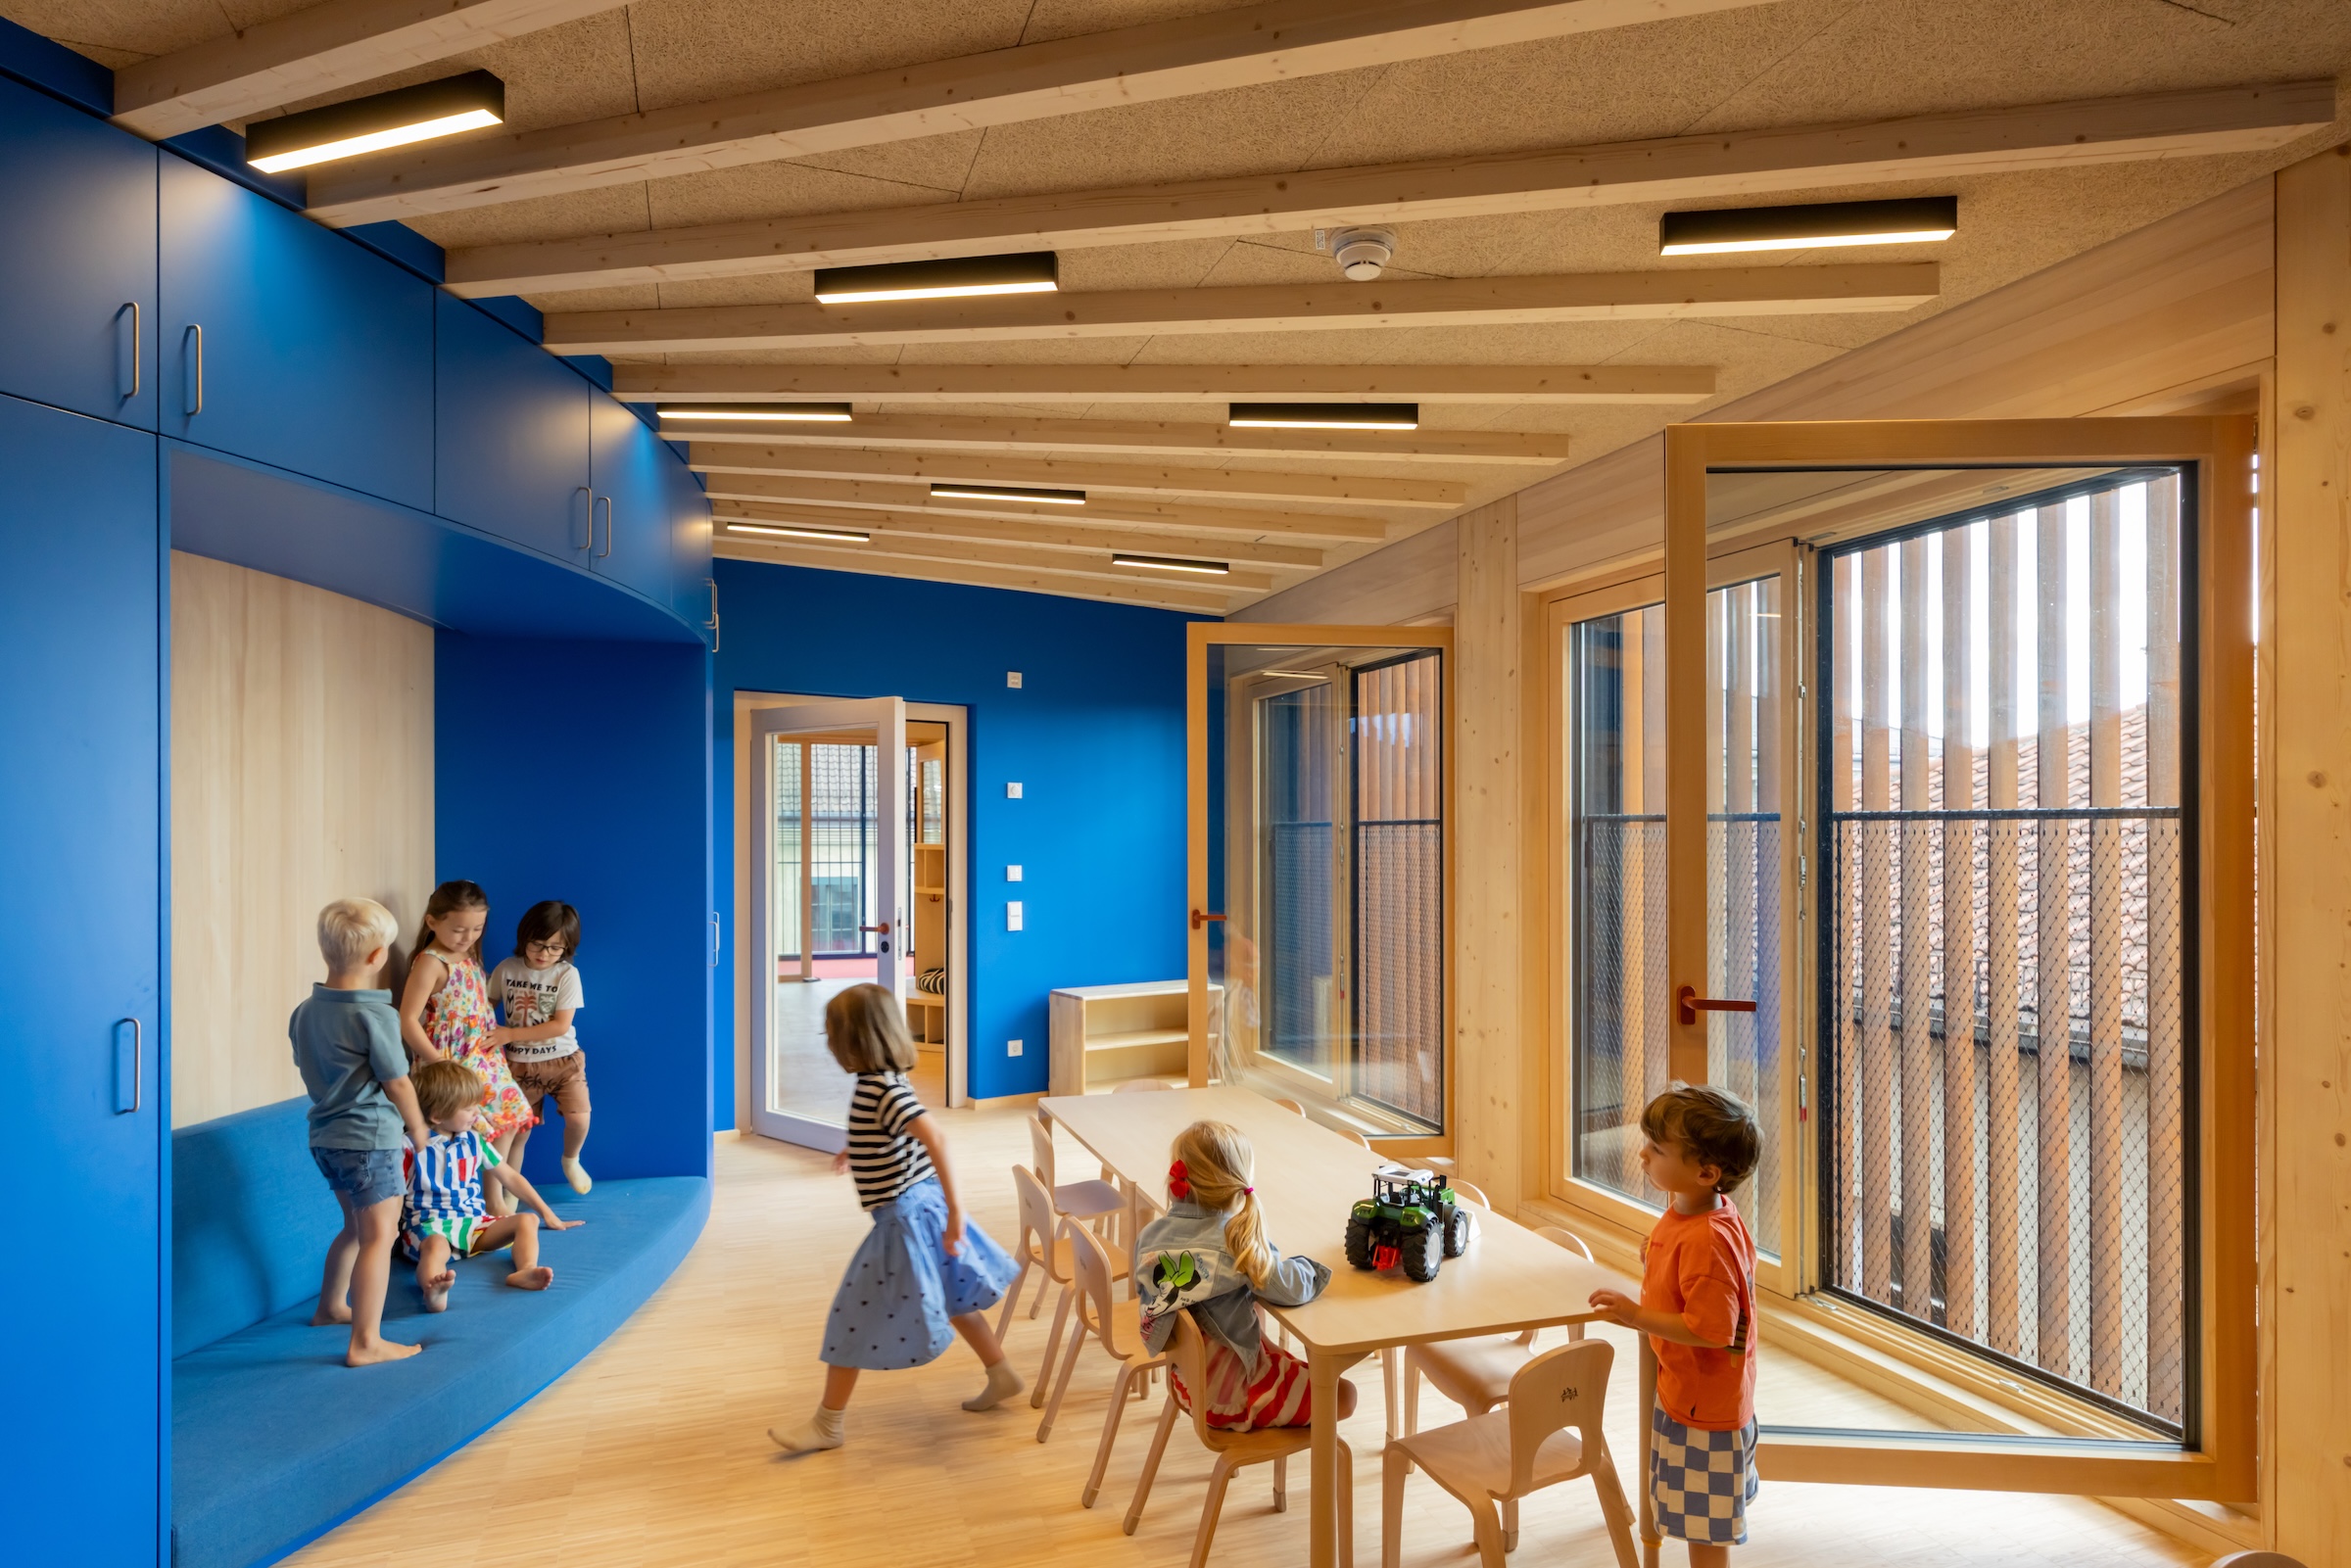
Image of daycare center, at the Technical University of Munich.
1
Image of daycare center, at the Technical University of Munich.
2

Each age group occupies its own floor (1), which are connected by a skylit vertical playground (2). Photos © Iwan Baan

The timber structure was developed in close collaboration with Austrian timber specialists Hermann Kaufmann + Partner (HK Architekten). The building, which began construction in April 2024, is realized almost entirely in wood, with the exception of the southern emergency staircase and foundation. A louvered facade is made from weathering steel. Energy efficiency, thermal comfort, fire safety, and acoustics were central to the concept throughout.
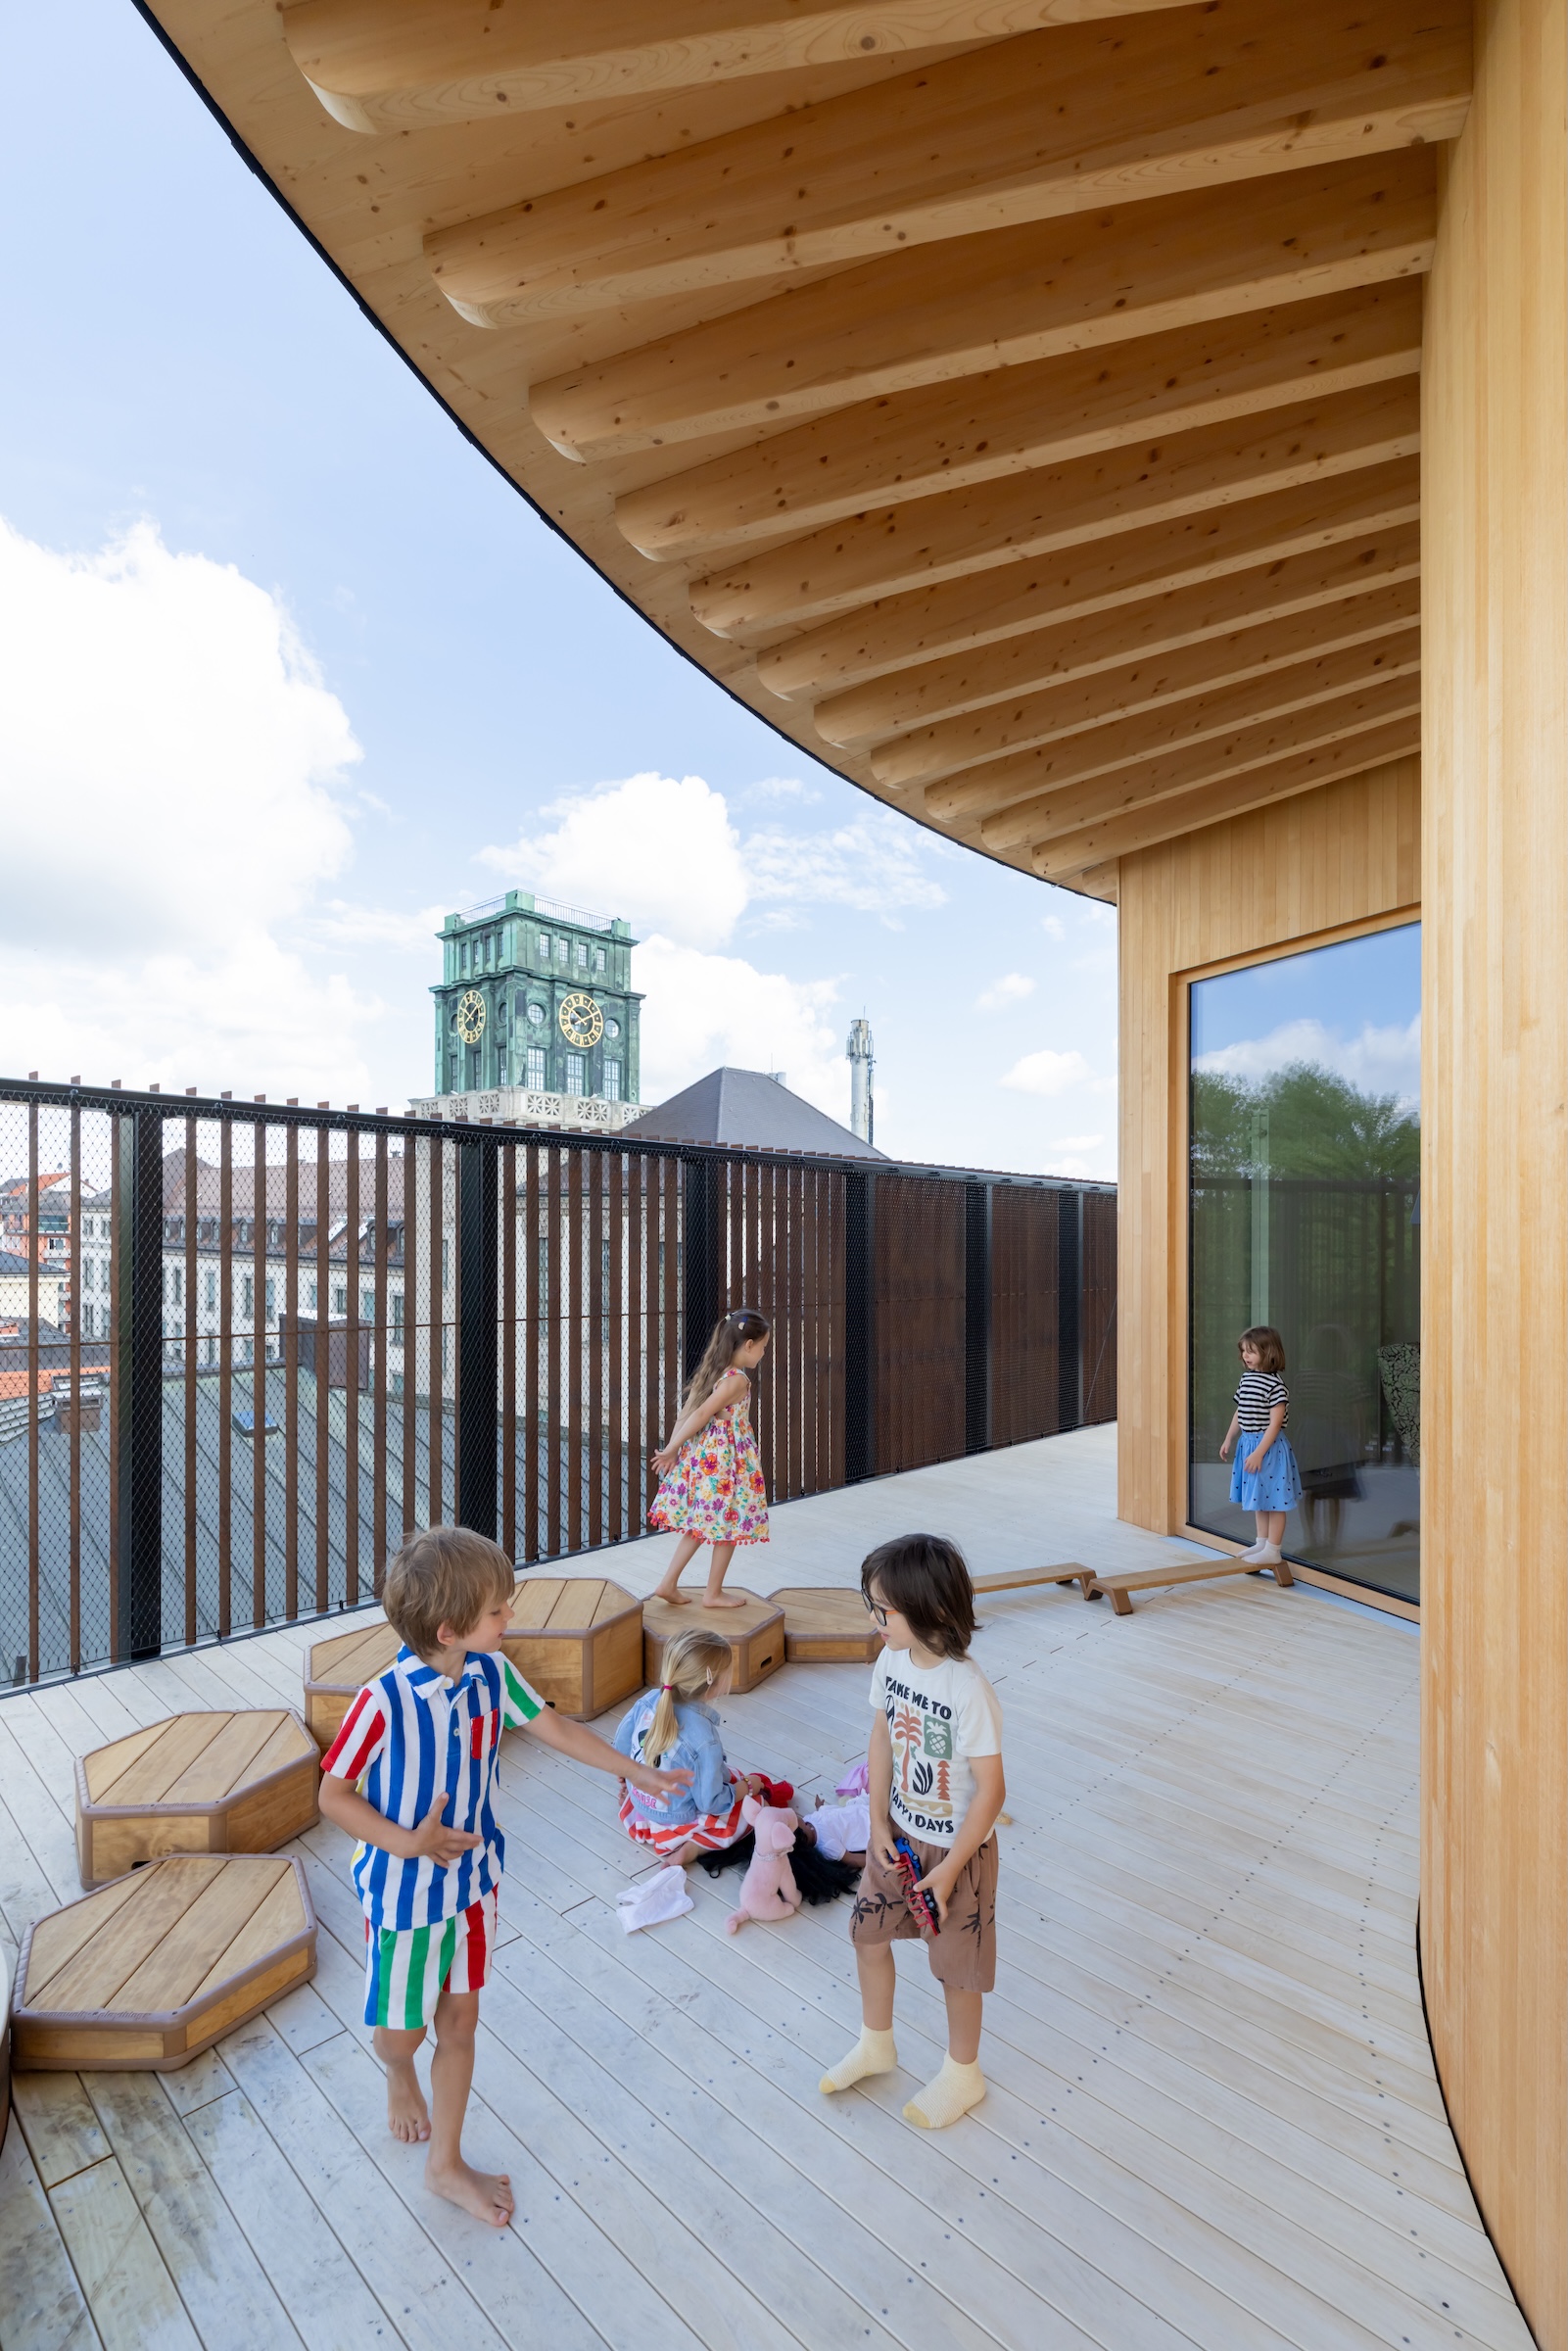
Image of daycare center, at the Technical University of Munich.
3
Image of daycare center, at the Technical University of Munich.
4

A rooftop terrace provides open-air playspace (3). Francis Kéré tests a slide; they run between each level. Photos © Iwan Baan

Kéré’s very first projects in his home country of Burkina Faso were designed for schoolchildren. “Now I am building for the very youngest,” said Kéré in a statement. “It is a beautiful responsibility. We designed the kinderoase entirely from the perspective of the children who will use it. We created a vertical playground where they can run, climb, and slide from one floor to another. My hope is that this building will make children curious, and encourage them to play, invent games, and do things together.”
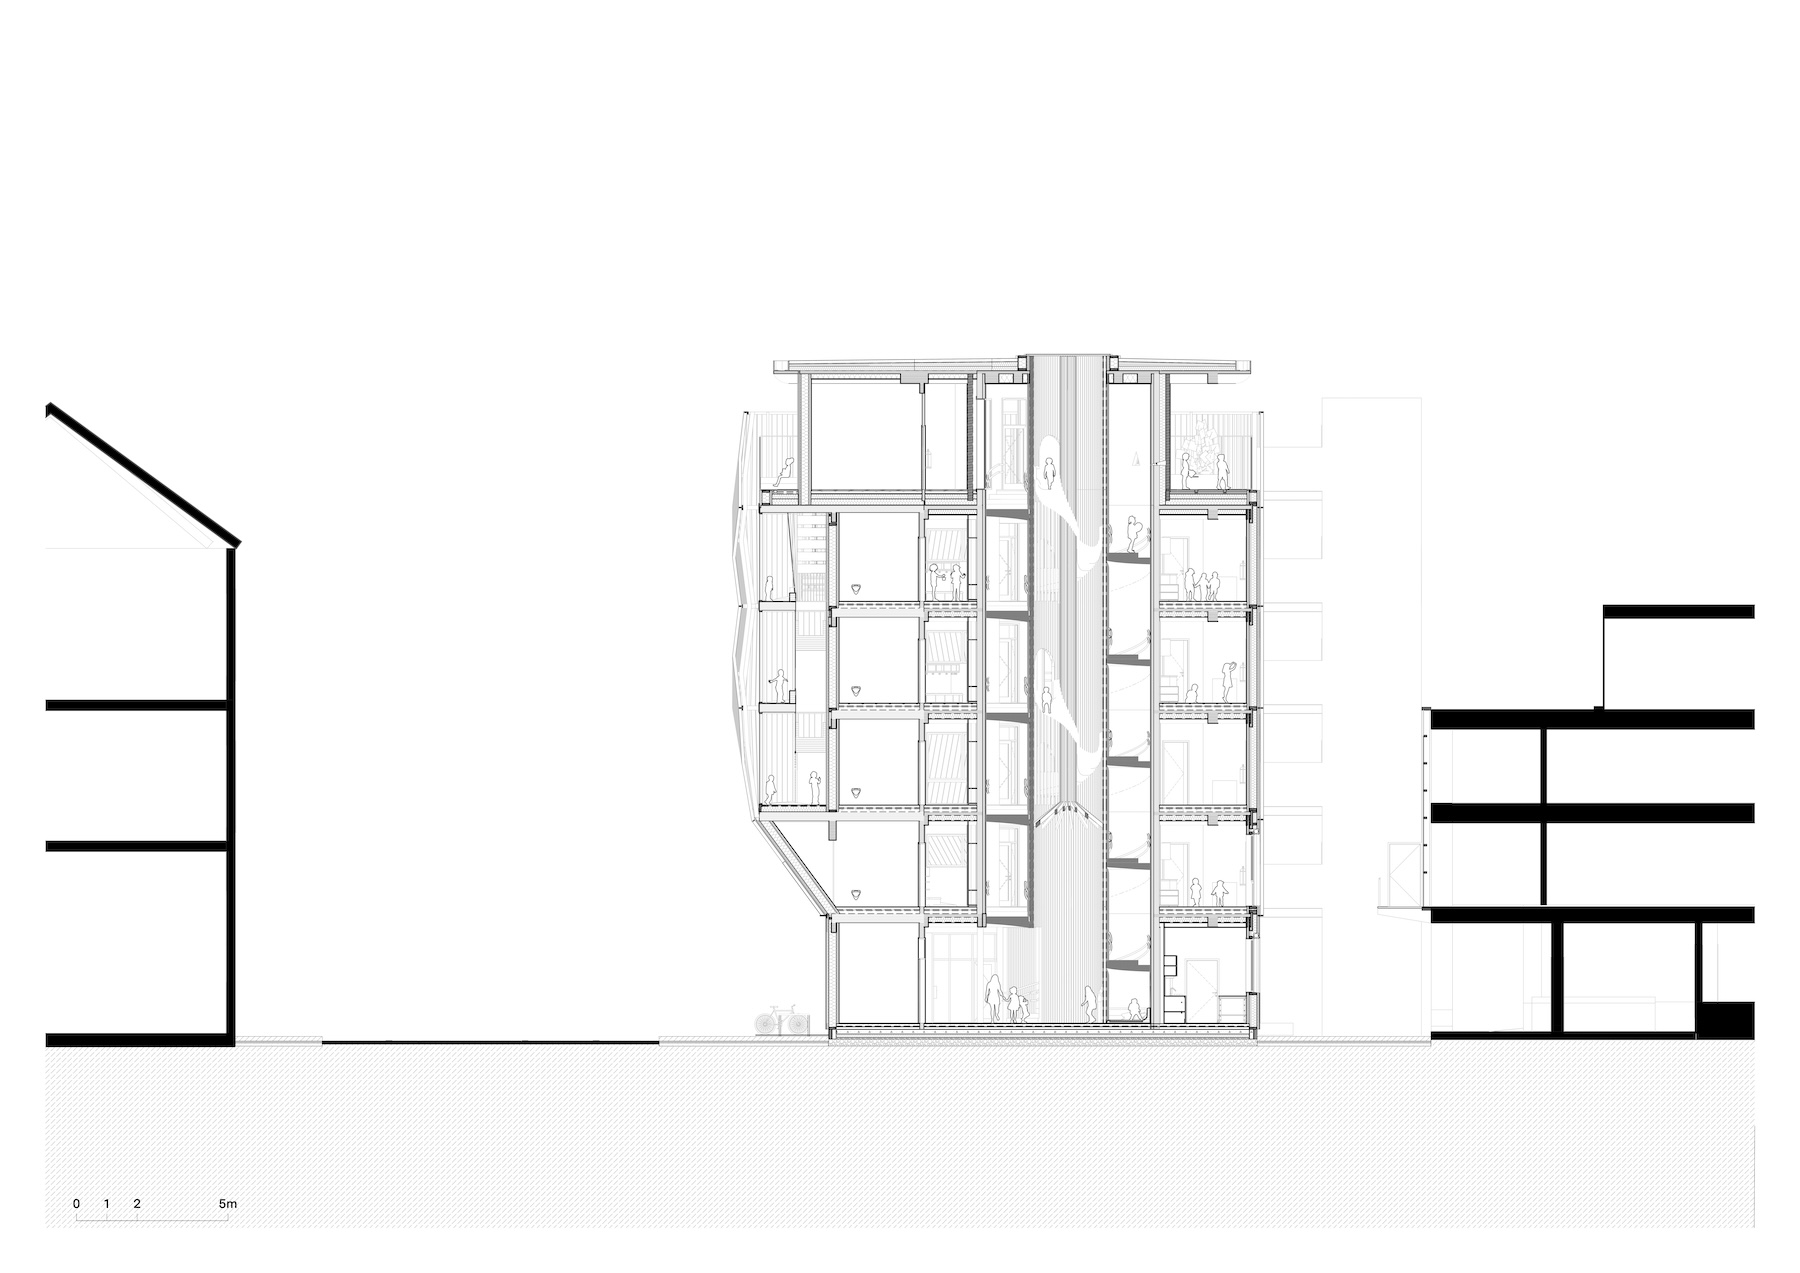
Drawing of daycare center, at the Technical University of Munich

Section drawing; all images courtesy Kéré Architecture; click to enlarge
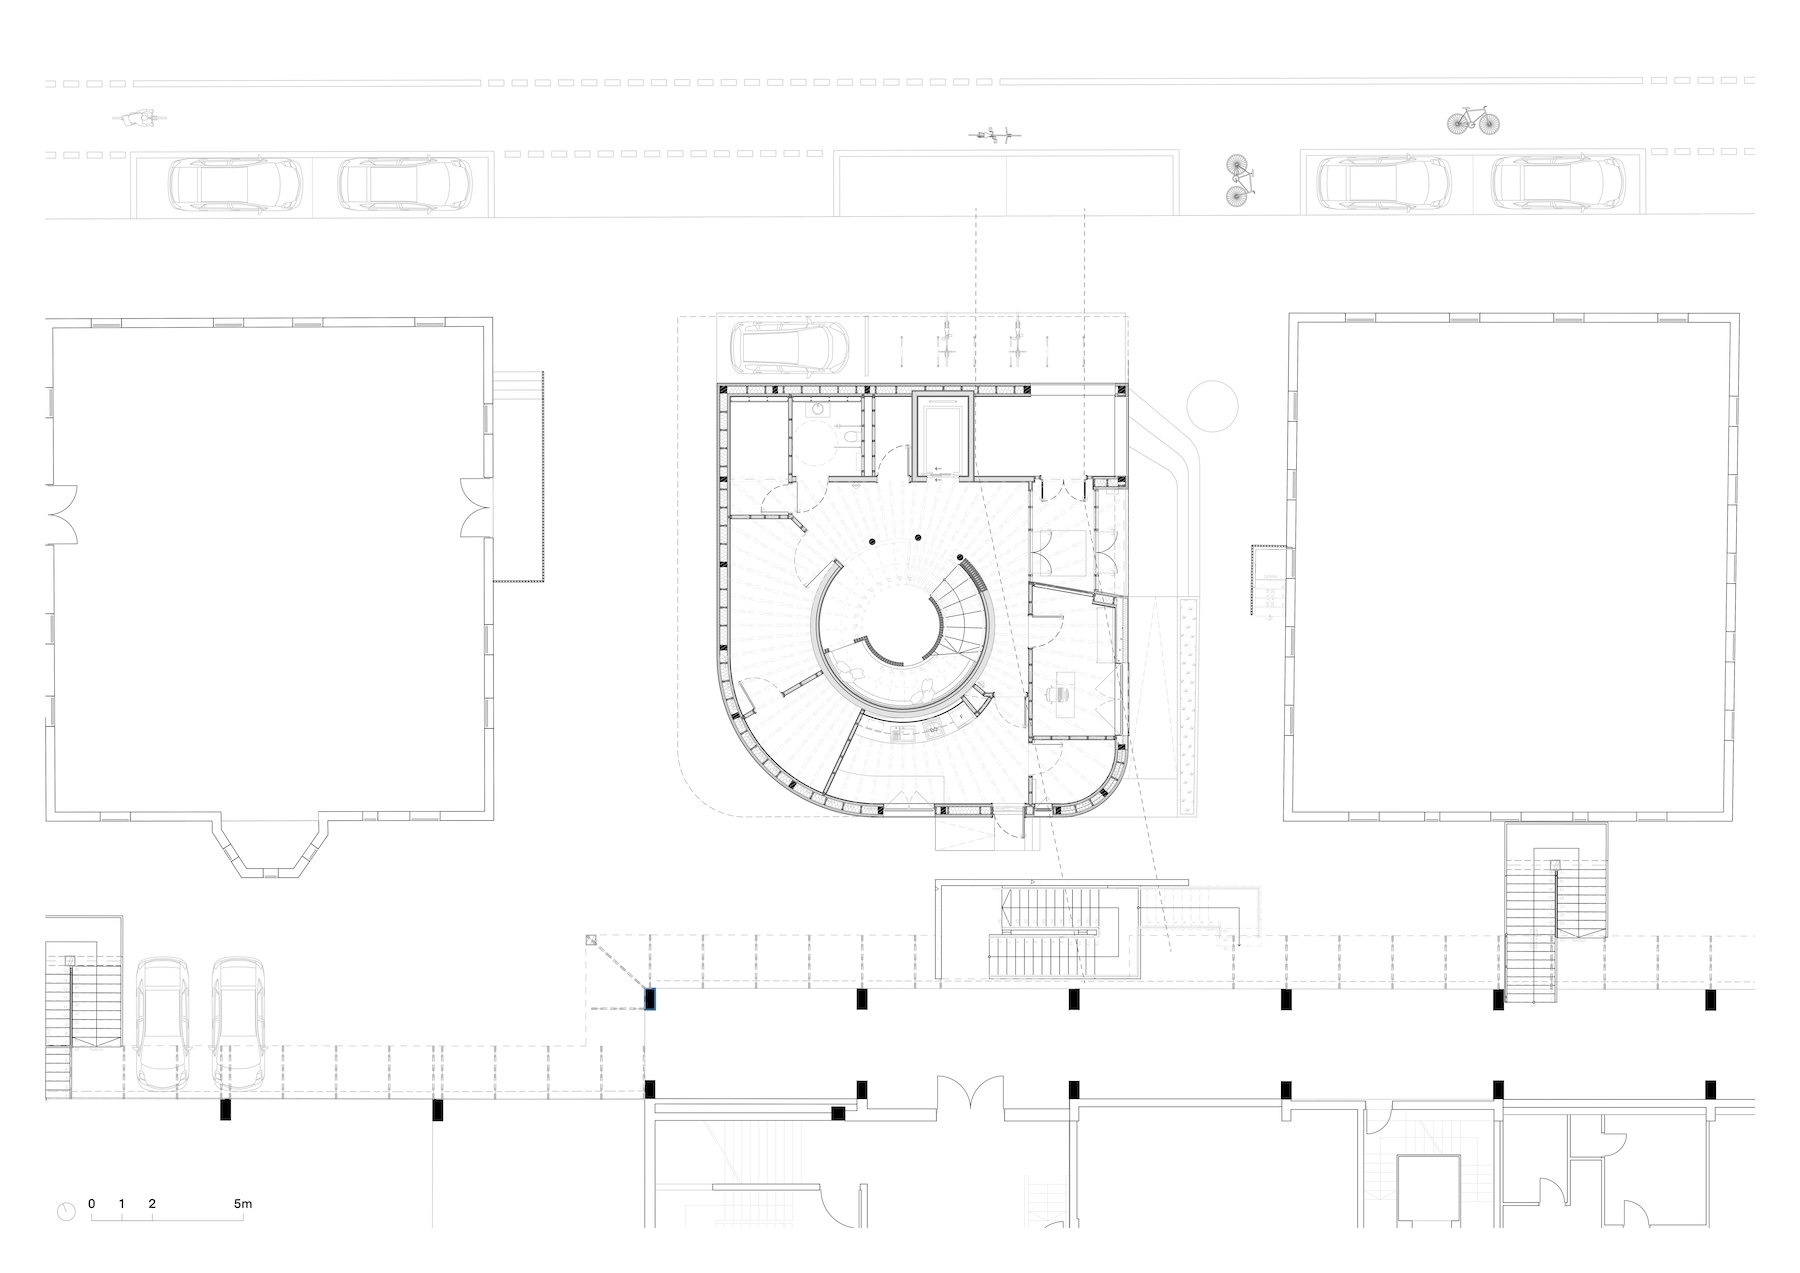
Drawing of daycare center, at the Technical University of Munich

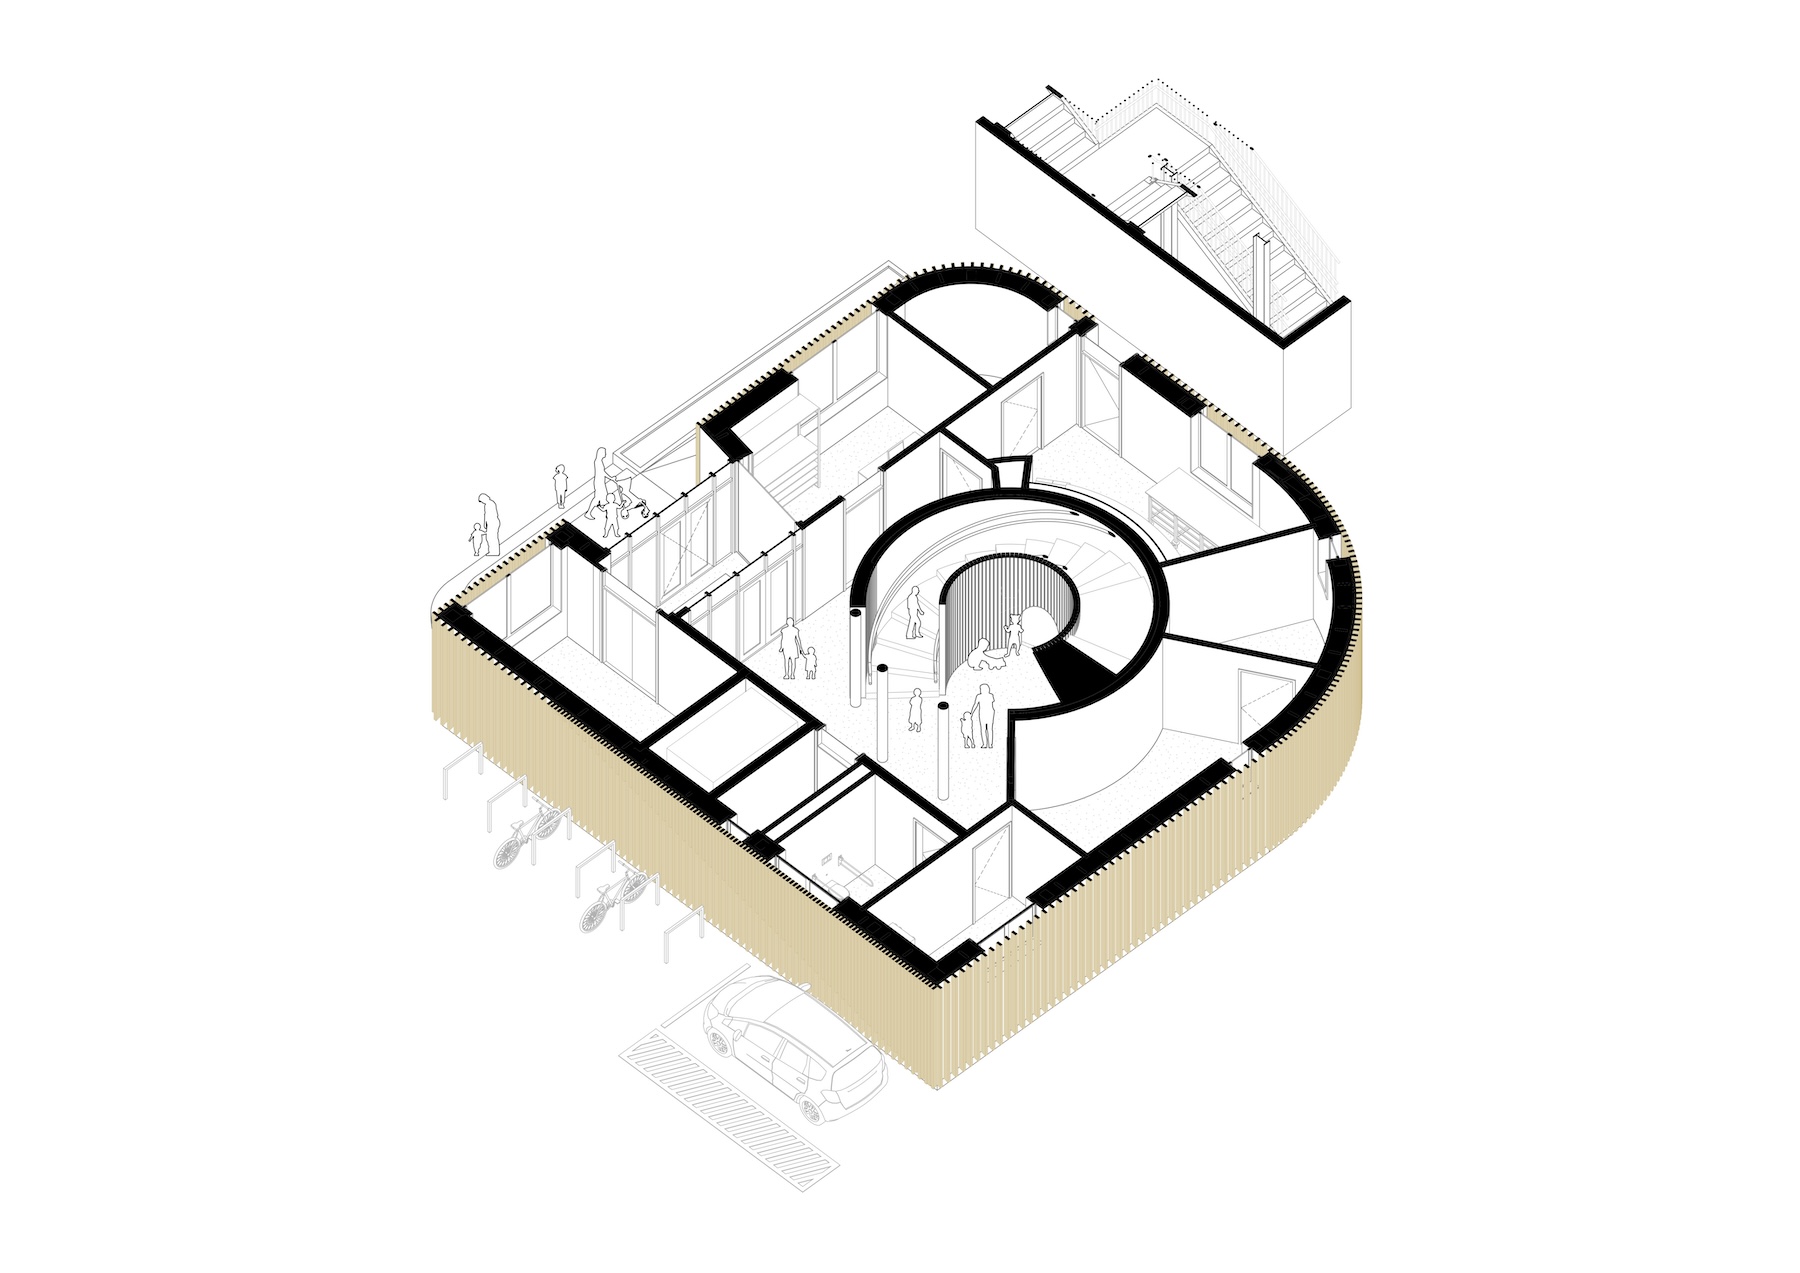
Ground-level floor plan

Drawing of daycare center, at the Technical University of Munich

Ground floor axonometric drawing

Drawing of daycare center, at the Technical University of Munich

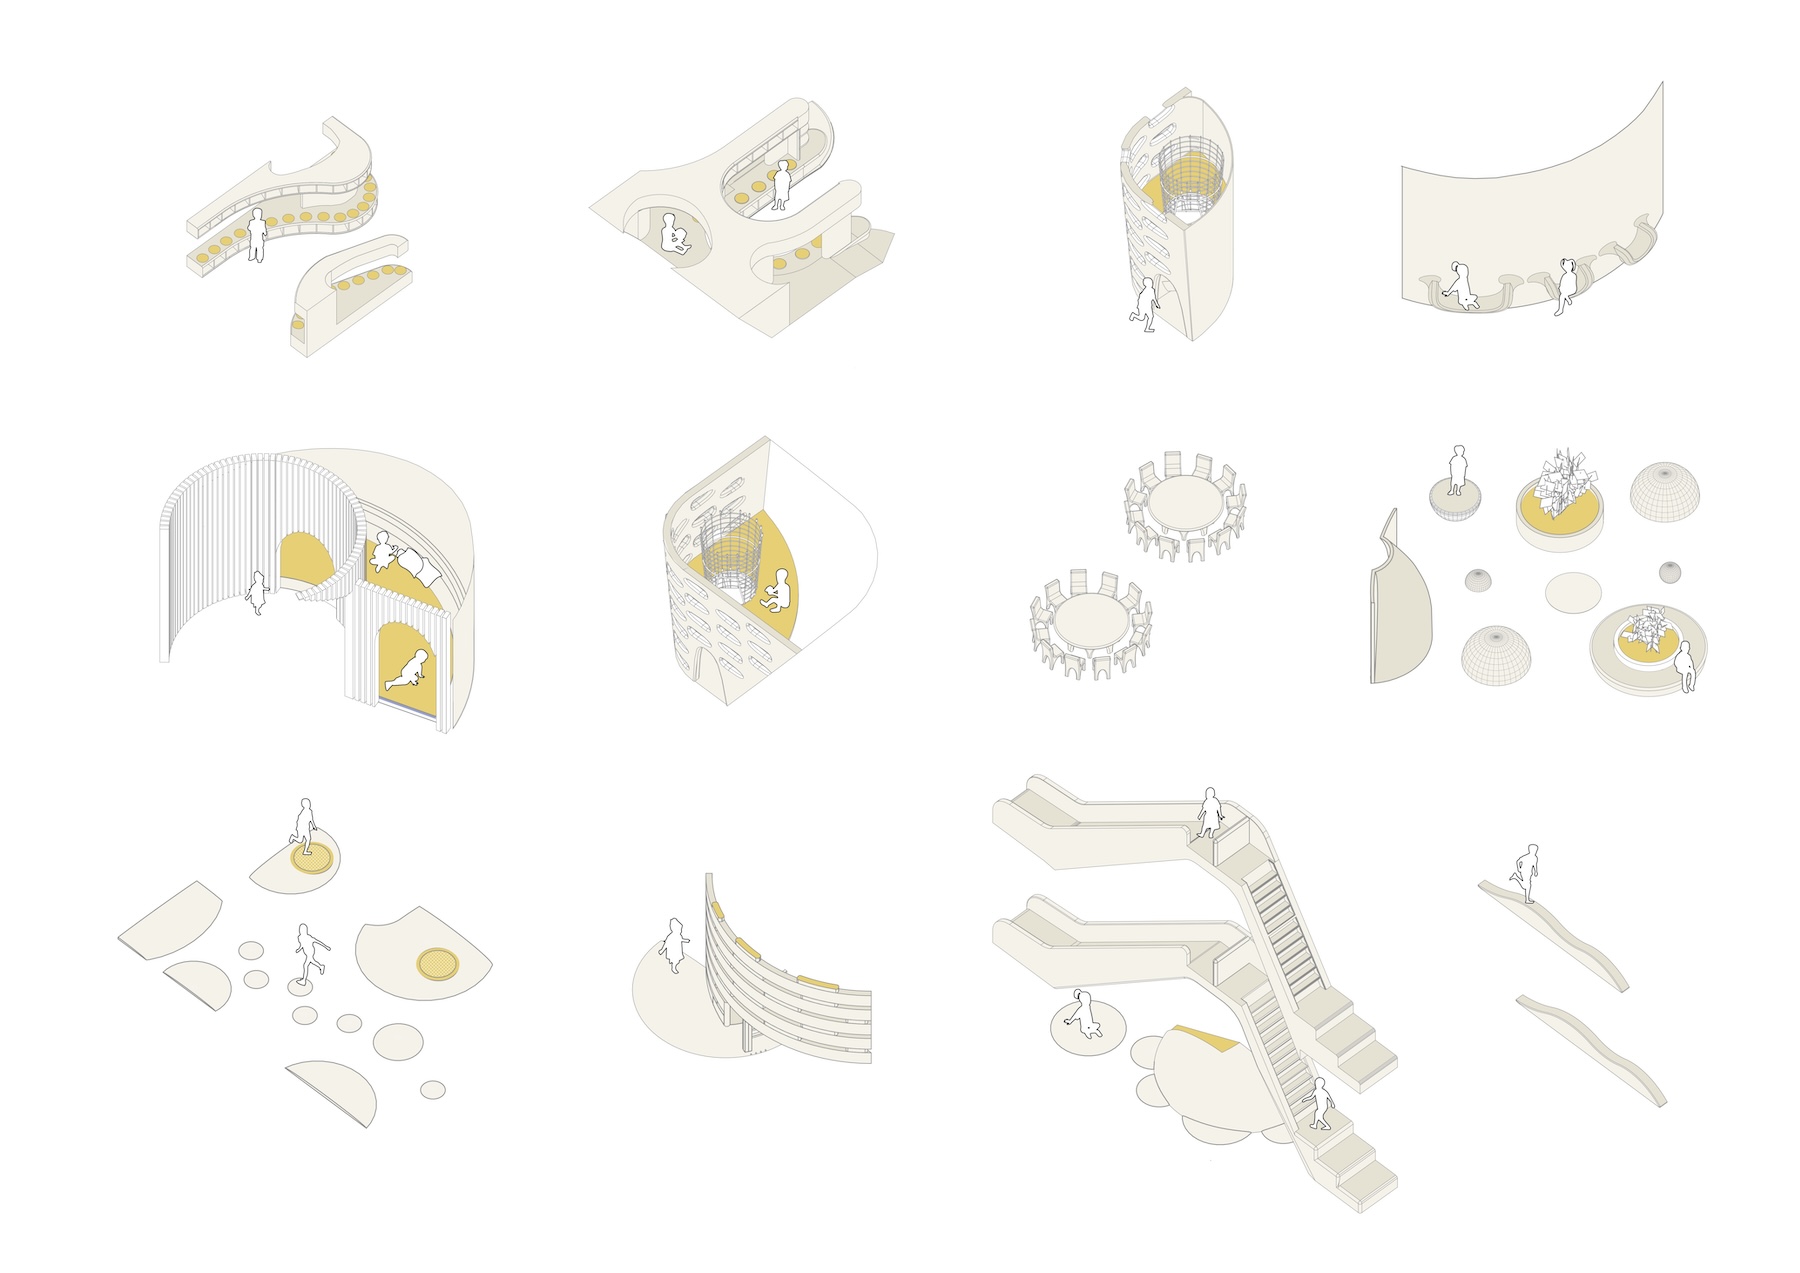
Furniture catalogue

KEYWORDS: Germany Munich timber construction

Share This Story

Looking for a reprint of this article?
From high-res PDFs to custom plaques, order your copy today!
Post a comment to this article

Report Abusive Comment

Subscription Center
  • Create an Account
  • Start a Subscription
  • Manage My Account
  • Sign Up for Newsletters
  • Visit Customer Service
  • Update Preferences

More Videos

Sponsored Content

Sponsored Content is a special paid section where industry companies provide high quality, objective, non-commercial content around topics of interest to the Architectural Record audience. All Sponsored Content is supplied by the advertising company and any opinions expressed in this article are those of the author and not necessarily reflect the views of Architectural Record or its parent company, BNP Media. Interested in participating in our Sponsored Content section? Contact your local rep!

close
  • 3D configurator
    Sponsored byDoorBird

    How DoorBird’s 3D Configurator Is Redefining Customization Across Residential and Commercial Design

  • interior of modern office
    Sponsored byCurrent

    The Downlight's Second Life: Why Below-Ceiling Serviceability Is the Specification Detail That Matters Most

  • cold storage facility
    Sponsored byCarlisle SynTec Systems

    How Architects Can Design More Continuous Cold Storage Envelopes

DESIGN:ED Podcast
Listen to Architectural Record’s DESIGN:ED Podcast

Events

July 8, 2026

Co-Intelligence: The Architect's AI Advantage

Credits: 1 AIA LU/Elective; 1 AIBD P-CE; 0.1 ICC CEU

Examine how AI is reshaping architectural practice and how architects can elevate their role from task execution to directing design intent.

July 14, 2026

Designing Toilet Partitions for User Comfort and Utility

Credits: 1 AIA LU/HSW; 1 AIBD P-CE; 0.1 ICC CEU

Evaluate emerging restroom design strategies, materials, and specification options that enhance functionality, inclusivity, user comfort, and sustainability.

View All Submit An Event

Products

2026 Architect's Square Foot Costbook

2026 Architect's Square Foot Costbook

See More Products

Popular Stories

Under Armour Global  Headquarters

In a Former Industrial Area in Baltimore, Gensler Builds an Office Building that Broadcasts its Client’s Ambitions

Shelter Island Residence by Studio Modh Architecture

Shelter Island Residence by Studio Modh Architecture

Iga City Hall Transformation

Maru Architecture Turns a 1960s Government Building in Iga, Japan, into a Library and Hotel

Most Significant Works of American Architecture

For the Semiquincentennial, Practitioners and Scholars Survey 250 Years of American Architecture

Hudson Street Loft

Hudson Street Loft by AlexAllen Studio Architects

Co-Intelligence: The Architect's AI Advantage - Free Webinar - July 8, 2026

Related Articles

  • Bologna Historic Skyline

    Skyline for One: Building Tall in Europe

    See More
  • Serpentine Pavilion 2017

    Diébédo Francis Kéré Speaks to RECORD about the 2017 Serpentine Pavilion in London

    See More
  • In Ottawa, Maki Completes First Building for Aga Khan

    See More

Related Products

See More Products
  • book3.jpg

    If Architecture is a Language, Then a Building is a Story

See More Products
×

The latest news and information

#1 Source for Architectural Design, News and Products

SUBSCRIBE
  • RESOURCES
    • Advertise
    • Contact Us
    • Submit
    • Store
  • ACCOUNT CENTER
    • Create an Account
    • Start a Subscription
    • Manage My Account
    • Sign Up for Newsletters
    • Visit Customer Service
    • Update Preferences
  • PRIVACY
    • PRIVACY POLICY
    • TERMS & CONDITIONS
    • DO NOT SELL MY PERSONAL INFORMATION
    • PRIVACY REQUEST
    • ACCESSIBILITY
  • SERVICES
    • Marketing Services
    • Reprints
    • Market Research
    • List Rental
    • Survey/Respondent Access
  • STAY CONNECTED
    • Linkedin
    • Facebook
    • Instagram
    • YouTube
    • X (Twitter)

Copyright ©2026. All Rights Reserved BNP Media, Inc. and BNP Media II, LLC.

Design, CMS, Hosting & Web Development :: ePublishing