Architectural Record
search
cart
facebook twitter linkedin youtube
  • Sign In
  • Subscribe
  • Sign Out
  • My Account
Architectural Record
  • NEWS
    • Latest News
    • Awards
    • Interviews
    • Obituaries
    • Podcasts
      • Design:Ed Podcast
      • Sponsored Podcasts
  • OPINION
    • Book Reviews / Excerpts
    • Exhibition Reviews
    • Forum
  • EXCLUSIVES
    • Videos
    • Design Vanguard
    • Top 300 Firms
    • Sponsored Content
    • Sponsored eBooks
    • From the Archives
  • CONTINUING ED
    • Editorial Continuing Ed
    • CE Center
    • CE Academies
  • PROJECTS
    • Buildings By Type
    • Reuse & Renovation
    • Museums & Arts Centers
    • Colleges & Universities
    • Multifamily Housing
    • Interiors
    • Lighting
    • Kitchen & Bath
  • HOUSES
    • Record Houses
    • House of the Month
    • Featured Houses
  • PRODUCTS
    • Products by Category
    • Record Products of the Year
    • Latest Products
  • EVENTS
    • Dates & Events
    • Record on the Road
    • Innovation Conference
    • Sustainability in Practice
    • Women In Architecture
    • Webinars
    • Ad Excellence Awards
    • AIA 2026 Videos
    • Submit an Event
  • CONNECT
    • Ask RECORD AI
    • Newsletters
    • Contact
    • Advertise
    • Editorial Calendar
    • Store
    • Customer Service
  • SUBMIT
    • Submission Guidelines
    • RECORD Competitions
  • MAGAZINE
    • Subscribe
    • My Account
    • Digital Edition
    • Current Issue
    • Firm Pass
    • Historic Archive
Architecture News

The Clark Art Institute Unveils Design for New Wing by Selldorf Architects
By RECORD Editors
Clark Art Institute new wing renderings
Image: Design by Selldorf Architects, rendering by Playtime
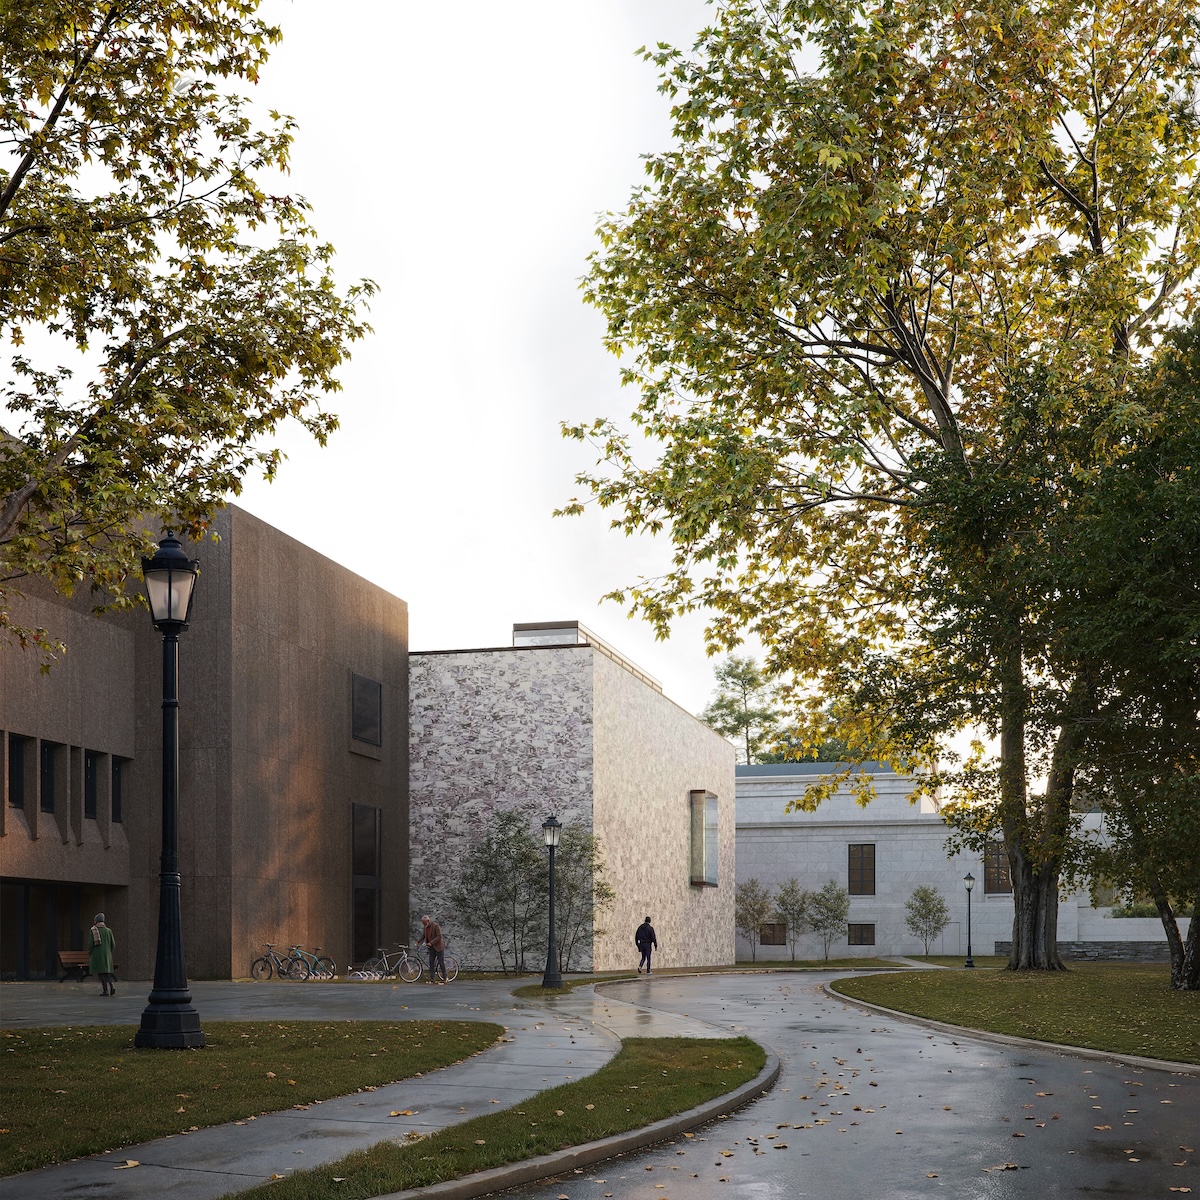
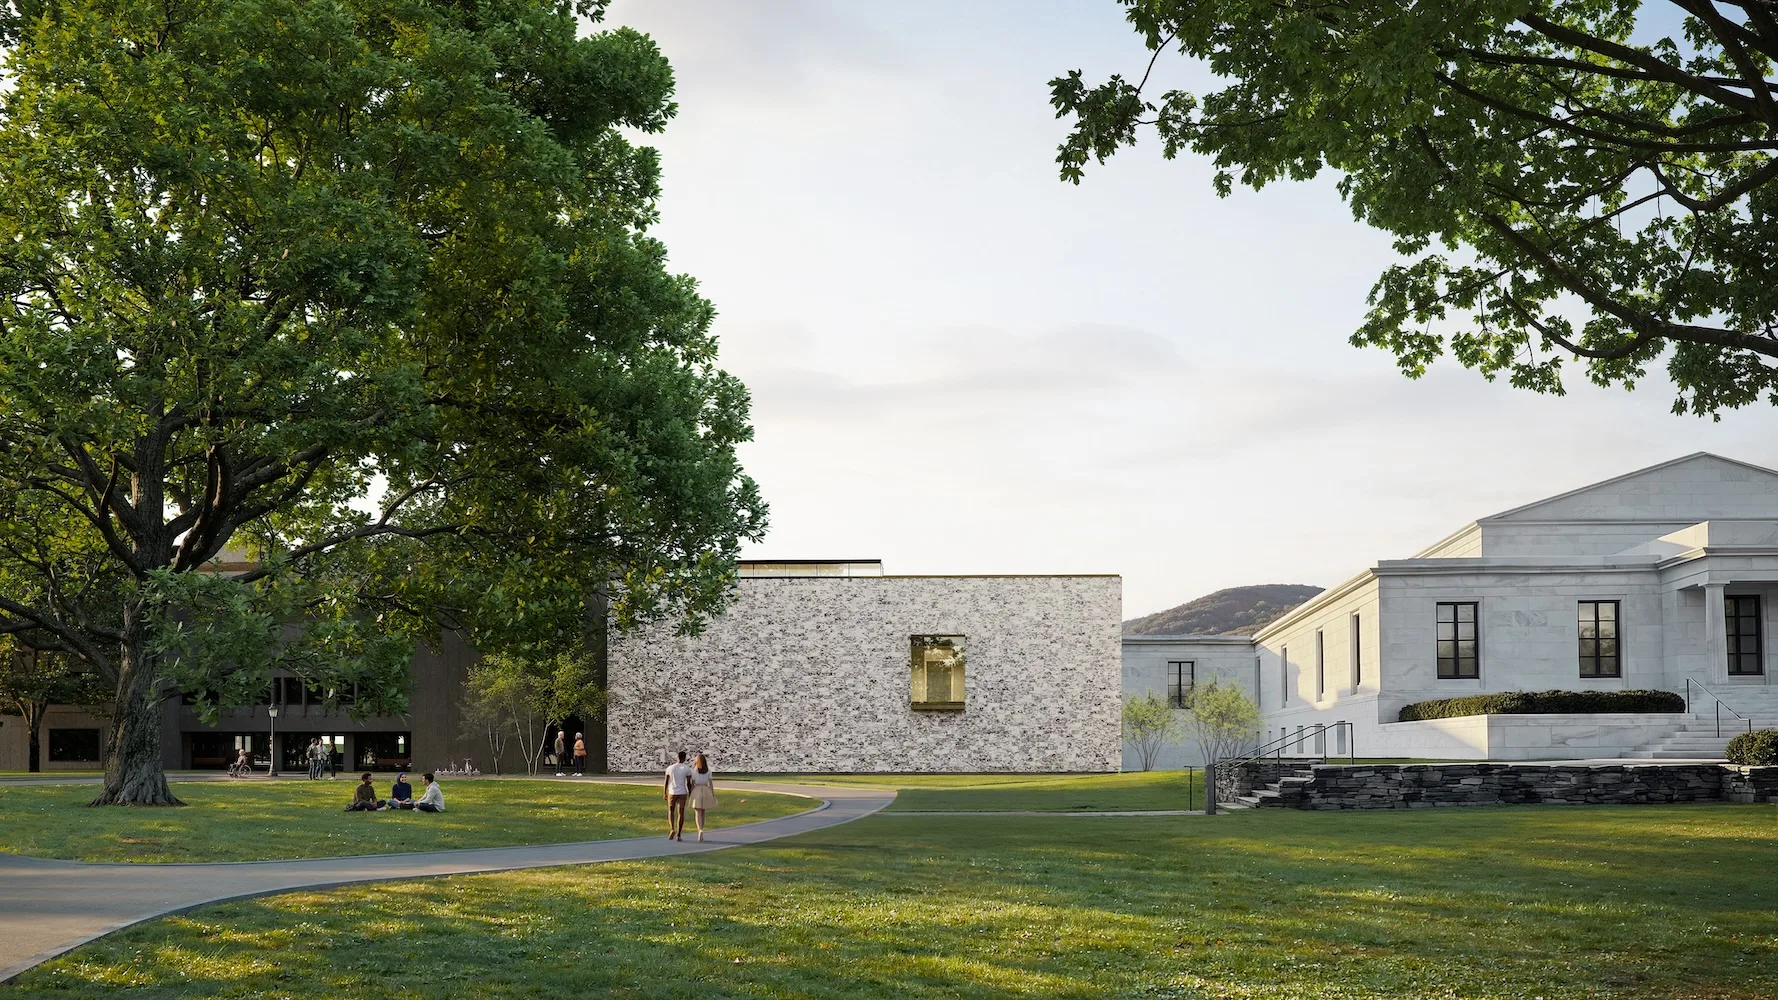
Rendering depicting view of the Clark Institute from South Street in Williamstown, Massachusetts.
July 24, 2026

Architects & Firms

Selldorf Architects
✕
Image in modal.

The Clark Art Institute has unveiled the design for a new wing, a permanent home for the Aso O. Tavitian Collection.

Among the most significant private collections of European art assembled in the 21st century and one of the largest gifts in the Clark’s history, the collection—donated the Williamstown, Massachusetts, institution in 2024 from the foundation of the late philanthropist Aso O. Tavitian—includes 132 paintings, 130 sculptures, 39 drawings, and 30 decorative arts objects.

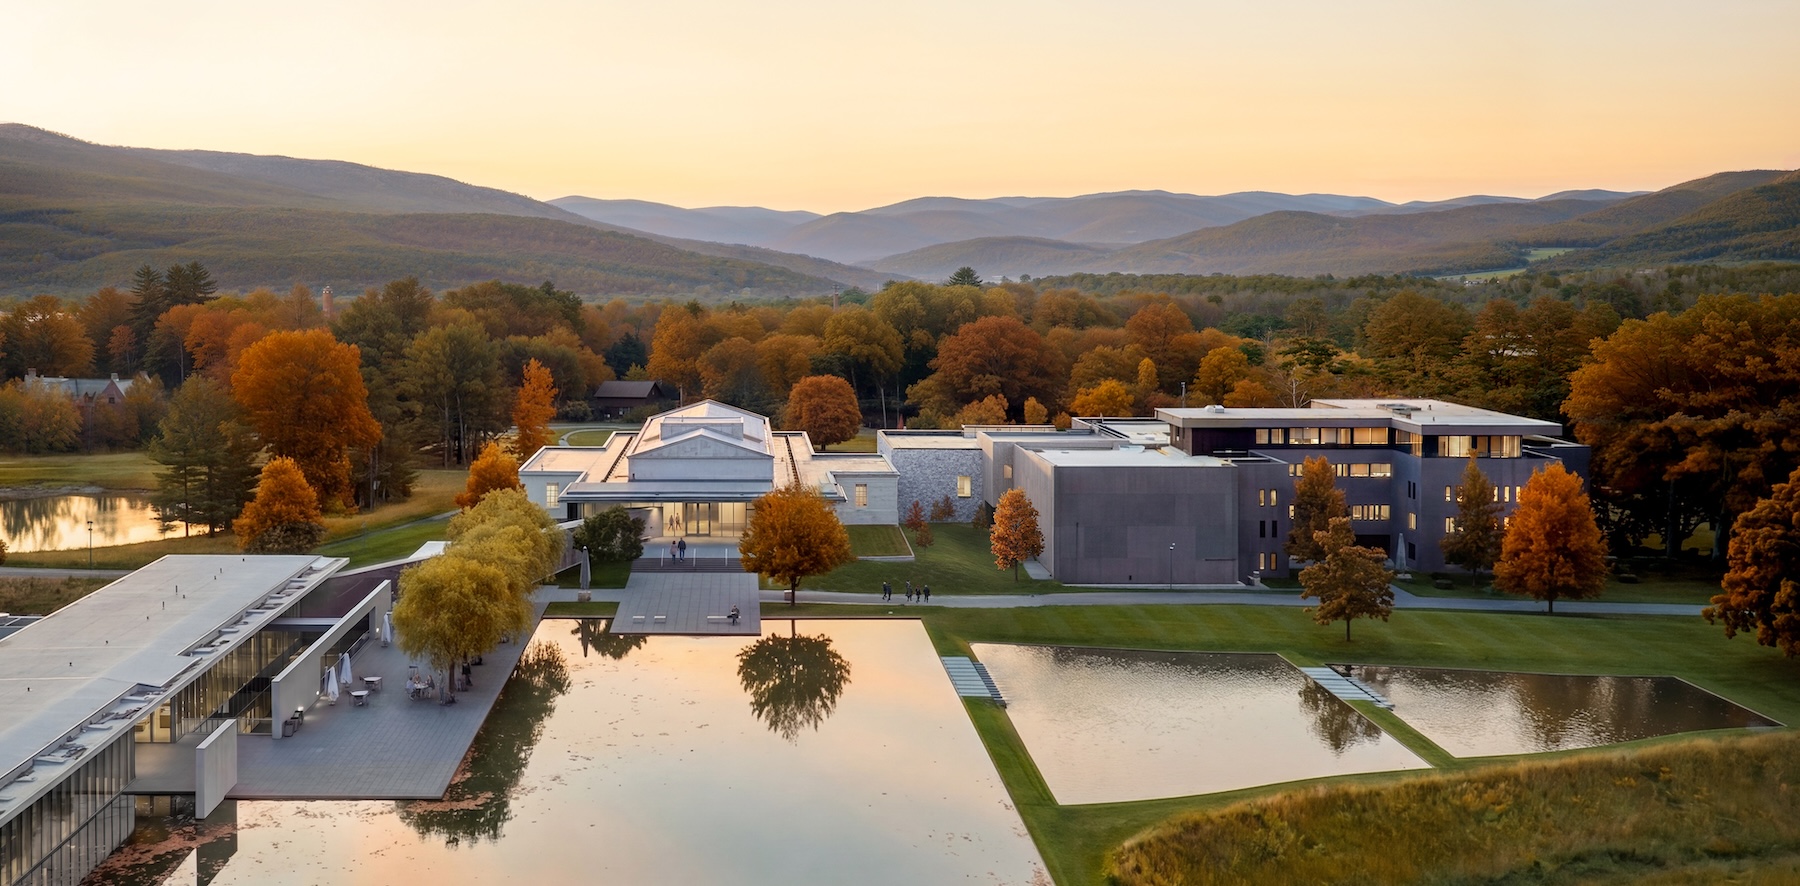
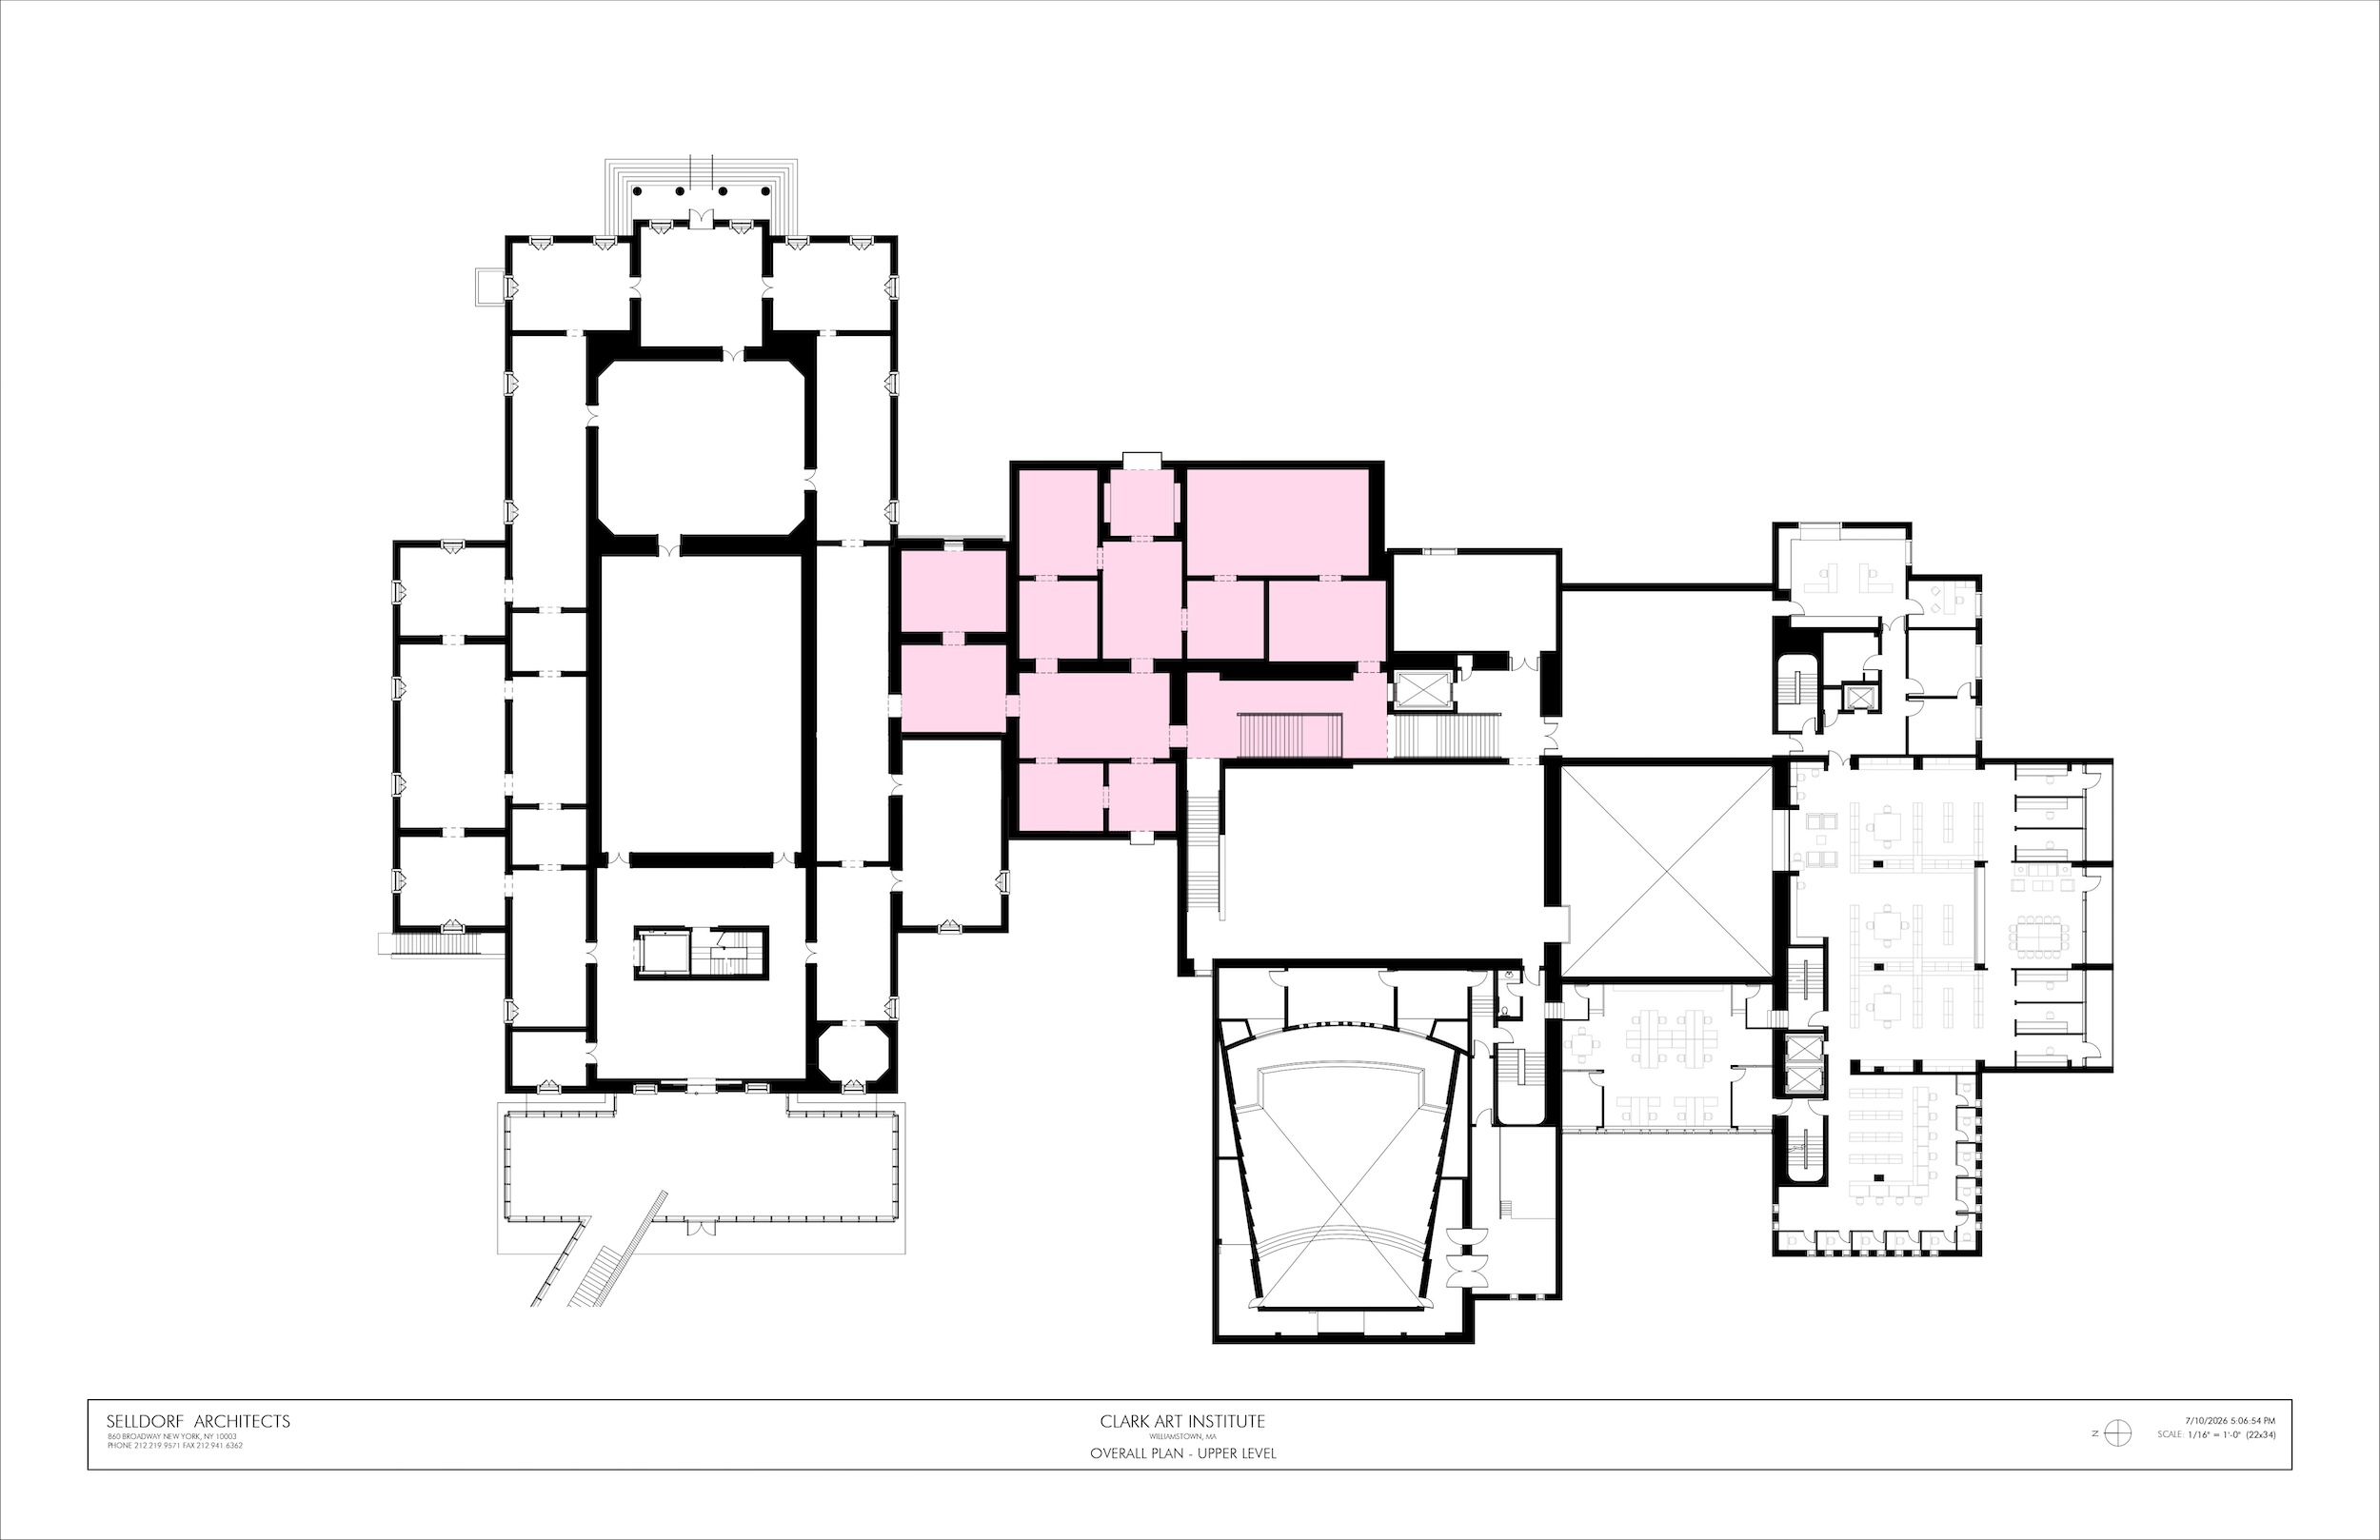
The new wing that will house it, designed by New York–based Selldorf Architects, comprises twelve galleries on a single level, with art storage and support spaces below. It will connect the main museum building, a white Danby marble structure designed by Daniel Perry and opened in 1955, and the red granite-clad Manton Research Center, designed by Pietro Belluschi with The Architects Collaborative and opened in 1973. Both buildings were previously renovated by Selldorf, in 2014 and 2017 respectively. Also no stranger to the Clark, landscape architect Reed Hilderbrand will again collaborate with Selldorf on this latest project on the pastoral 140-acre grounds in the Berkshires. (The campus also includes two buildings by Tadao Ando.)
clark art institute rendering
1
clark art institute rendering
2
clark art institute rendering
3

Renderings of the Clark Art Institute as seen from Stone Hill (1); view looking north (2); gallery view (3). Images by Playtime (1,2), Selldorf Architects (3)

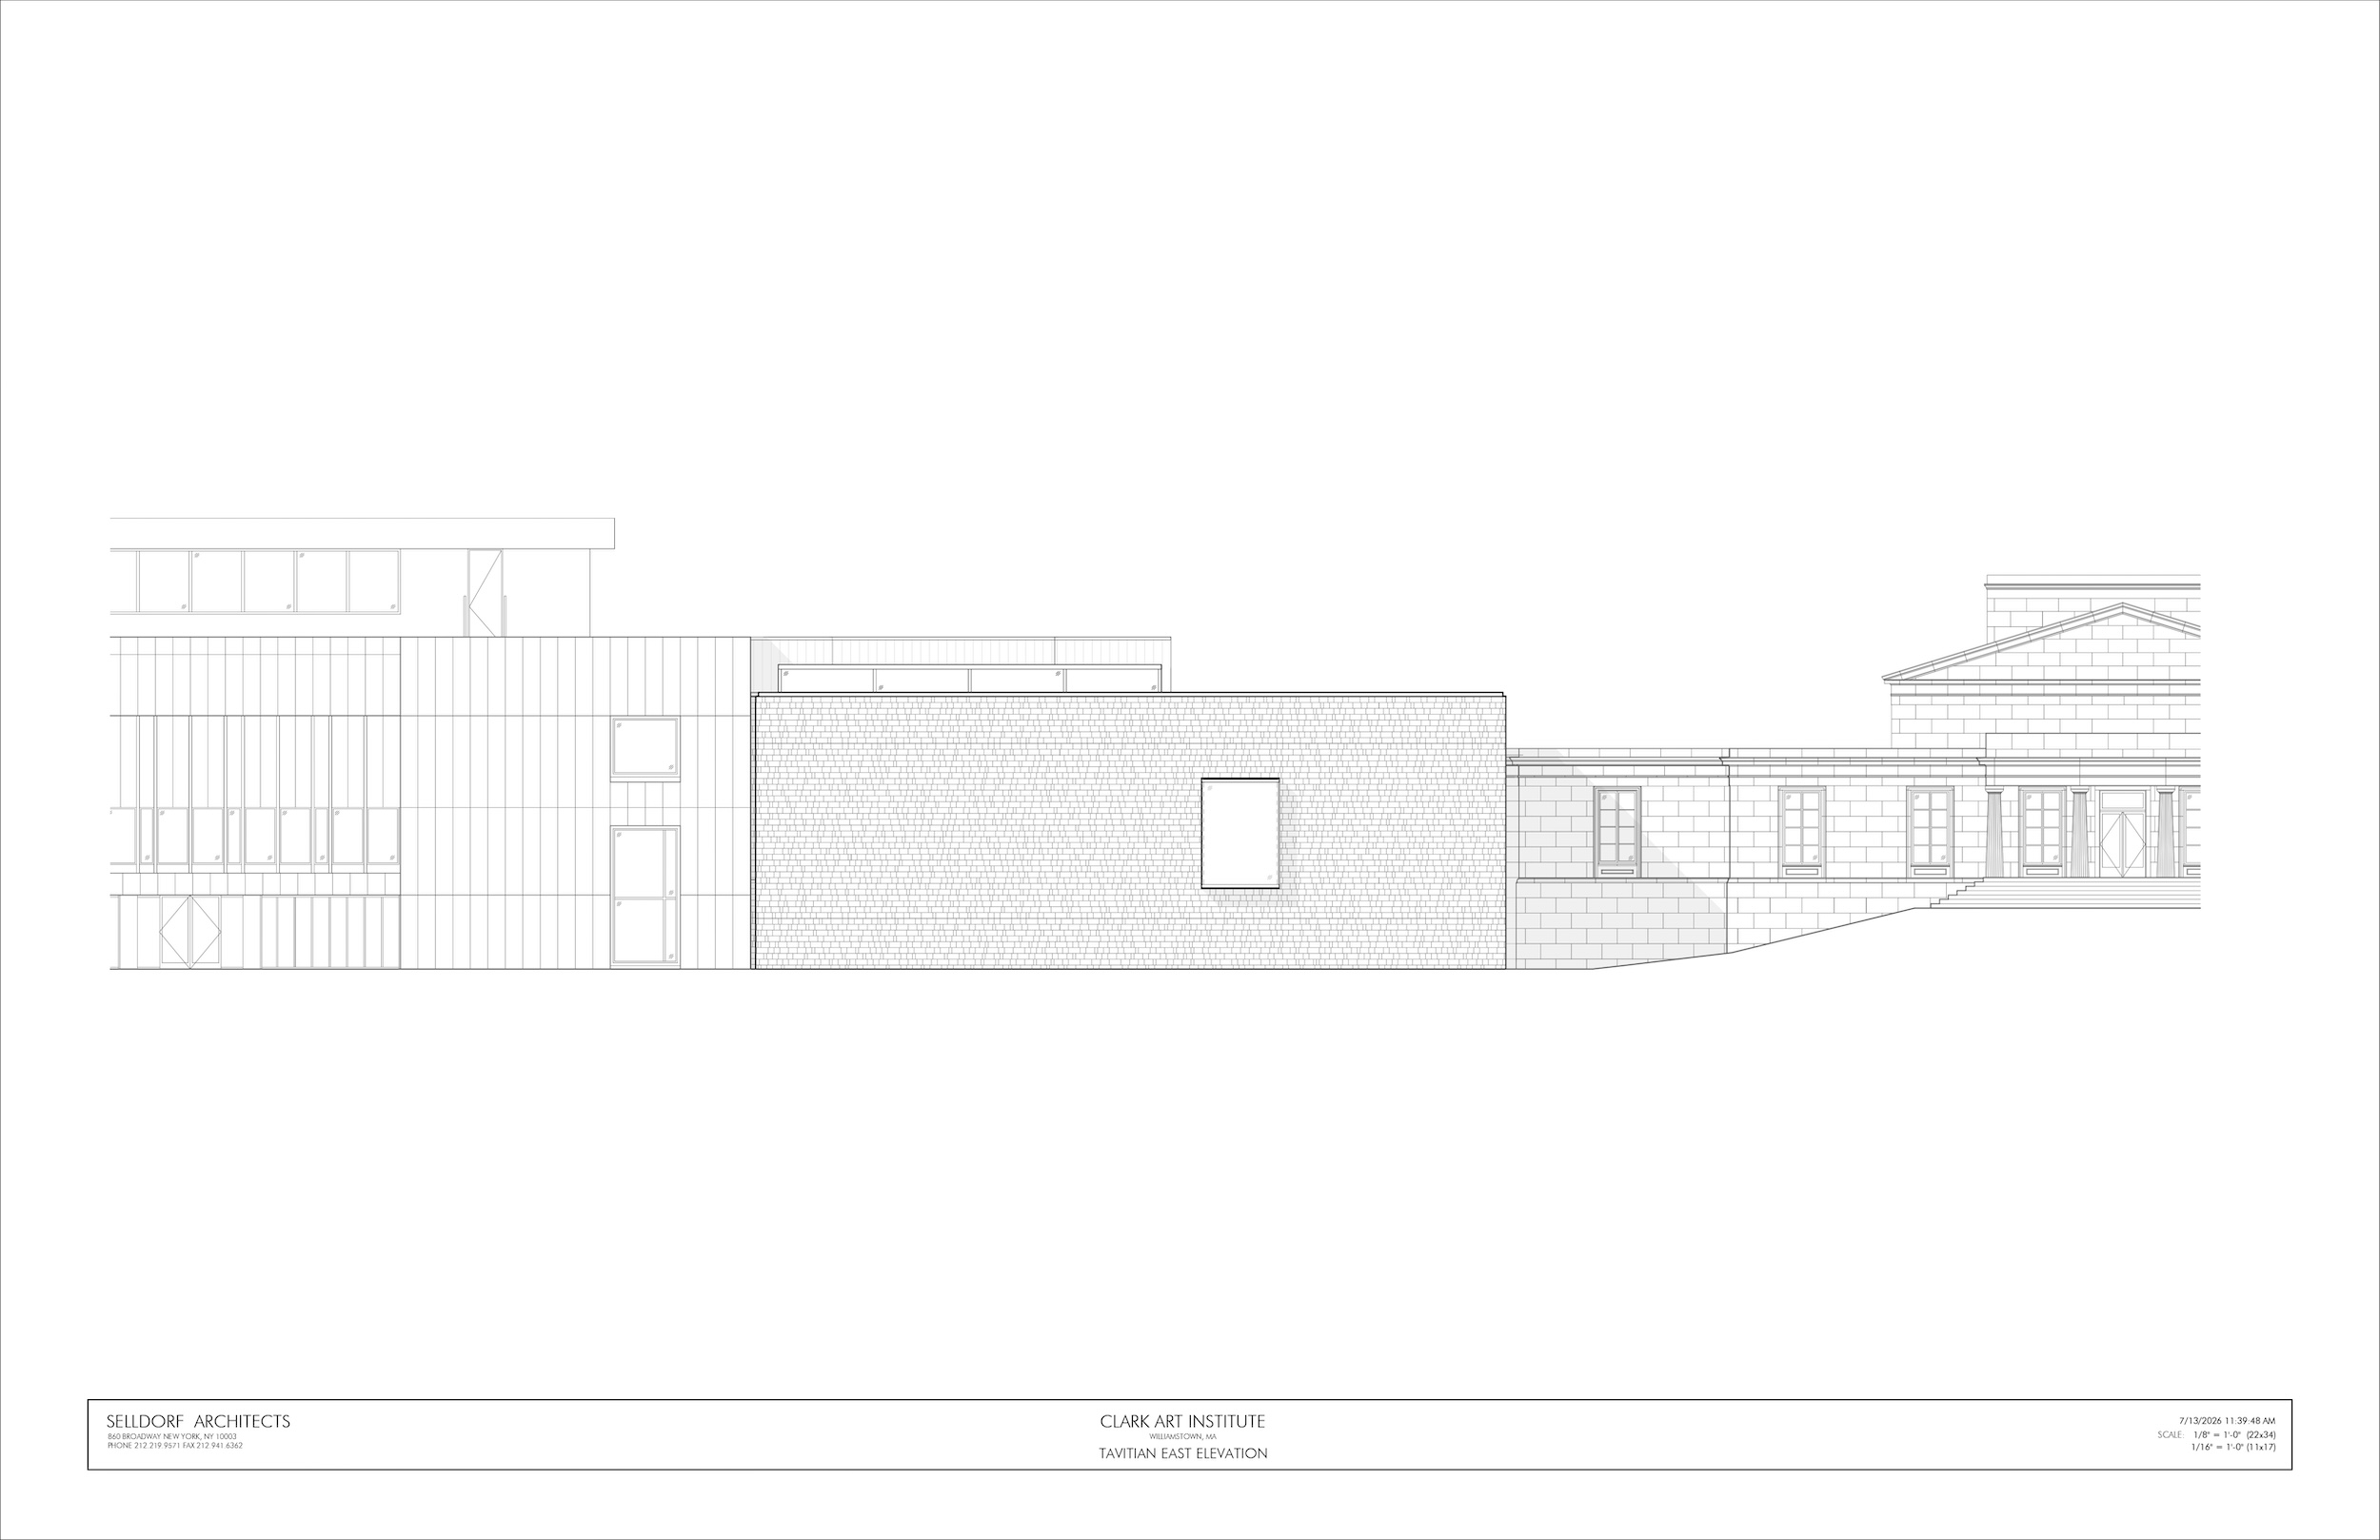
 Like the Manton Research Center and the museum building, the facade of the new addition will be made of stone, a multicolored veined marble in tones that complement those of the adjacent structures.  “It will be a ‘companion’ to them," says Annabelle Selldorf, firm founder. Accordingly, the wing's architectural expression is understated. “It is a rectangle with a window. It is that simple,” she says of the wing’s east facade. The west elevation, facing the campus and its reflecting pools, will have a corresponding opening. In addition, there will be one “heavenly skylight,” Selldorf notes.

Visitors to the Clark can see the new collection in An Exquisite Eye: Introducing the Aso O. Tavitian Collection. Featuring 150 highlights drawn from the complete collection of 331 works, the exhibition will remain on view through February 21, 2027.

The foundation’s gift provides $45 million to endow two new positions on the Clark’s curatorial staff to oversee the collection, support its long-term care, and fund the construction of the new building. Completion of the wing is slated for 2028.
clark art institute drawing

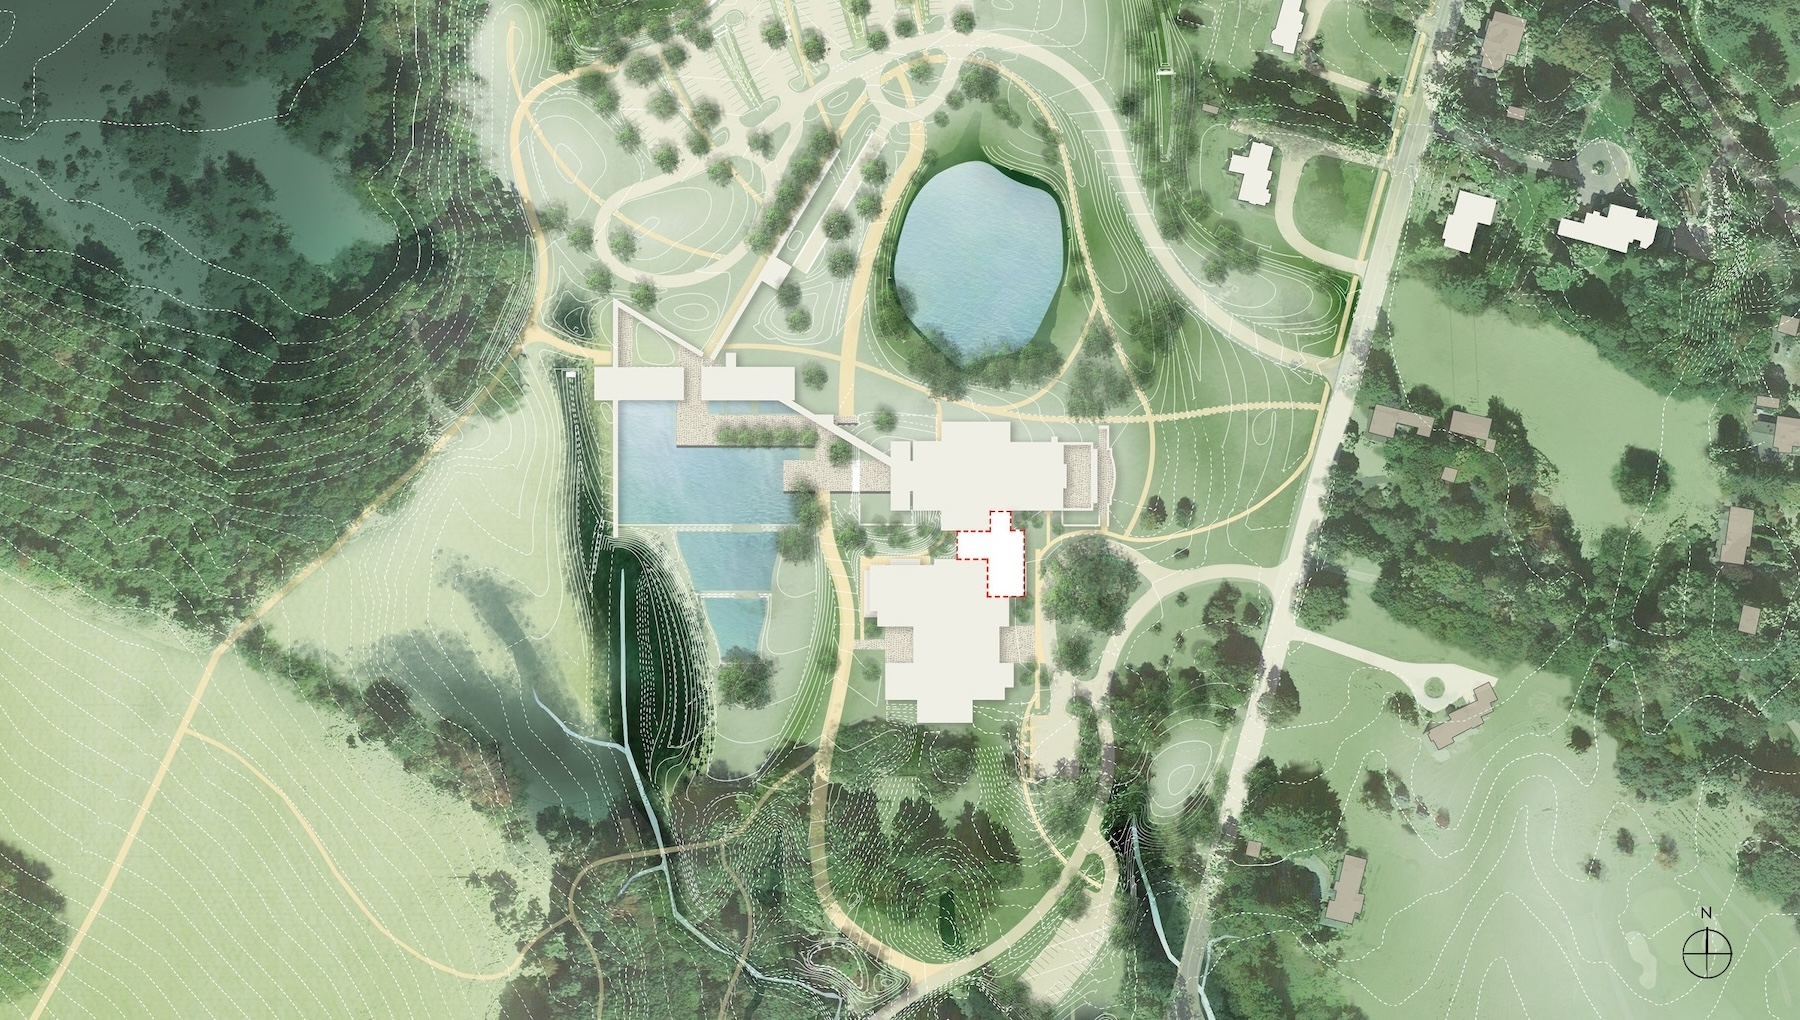
Clark Institute site plan. Image by Reed Hilderbrand
clark art institute drawing

Drawings courtesy Selldorf Architects; click to enlarge

Looking for quick answers on architecture and design topics?
Try Ask RECORD, our new smart AI search tool.
Ask RECORD →

KEYWORDS: Massachusetts

Share This Story

Looking for a reprint of this article?
From high-res PDFs to custom plaques, order your copy today!

Post a comment to this article

Report Abusive Comment

Subscription Center
  • Create an Account
  • Start a Subscription
  • Manage My Account
  • Sign Up for Newsletters
  • Visit Customer Service
  • Update Preferences

More Videos

Sponsored Content

Sponsored Content is a special paid section where industry companies provide high quality, objective, non-commercial content around topics of interest to the Architectural Record audience. All Sponsored Content is supplied by the advertising company and any opinions expressed in this article are those of the author and not necessarily reflect the views of Architectural Record or its parent company, BNP Media. Interested in participating in our Sponsored Content section? Contact your local rep!

close
  • 3D configurator
    Sponsored byDoorBird

    How DoorBird’s 3D Configurator Is Redefining Customization Across Residential and Commercial Design

  • interior of modern office
    Sponsored byCurrent

    The Downlight's Second Life: Why Below-Ceiling Serviceability Is the Specification Detail That Matters Most

  • cold storage facility
    Sponsored byCarlisle SynTec Systems

    How Architects Can Design More Continuous Cold Storage Envelopes

DESIGN:ED Podcast
Listen to Architectural Record’s DESIGN:ED Podcast

Events

July 29, 2026

Adaptive Reuse Reimagined: Designing Multifamily Housing from Existing Buildings

Credits: 1 AIA LU/HSW; 1 AIBD P-CE; 0.1 ICC CEU; 1 IIBEC CEH

Examine adaptive reuse envelope strategies that improve energy performance, preserve architectural character, and transform existing buildings into high-performing multifamily housing.

July 30, 2026

Constructing Exterior Walls to Avoid Moisture Issues

Credits: 1 AIA LU/HSW; 1 AIBD P-CE; 0.1 ICC CEU

Examine exterior wall and air barrier system strategies that improve moisture control, energy efficiency, durability, and indoor environmental quality.

View All Submit An Event

Products

Architectural Detailing: Function, Constructibility, Aesthetics, 4th Edition

Architectural Detailing: Function, Constructibility, Aesthetics, 4th Edition

See More Products

Popular Stories

Goldring Woldenberg Park

Continuing Education: Postindustrial Waterfronts

House of the Month - Casa BL

In Chile, Alejandro Beals and Loreto Lyon Revive a 1960s House Designed by a Le Corbusier Disciple

Kaya, San Diego

With San Diego’s Kaya, Jeff Svitak Melds Housing Density with Community

Nieuw Bergen, Eindhoven

MVRDV’s Nieuw Bergen Brings ‘Mountainous’ Housing to a Low-Rise District in the Dutch City of Eindhoven

Temple-Emanu-El, San Francisco

AIA California Announces 2026 Design Award Recipients

Adaptive Reuse Reimagined: Designing Multifamily Housing from Existing Buildings - Free Webinar - July 29, 2026

Related Articles

  • Visitor Center, Clark Art Institute

    The Museum, Clark Art Institute

    See More
  • National Gallery London

    Design Team Led by Selldorf Architects Selected to Reimagine London’s National Gallery

    See More
  • The Fruits of One Family's Labor

    The Rubell Museum by Selldorf Architects

    See More

Related Products

See More Products
  • superlux.jpg

    SuperLux: Smart Light Art, Design & Architecture for Cities

  • 0470126736.gif

    Modern Sustainable Residential Design: A Guide for Design Professionals

  • facade.jpg

    Sustainable Facades: Design Methods for High-Performance Building Envelopes

See More Products
×

The latest news and information

#1 Source for Architectural Design, News and Products

SUBSCRIBE
  • RESOURCES
    • Advertise
    • Contact Us
    • Submit
    • Store
  • ACCOUNT CENTER
    • Create an Account
    • Start a Subscription
    • Manage My Account
    • Sign Up for Newsletters
    • Visit Customer Service
    • Update Preferences
  • PRIVACY
    • PRIVACY POLICY
    • TERMS & CONDITIONS
    • DO NOT SELL MY PERSONAL INFORMATION
    • PRIVACY REQUEST
    • ACCESSIBILITY
  • SERVICES
    • Marketing Services
    • Reprints
    • Market Research
    • List Rental
    • Survey/Respondent Access
  • STAY CONNECTED
    • Linkedin
    • Facebook
    • Instagram
    • YouTube
    • X (Twitter)

Copyright ©2026. All Rights Reserved BNP Media, Inc. and BNP Media II, LLC.

Design, CMS, Hosting & Web Development :: ePublishing