Architectural Record
search
cart
facebook twitter linkedin youtube
  • Sign In
  • Subscribe
  • Sign Out
  • My Account
Architectural Record
  • NEWS
    • Latest News
    • Awards
    • Interviews
    • Obituaries
    • Podcasts
      • Design:Ed Podcast
      • Sponsored Podcasts
  • OPINION
    • Book Reviews / Excerpts
    • Exhibition Reviews
    • Forum
  • EXCLUSIVES
    • Videos
    • Design Vanguard
    • Top 300 Firms
    • Sponsored Content
    • Sponsored eBooks
    • From the Archives
  • CONTINUING ED
    • Editorial Continuing Ed
    • CE Center
    • CE Academies
  • PROJECTS
    • Buildings By Type
    • Reuse & Renovation
    • Museums & Arts Centers
    • Colleges & Universities
    • Multifamily Housing
    • Interiors
    • Lighting
    • Kitchen & Bath
  • HOUSES
    • Record Houses
    • House of the Month
    • Featured Houses
  • PRODUCTS
    • Products by Category
    • Record Products of the Year
    • Latest Products
  • EVENTS
    • Dates & Events
    • Record on the Road
    • Innovation Conference
    • Sustainability in Practice
    • Women In Architecture
    • Webinars
    • Ad Excellence Awards
    • AIA 2026 Videos
    • Submit an Event
  • CONNECT
    • Ask RECORD AI
    • Newsletters
    • Contact
    • Advertise
    • Editorial Calendar
    • Store
    • Customer Service
  • SUBMIT
    • Submission Guidelines
    • RECORD Competitions
  • MAGAZINE
    • Subscribe
    • My Account
    • Digital Edition
    • Current Issue
    • Firm Pass
    • Historic Archive

Handmade Architecture

By Clifford A. Pearson
October 16, 2008

With a series of projects in Bangladesh, Anna Heringer has turned modest resources and traditional materials into architecture that is both vigorously contemporary and attuned to local social forces.
.

Years before she became an architect, Anna Heringer traveled to Bangladesh as a young volunteer with Dipshikha, a nongovernment organization dedicated to rural development. “I got to know Bangladesh by spending a year studying its agricultural ways, its schools, and the health issues facing its people,” recalls the German-born architect, who has since built a series of small projects in the village of Rudrapur.
Bangladesh
Bangladesh
Bangladesh
Photos © Team Rudrapur
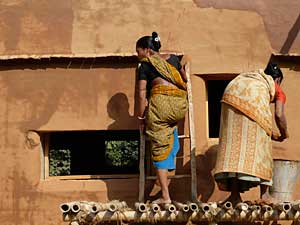
Anna Heringer’s projects incorporate traditional building materials and techniques (top). Building a vocational school in Rudrapur. It is one of several small projects by Anna Heringer in the Bangladeshi village (middle). Installing a solar panel at the technical school (above).

Instead of immediately focusing on the built environment, Heringer looked first at the country’s social structure and tried to understand it from the ground up. “I looked at it from a sustainability perspective,” she explains. “What are the problems and what are the opportunities here?”

Before her first trip to Bangladesh in 1997, she was afraid she was going to “a place that would be ugly,” she admits. “When I got there, I saw the colors of the saris, the bracelets that everyone wears, the way people take pride in their appearance. I realized that beauty isn’t a luxury; it’s part of everyone’s identity.”

Returning to Europe, Heringer enrolled at the University of Art and Design in Linz, Austria, and graduated from there in 2004—she now teaches in Linz and Stuttgart, Germany. She wrote her thesis on the design and construction of a “handmade” school in Rudrapur. Her goal was to fuse local materials and building technologies with a modern sensibility to create a two-story school that would fit into its context and make local residents proud.

Although [traditional materials] [link to October Tech story] such as mud and bamboo work well in the hot, wet climate and don’t require the expense and energy associated with imported materials, Heringer understood that villagers looked down on them because they represent the old way of doing things. “One of our challenges was to change the image of these traditional materials and show they can be beautiful,” states Heringer.

Working with architect Eike Roswag, Heringer designed a 3,500-square-foot school with three classrooms and six small “cavelike” spaces on the ground floor and two large classrooms on the upper floor. Built in five months in the second half of 2005 by local workers and trainees, along with student and faculty volunteers from Europe, the Modern Education and Training Institute (METI) showed how sustainable building technologies, derived from the region’s traditional building methods, could pack new punch.

For example, Heringer and Roswag used thick mud walls to enclose the ground floor but added colorful doors on one of the long façades and a jazzy, irregular pattern for placing small wood windows on the short sides. On the upper level, the architects used bamboo for cladding and angled struts supporting a corrugated iron roof—creating a more open, daylit interior than is typically found in this part of the world.

Commonly called the Handmade School, the project grabbed international attention, earning an award from the Aga Khan Foundation for Architecture in 2007. Heringer was particularly pleased that the building also generated strong local reviews. “I was surprised that Bangladeshi architects accepted it so quickly,” she says.

This spring, she completed two new projects in the same village—a trio of single-family houses and a vocational school to train electricians. While Bangladesh struggles with a huge population (147 million people in a country the size of Iowa), most houses in its rural areas are just one-story high. By making the houses in her new project (called HOMEmade) two stories, Heringer set an example for a higher-density, more sustainable pattern of development.

Once again using earth and bamboo as her main materials, she improved on the area’s traditional houses by adding coconut-fiber insulation and glass windows to create well-lit interiors that keep out the cold during the winter. Daylit rooms aren’t just an aesthetic issue in Rudrapur; they allow children to study and prepare themselves for better futures. “Architecture is more than just shelter,” states Heringer. “It is a sign of identity, pride, and self-confidence.”

The vocational school called DESI (Dipshikha Electrical Skill Improvement) combines low-tech construction with high-tech features, such as solar panels to generate heat and power lights and a water pump. The two-story, 3,250-square-foot building requires no other source of energy. Thick walls, cross ventilation, and verandas on each floor carry on traditional building patterns, while a covered stair hall in the center of the plan and a lively window pattern give the facility a modern flair.

 “We want to show that people can attain a middle-class lifestyle while staying in the village,” says Heringer. Good schools and attractive houses are important parts of that strategy. Next, she hopes to attract an industrial company and develop an eco-tourism resort to create jobs.

Heringer, who is working on her doctorate degree and splitting her time between Europe and the developing world, is starting to consult on projects in Mozambique and South Africa. She says lots of students and young architects approach her wanting to do socially conscious work. She advises them to “trust their instincts and don’t be afraid of not having a job.” She also tells them they need “to be on the ground with the people.”

Share This Story

Looking for a reprint of this article?
From high-res PDFs to custom plaques, order your copy today!

Cliff portrait 2 0t5a1761 0031

Contributing editor Clifford Pearson is the co-author, with A. Eugene Kohn, of The World By Design, and writes about architecture and urbanism.

Post a comment to this article

Report Abusive Comment

Subscription Center
  • Create an Account
  • Start a Subscription
  • Manage My Account
  • Sign Up for Newsletters
  • Visit Customer Service
  • Update Preferences

More Videos

Sponsored Content

Sponsored Content is a special paid section where industry companies provide high quality, objective, non-commercial content around topics of interest to the Architectural Record audience. All Sponsored Content is supplied by the advertising company and any opinions expressed in this article are those of the author and not necessarily reflect the views of Architectural Record or its parent company, BNP Media. Interested in participating in our Sponsored Content section? Contact your local rep!

close
  • 3D configurator
    Sponsored byDoorBird

    How DoorBird’s 3D Configurator Is Redefining Customization Across Residential and Commercial Design

  • interior of modern office
    Sponsored byCurrent

    The Downlight's Second Life: Why Below-Ceiling Serviceability Is the Specification Detail That Matters Most

  • cold storage facility
    Sponsored byCarlisle SynTec Systems

    How Architects Can Design More Continuous Cold Storage Envelopes

DESIGN:ED Podcast
Listen to Architectural Record’s DESIGN:ED Podcast

Events

July 29, 2026

Adaptive Reuse Reimagined: Designing Multifamily Housing from Existing Buildings

Credits: 1 AIA LU/HSW; 1 AIBD P-CE; 0.1 ICC CEU; 1 IIBEC CEH

Examine adaptive reuse envelope strategies that improve energy performance, preserve architectural character, and transform existing buildings into high-performing multifamily housing.

July 30, 2026

Constructing Exterior Walls to Avoid Moisture Issues

Credits: 1 AIA LU/HSW; 1 AIBD P-CE; 0.1 ICC CEU

Examine exterior wall and air barrier system strategies that improve moisture control, energy efficiency, durability, and indoor environmental quality.

View All Submit An Event

Products

Architectural Detailing: Function, Constructibility, Aesthetics, 4th Edition

Architectural Detailing: Function, Constructibility, Aesthetics, 4th Edition

See More Products

Popular Stories

Goldring Woldenberg Park

Continuing Education: Postindustrial Waterfronts

House of the Month - Casa BL

In Chile, Alejandro Beals and Loreto Lyon Revive a 1960s House Designed by a Le Corbusier Disciple

Herz Rec Center

A Recreation Center by Leddy Maytum Stacy Architects Activates a Rebounding San Francisco Neighborhood

Temple-Emanu-El, San Francisco

AIA California Announces 2026 Design Award Recipients

Brick House

Brick House by Birdseye

Adaptive Reuse Reimagined: Designing Multifamily Housing from Existing Buildings - Free Webinar - July 29, 2026

Related Articles

  • American Architecture Today

    See More
  • American Architecture Today

    See More
  • American Architecture Today

    See More

Related Products

See More Products
  • ribbonarch.jpg

    Ribbon Architecture: Light, Shadow, and Reflection in Architecture

  • freeing arch.jpg

    Freeing Architecture

See More Products
×

The latest news and information

#1 Source for Architectural Design, News and Products

SUBSCRIBE
  • RESOURCES
    • Advertise
    • Contact Us
    • Submit
    • Store
  • ACCOUNT CENTER
    • Create an Account
    • Start a Subscription
    • Manage My Account
    • Sign Up for Newsletters
    • Visit Customer Service
    • Update Preferences
  • PRIVACY
    • PRIVACY POLICY
    • TERMS & CONDITIONS
    • DO NOT SELL MY PERSONAL INFORMATION
    • PRIVACY REQUEST
    • ACCESSIBILITY
  • SERVICES
    • Marketing Services
    • Reprints
    • Market Research
    • List Rental
    • Survey/Respondent Access
  • STAY CONNECTED
    • Linkedin
    • Facebook
    • Instagram
    • YouTube
    • X (Twitter)

Copyright ©2026. All Rights Reserved BNP Media, Inc. and BNP Media II, LLC.

Design, CMS, Hosting & Web Development :: ePublishing