Architectural Record
search
cart
facebook twitter linkedin youtube
  • Sign In
  • Subscribe
  • Sign Out
  • My Account
Architectural Record
  • NEWS
    • Latest News
    • Awards
    • Interviews
    • Obituaries
    • Podcasts
      • Design:Ed Podcast
      • Sponsored Podcasts
  • OPINION
    • Book Reviews / Excerpts
    • Exhibition Reviews
    • Forum
  • EXCLUSIVES
    • Videos
    • Design Vanguard
    • Top 300 Firms
    • Sponsored Content
    • Sponsored eBooks
    • From the Archives
  • CONTINUING ED
    • Editorial Continuing Ed
    • CE Center
    • CE Academies
  • PROJECTS
    • Buildings By Type
    • Reuse & Renovation
    • Museums & Arts Centers
    • Colleges & Universities
    • Multifamily Housing
    • Interiors
    • Lighting
    • Kitchen & Bath
  • HOUSES
    • Record Houses
    • House of the Month
    • Featured Houses
  • PRODUCTS
    • Products by Category
    • Record Products of the Year
    • Latest Products
  • EVENTS
    • Dates & Events
    • Record on the Road
    • Innovation Conference
    • Sustainability in Practice
    • Women In Architecture
    • Webinars
    • Ad Excellence Awards
    • AIA 2026 Videos
    • Submit an Event
  • CONNECT
    • Ask RECORD AI
    • Newsletters
    • Contact
    • Advertise
    • Editorial Calendar
    • Store
    • Customer Service
  • SUBMIT
    • Submission Guidelines
    • RECORD Competitions
  • MAGAZINE
    • Subscribe
    • My Account
    • Digital Edition
    • Current Issue
    • Firm Pass
    • Historic Archive
Architecture ProductsProducts by TypeWalls

2014 Products Focus: Walls

By Sheila Kim
Bonded Series 3-D Black
 
Ideal for partition or ceiling cloud applications, the Bonded Series 3-D Black is a 3'3” x 10' panel that sandwiches transparent black polycarbonate honeycomb between acrylic faces. As the viewing angle changes, so does the material's hue—from black to shades of gray to clear. The honeycomb's striking pattern is formed using tubes of varying diameters.
 
panelite.us
Center Mount Glass and Combination Walls
 
Architects from Phoenix Design One enclosed a training center using Dirtt's Center Mount Glass and Combination Walls at the offices of PopHealthMan in Tempe, Arizona. The Center Mount system (foreground) features low-profile aluminum extrusions and glass panels that were assembled on-site, while a Combination Wall (rear) pairs clear glass with writeable, back-painted glass.
 
dirtt.net
Poured Glass
Poured Glass
 
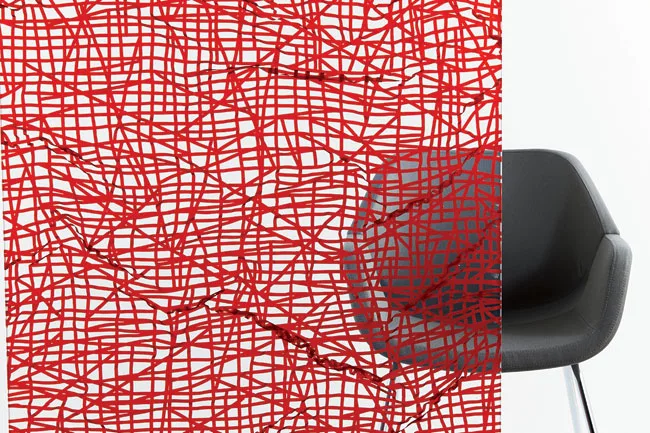
Featuring laser-cut textiles suspended in safety-rated architectural glass, 3form's new Poured Glass animates non-load-bearing walls, space dividers, privacy screens, and doors. Four different patterns—Entwine (shown), Buzz, Charmed, and Floret—are each available in a choice of 40 colors. The ¾”-thick panels can be specified in sizes of up to 5' wide and 10' high.
 
3-form.com
 
Custom Biofilter
Custom Biofilter
 
Inside Scenic on Eglinton, a Toronto condominium, Page + Steele/IBI Group Architects incorporated a custom Biofilter of six living walls over an area of 375' square to improve air quality. The species are planted in a synthetic growth material on the marine-grade aluminum systems, while attached air-handling units draw the air through the plants' root zones to break down pollutants such as benzene and formaldehyde.
 
naturaire.com
Windfall Lumber
Windfall Lumber
 
In collaboration with boutique paint company Yolo Colorhouse, Windfall Lumber has launched a color-rich cladding series coated with this premium VOC-free paint. Twelve shades are offered, ranging from earth tones to bold and pastel hues. The tongue-and-groove beveled-edge cladding is composed of FSC-certified Douglas fir and hemlock that has been reclaimed from deconstructed buildings within the Pacific Northwest.
 
windfalllumber.com
Acousti-Seal Encore with Designtex Fabric
 
Now available with eight fabric coverings from Designtex, these operable partitions act as both visual and acoustical barriers, offering sound transmission class ratings of 52, 53, or 56. Acousti-Seal Encore can be specified as single 4”-thick panels or hinged pairs, and is installed on Modernfold's SureSet top and bottom seal system for stability. Applicable in meeting centers, offices, classrooms, and banquet halls.
 
modernfold.com
Bonded Series 3-D Black
Center Mount Glass and Combination Walls
Poured Glass
Custom Biofilter
Windfall Lumber
Acousti-Seal Encore with Designtex Fabric
May 16, 2014

These wall materials and systems create divisions, provide visual or acoustical privacy, or improve air quality—while also beautifying spaces.
 

Looking for quick answers on architecture and design topics?
Try Ask RECORD, our new smart AI search tool.
Ask RECORD →

Share This Story

Looking for a reprint of this article?
From high-res PDFs to custom plaques, order your copy today!

Sheila kim

Former RECORD editor Sheila Kim is a Brooklyn-based journalist who writes about commercial and residential architecture, interior design, and products.

Post a comment to this article

Report Abusive Comment

Subscription Center
  • Create an Account
  • Start a Subscription
  • Manage My Account
  • Sign Up for Newsletters
  • Visit Customer Service
  • Update Preferences

More Videos

Sponsored Content

Sponsored Content is a special paid section where industry companies provide high quality, objective, non-commercial content around topics of interest to the Architectural Record audience. All Sponsored Content is supplied by the advertising company and any opinions expressed in this article are those of the author and not necessarily reflect the views of Architectural Record or its parent company, BNP Media. Interested in participating in our Sponsored Content section? Contact your local rep!

close
  • 3D configurator
    Sponsored byDoorBird

    How DoorBird’s 3D Configurator Is Redefining Customization Across Residential and Commercial Design

  • interior of modern office
    Sponsored byCurrent

    The Downlight's Second Life: Why Below-Ceiling Serviceability Is the Specification Detail That Matters Most

  • cold storage facility
    Sponsored byCarlisle SynTec Systems

    How Architects Can Design More Continuous Cold Storage Envelopes

DESIGN:ED Podcast
Listen to Architectural Record’s DESIGN:ED Podcast

Events

July 29, 2026

Adaptive Reuse Reimagined: Designing Multifamily Housing from Existing Buildings

Credits: 1 AIA LU/HSW; 1 AIBD P-CE; 0.1 ICC CEU; 1 IIBEC CEH

Examine adaptive reuse envelope strategies that improve energy performance, preserve architectural character, and transform existing buildings into high-performing multifamily housing.

July 30, 2026

Constructing Exterior Walls to Avoid Moisture Issues

Credits: 1 AIA LU/HSW; 1 AIBD P-CE; 0.1 ICC CEU

Examine exterior wall and air barrier system strategies that improve moisture control, energy efficiency, durability, and indoor environmental quality.

View All Submit An Event

Products

Architectural Detailing: Function, Constructibility, Aesthetics, 4th Edition

Architectural Detailing: Function, Constructibility, Aesthetics, 4th Edition

See More Products

Popular Stories

7480 N Delaware

A Portland Apartment Building by Daniel Toole Architecture Stands as a Study in Adaptation

Goldring Woldenberg Park

Continuing Education: Postindustrial Waterfronts

House of the Month - Casa BL

In Chile, Alejandro Beals and Loreto Lyon Revive a 1960s House Designed by a Le Corbusier Disciple

Kaya, San Diego

With San Diego’s Kaya, Jeff Svitak Melds Housing Density with Community

Chacarita Alta Housing

In Paraguay’s Capital, MOS and Adamo-Faiden Rethink Public Housing for Residents of Informal Settlements

Water Containment Waterproofing: Best Practices and System Selection - Free Webinar - July 22, 2026

Related Articles

  • 2015 Products Focus: Walls

    See More
  • 2014 Products Focus: Sun Control

    See More
  • Products Focus: Building Envelopes

    See More

Events

View AllSubmit An Event
  • June 16, 2026

    Focus on the Façade: Exploring Steel, Timber & Fire-Rated Curtain Walls and Channel Glass Systems

    NOW ON DEMANDCredits: 1 AIA LU/HSW; 1 AIBD P-CE; 0.1 ICC CEUExplore modern façade and glazing systems that enhance daylighting, fire safety, and thermal performance while expanding architectural design possibilities.
View AllSubmit An Event
×

The latest news and information

#1 Source for Architectural Design, News and Products

SUBSCRIBE
  • RESOURCES
    • Advertise
    • Contact Us
    • Submit
    • Store
  • ACCOUNT CENTER
    • Create an Account
    • Start a Subscription
    • Manage My Account
    • Sign Up for Newsletters
    • Visit Customer Service
    • Update Preferences
  • PRIVACY
    • PRIVACY POLICY
    • TERMS & CONDITIONS
    • DO NOT SELL MY PERSONAL INFORMATION
    • PRIVACY REQUEST
    • ACCESSIBILITY
  • SERVICES
    • Marketing Services
    • Reprints
    • Market Research
    • List Rental
    • Survey/Respondent Access
  • STAY CONNECTED
    • Linkedin
    • Facebook
    • Instagram
    • YouTube
    • X (Twitter)

Copyright ©2026. All Rights Reserved BNP Media, Inc. and BNP Media II, LLC.

Design, CMS, Hosting & Web Development :: ePublishing