Architectural Record
search
cart
facebook twitter linkedin youtube
  • Sign In
  • Subscribe
  • Sign Out
  • My Account
Architectural Record
  • NEWS
    • Latest News
    • Awards
    • Interviews
    • Obituaries
    • Podcasts
      • Design:Ed Podcast
      • Sponsored Podcasts
  • OPINION
    • Book Reviews / Excerpts
    • Exhibition Reviews
    • Forum
  • EXCLUSIVES
    • Videos
    • Design Vanguard
    • Top 300 Firms
    • Sponsored Content
    • Sponsored eBooks
    • From the Archives
  • CONTINUING ED
    • Editorial Continuing Ed
    • CE Center
    • CE Academies
  • PROJECTS
    • Buildings By Type
    • Reuse & Renovation
    • Museums & Arts Centers
    • Colleges & Universities
    • Multifamily Housing
    • Interiors
    • Lighting
    • Kitchen & Bath
  • HOUSES
    • Record Houses
    • House of the Month
    • Featured Houses
  • PRODUCTS
    • Products by Category
    • Record Products of the Year
    • Latest Products
  • EVENTS
    • Dates & Events
    • Record on the Road
    • Innovation Conference
    • Sustainability in Practice
    • Women In Architecture
    • Webinars
    • Ad Excellence Awards
    • AIA 2026 Videos
    • Submit an Event
  • CONNECT
    • Ask RECORD AI
    • Newsletters
    • Contact
    • Advertise
    • Editorial Calendar
    • Store
    • Customer Service
  • SUBMIT
    • Submission Guidelines
    • RECORD Competitions
  • MAGAZINE
    • Subscribe
    • My Account
    • Digital Edition
    • Current Issue
    • Firm Pass
    • Historic Archive
ProjectsBuildings by TypePerforming Arts Center Projects

Centro Cultural Oscar Niemeyer

Centro Cultural Oscar Niemeyer
Oscar Niemeyer
Avilés, Spain
Photo © Centro Niemeyer
Centro Cultural Oscar Niemeyer
Oscar Niemeyer
Avilés, Spain
Photo © Centro Niemeyer
Centro Cultural Oscar Niemeyer
Oscar Niemeyer
Avilés, Spain
Photo © Centro Niemeyer
Centro Cultural Oscar Niemeyer
Oscar Niemeyer
Avilés, Spain
Image courtesy Oscar Niemeyer
Centro Cultural Oscar Niemeyer
Oscar Niemeyer
Avilés, Spain
Image courtesy Oscar Niemeyer
Centro Cultural Oscar Niemeyer
Oscar Niemeyer
Avilés, Spain
Image courtesy Oscar Niemeyer
Centro Cultural Oscar Niemeyer
Oscar Niemeyer
Avilés, Spain
Image courtesy Oscar Niemeyer
Centro Cultural Oscar Niemeyer
Oscar Niemeyer
Avilés, Spain
Image courtesy Oscar Niemeyer
Centro Cultural Oscar Niemeyer
Oscar Niemeyer
Avilés, Spain
Image courtesy Oscar Niemeyer
Centro Cultural Oscar Niemeyer
Oscar Niemeyer
Avilés, Spain
Image courtesy Oscar Niemeyer
Centro Cultural Oscar Niemeyer
Oscar Niemeyer
Avilés, Spain
Image courtesy Oscar Niemeyer
Centro Cultural Oscar Niemeyer
Oscar Niemeyer
Avilés, Spain
Image courtesy Oscar Niemeyer
Centro Cultural Oscar Niemeyer
July 16, 2011

Architects & Firms

Oscar Niemeyer

Avilés, Spain

Completion Date: March 2011

Owner: Principado de Asturias

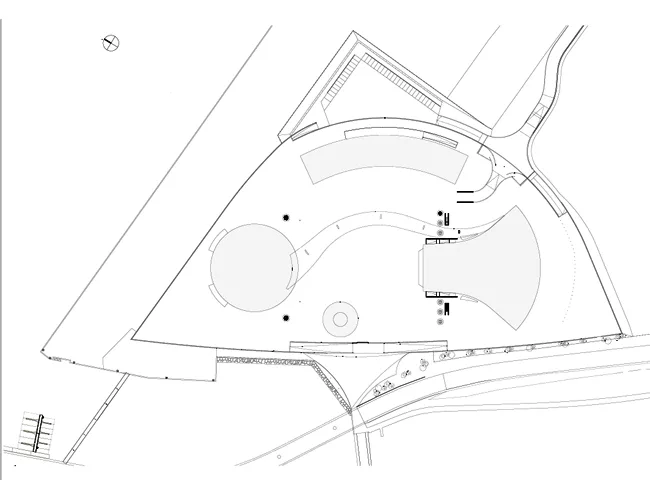
Program: A 178,950-square-foot cultural center overlooking the estuary of the Ría de Avilés. The project consists of four structures anchoring an expansive public plaza: a 961-person auditorium, a domed open-plan museum, a lookout tower, and a multipurpose building that houses a theater, meeting rooms, and conference rooms. A curving concrete canopy connects the museum and auditorium. The center is the only project by Oscar Niemeyer in Spain, and is part of the revitalization of the city's industrial port.

Design Concept and Solution: The sweeping curves and spheres of the center's post-tensioned-concrete structures reflect the sculpturally expressionistic style for which Niemeyer is so well known. But unlike the gleaming white buildings he designed for Brasília in the late 1950s, these structures have a splash of color. The sloping exterior of the auditorium features bold shapes in red and yellow, along with a spare sketch of a nude—a nod to Niemeyer's oft-cited inspiration of the female form. Glass and terrazzo round out the modern materials palette.

Total construction cost: €44 million

Architect:
Oscar Niemeyer
Avenida Atlantica 3940 
CEP 22070-002
Rio de Janeiro, Brazil
Ph: 55 21 8123-5321

People

Owner: Principado de Asturias

Architect:
Oscar Niemeyer
Avenida Atlantica 3940 
CEP 22070-002
Rio de Janeiro, Brazil
Ph: 55 21 8123-5321

Architects
Oscar Niemeyer
Jair Valera
Maria López Castro
Roberto Alonso Martinez
Javier Blanco Garcia

Personnel in architect's firm who should receive special credit:
Almudena Fernandez Menendez

Engineer(s)
Jaime Vila
Manuel Gutierrez
Jose Manuel Arrufat
Felipe Cijujano
Rafael Oliva

Consultant(s)
Acoustical: Higini Arau

General contractor: Sedes S.A.

Photographer(s)
Centro Niemeyer


Products

Structural system: Domo, Hormigon Armado Y Postesado
                                                      
Major materials:  Vidrio, Hormigon, Terrazo In Situ Y Moqueta                                                     

KEYWORDS: Spain

Share This Story

Looking for a reprint of this article?
From high-res PDFs to custom plaques, order your copy today!
Post a comment to this article

Report Abusive Comment

Subscription Center
  • Create an Account
  • Start a Subscription
  • Manage My Account
  • Sign Up for Newsletters
  • Visit Customer Service
  • Update Preferences

More Videos

Sponsored Content

Sponsored Content is a special paid section where industry companies provide high quality, objective, non-commercial content around topics of interest to the Architectural Record audience. All Sponsored Content is supplied by the advertising company and any opinions expressed in this article are those of the author and not necessarily reflect the views of Architectural Record or its parent company, BNP Media. Interested in participating in our Sponsored Content section? Contact your local rep!

close
  • 3D configurator
    Sponsored byDoorBird

    How DoorBird’s 3D Configurator Is Redefining Customization Across Residential and Commercial Design

  • interior of modern office
    Sponsored byCurrent

    The Downlight's Second Life: Why Below-Ceiling Serviceability Is the Specification Detail That Matters Most

  • cold storage facility
    Sponsored byCarlisle SynTec Systems

    How Architects Can Design More Continuous Cold Storage Envelopes

DESIGN:ED Podcast
Listen to Architectural Record’s DESIGN:ED Podcast

Events

July 29, 2026

Adaptive Reuse Reimagined: Designing Multifamily Housing from Existing Buildings

Credits: 1 AIA LU/HSW; 1 AIBD P-CE; 0.1 ICC CEU; 1 IIBEC CEH

Examine adaptive reuse envelope strategies that improve energy performance, preserve architectural character, and transform existing buildings into high-performing multifamily housing.

July 30, 2026

Constructing Exterior Walls to Avoid Moisture Issues

Credits: 1 AIA LU/HSW; 1 AIBD P-CE; 0.1 ICC CEU

Examine exterior wall and air barrier system strategies that improve moisture control, energy efficiency, durability, and indoor environmental quality.

View All Submit An Event

Products

Architectural Detailing: Function, Constructibility, Aesthetics, 4th Edition

Architectural Detailing: Function, Constructibility, Aesthetics, 4th Edition

See More Products

Popular Stories

7480 N Delaware

A Portland Apartment Building by Daniel Toole Architecture Stands as a Study in Adaptation

Goldring Woldenberg Park

Continuing Education: Postindustrial Waterfronts

House of the Month - Casa BL

In Chile, Alejandro Beals and Loreto Lyon Revive a 1960s House Designed by a Le Corbusier Disciple

Kaya, San Diego

With San Diego’s Kaya, Jeff Svitak Melds Housing Density with Community

Nieuw Bergen, Eindhoven

MVRDV’s Nieuw Bergen Brings ‘Mountainous’ Housing to a Low-Rise District in the Dutch City of Eindhoven

Water Containment Waterproofing: Best Practices and System Selection - Free Webinar - July 22, 2026

Related Articles

  • The Lebanon Pavilion's Glazed Partitions.

    EAST Architecture Studio Renovates an Oscar Niemeyer Pavilion in Lebanon

    See More
  • Oscar Niemeyer to Celebrate 100th Birthday

    See More
  • Oscar Niemeyer, 1907—2012

    See More

Related Products

See More Products
  • Architectural Record - October 2025

    Architectural Record October 2025 Issue

See More Products
×

The latest news and information

#1 Source for Architectural Design, News and Products

SUBSCRIBE
  • RESOURCES
    • Advertise
    • Contact Us
    • Submit
    • Store
  • ACCOUNT CENTER
    • Create an Account
    • Start a Subscription
    • Manage My Account
    • Sign Up for Newsletters
    • Visit Customer Service
    • Update Preferences
  • PRIVACY
    • PRIVACY POLICY
    • TERMS & CONDITIONS
    • DO NOT SELL MY PERSONAL INFORMATION
    • PRIVACY REQUEST
    • ACCESSIBILITY
  • SERVICES
    • Marketing Services
    • Reprints
    • Market Research
    • List Rental
    • Survey/Respondent Access
  • STAY CONNECTED
    • Linkedin
    • Facebook
    • Instagram
    • YouTube
    • X (Twitter)

Copyright ©2026. All Rights Reserved BNP Media, Inc. and BNP Media II, LLC.

Design, CMS, Hosting & Web Development :: ePublishing