Architectural Record
search
cart
facebook twitter linkedin youtube
  • Sign In
  • Subscribe
  • Sign Out
  • My Account
Architectural Record
  • NEWS
    • Latest News
    • Awards
    • Interviews
    • Obituaries
    • Podcasts
      • Design:Ed Podcast
      • Sponsored Podcasts
  • OPINION
    • Book Reviews / Excerpts
    • Exhibition Reviews
    • Forum
  • EXCLUSIVES
    • Videos
    • Design Vanguard
    • Top 300 Firms
    • Sponsored Content
    • Sponsored eBooks
    • From the Archives
  • CONTINUING ED
    • Editorial Continuing Ed
    • CE Center
    • CE Academies
  • PROJECTS
    • Buildings By Type
    • Reuse & Renovation
    • Museums & Arts Centers
    • Colleges & Universities
    • Multifamily Housing
    • Interiors
    • Lighting
    • Kitchen & Bath
  • HOUSES
    • Record Houses
    • House of the Month
    • Featured Houses
  • PRODUCTS
    • Products by Category
    • Record Products of the Year
    • Latest Products
  • EVENTS
    • Dates & Events
    • Record on the Road
    • Innovation Conference
    • Sustainability in Practice
    • Women In Architecture
    • Webinars
    • Ad Excellence Awards
    • AIA 2026 Videos
    • Submit an Event
  • CONNECT
    • Ask RECORD AI
    • Newsletters
    • Contact
    • Advertise
    • Editorial Calendar
    • Store
    • Customer Service
  • SUBMIT
    • Submission Guidelines
    • RECORD Competitions
  • MAGAZINE
    • Subscribe
    • My Account
    • Digital Edition
    • Current Issue
    • Firm Pass
    • Historic Archive
ProjectsBuildings by TypeHealth Care Design

City of Hope, Kaplan Research Pavilion

Tree of Hope: A historic medical institution celebrates its centennial with new exhibition and event spaces that wrap sinuously around a camphor tree.

By Sarah Amelar
City of Hope, Kaplan Research Pavilion
The planting of this aromatic camphor tree, estimated to be 100 years old, probably coincides with the institution’s founding. The paired pavilions flanking it have almost topographic facades, as if they, too, are landscape elements. For the City of Hope’s centennial, backlit acrylic plaques on the buildings’ concrete skin cite milestones from its first 10 years.
 
Photo © Bruce Damonte
City of Hope, Kaplan Research Pavilion
The facades’ concrete skin, or rainscreen, morphs into seating, and the bench that rings the tree barely touches the ground, protecting the roots.
 
Photo © Bruce Damonte
City of Hope, Kaplan Research Pavilion
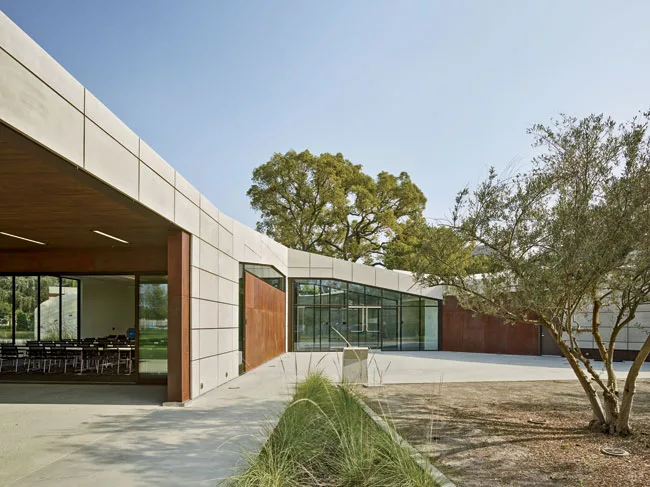
The rear of the assembly building, sheathed in concrete and weathering steel, opens to a patio and lawn, where a deep overhang shades outdoor audience members or cocktail reception guests. AHBE Landscape Architects surrounded the buildings with native grasses and permeable paving.
 
Photo © Bruce Damonte
City of Hope, Kaplan Research Pavilion
The rear of the assembly building, sheathed in concrete and weathering steel, opens to a patio and lawn, where a deep overhang shades outdoor audience members or cocktail reception guests. AHBE Landscape Architects surrounded the buildings with native grasses and permeable paving.
 
Photo © Bruce Damonte
City of Hope, Kaplan Research Pavilion
Glazed vestibules link each building’s key programmatic elements: the assembly room and catering kitchen in one; and an exhibition space with its administrative offices in the other.
 
Photo © Bruce Damonte
City of Hope, Kaplan Research Pavilion
The flexible assembly room allows for multiple configurations. Sliding glass panels open it to the outdoors. Its ceiling, a stretched membrane with a custom-printed pattern, has an optical effect that recalls the buildings’ sculptural exterior skins.
 
Photo © Bruce Damonte
City of Hope, Kaplan Research Pavilion
Image courtesy Belzberg Architects
City of Hope, Kaplan Research Pavilion
June 16, 2015

Architects & Firms

Belzberg Architects

Duarte, California

People/Products

The first time architect Hagy Belzberg visited City of Hope (CoH), a biomedical research and treatment center for cancer and other life-threatening diseases, he was drawn to four young “Wishing Trees,” fluttering with colorful paper rectangles. Each of those tags, strung from the branches like tiny prayer flags, carried a thought, a hope, a message from a patient, a family member, or a friend. “It moved me profoundly,” recalls Belzberg of the borrowed Japanese tradition that began here three years ago and quickly blossomed.

Belzberg was visiting the 120-acre campus, in Duarte, California, near the San Gabriel Mountains, northeast of Los Angeles, to interview for a project honoring CoH's 100th anniversary. The institution formed here in 1913 as a free tuberculosis sanitarium, originally in tents. “To honor our centennial and our various intertwined missions,” says Michael Friedman, M.D., CoH's president-CEO until 2014, “we wanted a work of architecture, a place for museum exhibitions, lectures, meetings, and graduation” for the Ph.D. program here. The hope was to convert an existing bungalow near the research laboratories.

But later, when Belzberg strolled the campus, he came upon a majestic tree with a tremendous canopy. “It connected back to the Wishing Tree narrative,” he recalls. “And I thought, 'Why not make the site right here, under and around this amazing tree?” Intuitively he could imagine drawing researchers out of their labs, beyond institutional and hermetic confines, to exchange ideas in a natural gathering place.

As he later learned, that tree was a particularly apt symbol for CoH's century of growth: it was 100 years old and probably planted when the organization first put down roots; also it was a camphor, an Asian tree known for its medicinal uses, longevity, and recovery. (Famously, in Japan, one specimen has an estimated age exceeding 1,000 years and, after the atomic bombing in Hiroshima, others sprang back with remarkable speed and health.)

Belzberg soon convinced his client to build alongside the great camphor. Beyond its evocative power—as a tree of knowledge, tree of life, tree of hope—it represents the nexus of CoH's historic grounds and later expansion. It was also, as Dr. Friedman points out, “at the emotional center of campus, surrounded by buildings with the highest traffic and greatest concentration of treatment and research facilities.” And constructing the project here from scratch opened up potential for an intimately scaled indoor-outdoor venue, an antidote to the institution's larger, more formal enclosed conference settings.

To embrace the open space beneath the tree's canopy, Belzberg Architects (BA) designed a single-story structure on either side of it, together comprising the 7,000-square-foot Kaplan Family Pavilion. In each, a glassy vestibule, like a hinge, joins two programmatic elements: a flexible 1,745-square-foot assembly room and a large catering kitchen in one and, in the other, a 1,545-square-foot exhibition space with its own administrative offices. And where the pavilions face the shady camphor, their rectangular volumes melt into curvy organic form, as if responding to energy fields of the tree, an impression accentuated by the convergence and divergence of grid lines on the structures' concrete skins.

“The tree is the emphasis and the threshold,” says Belzberg. From beneath its leafy canopy, you enter each building by slipping between two walls. There, a concrete rainscreen pulls away, like a billowing drape, from the underlying concrete or weathering steel cladding. The rainscreen morphs into seating against each facade, and a concrete bench—like a dynamically stretched torus—rings the big tree.

The bench, however, does not touch the trunk and barely meets the ground. The entire project's design and construction took great care to protect the tree, as BA sited the pavilions as close to the camphor as possible without encroaching on roots or branches. (The resulting challenges in accommodating foundations and seismic bracing were resolved with Nous Engineering.)

Ahbe Landscape Architects, which had worked with CoH on many earlier projects, designed the Kaplan's grounds. “Here we kept it very simple and serene, using native grasses instead of ornamental plants or flowers, to set off Hagy's sculptural forms and their refined but simple materials.”

The $8 million project opened in February and is on track for LEED Platinum certification. The gallery's rotating exhibits—to correlate with symposia in the pavilion—await installation, but 100 backlit acrylic plaques already glow across the concrete skin of both buildings. Half of these insets commemorate CoH's historic moments and breakthroughs, including the synthesis of human insulin in 1978. The remaining 50 are blank, ready for future milestones.

Already conferences here have spilled productively outdoors as the assembly room—with a sliding-glass rear wall—opens to lawn and patio, and attendees informally extend their dialogue beneath the tree. These areas, near the catering kitchen, will host future graduations, open-air receptions, and dinners.

Although meditative and healing gardens weave through CoH's campus, an unexpected consequence of the Kaplan Pavilion has been its draw not just for faculty and staff but also for patients and their families, often seen gathering under the great camphor. In its gentle, nourishing, and contemplative connection to nature, the spirit of this new center seems to resonate with CoH's underlying credo: “There is no profit in curing the body if, in the process, we destroy the soul.”


People

Client:  City of Hope

Owner: City of Hope

Architect:
Belzberg Architects LLP.
2321 Main St.
Santa Monica CA 90405
Phone: 310.453-9611

Personnel in architect's firm who should receive special credit:
Project Manager:  Daniel Rentsch (Registered Architect) 

Project Team: Andrew Kim, Ashley Coon, David Cheung, Cory Taylor (Licensed Architect), Susan Nwankpa, Micah Belzberg, Chris Sanford, Kris Leese

Architect of record: Hagy Belzberg, FAIA

Interior designer: Belzberg Architects

Engineers:
Structural: Nous Engineering. Civil – VCA Engineers
MEP: California Energy Designs

Consultant(s):
Landscape: Ahbe Landscape Architects

Other:
General contractor: Winters-Schram Associates

Photographer(s):  
Bruce Damonte (415) 845-6919

Size:

7,000 square feet

Construction Cost:

$6 million

Project Cost:

$8 million

Completion date:

February 2015


Products

Structural system
Steel frame and Engineered Wood structure.  Metal stud infill

Exterior cladding
Metal Panels: Weathered Steel by Dissimilar Metal Design

Precast concrete: Meridian Precast – Exterior precast concrete building panels

Wood: Tounge and Grove Cedar Soffit by Contractor.  Dark transparent stain

Roofing
Built-up roofing: PVC membrane - FiberTite

Windows
Metal frame: Arcadia AR450 Series

Glazing
Glass: PPG Solarban 60

Doors
Entrances: Herculite

Interior finishes
Acoustical ceilings: Armstrong

Suspension grid: Armstrong

Paints and stains: Dunn Edwards

Special surfacing: Cast in Place undulating concrete feature walls at courtyard

Floor and wall tile:
Carpet: Shaw Contract – Minimal Tile

Special interior finishes unique to this project:  NewMat stretch ceiling – Graphic Light diffuser at Assembly Room. 

Plumbing
Waterless Urinals

 
KEYWORDS: California

Share This Story

Looking for a reprint of this article?
From high-res PDFs to custom plaques, order your copy today!
Sarah Amelar is a Los Angeles–based contributing editor at Architectural Record.

Post a comment to this article

Report Abusive Comment

Subscription Center
  • Create an Account
  • Start a Subscription
  • Manage My Account
  • Sign Up for Newsletters
  • Visit Customer Service
  • Update Preferences

More Videos

Sponsored Content

Sponsored Content is a special paid section where industry companies provide high quality, objective, non-commercial content around topics of interest to the Architectural Record audience. All Sponsored Content is supplied by the advertising company and any opinions expressed in this article are those of the author and not necessarily reflect the views of Architectural Record or its parent company, BNP Media. Interested in participating in our Sponsored Content section? Contact your local rep!

close
  • 3D configurator
    Sponsored byDoorBird

    How DoorBird’s 3D Configurator Is Redefining Customization Across Residential and Commercial Design

  • interior of modern office
    Sponsored byCurrent

    The Downlight's Second Life: Why Below-Ceiling Serviceability Is the Specification Detail That Matters Most

  • cold storage facility
    Sponsored byCarlisle SynTec Systems

    How Architects Can Design More Continuous Cold Storage Envelopes

DESIGN:ED Podcast
Listen to Architectural Record’s DESIGN:ED Podcast

Events

July 29, 2026

Adaptive Reuse Reimagined: Designing Multifamily Housing from Existing Buildings

Credits: 1 AIA LU/HSW; 1 AIBD P-CE; 0.1 ICC CEU; 1 IIBEC CEH

Examine adaptive reuse envelope strategies that improve energy performance, preserve architectural character, and transform existing buildings into high-performing multifamily housing.

July 30, 2026

Constructing Exterior Walls to Avoid Moisture Issues

Credits: 1 AIA LU/HSW; 1 AIBD P-CE; 0.1 ICC CEU

Examine exterior wall and air barrier system strategies that improve moisture control, energy efficiency, durability, and indoor environmental quality.

View All Submit An Event

Products

Architectural Detailing: Function, Constructibility, Aesthetics, 4th Edition

Architectural Detailing: Function, Constructibility, Aesthetics, 4th Edition

See More Products

Popular Stories

Goldring Woldenberg Park

Continuing Education: Postindustrial Waterfronts

House of the Month - Casa BL

In Chile, Alejandro Beals and Loreto Lyon Revive a 1960s House Designed by a Le Corbusier Disciple

Temple-Emanu-El, San Francisco

AIA California Announces 2026 Design Award Recipients

Herz Rec Center

A Recreation Center by Leddy Maytum Stacy Architects Activates a Rebounding San Francisco Neighborhood

University of Victoria Indigenous Law Wing

Indigenous Law Shapes a Different Kind of Academic Building at the University of Victoria in British Columbia

Adaptive Reuse Reimagined: Designing Multifamily Housing from Existing Buildings - Free Webinar - July 29, 2026

Related Articles

  • A Restored Landmark, A Beacon of Hope

    See More
  • Forest of Hope

    See More
  • Architectural Billings Index Shows Signs of Hope

    See More

Related Products

See More Products
  • WC_-SCA.png

    Building Great Schools for a Great City

See More Products
×

The latest news and information

#1 Source for Architectural Design, News and Products

SUBSCRIBE
  • RESOURCES
    • Advertise
    • Contact Us
    • Submit
    • Store
  • ACCOUNT CENTER
    • Create an Account
    • Start a Subscription
    • Manage My Account
    • Sign Up for Newsletters
    • Visit Customer Service
    • Update Preferences
  • PRIVACY
    • PRIVACY POLICY
    • TERMS & CONDITIONS
    • DO NOT SELL MY PERSONAL INFORMATION
    • PRIVACY REQUEST
    • ACCESSIBILITY
  • SERVICES
    • Marketing Services
    • Reprints
    • Market Research
    • List Rental
    • Survey/Respondent Access
  • STAY CONNECTED
    • Linkedin
    • Facebook
    • Instagram
    • YouTube
    • X (Twitter)

Copyright ©2026. All Rights Reserved BNP Media, Inc. and BNP Media II, LLC.

Design, CMS, Hosting & Web Development :: ePublishing