Architectural Record
search
cart
facebook twitter linkedin youtube
  • Sign In
  • Subscribe
  • Sign Out
  • My Account
Architectural Record
  • NEWS
    • Latest News
    • Awards
    • Interviews
    • Obituaries
    • Podcasts
      • Design:Ed Podcast
      • Sponsored Podcasts
  • OPINION
    • Book Reviews / Excerpts
    • Exhibition Reviews
    • Forum
  • EXCLUSIVES
    • Videos
    • Design Vanguard
    • Top 300 Firms
    • Sponsored Content
    • Sponsored eBooks
    • From the Archives
  • CONTINUING ED
    • Editorial Continuing Ed
    • CE Center
    • CE Academies
  • PROJECTS
    • Buildings By Type
    • Reuse & Renovation
    • Museums & Arts Centers
    • Colleges & Universities
    • Multifamily Housing
    • Interiors
    • Lighting
    • Kitchen & Bath
  • HOUSES
    • Record Houses
    • House of the Month
    • Featured Houses
  • PRODUCTS
    • Products by Category
    • Record Products of the Year
    • Latest Products
  • EVENTS
    • Dates & Events
    • Record on the Road
    • Innovation Conference
    • Sustainability in Practice
    • Women In Architecture
    • Webinars
    • Ad Excellence Awards
    • AIA 2026 Videos
    • Submit an Event
  • CONNECT
    • Ask RECORD AI
    • Newsletters
    • Contact
    • Advertise
    • Editorial Calendar
    • Store
    • Customer Service
  • SUBMIT
    • Submission Guidelines
    • RECORD Competitions
  • MAGAZINE
    • Subscribe
    • My Account
    • Digital Edition
    • Current Issue
    • Firm Pass
    • Historic Archive
Residential ArchitectureFeatured Houses

Lavaflow 5

Lavaflow 5
Lavaflow 5
Craig Steely
Big Island, Hawaii
Photo © Bruce Damonte
Lavaflow 5
Lavaflow 5
Craig Steely
Big Island, Hawaii
Photo © Bruce Damonte
Lavaflow 5
Lavaflow 5
Craig Steely
Big Island, Hawaii
Photo © Bruce Damonte
Lavaflow 5
Lavaflow 5
Craig Steely
Big Island, Hawaii
Photo © Bruce Damonte
Lavaflow 5
Lavaflow 5
Craig Steely
Big Island, Hawaii
Image courtesy Craig Steely
Lavaflow 5
Lavaflow 5
Lavaflow 5
Lavaflow 5
Lavaflow 5
April 16, 2013

Architects & Firms

Craig Steely Architecture

Big Island, Hawaii

Site Size: 32 acres

Project Size: 2,800 square feet

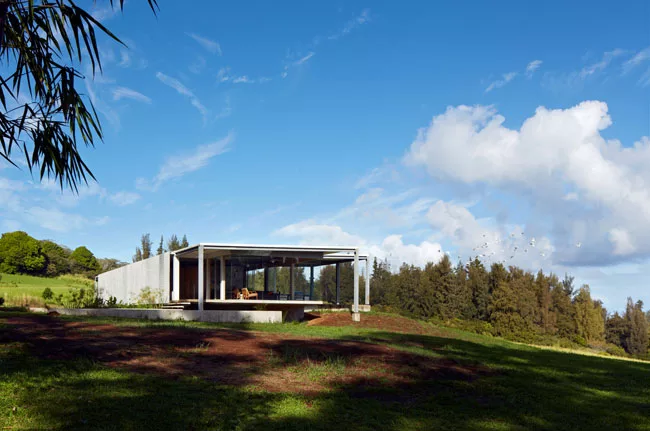
Program: The clients desired a simple and sustainable primary residence along the eastern slope of Mauna Kea on Hawaii's Big Island. The remote, 30-acre coastal site, an open green that is still used as a pasture, affords views of the ocean.

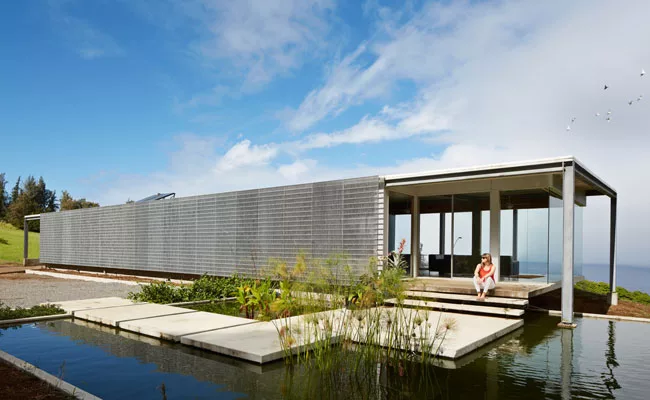
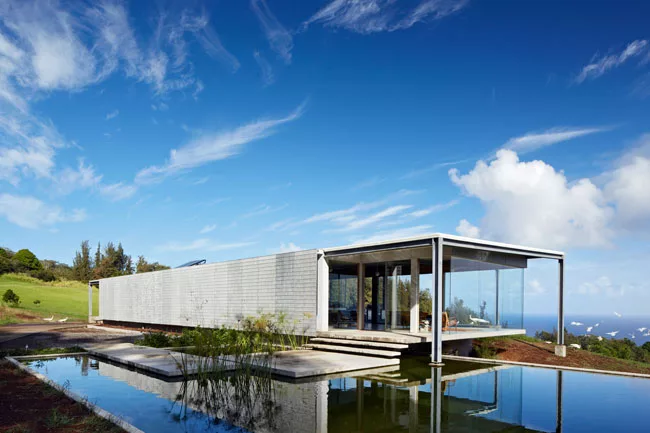
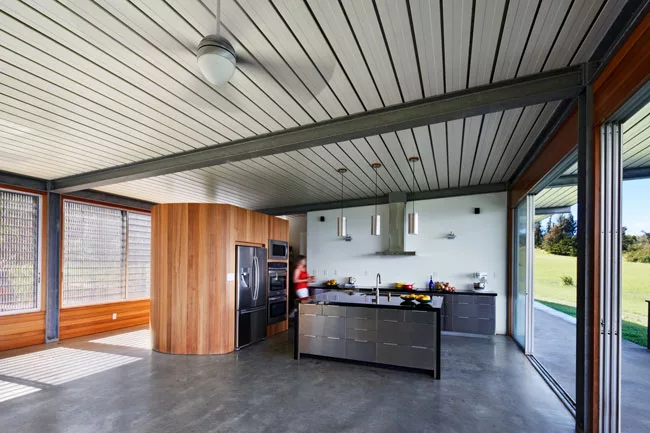
Solution: : Since strong winds are a constant on this side of the island, the architects opted for a low, one-story house at the top of the property, where the ocean views are best. Taking cues from Mies van der Rohe, the architects designed a long and thin house made of simple materials'steel, concrete, and glass. The main structure's steel frame was prefabricated in San Francisco, and the architects worked with a structural engineer to design a bolt system for assembling the frame and corrugated roof on site.

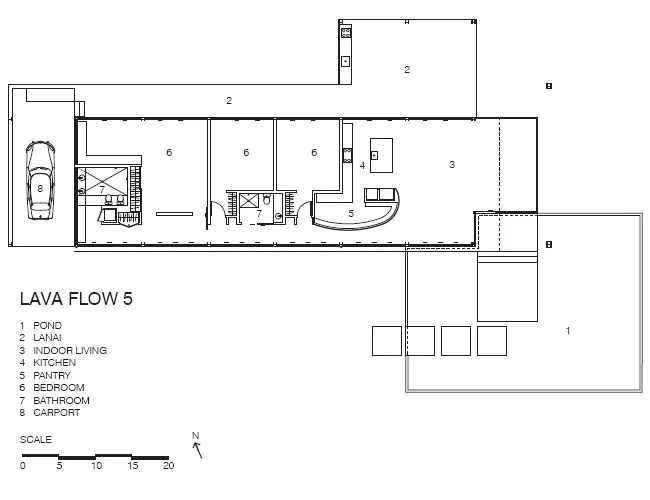
Elevated slightly above ground, the rectangular structure, enclosed for the most part by floor-to-ceiling windows and screens, is entered by crossing concrete pads above a reflecting pond. The living and dining spaces'along with three bedrooms and a veranda'point north toward the ocean. A long hall on the south side, shielded from sunlight by an industrial screen, unites the rooms and living area.

The narrow plan allows for cross ventilation and passive cooling, eliminating the need for air conditioning. A solar heating system is used for hot water.

People

Owner:
Howard Bennett and Meng Yeo

Location:
Hamakua coast, Big Island, Hawaii

Completion Date:
January 2013

Gross square footage:
2800 sq. ft.

Architect:
Craig Steely Architecture
8 Beaver Street
California 94114
PH: 415 864 7013

Personnel in architect's firm who should receive special credit:
Partner in Charge: Craig Steely (Architect)
Project team:
Luigi Silverman
Seth Pare-Mayer
Mary Barensfeld

Engineer(s):
Ray Keuning

Construction/Project Supervision:
James Johnson

Photographer(s):
Bruce Damonte
(tel) 415 845 6919

CAD system, project management, or other software used: AutoCAD, Rhino


Products

Structural system
Steel frame:
Tony Orantes
Orantes Architectural Metalworks

Concrete:
Michael Lynch
Michael Lynch Construction

Roofing:
Long Span Roofing
Epic Metals

Exterior cladding
Metal/glass curtain wall:
Fleetwood

Rainscreen:
Extren - Duragrate

 
KEYWORDS: Hawaii

Share This Story

Looking for a reprint of this article?
From high-res PDFs to custom plaques, order your copy today!

Post a comment to this article

Report Abusive Comment

Subscription Center
  • Create an Account
  • Start a Subscription
  • Manage My Account
  • Sign Up for Newsletters
  • Visit Customer Service
  • Update Preferences

More Videos

Sponsored Content

Sponsored Content is a special paid section where industry companies provide high quality, objective, non-commercial content around topics of interest to the Architectural Record audience. All Sponsored Content is supplied by the advertising company and any opinions expressed in this article are those of the author and not necessarily reflect the views of Architectural Record or its parent company, BNP Media. Interested in participating in our Sponsored Content section? Contact your local rep!

close
  • 3D configurator
    Sponsored byDoorBird

    How DoorBird’s 3D Configurator Is Redefining Customization Across Residential and Commercial Design

  • interior of modern office
    Sponsored byCurrent

    The Downlight's Second Life: Why Below-Ceiling Serviceability Is the Specification Detail That Matters Most

  • cold storage facility
    Sponsored byCarlisle SynTec Systems

    How Architects Can Design More Continuous Cold Storage Envelopes

DESIGN:ED Podcast
Listen to Architectural Record’s DESIGN:ED Podcast

Events

July 22, 2026

Water Containment Waterproofing: Best Practices and System Selection

Credits: 1 AIA LU/HSW; 1 AIBD P-CE; 0.1 ICC CEU

Examine waterproofing strategies for water containment structures that enhance durability, prevent failures, and support long-term building performance.

July 29, 2026

Adaptive Reuse Reimagined: Designing Multifamily Housing from Existing Buildings

Credits: 1 AIA LU/HSW; 1 AIBD P-CE; 0.1 ICC CEU; 1 IIBEC CEH

Examine adaptive reuse envelope strategies that improve energy performance, preserve architectural character, and transform existing buildings into high-performing multifamily housing.

View All Submit An Event

Products

2026 Architect's Square Foot Costbook

2026 Architect's Square Foot Costbook

See More Products

Popular Stories

7480 N Delaware

A Portland Apartment Building by Daniel Toole Architecture Stands as a Study in Adaptation

Chacarita Alta Housing

In Paraguay’s Capital, MOS and Adamo-Faiden Rethink Public Housing for Residents of Informal Settlements

Kaya, San Diego

With San Diego’s Kaya, Jeff Svitak Melds Housing Density with Community

The Bend in Winnipeg, Canada

The Bend Wraps an Adapted Winnipeg Warehouse, Adding Apartments and Defining Public Space

Tang Wing, NY Historical

RAMSA Completes an Inconspicuous Addition to the New York Historical

Water Containment Waterproofing: Best Practices and System Selection - Free Webinar - July 22, 2026

Related Articles

  • Training Recreation Education Center

    Training Recreation Education Center by Ikon 5 Architects

    See More
  • Chamberlain Student Center, Rowan University

    Ikon 5 Architects Envisions Rowan University’s Expanded Student Hub as a Transparent Agora

    See More
  • House 5

    See More

Related Products

See More Products
  • 0470126736.gif

    Modern Sustainable Residential Design: A Guide for Design Professionals

  • Web-Modern-chinese-architecture18-1920x1125.jpg

    Modern Chinese Architecture: 180 Years

See More Products
×

The latest news and information

#1 Source for Architectural Design, News and Products

SUBSCRIBE
  • RESOURCES
    • Advertise
    • Contact Us
    • Submit
    • Store
  • ACCOUNT CENTER
    • Create an Account
    • Start a Subscription
    • Manage My Account
    • Sign Up for Newsletters
    • Visit Customer Service
    • Update Preferences
  • PRIVACY
    • PRIVACY POLICY
    • TERMS & CONDITIONS
    • DO NOT SELL MY PERSONAL INFORMATION
    • PRIVACY REQUEST
    • ACCESSIBILITY
  • SERVICES
    • Marketing Services
    • Reprints
    • Market Research
    • List Rental
    • Survey/Respondent Access
  • STAY CONNECTED
    • Linkedin
    • Facebook
    • Instagram
    • YouTube
    • X (Twitter)

Copyright ©2026. All Rights Reserved BNP Media, Inc. and BNP Media II, LLC.

Design, CMS, Hosting & Web Development :: ePublishing