Architectural Record
search
cart
facebook twitter linkedin youtube
  • Sign In
  • Subscribe
  • Sign Out
  • My Account
Architectural Record
  • NEWS
    • Latest News
    • Awards
    • Interviews
    • Obituaries
    • Podcasts
      • Design:Ed Podcast
      • Sponsored Podcasts
  • OPINION
    • Book Reviews / Excerpts
    • Exhibition Reviews
    • Forum
  • EXCLUSIVES
    • Videos
    • Design Vanguard
    • Top 300 Firms
    • Sponsored Content
    • Sponsored eBooks
    • From the Archives
  • CONTINUING ED
    • Editorial Continuing Ed
    • CE Center
    • CE Academies
  • PROJECTS
    • Buildings By Type
    • Reuse & Renovation
    • Museums & Arts Centers
    • Colleges & Universities
    • Multifamily Housing
    • Interiors
    • Lighting
    • Kitchen & Bath
  • HOUSES
    • Record Houses
    • House of the Month
    • Featured Houses
  • PRODUCTS
    • Products by Category
    • Record Products of the Year
    • Latest Products
  • EVENTS
    • Dates & Events
    • Record on the Road
    • Innovation Conference
    • Sustainability in Practice
    • Women In Architecture
    • Webinars
    • Ad Excellence Awards
    • AIA 2026 Videos
    • Submit an Event
  • CONNECT
    • Ask RECORD AI
    • Newsletters
    • Contact
    • Advertise
    • Editorial Calendar
    • Store
    • Customer Service
  • SUBMIT
    • Submission Guidelines
    • RECORD Competitions
  • MAGAZINE
    • Subscribe
    • My Account
    • Digital Edition
    • Current Issue
    • Firm Pass
    • Historic Archive
Architecture News

A Tale of Two Rebuilding Efforts at Ground Zero
By C. J. Hughes
A Tale of Two Rebuilding Efforts at Ground Zero

A Tale of Two Rebuilding Efforts at Ground Zero

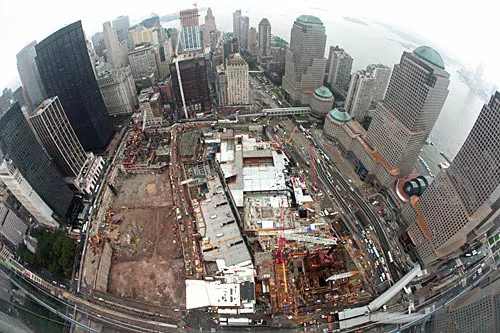
Eight years after the Twin Towers fell, a 10-foot-tall, barbed-wire fence still surrounds the 16-acre void in the heart of Lower Manhattan.

Photo © Joe Woolhead
A Tale of Two Rebuilding Efforts at Ground Zero

A Tale of Two Rebuilding Efforts at Ground Zero

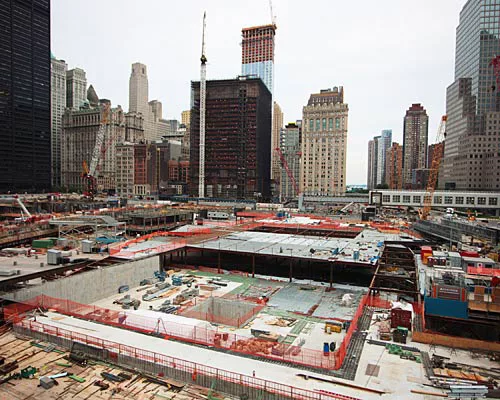
Squabbles over designs and funding have caused severe construction delays. With the exception of the SOM-designed 7 WTC, a 52-story tower completed in 2006, the only discernible progress has happened below street level, on a museum and memorial planned for the site.

Photo © Joe Woolhead
A Tale of Two Rebuilding Efforts at Ground Zero

A Tale of Two Rebuilding Efforts at Ground Zero

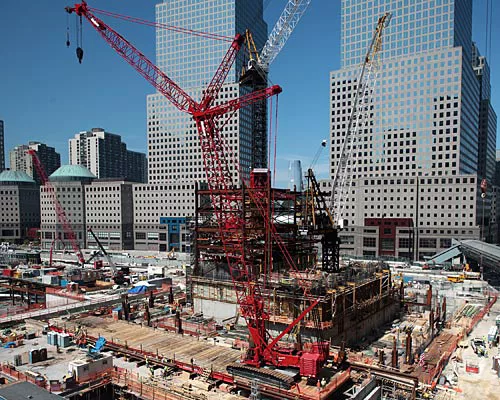
One World Trade Center, the 102-story skyscraper by SOM, is famously off-schedule and over-budget. Last fall, recognizing the delays, the Port Authority of New York and New Jersey, which owns the entire WTC site, recalibrated the skyscraper’s construction time line. It should now be finished by 2013.

Photo © Joe Woolhead
A Tale of Two Rebuilding Efforts at Ground Zero

A Tale of Two Rebuilding Efforts at Ground Zero

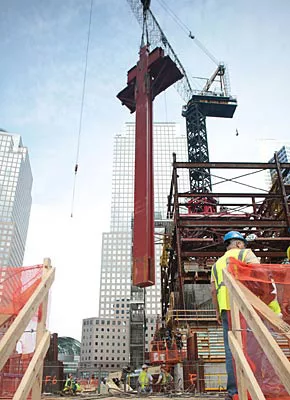
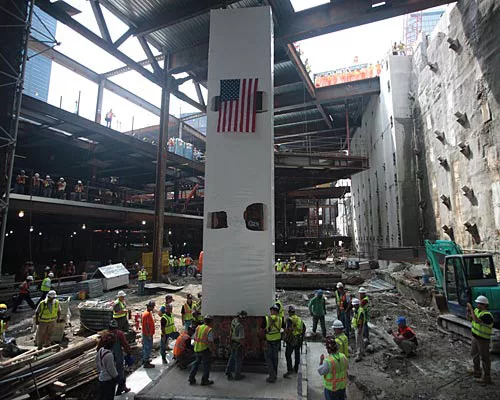
Headway is being made on the 30,000-square-foot 9/11 museum, which will feature exhibits like the “last beam standing,” a 40-foot-tall remnant that recently was lowered into place. Construction is farthest along on the 9/11 memorial, whose pools, ringed by plaques with victims’ names, will feature inward-falling cascades. Designed by Michael Arad and Peter Walker, the memorial had 75 percent of its steel installed and 15 percent of its concrete poured by August.

Photo © Joe Woolhead
A Tale of Two Rebuilding Efforts at Ground Zero

A Tale of Two Rebuilding Efforts at Ground Zero

Architect Michael Arad praised the steady pace of the memorial construction. “It’s very important that the project be completed on time,” Arad says. “I think the 10-year anniversary will be an intense moment of reflection for everybody in this country.

Photo © Joe Woolhead

A Tale of Two Rebuilding Efforts at Ground Zero
September 8, 2009
Correction appended September 10, 2009
 
A glance at the World Trade Center site from Greenwich Street tells a lot about progress there: Eight years after the Twin Towers fell, a 10-foot-tall, barbed-wire fence still surrounds the 16-acre void in the heart of Lower Manhattan.
 
Squabbles over designs and funding have caused severe construction delays. With the exception of the SOM-designed 7 WTC, a 52-story tower completed in 2006, the only discernible progress has happened below street level, on a museum and memorial planned for the site.
 
Eight years after the Twin Towers fell, a 10-foot-tall, barbed-wire fence still surrounds the 16-acre void in the heart of Lower Manhattan.
 
Farthest along is the memorial, whose pools, ringed by plaques with victims’ names, will feature inward-falling cascades. Designed by Michael Arad and Peter Walker, the memorial had 75 percent of its steel installed and 15 percent of its concrete poured by August, according to Joe Daniels, president of the National September 11 Memorial & Museum. He insists that the memorial is on track to open in 2011, in time for the 10th anniversary of the 9/11 terrorist attacks, although some have publicly questioned whether that deadline is feasible.
 
Similar headway is being made on the 120,000-square-foot museum, which will sit below the pools and feature exhibits like the “last beam standing,” a 40-foot-tall remnant that recently was lowered in place. The museum was designed by Steven Davis, FAIA, of Davis Brody Bond Aedas, the firm that also is the architect of record for the memorial. Snøhetta, a Norwegian firm, has designed an adjacent pavilion. All are supposed to open in 2012.
 
Since Daniels has completed fundraising for the $700 million project, he’s now raising $25 million for the museum’s endowment, among other uses. “The progress on site has been tremendous,” he adds, “so we’re in pretty good shape.”
 
The developers associated with the site’s other half can’t claim comparable progress.
 
Although a six-story section of One World Trade Center now stands, the planned 102-story skyscraper from David Childs of Skidmore, Owings and Merrill, is famously off-schedule and over-budget. Last fall, recognizing the delays, the Port Authority of New York and New Jersey, which owns the entire WTC site, recalibrated the skyscraper’s construction time line. It should now be finished by 2013.
 
More significantly, an impasse shows no sign of easing between the Port Authority and developer Larry Silverstein, who is set to build three adjacent towers, designed by Lord Norman Foster, Richard Rogers, and Fumihiko Maki. Silverstein says the agency must guarantee $3 billion in financing for two of the towers; the agency says Silverstein must pony up a good chunk of money first.
 
Also stalled is Tower 5, from Kohn Pedersen Fox Associates, which requires the removal of the damaged Deutsche Bank building. Similarly, a transit hub from Santiago Calatrava awaits groundbreaking after being scaled back last year. Even less clear is the fate of a Frank Gehry-designed arts center.
 
Most of the people associated with these projects did not return phone calls for comment. But Arad, for one, praised the steady pace of memorial construction, which he called gratifying. “It’s very important that the project be completed on time,” Arad says. “I think the 10-year anniversary will be an intense moment of reflection for everybody in this country.” 
 
Correction: The original story incorrectly stated that the museum will be 30,000 square feet and was designed by the late J. Max Bond, Jr., who was a partner at Davis Brody Bond Aedas. In fact, the museum will be 120,000 square feet and was designed by Steven Davis, also a partner at Davis Brody Bond Aedas.


Share This Story

Looking for a reprint of this article?
From high-res PDFs to custom plaques, order your copy today!

Post a comment to this article

Report Abusive Comment

Subscription Center
  • Create an Account
  • Start a Subscription
  • Manage My Account
  • Sign Up for Newsletters
  • Visit Customer Service
  • Update Preferences

More Videos

Sponsored Content

Sponsored Content is a special paid section where industry companies provide high quality, objective, non-commercial content around topics of interest to the Architectural Record audience. All Sponsored Content is supplied by the advertising company and any opinions expressed in this article are those of the author and not necessarily reflect the views of Architectural Record or its parent company, BNP Media. Interested in participating in our Sponsored Content section? Contact your local rep!

close
  • 3D configurator
    Sponsored byDoorBird

    How DoorBird’s 3D Configurator Is Redefining Customization Across Residential and Commercial Design

  • interior of modern office
    Sponsored byCurrent

    The Downlight's Second Life: Why Below-Ceiling Serviceability Is the Specification Detail That Matters Most

  • cold storage facility
    Sponsored byCarlisle SynTec Systems

    How Architects Can Design More Continuous Cold Storage Envelopes

DESIGN:ED Podcast
Listen to Architectural Record’s DESIGN:ED Podcast

Events

July 22, 2026

Water Containment Waterproofing: Best Practices and System Selection

Credits: 1 AIA LU/HSW; 1 AIBD P-CE; 0.1 ICC CEU

Examine waterproofing strategies for water containment structures that enhance durability, prevent failures, and support long-term building performance.

July 29, 2026

Adaptive Reuse Reimagined: Designing Multifamily Housing from Existing Buildings

Credits: 1 AIA LU/HSW; 1 AIBD P-CE; 0.1 ICC CEU; 1 IIBEC CEH

Examine adaptive reuse envelope strategies that improve energy performance, preserve architectural character, and transform existing buildings into high-performing multifamily housing.

View All Submit An Event

Products

Architectural Detailing: Function, Constructibility, Aesthetics, 4th Edition

Architectural Detailing: Function, Constructibility, Aesthetics, 4th Edition

See More Products

Popular Stories

7480 N Delaware

A Portland Apartment Building by Daniel Toole Architecture Stands as a Study in Adaptation

Goldring Woldenberg Park

Continuing Education: Postindustrial Waterfronts

Kaya, San Diego

With San Diego’s Kaya, Jeff Svitak Melds Housing Density with Community

Chacarita Alta Housing

In Paraguay’s Capital, MOS and Adamo-Faiden Rethink Public Housing for Residents of Informal Settlements

Nieuw Bergen, Eindhoven

MVRDV’s Nieuw Bergen Brings ‘Mountainous’ Housing to a Low-Rise District in the Dutch City of Eindhoven

Water Containment Waterproofing: Best Practices and System Selection - Free Webinar - July 22, 2026

Related Articles

  • A Tale of Two Stations

    See More
  • A Tale of Two Detroits

    See More
  • The Arsenale at the 2025 Venice Architecture Biennale

    Venice 2025: A Tale of Two Biennales

    See More

Related Products

See More Products
  • Architectural Record - January 2026

    Architectural Record January 2026 Issue

  • book3.jpg

    If Architecture is a Language, Then a Building is a Story

See More Products
×

The latest news and information

#1 Source for Architectural Design, News and Products

SUBSCRIBE
  • RESOURCES
    • Advertise
    • Contact Us
    • Submit
    • Store
  • ACCOUNT CENTER
    • Create an Account
    • Start a Subscription
    • Manage My Account
    • Sign Up for Newsletters
    • Visit Customer Service
    • Update Preferences
  • PRIVACY
    • PRIVACY POLICY
    • TERMS & CONDITIONS
    • DO NOT SELL MY PERSONAL INFORMATION
    • PRIVACY REQUEST
    • ACCESSIBILITY
  • SERVICES
    • Marketing Services
    • Reprints
    • Market Research
    • List Rental
    • Survey/Respondent Access
  • STAY CONNECTED
    • Linkedin
    • Facebook
    • Instagram
    • YouTube
    • X (Twitter)

Copyright ©2026. All Rights Reserved BNP Media, Inc. and BNP Media II, LLC.

Design, CMS, Hosting & Web Development :: ePublishing