Architectural Record
search
cart
facebook twitter linkedin youtube
  • Sign In
  • Subscribe
  • Sign Out
  • My Account
Architectural Record
  • NEWS
    • Latest News
    • Awards
    • Interviews
    • Obituaries
    • Podcasts
      • Design:Ed Podcast
      • Sponsored Podcasts
  • OPINION
    • Book Reviews / Excerpts
    • Exhibition Reviews
    • Forum
  • EXCLUSIVES
    • Videos
    • Design Vanguard
    • Top 300 Firms
    • Sponsored Content
    • Sponsored eBooks
    • From the Archives
  • CONTINUING ED
    • Editorial Continuing Ed
    • CE Center
    • CE Academies
  • PROJECTS
    • Buildings By Type
    • Reuse & Renovation
    • Museums & Arts Centers
    • Colleges & Universities
    • Multifamily Housing
    • Interiors
    • Lighting
    • Kitchen & Bath
  • HOUSES
    • Record Houses
    • House of the Month
    • Featured Houses
  • PRODUCTS
    • Products by Category
    • Record Products of the Year
    • Latest Products
  • EVENTS
    • Dates & Events
    • Record on the Road
    • Innovation Conference
    • Sustainability in Practice
    • Women In Architecture
    • Webinars
    • Ad Excellence Awards
    • AIA 2026 Videos
    • Submit an Event
  • CONNECT
    • Ask RECORD AI
    • Newsletters
    • Contact
    • Advertise
    • Editorial Calendar
    • Store
    • Customer Service
  • SUBMIT
    • Submission Guidelines
    • RECORD Competitions
  • MAGAZINE
    • Subscribe
    • My Account
    • Digital Edition
    • Current Issue
    • Firm Pass
    • Historic Archive
Architecture News

New York’s Lowline Wins Preliminary City Approval

The buzzed-about, subterranean park is one step closer to becoming a reality.
By Fred A. Bernstein
New York's Lowline Wins Preliminary City Approval

Image courtesy the Lowline

New York's Lowline Wins Preliminary City Approval

Image courtesy the Lowline

New York's Lowline Wins Preliminary City Approval

Image courtesy the Lowline

New York's Lowline Wins Preliminary City Approval

Image courtesy the Lowline

New York's Lowline Wins Preliminary City Approval

Image courtesy the Lowline

New York's Lowline Wins Preliminary City Approval

Image courtesy the Lowline

New York's Lowline Wins Preliminary City Approval

Image courtesy the Lowline

New York's Lowline Wins Preliminary City Approval
July 14, 2016

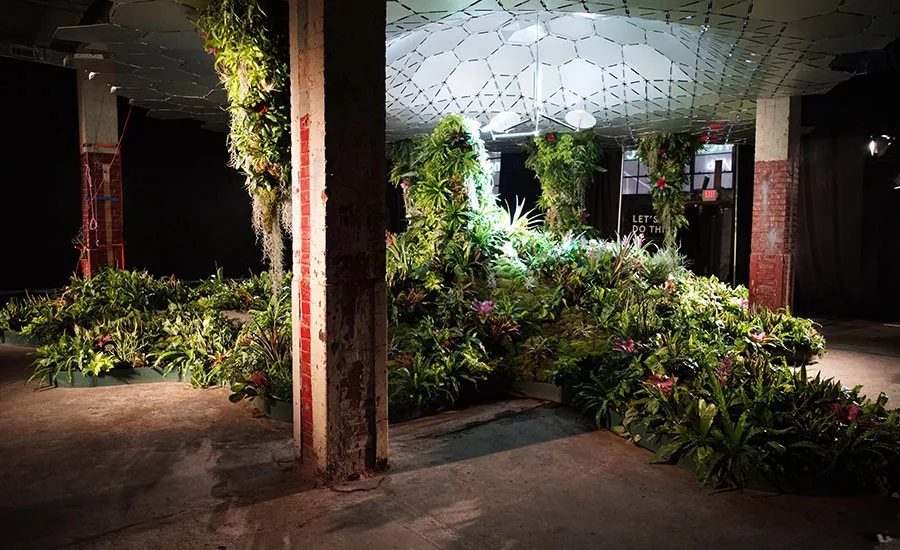
The creators of the Lowline, a proposed park below Delancey Street on New York’s Lower East Side, have received a major show of support from the New York City Economic Development Corporation (NYCEDC).

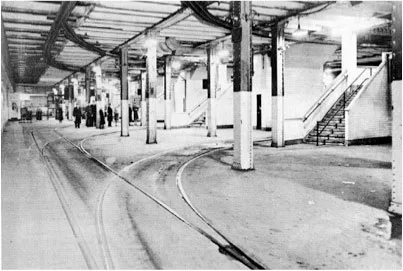
Last fall, the NYCEDC issued a request for expressions of interest (RFEI) for reusing an abandoned trolley terminal below Delancey Street. The RFEI elicited just one response, from the Lowline organization, according to NYCEDC spokesman Stephanie Baez. Yesterday, the NYCEDC gave the Lowline its “conditional designation” as lessor of the underground space.

"The trolley terminal is a challenging and immensely complicated site," Ms. Baez said. "We extended the RFEI deadline an additional two months and offered tours to give more groups the opportunity to respond. We would have certainly liked more responses, but didn’t receive any."

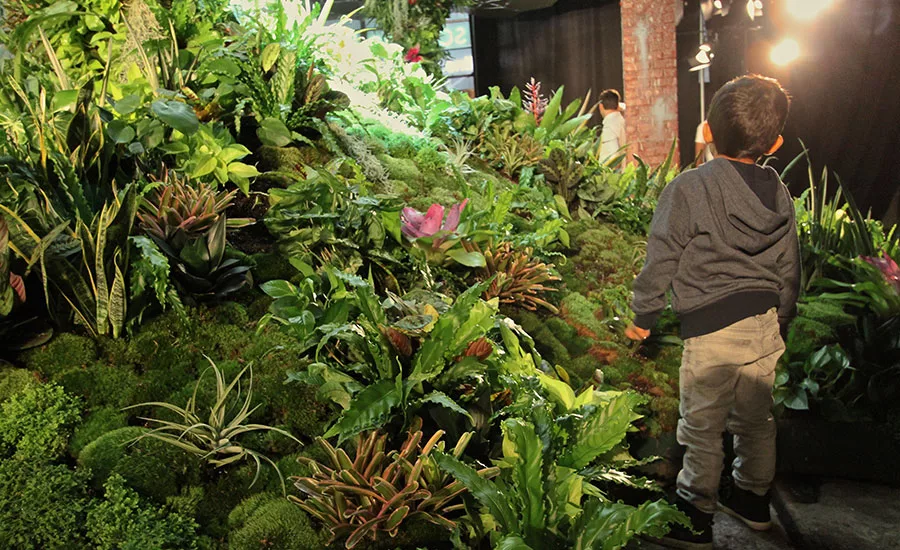
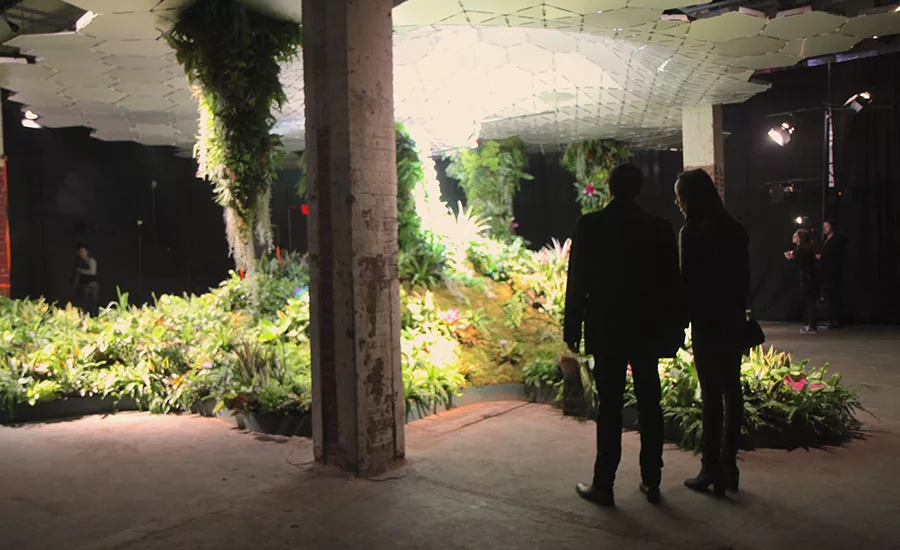
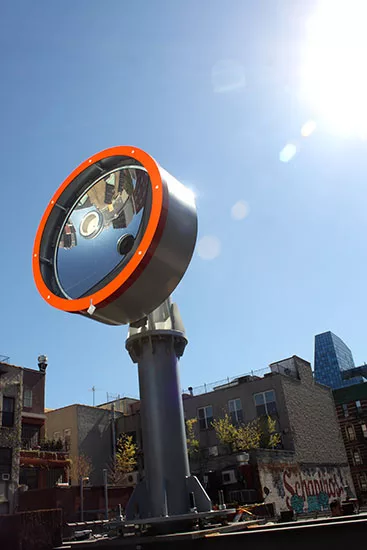
The Lowline’s founders, James Ramsey and Dan Barasch, first proposed the subterranean park in 2011, and they been experimenting with ways of carrying concentrated light through tubes in order to grow elaborate gardens in the terminal, which is owned by the city and has been abandoned for 80 years.

Reached on vacation, Barasch said he was "not entirely surprised" that the RFEI drew no other responses.  ”No one had ever seen any value in this site before — not the MTA, not the City, not private developers," he said.

But the organizers have a long way to go before the dark gives way to park. In its conditional designation, the NYEDC required them to implement a robust community engagement plan, raise $10 million in the next 12 months, and present schematic design documents for approval by next summer.

Barasch said he was looking forward to "kicking off a robust design phase in the next few months" and estimated that the Lowline could open in 2021.

In 2013, the city chose a developer for Essex Crossing, a planned $1 billion-plus mixed used complex on the south side of Delancey Street. Essex Crossing includes an underground mall, which abuts the former trolley terminal. Barasch and Ramsey have been in talks with the developer, Delancey Street Associates, about connecting the Lowline and the new mall. In addition it is likely that “light concentrators,” needed to bring sunlight to the Lowline gardens, would be placed on Essex Crossing buildings. Goldman Sachs, a major investor in Essex Crossing, has made donations to the Lowline.

In October 2015, Barasch and Ramsey opened the Lowline Lab, an aboveground simulation of the planned underground gardens. The Lab, at 140 Essex Street, is open to the public on weekends.

As for the real Lowline, Deputy Mayor for Housing and Economic Development Alicia Glen said: “We can’t wait to see this experiment unfold.”  


This story was updated on 7/15/16 at 3:00 p.m. EDT to reflect new information. 

Looking for quick answers on architecture and design topics?
Try Ask RECORD, our new smart AI search tool.
Ask RECORD →

KEYWORDS: Lowline New York City

Share This Story

Looking for a reprint of this article?
From high-res PDFs to custom plaques, order your copy today!

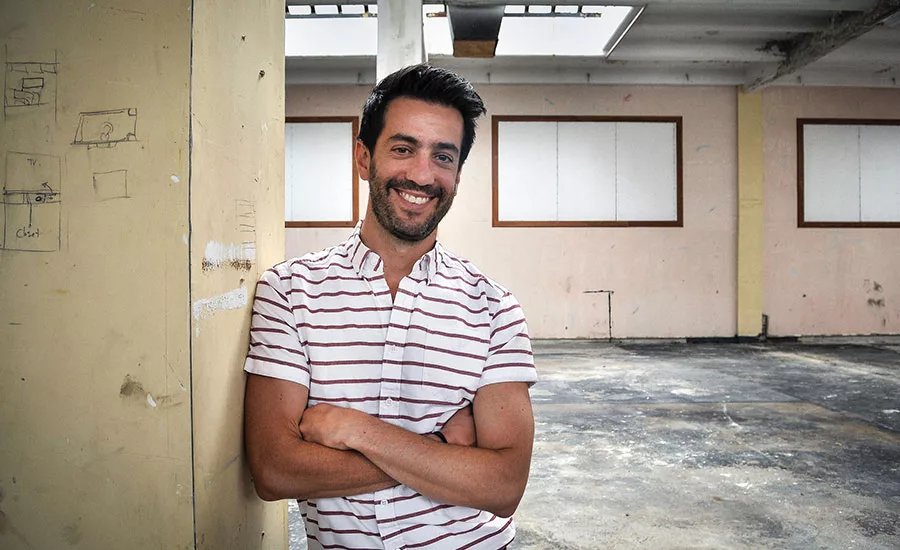
Fred Bernstein studied architecture at Princeton and law at NYU and writes about both subjects.

Post a comment to this article

Report Abusive Comment

Subscription Center
  • Create an Account
  • Start a Subscription
  • Manage My Account
  • Sign Up for Newsletters
  • Visit Customer Service
  • Update Preferences

More Videos

Sponsored Content

Sponsored Content is a special paid section where industry companies provide high quality, objective, non-commercial content around topics of interest to the Architectural Record audience. All Sponsored Content is supplied by the advertising company and any opinions expressed in this article are those of the author and not necessarily reflect the views of Architectural Record or its parent company, BNP Media. Interested in participating in our Sponsored Content section? Contact your local rep!

close
  • 3D configurator
    Sponsored byDoorBird

    How DoorBird’s 3D Configurator Is Redefining Customization Across Residential and Commercial Design

  • interior of modern office
    Sponsored byCurrent

    The Downlight's Second Life: Why Below-Ceiling Serviceability Is the Specification Detail That Matters Most

  • cold storage facility
    Sponsored byCarlisle SynTec Systems

    How Architects Can Design More Continuous Cold Storage Envelopes

DESIGN:ED Podcast
Listen to Architectural Record’s DESIGN:ED Podcast

Events

July 22, 2026

Water Containment Waterproofing: Best Practices and System Selection

Credits: 1 AIA LU/HSW; 1 AIBD P-CE; 0.1 ICC CEU

Examine waterproofing strategies for water containment structures that enhance durability, prevent failures, and support long-term building performance.

July 29, 2026

Adaptive Reuse Reimagined: Designing Multifamily Housing from Existing Buildings

Credits: 1 AIA LU/HSW; 1 AIBD P-CE; 0.1 ICC CEU; 1 IIBEC CEH

Examine adaptive reuse envelope strategies that improve energy performance, preserve architectural character, and transform existing buildings into high-performing multifamily housing.

View All Submit An Event

Products

2026 Architect's Square Foot Costbook

2026 Architect's Square Foot Costbook

See More Products

Popular Stories

7480 N Delaware

A Portland Apartment Building by Daniel Toole Architecture Stands as a Study in Adaptation

Bergen complex frontage

Brooklyn’s Bergen Establishes Place with a Modulated Concrete Facade and an Idyllic Garden

Chacarita Alta Housing

In Paraguay’s Capital, MOS and Adamo-Faiden Rethink Public Housing for Residents of Informal Settlements

The Bend in Winnipeg, Canada

The Bend Wraps an Adapted Winnipeg Warehouse, Adding Apartments and Defining Public Space

The Mark and Hive Glenrock, LOHA

Two Student Residences Continue LOHA’s Decades-long Reimagination of the L.A. Lifestyle

Water Containment Waterproofing: Best Practices and System Selection - Free Webinar - July 22, 2026

Related Articles

  • Holl's Glasgow School of Art Wins City Council Approval

    See More
  • Legends-Tower-Lead.jpg

    Oklahoma City’s Legends Tower Could be the Tallest in U.S. Following City Council Approval

    See More
  • Anthony Crider.jpeg

    AIA New York Conference to Tackle New York City's Housing Crisis

    See More

Related Products

See More Products
  • WC_-SCA.png

    Building Great Schools for a Great City

See More Products
×

The latest news and information

#1 Source for Architectural Design, News and Products

SUBSCRIBE
  • RESOURCES
    • Advertise
    • Contact Us
    • Submit
    • Store
  • ACCOUNT CENTER
    • Create an Account
    • Start a Subscription
    • Manage My Account
    • Sign Up for Newsletters
    • Visit Customer Service
    • Update Preferences
  • PRIVACY
    • PRIVACY POLICY
    • TERMS & CONDITIONS
    • DO NOT SELL MY PERSONAL INFORMATION
    • PRIVACY REQUEST
    • ACCESSIBILITY
  • SERVICES
    • Marketing Services
    • Reprints
    • Market Research
    • List Rental
    • Survey/Respondent Access
  • STAY CONNECTED
    • Linkedin
    • Facebook
    • Instagram
    • YouTube
    • X (Twitter)

Copyright ©2026. All Rights Reserved BNP Media, Inc. and BNP Media II, LLC.

Design, CMS, Hosting & Web Development :: ePublishing